

Contact
314 Tammy Lynn Dr

Floorplan Pricing and Availability
New! Interactive Property Map
 ApartmentHomeLiving.com's new Interactive Property Map allows you to see where every available unit is located at this community.Try It Now >
2 Bedrooms
Unit A - 314 Tammy Lynn Dr
$795
2 Beds, 1 Bath, 1000 sq ftAvailable NowModel Gallery
Photos
Availability Details
Price Availability Date Unit Sq Ft Deposit $795 Available Now Unit A - 314 Tammy Lynn Dr 1000 sq ft $650 Model Amenities and Features
Kitchen
- Dishwasher
Model Rent and Fees
Model Price
- $795
Deposit
- $650 deposit
Price shown is base rent. Excludes user-selected optional fees and variable or usage-based fees and required charges due at or prior to move-in or at move-out. View Fees and Policies for details. Price, availability, fees, and any applicable rent special are subject to change without notice.Contact Info
- Listed by:
- Crosspointe Management Group
- Agency:
- Vendor Logo:
- Website:
- View Property Website
- Call Us:
- (903) 705-6587
- Disclaimer:
Model: Unit A - 314 Tammy Lynn Dr$7952 Bedroom, 1 Bath, 1000 sq ftAvailable Now![]()
Unit A - 314 Tammy Lynn Dr - Image 1 ![]()
Unit A - 314 Tammy Lynn Dr - Image 2 ![]()
Unit A - 314 Tammy Lynn Dr - Image 3 ![]()
Unit A - 314 Tammy Lynn Dr - Image 4 ![]()
Unit A - 314 Tammy Lynn Dr - Image 5 ![]()
Unit A - 314 Tammy Lynn Dr - Image 6 ![]()
Unit A - 314 Tammy Lynn Dr - Image 7 ![]()
Unit A - 314 Tammy Lynn Dr - Image 8 ![]()
Unit A - 314 Tammy Lynn Dr - Image 9 ![]()
Unit A - 314 Tammy Lynn Dr - Image 10 Unit B - 314 Tammy Lynn Dr
$795
2 Beds, 1 Bath, 1000 sq ftAvailable NowModel Gallery
Photos
Availability Details
Price Availability Date Unit Sq Ft Deposit $795 Available Now Unit B - 314 Tammy Lynn Dr 1000 sq ft $700 Model Rent and Fees
Model Price
- $795
Deposit
- $700 deposit
Price shown is base rent. Excludes user-selected optional fees and variable or usage-based fees and required charges due at or prior to move-in or at move-out. View Fees and Policies for details. Price, availability, fees, and any applicable rent special are subject to change without notice.Contact Info
- Listed by:
- Crosspointe Management Group
- Agency:
- Vendor Logo:
- Website:
- View Property Website
- Call Us:
- (903) 705-6587
- Disclaimer:
Model: Unit B - 314 Tammy Lynn Dr$7952 Bedroom, 1 Bath, 1000 sq ftAvailable Now![]()
Unit B - 314 Tammy Lynn Dr - Image 1 ![]()
Unit B - 314 Tammy Lynn Dr - Image 2 ![]()
Unit B - 314 Tammy Lynn Dr - Image 3 ![]()
Unit B - 314 Tammy Lynn Dr - Image 4 ![]()
Unit B - 314 Tammy Lynn Dr - Image 5 ![]()
Unit B - 314 Tammy Lynn Dr - Image 6 ![]()
Unit B - 314 Tammy Lynn Dr - Image 7 ![]()
Unit B - 314 Tammy Lynn Dr - Image 8 ![]()
Unit B - 314 Tammy Lynn Dr - Image 9 ![]()
Unit B - 314 Tammy Lynn Dr - Image 10 314 Tammy Lynn Dr
$795
2 Beds, 1 Bath, 1000 sq ftAvailable NowModel Gallery
Photos
Availability Details
Price Availability Date Unit Sq Ft $795 Available Now 314 Tammy Lynn Dr 1000 sq ft Model Amenities and Features
Features
- Washer/Dryer
Services
- Garden Style
About This Listing
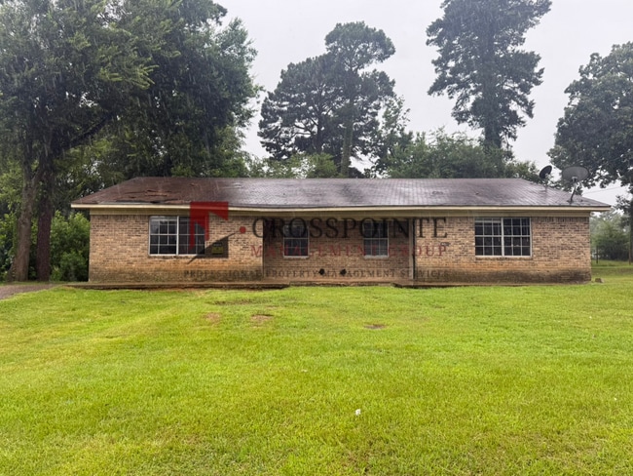
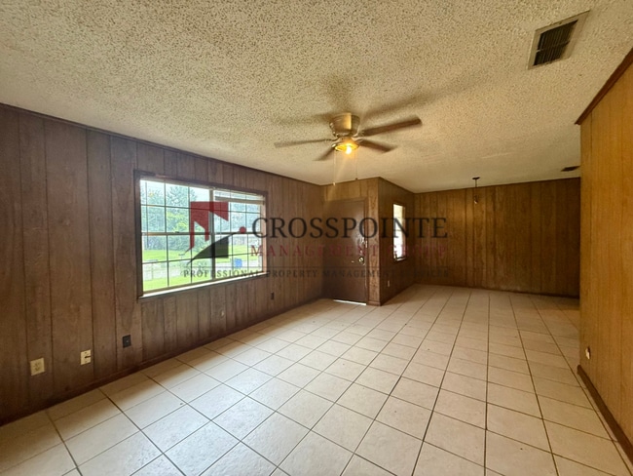
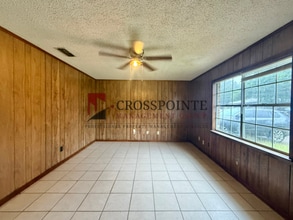
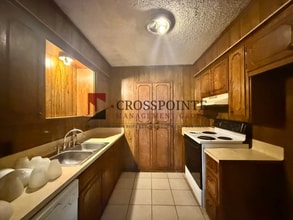
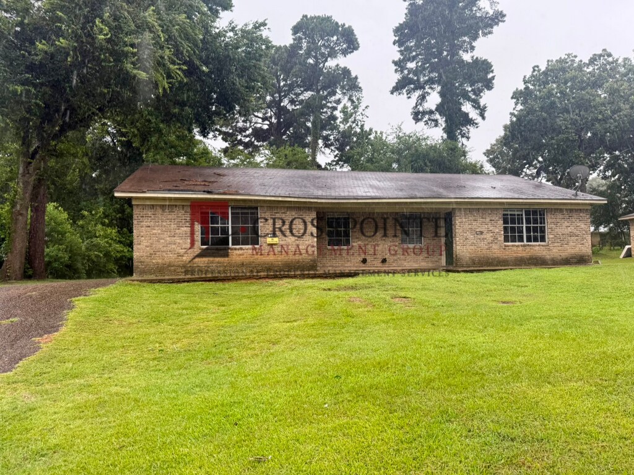
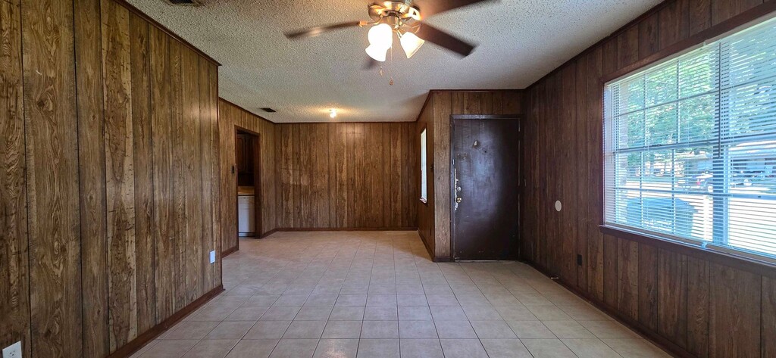
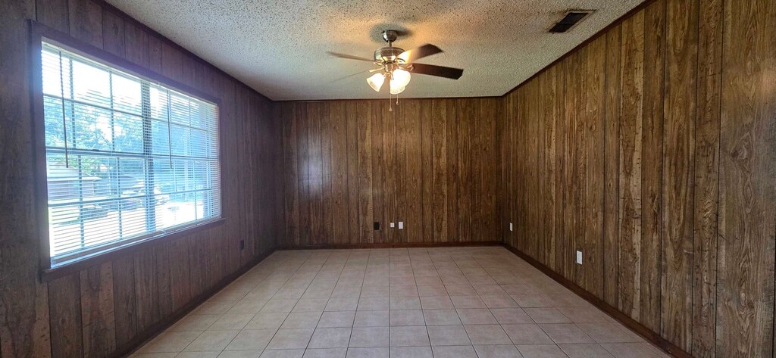
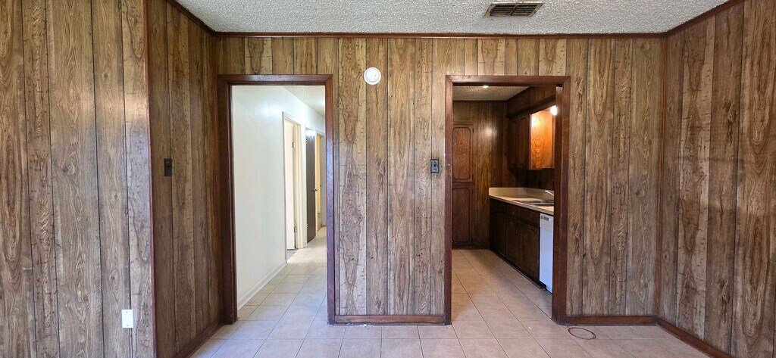
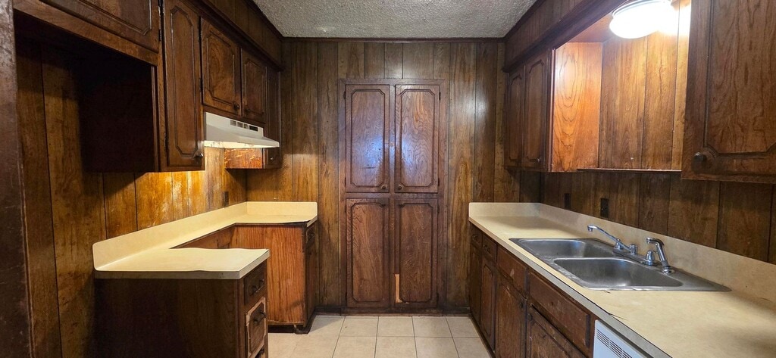
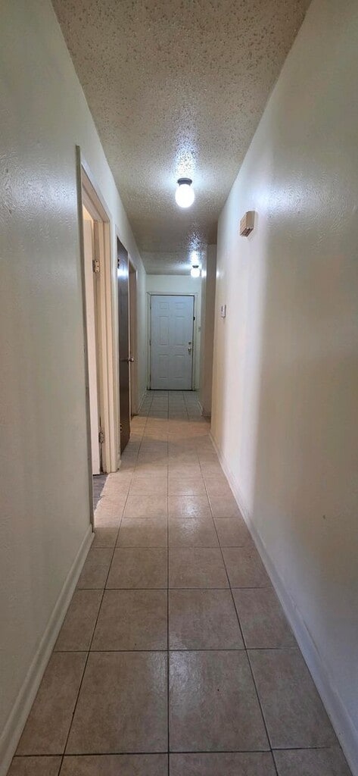
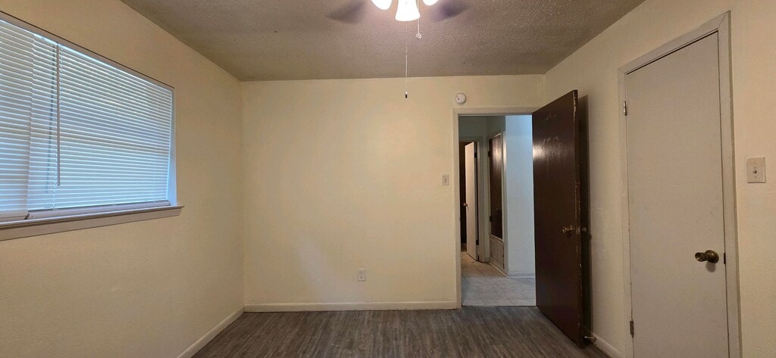
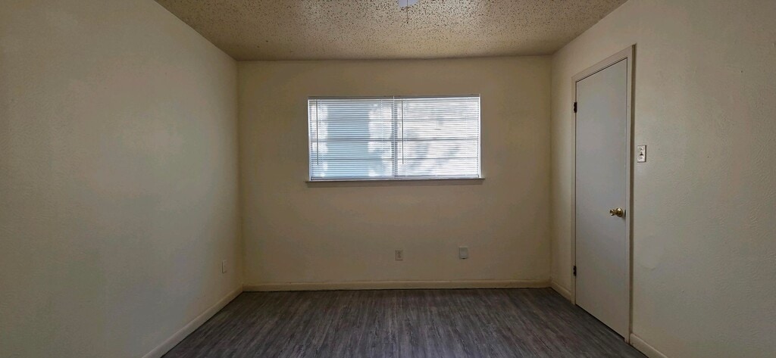
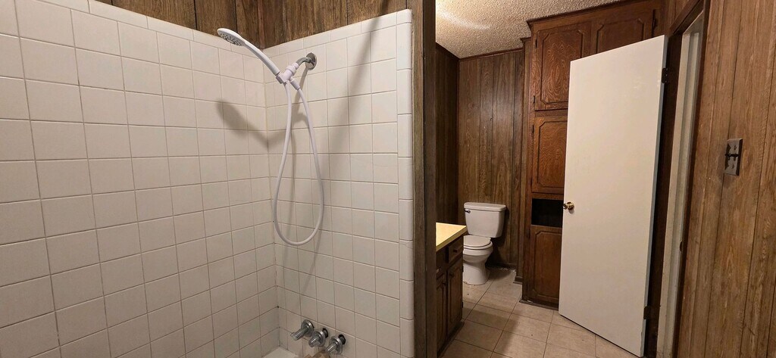
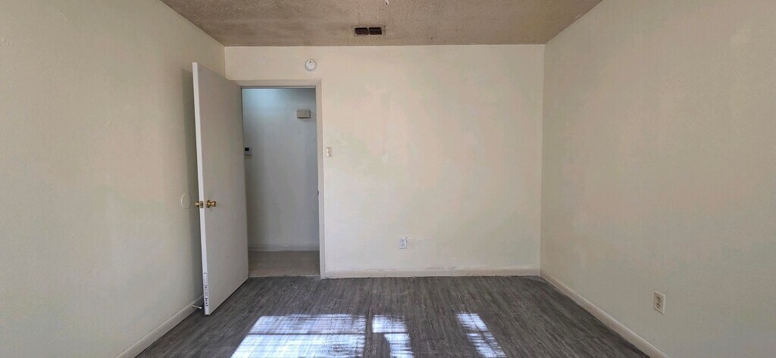
This 2-bedroom, 1-bathroom duplex offers a functional layout with plenty of character throughout. Step inside to a spacious living room and dining area featuring tile flooring and wood-paneled walls that create a warm, inviting atmosphere. The galley-style kitchen includes matching wood cabinetry, an oven/stove, dishwasher, and ample cabinet space. The kitchen continues the cohesive design with the same tile flooring and wood-paneled walls found in the main living areas. Down the hallway, you'll find both bedrooms, each featuring bright walls and wood-look vinyl flooring for a clean, updated feel. The spacious bathroom complements the kitchen's design and includes a shower/tub combination. Additional conveniences include a dedicated laundry room with washer and dryer hookups, providing extra storage and functionality for everyday living. Oven/stove and dishwasher included- Tenant to provide their own fridge, microwave, and washer/dryer. Schedule your showing today! This property is currently set up on a Rently self-touring lockbox so that prospects can self-tour at their own convenience. Please visit click the vacancies tab and view the self touring options/ listings to self tour. *For detailed pet policy and qualifications, visit our website at and review our rental policies. *We do not accept government housing *Pricing and availability are subject to change without notice *Application fees are non refundable. Deposit is due within 24 hours of approval. We make each home move in ready in between tenants to ensure it's fresh and ready to be made your new home! This property allows self guided viewing without an appointment. Contact for details.
Model Rent and Fees
Model Price
- $795
Fees & Policies
Pet Policy and Fees
Cats
AllowedDogs
AllowedProperty Fee Disclaimer: Based on community-supplied data and independent market research. Subject to change without notice. May exclude fees for mandatory or optional services and usage-based utilities.
Price shown is base rent. Excludes user-selected optional fees and variable or usage-based fees and required charges due at or prior to move-in or at move-out. View Fees and Policies for details. Price, availability, fees, and any applicable rent special are subject to change without notice.Contact Info
- Listed by:
- CrossPointe
- Agency:
- Vendor Logo:
- Website:
- View Property Website
- Call Us:
- (903) 705-6587
- Disclaimer:
Model: 314 Tammy Lynn Dr$7952 Bedroom, 1 Bath, 1000 sq ftAvailable Now![]()
314 Tammy Lynn Dr - Image 1 ![]()
314 Tammy Lynn Dr - Image 2 ![]()
314 Tammy Lynn Dr - Image 3 ![]()
314 Tammy Lynn Dr - Image 4 ![]()
314 Tammy Lynn Dr - Image 5 ![]()
314 Tammy Lynn Dr - Image 6 ![]()
314 Tammy Lynn Dr - Image 7 ![]()
314 Tammy Lynn Dr - Image 8 ![]()
314 Tammy Lynn Dr - Image 9 ![]()
314 Tammy Lynn Dr - Image 10


Map
- Shopping
- Colleges
- Schools
- Grocery
- Medical
Map
Getting Around
40 / 100 Fairly walkable
30 / 100 Somewhat Bikeable
80 / 100 Very car friendly
 details
Getting to Know the Area
30 / 100 Restaurants
20 / 100 Cafes
20 / 100 Nightlife
20 / 100 Shopping
100 / 100 Noise Level
Points of Interest
Time and distance from 314 Tammy Lynn Dr.
Big Box and Retail
Albertson's
Goodwill
Albertsons
Colleges and Universities
Groceries
Albertson's
Albertsons
La Michoacana Meat Market
Hospitals
Oceans Behavioral Hospital Of Longview
Longview Regional Medical Center
Good Shepherd Medical Center Marshall
Shopping Centers
314 Tammy Lynn Dr has 5 shopping centers within 2.1 miles.
Nearby Apartments
Rental Price Ranges in the Area
| Bedroom | Average Rent | Cheapest Rent | Highest Rent |
|---|---|---|---|
| Longview Studio Apartments | $1,041 | $850 | $1,349 |
| Longview 1 Bedroom Apartments | $1,002 | $415 | $1,525 |
| Longview 2 Bedroom Apartments | $1,213 | $493 | $2,175 |
| Longview 3 Bedroom Apartments | $1,244 | $565 | $2,247 |
| Longview 4 Bedroom Apartments | $1,312 | $1,200 | $1,500 |
| 2 Bedroom Homes | $1,118 | $725 | $1,600 |
| 3 Bedroom Homes | $1,695 | $850 | $3,500 |
| 4 Bedroom Homes | $1,863 | $1,500 | $2,095 |
Browse Top Apartments in Longview
By Price
- Cheap Longview Apartments
- Longview Apartments Under $500
- Longview Apartments Under $600
- Longview Apartments Under $700
- Longview Apartments Under $800
- Longview Apartments Under $900
- Longview Apartments Under $1000
- Longview Apartments Under $1200
- Longview Apartments Under $1500
- Longview Apartments Under $2000
By Community Type
- Longview Apartments for Rent by Owner
- Longview Apartments with Rent Specials
- Longview Top Rated Apartments
- Longview Corporate Apartments
- Longview Furnished Apartments
- Longview Gated Apartments
- Longview Loft Apartments
- New Longview Apartments
- Longview Senior Apartments
- Longview Short-term Apartments
- Longview Apartments with Utilities Included