- 1–3 Bedrooms
- $1,584-$2,189 Total Monthly Price
Total Monthly Price
Base Rent$1,545 - $2,150Required Monthly Fees$39Total Monthly Price$1,584 - $2,189 - 779–1,398 Square Feet
Rent Specials
LOOK & LEASE: Receive 6 weeks free rent when you apply within 24 hours of your tour.* *Restrictions apply; offer subject to change at any time. Offer expires on 08/31/26. Special offer only applies to base rent and not any fees included in Total Monthly Price. Credit will apply to the second full month’s statement. Special excludes all property transfers and current residents. 12-month minimum lease term applies.
About IMT Cornerstar Ranch
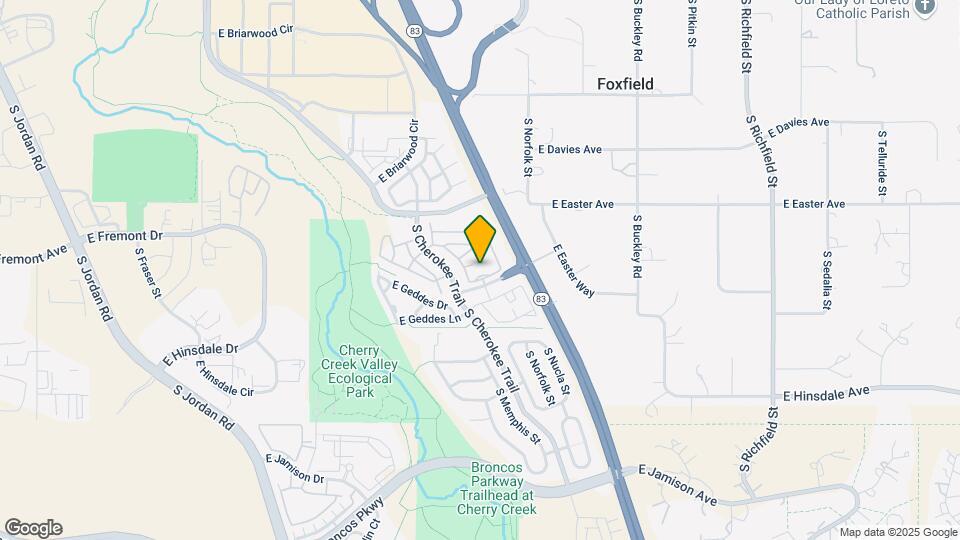
IMT Cornerstar Ranch is comprised of one-, two- and three-bedroom apartment homes located in Aurora, CO. Each home includes an array of interior amenities from fully equipped gourmet kitchens and garden tubs to in-home washer/dryers and spacious walk-in closets. Community amenities include a sand volleyball court, and a resort-style pool with a lounge and sundeck. IMT Cornerstar Ranch is pet friendly with two IMT Pets Parks. IMT Cornerstar Ranch’s prime location is equipped with a variety of restaurant and retail entertainment options with Cornerstar Shopping Center in close proximity. Just outside their doors, residents have direct entry to the Cherry Creek Valley Ecological Park with miles of walking trails and sweeping views of the Rocky Mountain Front Range. IMT Cornerstar Ranch also has convenient access to E-470 freeway giving residents an easy commute to the best that the greater Denver area has to offer. Come home to IMT Cornerstar Ranch. Portable Tenant Screening Report Advisement: 1) Applicant has the right to provide an IMT Residential managed community with a Portable Tenant Screening Report (PTSR) that is not more than 30 days old, as defined in § 38-12-902(2.5), Colorado Revised Statutes; and 2) if Applicant provides IMT Residential with a PTSR, IMT is prohibited from: a) charging Applicant a rental application fee; or b) charging Applicant a fee to access or use the PTSR.
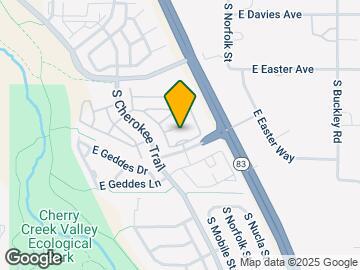
IMT Cornerstar Ranch is located in the Outer Aurora Neighborhood and 80016 Zip code of Aurora, CO.
Unique Features and Amenities
- 24-hour Package Lockers
- Breakfast Bar in Select Homes
- Built-In Desks & Shelving in Select Homes
- Covered Parking
- Direct Access to 42-Mile Cherry Creek Trail
- Dual Vanity in Select Homes
- Fully Equipped Kitchen
- Garden Tub
- My IMT Resident Portal with Online & On-Site Kiosk
- Nine-Foot Ceilings
- On-site Car Wash
- Playground
- Private Garages & Select Carports Available
- Two IMT Pets Parks
- Upgraded Black & Stainless Steel Appliances in Sel
Property Contact Info

- Listed by:
- Agency:
- Vendor Logo:
- Website:
- View Property Website
- Call Us:
- (720) 262-9642
- Disclaimer:
Office Hours
| Monday | 9:00 am–6:00 pm |
| Tuesday | 9:00 am–6:00 pm |
| Wednesday | 9:00 am–6:00 pm |
| Thursday | 9:00 am–6:00 pm |
| Friday | 9:00 am–6:00 pm |
| Saturday | 9:00 am–5:00 pm |
| Sunday | 12:00 pm–5:00 pm |
Floorplan Pricing and Availability
IMT Cornerstar Ranch offers 1 to 3 Bedroom apartments starting from $1,584 and having 779–1,398 sq ft. Here is the current pricing and availability:
New! Interactive Property Map
1 Bedroom
Floorplan A2
From $1,584
1 Bed, 1 Bath, 853 sq ftTotal Monthly PriceAvailable Aug 26Total Monthly Price
Base Rent$1,545 - $1,675Required Monthly Fees$39Total Monthly Price$1,584 - $1,714Cheapest 1 BedroomThis is the cheapest 1 Bedroom at this PropertyModel Gallery
Floorplans
Availability Details
Prices shown for this property are the Total Monthly Price including Fees.Price Availability Date Unit Sq Ft View Details $1,584 August 26, 2026 011333 853 $1,639 September 8, 2026 010213 853 $1,714 September 22, 2026 011332 853 Model Amenities and Features
Features
- Air Conditioning
- Balcony
- Fireplace
- Heating
- Washer/Dryer
Living Space
- Views
- Walk-In Closets
Outdoor Space
- Patio
Unique Features
- Breakfast Bar in Select Homes
- Built-In Desks & Shelving in Select Homes
- Cable Ready
- Covered Parking
- Fully Equipped Kitchen
- Garden Tub
- Nine-Foot Ceilings
- Upgraded Black & Stainless Steel Appliances in Sel
Model Lease Information
Model Price Range
- $1,584 - $1,714Total Monthly PriceBase Rent: $1,545 - $1,675Required Monthly Fees: $39
Unit 011333 Amenities and Features
Features
- Air Conditioning
- Balcony
- Cable Ready
- Fireplace
- Heating
- Washer/Dryer
Living Space
- Views
- Walk-In Closets
Outdoor Space
- Patio
Unique Features
- Breakfast Bar in Select Homes
- Built-In Desks & Shelving in Select Homes
- Covered Parking
- Fully Equipped Kitchen
- Garden Tub
- Nine-Foot Ceilings
- Upgraded Black & Stainless Steel Appliances in Sel
Unit 011333 Lease Information
Unit Price
- $1,584Total Monthly PriceBase Rent: $1,545Required Monthly Fees: $39
View Details and Rent EstimateModel Lease Information
Model Price Range
- $1,584 - $1,714Total Monthly Price
Unit 010213 Amenities and Features
Features
- Air Conditioning
- Balcony
- Cable Ready
- Fireplace
- Heating
- Washer/Dryer
Living Space
- Views
- Walk-In Closets
Outdoor Space
- Patio
Unique Features
- Breakfast Bar in Select Homes
- Built-In Desks & Shelving in Select Homes
- Covered Parking
- Fully Equipped Kitchen
- Garden Tub
- Nine-Foot Ceilings
- Upgraded Black & Stainless Steel Appliances in Sel
Unit 010213 Lease Information
Unit Price
- $1,639Total Monthly PriceBase Rent: $1,600Required Monthly Fees: $39
View Details and Rent EstimateModel Lease Information
Model Price Range
- $1,584 - $1,714Total Monthly Price
Unit 011332 Amenities and Features
Features
- Air Conditioning
- Balcony
- Cable Ready
- Fireplace
- Heating
- Washer/Dryer
Living Space
- Views
- Walk-In Closets
Outdoor Space
- Patio
Unique Features
- Breakfast Bar in Select Homes
- Built-In Desks & Shelving in Select Homes
- Covered Parking
- Fully Equipped Kitchen
- Garden Tub
- Nine-Foot Ceilings
- Upgraded Black & Stainless Steel Appliances in Sel
Unit 011332 Lease Information
Unit Price
- $1,714Total Monthly PriceBase Rent: $1,675Required Monthly Fees: $39
View Details and Rent EstimateModel Lease Information
Model Price Range
- $1,584 - $1,714Total Monthly Price
Apartment Model: A2From $1,5841 Bedroom, 1 Bath, 853 sq ftAvailable August 26, 2026Floor plans are artist's rendering. All dimensions are approximate. Actual product and specifications may vary in dimension or detail. Not all features are available in every rental home. Please see a representative for details.
![]()
A2 - Floorplan Apartment Unit: 011333Apartment Model: A2$1,5841 Bedroom, 1 Bath, 853 sq ftAvailable August 26, 2026Apartment Unit: 010213Apartment Model: A2$1,6391 Bedroom, 1 Bath, 853 sq ftAvailable September 8, 2026Apartment Unit: 011332Apartment Model: A2$1,7141 Bedroom, 1 Bath, 853 sq ftAvailable September 22, 2026Floorplan A3
From $1,714
1 Bed, 1 Bath, 926 sq ftTotal Monthly PriceAvailable Sep 8Total Monthly Price
Base Rent$1,675 - $1,860Required Monthly Fees$39Total Monthly Price$1,714 - $1,899Largest 1 BedroomThis is the largest 1 Bedroom at this PropertyModel Gallery
Floorplans
Availability Details
Prices shown for this property are the Total Monthly Price including Fees.Price Availability Date Unit Sq Ft View Details $1,714 September 8, 2026 011126 926 $1,899 September 19, 2026 012334 926 $1,714 October 14, 2026 010923 926 Model Amenities and Features
Features
- Air Conditioning
- Balcony
- Fireplace
- Heating
- Washer/Dryer
Living Space
- Views
- Walk-In Closets
Outdoor Space
- Patio
Unique Features
- Breakfast Bar in Select Homes
- Built-In Desks & Shelving in Select Homes
- Cable Ready
- Covered Parking
- Fully Equipped Kitchen
- Garden Tub
- Nine-Foot Ceilings
- Upgraded Black & Stainless Steel Appliances in Sel
Model Lease Information
Model Price Range
- $1,714 - $1,899Total Monthly PriceBase Rent: $1,675 - $1,860Required Monthly Fees: $39
Unit 011126 Lease Information
Unit Price
- $1,714Total Monthly PriceBase Rent: $1,675Required Monthly Fees: $39
View Details and Rent EstimateModel Lease Information
Model Price Range
- $1,714 - $1,899Total Monthly Price
Unit 012334 Amenities and Features
Features
- Air Conditioning
- Balcony
- Cable Ready
- Fireplace
- Heating
- Washer/Dryer
Living Space
- Views
- Walk-In Closets
Outdoor Space
- Patio
Unique Features
- Breakfast Bar in Select Homes
- Built-In Desks & Shelving in Select Homes
- Covered Parking
- Fully Equipped Kitchen
- Garden Tub
- Nine-Foot Ceilings
- Upgraded Black & Stainless Steel Appliances in Sel
Unit 012334 Lease Information
Unit Price
- $1,899Total Monthly PriceBase Rent: $1,860Required Monthly Fees: $39
View Details and Rent EstimateModel Lease Information
Model Price Range
- $1,714 - $1,899Total Monthly Price
Unit 010923 Amenities and Features
Features
- Air Conditioning
- Balcony
- Cable Ready
- Fireplace
- Heating
- Washer/Dryer
Living Space
- Views
- Walk-In Closets
Outdoor Space
- Patio
Unique Features
- Breakfast Bar in Select Homes
- Built-In Desks & Shelving in Select Homes
- Covered Parking
- Fully Equipped Kitchen
- Garden Tub
- Nine-Foot Ceilings
- Upgraded Black & Stainless Steel Appliances in Sel
Unit 010923 Lease Information
Unit Price
- $1,714Total Monthly PriceBase Rent: $1,675Required Monthly Fees: $39
View Details and Rent EstimateModel Lease Information
Model Price Range
- $1,714 - $1,899Total Monthly Price
Apartment Model: A3From $1,7141 Bedroom, 1 Bath, 926 sq ftAvailable September 8, 2026Floor plans are artist's rendering. All dimensions are approximate. Actual product and specifications may vary in dimension or detail. Not all features are available in every rental home. Please see a representative for details.
![]()
A3 - Floorplan Apartment Unit: 011126Apartment Model: A3$1,7141 Bedroom, 1 Bath, 926 sq ftAvailable September 8, 2026Apartment Unit: 012334Apartment Model: A3$1,8991 Bedroom, 1 Bath, 926 sq ftAvailable September 19, 2026Apartment Unit: 010923Apartment Model: A3$1,7141 Bedroom, 1 Bath, 926 sq ftAvailable October 14, 2026Floorplan A1
From $1,649
1 Bed, 1 Bath, 779 sq ftTotal Monthly PriceAvailable Sep 18Total Monthly Price
Base Rent$1,610 - $1,635Required Monthly Fees$39Total Monthly Price$1,649 - $1,674Model Gallery
Floorplans
Availability Details
Prices shown for this property are the Total Monthly Price including Fees.Price Availability Date Unit Sq Ft View Details $1,664 September 18, 2026 011024 779 $1,674 October 2, 2026 010938 779 $1,649 October 3, 2026 011536 779 Model Amenities and Features
Features
- Air Conditioning
- Balcony
- Fireplace
- Heating
- Washer/Dryer
Living Space
- Views
- Walk-In Closets
Outdoor Space
- Patio
Unique Features
- Breakfast Bar in Select Homes
- Built-In Desks & Shelving in Select Homes
- Cable Ready
- Covered Parking
- Fully Equipped Kitchen
- Garden Tub
- Nine-Foot Ceilings
- Upgraded Black & Stainless Steel Appliances in Sel
Model Lease Information
Model Price Range
- $1,649 - $1,674Total Monthly PriceBase Rent: $1,610 - $1,635Required Monthly Fees: $39
Unit 011024 Amenities and Features
Features
- Air Conditioning
- Balcony
- Cable Ready
- Fireplace
- Heating
- Washer/Dryer
Living Space
- Views
- Walk-In Closets
Outdoor Space
- Patio
Unique Features
- Breakfast Bar in Select Homes
- Built-In Desks & Shelving in Select Homes
- Covered Parking
- Fully Equipped Kitchen
- Garden Tub
- Nine-Foot Ceilings
- Upgraded Black & Stainless Steel Appliances in Sel
Unit 011024 Lease Information
Unit Price
- $1,664Total Monthly PriceBase Rent: $1,625Required Monthly Fees: $39
View Details and Rent EstimateModel Lease Information
Model Price Range
- $1,649 - $1,674Total Monthly Price
Unit 010938 Amenities and Features
Features
- Air Conditioning
- Balcony
- Cable Ready
- Fireplace
- Heating
- Washer/Dryer
Living Space
- Views
- Walk-In Closets
Outdoor Space
- Patio
Unique Features
- Breakfast Bar in Select Homes
- Built-In Desks & Shelving in Select Homes
- Covered Parking
- Fully Equipped Kitchen
- Garden Tub
- Nine-Foot Ceilings
- Upgraded Black & Stainless Steel Appliances in Sel
Unit 010938 Lease Information
Unit Price
- $1,674Total Monthly PriceBase Rent: $1,635Required Monthly Fees: $39
View Details and Rent EstimateModel Lease Information
Model Price Range
- $1,649 - $1,674Total Monthly Price
Unit 011536 Amenities and Features
Features
- Air Conditioning
- Balcony
- Cable Ready
- Fireplace
- Heating
- Washer/Dryer
Living Space
- Views
- Walk-In Closets
Outdoor Space
- Patio
Unique Features
- Breakfast Bar in Select Homes
- Built-In Desks & Shelving in Select Homes
- Covered Parking
- Fully Equipped Kitchen
- Garden Tub
- Nine-Foot Ceilings
- Upgraded Black & Stainless Steel Appliances in Sel
Unit 011536 Lease Information
Unit Price
- $1,649Total Monthly PriceBase Rent: $1,610Required Monthly Fees: $39
View Details and Rent EstimateModel Lease Information
Model Price Range
- $1,649 - $1,674Total Monthly Price
Apartment Model: A1From $1,6491 Bedroom, 1 Bath, 779 sq ftAvailable September 18, 2026Floor plans are artist's rendering. All dimensions are approximate. Actual product and specifications may vary in dimension or detail. Not all features are available in every rental home. Please see a representative for details.
![]()
A1 - Floorplan Apartment Unit: 011024Apartment Model: A1$1,6641 Bedroom, 1 Bath, 779 sq ftAvailable September 18, 2026Apartment Unit: 010938Apartment Model: A1$1,6741 Bedroom, 1 Bath, 779 sq ftAvailable October 2, 2026Apartment Unit: 011536Apartment Model: A1$1,6491 Bedroom, 1 Bath, 779 sq ftAvailable October 3, 20262 Bedrooms
Show Unavailable FloorplansFloorplan B2
From $1,934
2 Beds, 2 Baths, 1192 sq ftTotal Monthly PriceAvailable NowTotal Monthly Price
Base Rent$1,895 - $2,150Required Monthly Fees$39Total Monthly Price$1,934 - $2,189Model Gallery
Floorplans
Availability Details
Prices shown for this property are the Total Monthly Price including Fees.Price Availability Date Unit Sq Ft View Details $1,934 Available Now 011738 1192 $2,099 September 3, 2026 010433 1192 $2,189 September 16, 2026 012621 1192 Model Amenities and Features
Features
- Air Conditioning
- Balcony
- Fireplace
- Heating
- Washer/Dryer
Living Space
- Views
- Walk-In Closets
Outdoor Space
- Patio
Unique Features
- Breakfast Bar in Select Homes
- Built-In Desks & Shelving in Select Homes
- Cable Ready
- Covered Parking
- Fully Equipped Kitchen
- Garden Tub
- Nine-Foot Ceilings
- Upgraded Black & Stainless Steel Appliances in Sel
Model Lease Information
Model Price Range
- $1,934 - $2,189Total Monthly PriceBase Rent: $1,895 - $2,150Required Monthly Fees: $39
Unit 011738 Amenities and Features
Features
- Air Conditioning
- Balcony
- Cable Ready
- Fireplace
- Heating
- Washer/Dryer
Living Space
- Views
- Walk-In Closets
Outdoor Space
- Patio
Unique Features
- Breakfast Bar in Select Homes
- Built-In Desks & Shelving in Select Homes
- Covered Parking
- Fully Equipped Kitchen
- Garden Tub
- Nine-Foot Ceilings
- Upgraded Black & Stainless Steel Appliances in Sel
Unit 011738 Lease Information
Unit Price
- $1,934Total Monthly PriceBase Rent: $1,895Required Monthly Fees: $39
View Details and Rent EstimateModel Lease Information
Model Price Range
- $1,934 - $2,189Total Monthly Price
Unit 010433 Amenities and Features
Features
- Air Conditioning
- Balcony
- Cable Ready
- Fireplace
- Heating
- Washer/Dryer
Living Space
- Views
- Walk-In Closets
Outdoor Space
- Patio
Unique Features
- Breakfast Bar in Select Homes
- Built-In Desks & Shelving in Select Homes
- Covered Parking
- Fully Equipped Kitchen
- Garden Tub
- Nine-Foot Ceilings
- Upgraded Black & Stainless Steel Appliances in Sel
Unit 010433 Lease Information
Unit Price
- $2,099Total Monthly PriceBase Rent: $2,060Required Monthly Fees: $39
View Details and Rent EstimateModel Lease Information
Model Price Range
- $1,934 - $2,189Total Monthly Price
Unit 012621 Amenities and Features
Features
- Air Conditioning
- Balcony
- Cable Ready
- Fireplace
- Heating
- Washer/Dryer
Living Space
- Views
- Walk-In Closets
Outdoor Space
- Patio
Unique Features
- Breakfast Bar in Select Homes
- Built-In Desks & Shelving in Select Homes
- Covered Parking
- Fully Equipped Kitchen
- Garden Tub
- Nine-Foot Ceilings
- Upgraded Black & Stainless Steel Appliances in Sel
Unit 012621 Lease Information
Unit Price
- $2,189Total Monthly PriceBase Rent: $2,150Required Monthly Fees: $39
View Details and Rent EstimateModel Lease Information
Model Price Range
- $1,934 - $2,189Total Monthly Price
Apartment Model: B2From $1,9342 Bedroom, 2 Bath, 1192 sq ftAvailable NowFloor plans are artist's rendering. All dimensions are approximate. Actual product and specifications may vary in dimension or detail. Not all features are available in every rental home. Please see a representative for details.
![]()
B2 - Floorplan Apartment Unit: 011738Apartment Model: B2$1,9342 Bedroom, 2 Bath, 1192 sq ftAvailable NowApartment Unit: 010433Apartment Model: B2$2,0992 Bedroom, 2 Bath, 1192 sq ftAvailable September 3, 2026Apartment Unit: 012621Apartment Model: B2$2,1892 Bedroom, 2 Bath, 1192 sq ftAvailable September 16, 2026Floorplan B1
From $1,914
2 Beds, 2 Baths, 1106 sq ftTotal Monthly PriceAvailable Aug 27Total Monthly Price
Base Rent$1,915 - $2,060Required Monthly Fees$39Total Monthly Price$1,954 - $2,099Model Gallery
Floorplans
Availability Details
Prices shown for this property are the Total Monthly Price including Fees.Price Availability Date Unit Sq Ft View Details $1,914 August 27, 2026 011732 1106 $2,099 September 22, 2026 011118 1106 $1,954 October 10, 2026 012014 1106 Model Amenities and Features
Features
- Air Conditioning
- Balcony
- Fireplace
- Heating
- Washer/Dryer
Living Space
- Views
- Walk-In Closets
Outdoor Space
- Patio
Unique Features
- Breakfast Bar in Select Homes
- Built-In Desks & Shelving in Select Homes
- Cable Ready
- Covered Parking
- Fully Equipped Kitchen
- Garden Tub
- Nine-Foot Ceilings
- Upgraded Black & Stainless Steel Appliances in Sel
Model Lease Information
Model Price Range
- $1,954 - $2,099Total Monthly PriceBase Rent: $1,915 - $2,060Required Monthly Fees: $39
Current Available Pricing
- $1,914 - $2,099 Total Monthly Price
Unit 011732 Amenities and Features
Features
- Air Conditioning
- Balcony
- Cable Ready
- Fireplace
- Heating
- Washer/Dryer
Living Space
- Views
- Walk-In Closets
Outdoor Space
- Patio
Unique Features
- Breakfast Bar in Select Homes
- Built-In Desks & Shelving in Select Homes
- Covered Parking
- Fully Equipped Kitchen
- Garden Tub
- Nine-Foot Ceilings
- Upgraded Black & Stainless Steel Appliances in Sel
Unit 011732 Lease Information
Unit Price
- $1,914Total Monthly PriceBase Rent: $1,875Required Monthly Fees: $39
View Details and Rent EstimateModel Lease Information
Model Price Range
- $1,954 - $2,099Total Monthly Price
Unit 011118 Amenities and Features
Features
- Air Conditioning
- Balcony
- Cable Ready
- Fireplace
- Heating
- Washer/Dryer
Living Space
- Views
- Walk-In Closets
Outdoor Space
- Patio
Unique Features
- Breakfast Bar in Select Homes
- Built-In Desks & Shelving in Select Homes
- Covered Parking
- Fully Equipped Kitchen
- Garden Tub
- Nine-Foot Ceilings
- Upgraded Black & Stainless Steel Appliances in Sel
Unit 011118 Lease Information
Unit Price
- $2,099Total Monthly PriceBase Rent: $2,060Required Monthly Fees: $39
View Details and Rent EstimateModel Lease Information
Model Price Range
- $1,954 - $2,099Total Monthly Price
Unit 012014 Amenities and Features
Features
- Air Conditioning
- Balcony
- Cable Ready
- Fireplace
- Heating
- Washer/Dryer
Living Space
- Views
- Walk-In Closets
Outdoor Space
- Patio
Unique Features
- Breakfast Bar in Select Homes
- Built-In Desks & Shelving in Select Homes
- Covered Parking
- Fully Equipped Kitchen
- Garden Tub
- Nine-Foot Ceilings
- Upgraded Black & Stainless Steel Appliances in Sel
Unit 012014 Lease Information
Unit Price
- $1,954Total Monthly PriceBase Rent: $1,915Required Monthly Fees: $39
View Details and Rent EstimateModel Lease Information
Model Price Range
- $1,954 - $2,099Total Monthly Price
Apartment Model: B1From $1,9542 Bedroom, 2 Bath, 1106 sq ftAvailable August 27, 2026Floor plans are artist's rendering. All dimensions are approximate. Actual product and specifications may vary in dimension or detail. Not all features are available in every rental home. Please see a representative for details.
![]()
B1 - Floorplan Apartment Unit: 011732Apartment Model: B1$1,9142 Bedroom, 2 Bath, 1106 sq ftAvailable August 27, 2026Apartment Unit: 011118Apartment Model: B1$2,0992 Bedroom, 2 Bath, 1106 sq ftAvailable September 22, 2026Apartment Unit: 012014Apartment Model: B1$1,9542 Bedroom, 2 Bath, 1106 sq ftAvailable October 10, 2026Floorplan B3
2 Beds, 2 Baths, 1329 sq ftLargest 2 BedroomThis is the largest 2 Bedroom at this PropertyModel Gallery
Floorplans
Availability Details
Prices shown for this property are the Total Monthly Price including Fees.Availability Date Unit Sq Ft Call for Availability B3 1329 sq ft Model Amenities and Features
Features
- Air Conditioning
- Balcony
- Fireplace
- Heating
- Washer/Dryer
Living Space
- Views
- Walk-In Closets
Outdoor Space
- Patio
Unique Features
- Breakfast Bar in Select Homes
- Built-In Desks & Shelving in Select Homes
- Cable Ready
- Covered Parking
- Fully Equipped Kitchen
- Garden Tub
- Nine-Foot Ceilings
- Upgraded Black & Stainless Steel Appliances in Sel
Apartment Model: B3Call For Rates2 Bedroom, 2 Bath, 1329 sq ftUnavailableFloor plans are artist's rendering. All dimensions are approximate. Actual product and specifications may vary in dimension or detail. Not all features are available in every rental home. Please see a representative for details.
![]()
B3 - Floorplan 3 Bedrooms
Floorplan C1
3 Beds, 2 Baths, 1398 sq ftModel Gallery
Floorplans
Availability Details
Prices shown for this property are the Total Monthly Price including Fees.Availability Date Unit Sq Ft Call for Availability C1 1398 sq ft Model Amenities and Features
Features
- Air Conditioning
- Balcony
- Cable Ready
- Fireplace
- Heating
- Washer/Dryer
Living Space
- Views
- Walk-In Closets
Outdoor Space
- Patio
Unique Features
- Breakfast Bar in Select Homes
- Built-In Desks & Shelving in Select Homes
- Covered Parking
- Fully Equipped Kitchen
- Garden Tub
- Nine-Foot Ceilings
- Upgraded Black & Stainless Steel Appliances in Sel
Apartment Model: C1Call For Rates3 Bedroom, 2 Bath, 1398 sq ftUnavailableFloor plans are artist's rendering. All dimensions are approximate. Actual product and specifications may vary in dimension or detail. Not all features are available in every rental home. Please see a representative for details.
![]()
C1 - Floorplan
Schedule a Tour
Videos
3D Tours
Property Information
- 507 Units
- 3 Stories
- Built in 2002
Lease Terms
- 3 - 12 mo
Fees and Policies
The fees listed below are community-provided and may exclude utilities or add-ons. All payments are made directly to the property and are non-refundable unless otherwise specified. Use the Cost Calculator to determine costs based on your needs.
Required Fees
One-Time Basics
- Due at Application
- Application FeeiMax of 4. Charged Per Applicant.$15.00
- Admin FeeiMax of 1. Charged Per Unit.$200.00
Utilities
- Trash Administrative FeeiMax of 1. Charged per unit.$3.88/mo
- Package LockeriMax of 1. Charged per unit.$5.00/mo
- Credit ReportingiMax of 1. Charged per unit.$5.00/mo
- Valet Trash ServiceiMax of 1. Charged per unit.$25.00/mo
- Submetered SeweriMax of 1. Charged per unit.Varies/mo
- Submetered GasiMax of 1. Charged per unit.Varies/mo
- Submetered WateriMax of 1. Charged per unit.Varies/mo
- Water - BaseiMax of 1. Charged per unit.Varies/mo
Other Fees and Policies
Personal Add-Ons
- Renters InsuranceiMax of 1. Charged per unit.$11.50/mo
Pet Fees
- Pet DepositiMax of 2. Charged Per Pet.$300.00
- Pet FeeiMax of 2. Charged Per Pet.$35.00/mo
Max of 2.
Parking Fees
- Reserved ParkingiMax of 10. Charged Per Vehicle.$35.00/mo
- Car Port
- Parking FeeiMax of 1. Charged Per Vehicle.$50.00/mo
- Garage Detached
- Parking FeeiMax of 1. Charged Per Vehicle.$200.00/mo
- Surface Lot
Max of 10.
Max of 1.
Max of 1.
Additional Parking Options
Storage Fees
- StorageiMax of 10. Charged per rentable item.$25.00/mo
Max of 10.
Property Fee Disclaimer: Based on community-supplied data and independent market research. Subject to change without notice. May exclude fees for mandatory or optional services and usage-based utilities.
Features and Amenities
On-Site Services
- Car Wash Area
- Maintenance On Site
- Package Service
- Property Manager On Site
Community Features
- Lounge
- Business Center
- Clubhouse
- Walk Up
Outdoor Features
- Sundeck
- Patio
Recreation and Fitness
- Fitness Center
- Spa
- Volleyball Court
- Walking/Biking Trails
- Playground
- Pool
Interior Features
- Balcony
- View
- Storage Space
- Heating
- Fireplace
- High Speed Internet Access
- Cable Ready
- Washer/Dryer
- Air Conditioning
Kitchen Amenities
- Dishwasher
- Microwave
- Range
- Refrigerator
- Stainless Steel Appliances
- Kitchen
Living Area Features
- Walk In Closets
- Carpet
- Views

Map
- Shopping
- Colleges
- Grocery
- Medical
- Parks
- Transportation

Map
Getting Around
30 / 100 Somewhat walkable
20 / 100 Limited public transit
70 / 100 Moderately bikeable
80 / 100 Very car friendly
Getting to Know the Area
50 / 100 Restaurants
40 / 100 Cafes
30 / 100 Nightlife
40 / 100 Shopping
90 / 100 Parks
100 / 100 Noise Level
Frequently Asked Questions about IMT Cornerstar Ranch
Where is IMT Cornerstar Ranch located?
IMT Cornerstar Ranch is located at 16363 E Fremont Ave near the Outer Aurora area of Aurora, CO
What is the current rent range at IMT Cornerstar Ranch?
1 Bedroom to 3 Bedroom Apartments at IMT Cornerstar Ranch currently range from $1,584 to $2,189
When is the leasing office open?
- The office Hours for IMT Cornerstar Ranch are
- Monday 9:00 am–6:00 pm
- Tuesday 9:00 am–6:00 pm
- Wednesday 9:00 am–6:00 pm
- Thursday 9:00 am–6:00 pm
- Friday 9:00 am–6:00 pm
- Saturday 9:00 am–5:00 pm
- Sunday 12:00 pm–5:00 pm
Are pets allowed?
Call us today to find out our pet policy and if we allow pets
Are there any rent specials?
The current rent special at IMT Cornerstar Ranch is: LOOK & LEASE: Receive 6 weeks free rent when you apply within 24 hours of your tour.* *Restrictions apply; offer subject to change at any time. Offer expires on 08/31/26. Special offer only applies to base rent and not any fees included in Total Monthly Price. Credit will apply to the second full month’s statement. Special excludes all property transfers and current residents. 12-month minimum lease term applies..
About Portable Tenant Screening Reports:
Applicant has the right to provide the property manager or owner with a Portable Tenant Screening Report (PTSR) that is not more than 30 days old, as defined in § 38-12-902(2.5), Colorado Revised Statutes; and 2) if Applicant provides the property manager or owner with a PTSR, the property manager or owner is prohibited from: a) charging Applicant a rental application fee; or b) charging Applicant a fee for the property manager or owner to access or use the PTSR.
Renters Reviews and Ratings
Loud/Cheaply made units
Amazing Property
Property Manager Responded
We love it here
Property Manager Responded
Parking is TERRIBLE
Property Manager Responded
Very nice facility... (Verified Renter)
Property Manager Responded
Parking is Terrible, Do not move here
Property Manager Responded
Do Not Move Here
Property Manager Responded
BEWARE
Property Manager Responded
Worst Apartment Experience I have ever had
Property Manager Responded
Coyote ranch is... (Verified Renter)
We have decided... (Verified Renter)
Nearby Schools
Red Hawk Ridge Elementary School
Grandview High School
Liberty Middle School
About GreatSchools Data on ApartmentHomeLiving.com.
Points of Interest
Time and distance from IMT Cornerstar Ranch.
Arts Museums and Landmarks
Big Box and Retail
Target
Walgreens
Lowe's
Colleges and Universities
University of Colorado Denver - CU South Denver
Groceries
King Soopers
Trader Joes
Natural Grocers
Hospitals
Denver Springs
Parker Adventist Hospital
Sky Ridge Medical Center
Military Bases
Buckley Space Force Base
Parks and Recreation
IMT Cornerstar Ranch has 3 parks within 13.0 miles, including Four Mile Historic Park, Denver Botanical Gardens, and Denver Botanic Garden.
Restaurants and Dining
Shopping Centers
IMT Cornerstar Ranch has 5 shopping centers within 1.0 miles.
Transit Stations
Nearby Neighborhoods
Rental Price Ranges in the Area
| Bedroom | Average Rent | Cheapest Rent | Highest Rent |
|---|---|---|---|
| Aurora Studio Apartments | $1,359 | $754 | $2,549 |
| Aurora 1 Bedroom Apartments | $1,570 | $795 | $8,080 |
| Aurora 2 Bedroom Apartments | $2,002 | $1,043 | $8,094 |
| Aurora 3 Bedroom Apartments | $2,711 | $1,450 | $5,909 |
| Aurora 4 Bedroom Apartments | $3,123 | $2,032 | $4,423 |
Browse Top Apartments in Aurora
By Price
By Community Type
- Aurora Apartments for Rent by Owner
- Aurora Apartments with Rent Specials
- Aurora Top Rated Apartments
- Aurora Corporate Apartments
- Aurora Furnished Apartments
- Aurora Gated Apartments
- Aurora Loft Apartments
- Aurora Low Income Apartments
- Aurora Military Apartments
- New Aurora Apartments
- Aurora Senior Apartments
- Aurora Short-term Apartments
- Aurora Student Apartments
- Aurora Apartments with Utilities Included


Max of 1.