

- Studio–2 Bedrooms
- $753-$2,780 Total Monthly Price
Total Monthly Price
Base Rent$753 - $2,780Total Monthly Price$753 - $2,780 - 419–914 Square Feet
Rent Specials
FOR a LIMITED TIME, GET Up to 6 Weeks Free on Select Apartment Homes. Restrictions apply. Contact leasing team for details. Plus, lease by Aug. 5 for a chance to win free rent for one year. No purchase necessary. See official rules at rpmsummersweeps.com.
About Icon on Broadway
Welcome to Icon on Broadway Apartments in Tucson, Arizona, where comfort meets convenience! Our community offers a variety of spacious studio, one, and two-bedroom apartments designed to suit your lifestyle. Enjoy our exceptional amenities, including two sparkling swimming pools perfect for relaxation and recreation. Located just moments away from Park Place Mall and a host of popular Tucson hotspots, you'll find everything you need right at your doorstep. Experience the ideal blend of modern living and vibrant community at Icon on Broadway!
Icon on Broadway is located in the Ward 2 Neighborhood and 85710 Zip code of Tucson, AZ. This community is professionally managed by RPM
Unique Features and Amenities
- Backsplash
- Beverage Station
- Charcoal BBQ Grills
- Clubhouse w/ Lounge Area & Free WiFi
- Community Laundry Facility
- Covered & Uncovered Parking
- Dishwasher / Diposal
- Energy Star Certified
- EV Charging Stations
- Extended Bathroom Vanity
- Laminate Countertops
- Mature Landscaping
- Mountain Views
- On-Site Management / Maintenance
- Pre-Installed WiFi from Cox
- Private Patios/Balconies
- Sizeable Closet
- Smart Home Technology
- Smart Lock w/ Remote Access
- Two Resort Style Pools w/ Spa / Hot Tub
- Two-Tone Paint
- Updated Nickel Fixtures
Property Contact Info
- Listed by:
- Agency:
- Vendor Logo:
- Website:
- View Property Website
- Call Us:
- (520) 391-7482
- Disclaimer:
Office Hours
| Monday | 9:00 am–6:00 pm |
| Tuesday | 10:00 am–6:00 pm |
| Wednesday | 9:00 am–6:00 pm |
| Thursday | 10:00 am–6:00 pm |
| Friday | 9:00 am–6:00 pm |
| Saturday | 10:00 am–4:00 pm |
| Sunday | Closed |
Floorplan Pricing and Availability
Icon on Broadway offers Studio to 2 Bedroom apartments starting from $753 and having 419–914 sq ft. Here is the current pricing and availability:
New! Interactive Property Map
Studio
Floorplan S1
From $796
Studio, 1 Bath, 419 sq ftTotal Monthly PriceAvailable NowTotal Monthly Price
Base Rent$796 - $2,780Total Monthly Price$796 - $2,780Model Gallery
Floorplans
3D Tours
Availability Details
Prices shown for this property are the Total Monthly Price including Fees.Price Availability Date Unit Sq Ft View Details $991 Available Now 1407 419 $796 August 6, 2026 907 419 $800 September 24, 2026 917 419 Model Amenities and Features
Features
- Air Conditioning
- Cable Ready
- Ceiling Fans
- Heating
- High Speed Internet Access
- Tub/Shower
Kitchen
- Dishwasher
- Disposal
- Range
Living Space
- Carpet
- Vinyl Flooring
- Walk-In Closets
- Window Coverings
Model Lease Information
Model Price Range
- $796 - $2,780Total Monthly PriceBase Rent: $796 - $2,780Required Monthly Fees: None
Current Available Pricing
- $796 - $991 Total Monthly Price
Unit 1407 Amenities and Features
Features
- Air Conditioning
- Cable Ready
- Ceiling Fans
- Heating
- High Speed Internet Access
- Tub/Shower
Kitchen
- Dishwasher
- Disposal
- Range
Living Space
- Carpet
- Vinyl Flooring
- Walk-In Closets
- Window Coverings
Unit 1407 Lease Information
Unit Price
- $991Total Monthly PriceBase Rent: $991Required Monthly Fees: None
View Details and Rent EstimateModel Lease Information
Model Price Range
- $796 - $2,780Total Monthly Price
Unit 907 Amenities and Features
Features
- Air Conditioning
- Cable Ready
- Ceiling Fans
- Heating
- High Speed Internet Access
- Tub/Shower
Kitchen
- Dishwasher
- Disposal
- Range
Living Space
- Carpet
- Vinyl Flooring
- Walk-In Closets
- Window Coverings
Unit 907 Lease Information
Unit Price
- $796Total Monthly PriceBase Rent: $796Required Monthly Fees: None
View Details and Rent EstimateModel Lease Information
Model Price Range
- $796 - $2,780Total Monthly Price
Unit 917 Amenities and Features
Features
- Air Conditioning
- Cable Ready
- Ceiling Fans
- Heating
- High Speed Internet Access
- Tub/Shower
Kitchen
- Dishwasher
- Disposal
- Range
Living Space
- Carpet
- Vinyl Flooring
- Walk-In Closets
- Window Coverings
Unit 917 Lease Information
Unit Price
- $800Total Monthly PriceBase Rent: $800Required Monthly Fees: None
View Details and Rent EstimateModel Lease Information
Model Price Range
- $796 - $2,780Total Monthly Price
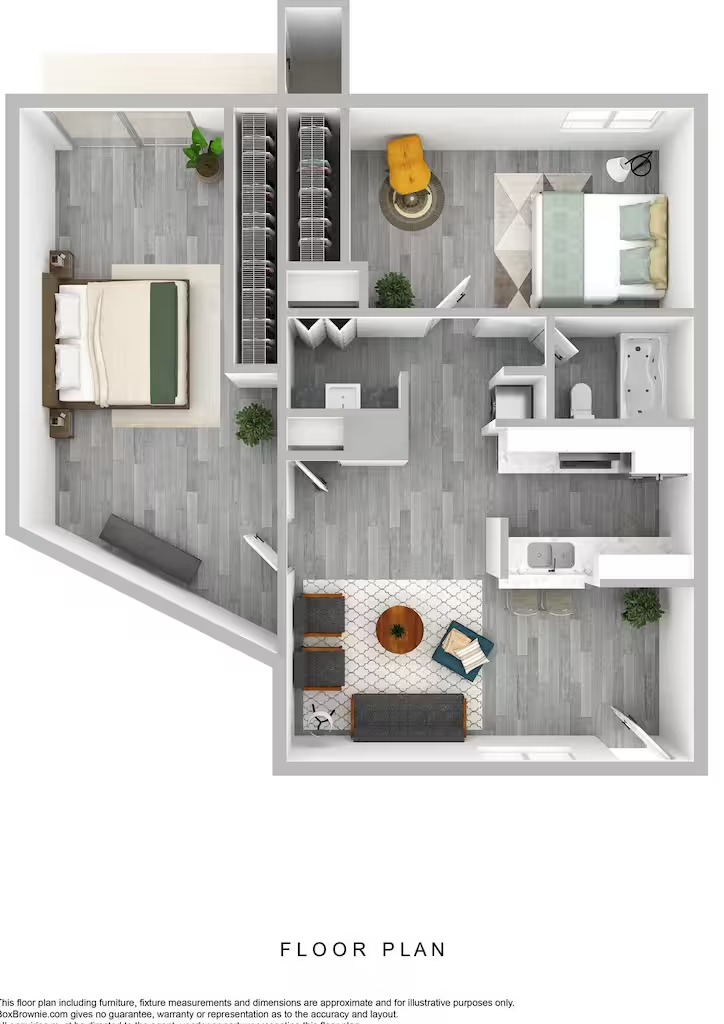
Apartment Model: S1From $796Studio, 1 Bath, 419 sq ftAvailable NowFloorplans3D ToursFloor plans are artist's rendering. All dimensions are approximate. Actual product and specifications may vary in dimension or detail. Not all features are available in every rental home. Please see a representative for details.
![]()
S1 - Floorplan S1 - 3D Tour Apartment Unit: 1407Apartment Model: S1$991Studio, 1 Bath, 419 sq ftAvailable NowApartment Unit: 907Apartment Model: S1$796Studio, 1 Bath, 419 sq ftAvailable August 6, 2026Apartment Unit: 917Apartment Model: S1$800Studio, 1 Bath, 419 sq ftAvailable September 24, 20261 Bedroom
Show Unavailable FloorplansFloorplan A1
From $753
1 Bed, 1 Bath, 618 sq ftTotal Monthly PriceAvailable NowTotal Monthly Price
Base Rent$753 - $1,634Total Monthly Price$753 - $1,634Model Gallery
Floorplans
Availability Details
Prices shown for this property are the Total Monthly Price including Fees.Price Availability Date Unit Sq Ft View Details $753 Available Now 639 618 $838 Available Now 1002 618 $814 Available Now 1312 618 Model Amenities and Features
Features
- Air Conditioning
- Balcony
- Cable Ready
- Ceiling Fans
- High Speed Internet Access
- Smoke Free
- Wi-Fi
Kitchen
- Dishwasher
- Disposal
- Pantry
- Refrigerator
Model Lease Information
Model Price Range
- $753 - $1,634Total Monthly PriceBase Rent: $753 - $1,634Required Monthly Fees: None
Current Available Pricing
- $753 - $838 Total Monthly Price
Unit 639 Lease Information
Unit Price
- $753Total Monthly PriceBase Rent: $753Required Monthly Fees: None
View Details and Rent EstimateModel Lease Information
Model Price Range
- $753 - $1,634Total Monthly Price
Unit 1002 Lease Information
Unit Price
- $838Total Monthly PriceBase Rent: $838Required Monthly Fees: None
View Details and Rent EstimateModel Lease Information
Model Price Range
- $753 - $1,634Total Monthly Price
Unit 1312 Lease Information
Unit Price
- $814Total Monthly PriceBase Rent: $814Required Monthly Fees: None
View Details and Rent EstimateModel Lease Information
Model Price Range
- $753 - $1,634Total Monthly Price
Apartment Model: A1From $7531 Bedroom, 1 Bath, 618 sq ftAvailable NowFloor plans are artist's rendering. All dimensions are approximate. Actual product and specifications may vary in dimension or detail. Not all features are available in every rental home. Please see a representative for details.
![]()
A1 - Floorplan Apartment Unit: 639Apartment Model: A1$7531 Bedroom, 1 Bath, 618 sq ftAvailable NowApartment Unit: 1002Apartment Model: A1$8381 Bedroom, 1 Bath, 618 sq ftAvailable NowApartment Unit: 1312Apartment Model: A1$8141 Bedroom, 1 Bath, 618 sq ftAvailable NowFloorplan A2
1 Bed, 1 Bath, 625 sq ftModel Gallery
Floorplans
Availability Details
Prices shown for this property are the Total Monthly Price including Fees.Availability Date Unit Sq Ft Call for Availability A2 625 sq ft Model Amenities and Features
Features
- Air Conditioning
- Balcony
- Cable Ready
- Ceiling Fans
- High Speed Internet Access
- Smoke Free
- Wi-Fi
Kitchen
- Dishwasher
- Disposal
- Pantry
- Refrigerator
Apartment Model: A2Call For Rates1 Bedroom, 1 Bath, 625 sq ftUnavailableFloor plans are artist's rendering. All dimensions are approximate. Actual product and specifications may vary in dimension or detail. Not all features are available in every rental home. Please see a representative for details.
![]()
A2 - Floorplan 2 Bedrooms
Show Unavailable FloorplansFloorplan B2
From $853
2 Beds, 1 Bath, 819 sq ftTotal Monthly PriceAvailable NowTotal Monthly Price
Base Rent$853 - $1,846Total Monthly Price$853 - $1,846Cheapest 2 BedroomThis is the cheapest 2 Bedroom at this PropertyModel Gallery
Floorplans
Availability Details
Prices shown for this property are the Total Monthly Price including Fees.Price Availability Date Unit Sq Ft View Details $898 Available Now 304 819 $853 Available Now 110 819 $994 Available Now 112 819 Model Amenities and Features
Features
- Air Conditioning
- Balcony
- Cable Ready
- Ceiling Fans
- High Speed Internet Access
- Smoke Free
- Wi-Fi
Kitchen
- Dishwasher
- Disposal
- Pantry
- Refrigerator
Model Lease Information
Model Price Range
- $853 - $1,846Total Monthly PriceBase Rent: $853 - $1,846Required Monthly Fees: None
Current Available Pricing
- $853 - $994 Total Monthly Price
Unit 304 Lease Information
Unit Price
- $898Total Monthly PriceBase Rent: $898Required Monthly Fees: None
View Details and Rent EstimateModel Lease Information
Model Price Range
- $853 - $1,846Total Monthly Price
Unit 110 Lease Information
Unit Price
- $853Total Monthly PriceBase Rent: $853Required Monthly Fees: None
View Details and Rent EstimateModel Lease Information
Model Price Range
- $853 - $1,846Total Monthly Price
Unit 112 Lease Information
Unit Price
- $994Total Monthly PriceBase Rent: $994Required Monthly Fees: None
View Details and Rent EstimateModel Lease Information
Model Price Range
- $853 - $1,846Total Monthly Price
Apartment Model: B2From $8532 Bedroom, 1 Bath, 819 sq ftAvailable NowFloor plans are artist's rendering. All dimensions are approximate. Actual product and specifications may vary in dimension or detail. Not all features are available in every rental home. Please see a representative for details.
![]()
B2 - Floorplan Apartment Unit: 304Apartment Model: B2$8982 Bedroom, 1 Bath, 819 sq ftAvailable NowApartment Unit: 110Apartment Model: B2$8532 Bedroom, 1 Bath, 819 sq ftAvailable NowApartment Unit: 112Apartment Model: B2$9942 Bedroom, 1 Bath, 819 sq ftAvailable NowFloorplan B3
From $1,026
2 Beds, 2 Baths, 899 sq ftTotal Monthly PriceAvailable NowTotal Monthly Price
Base Rent$1,026 - $1,740Total Monthly Price$1,026 - $1,740Model Gallery
Floorplans
3D Tours
Availability Details
Prices shown for this property are the Total Monthly Price including Fees.Price Availability Date Unit Sq Ft View Details $1,026 Available Now 214 899 $1,048 July 31, 2026 1504 899 $1,133 August 27, 2026 205 899 Model Amenities and Features
Features
- Air Conditioning
- Cable Ready
- Ceiling Fans
- Heating
- High Speed Internet Access
- Tub/Shower
Kitchen
- Dishwasher
- Disposal
- Kitchen
- Range
Living Space
- Carpet
- Dining Room
- Vinyl Flooring
- Walk-In Closets
- Window Coverings
Model Lease Information
Model Price Range
- $1,026 - $1,740Total Monthly PriceBase Rent: $1,026 - $1,740Required Monthly Fees: None
Current Available Pricing
- $1,026 - $1,133 Total Monthly Price
Unit 214 Amenities and Features
Features
- Air Conditioning
- Cable Ready
- Ceiling Fans
- Heating
- High Speed Internet Access
- Tub/Shower
Kitchen
- Dishwasher
- Disposal
- Kitchen
- Range
Living Space
- Carpet
- Dining Room
- Vinyl Flooring
- Walk-In Closets
- Window Coverings
Unit 214 Lease Information
Unit Price
- $1,026Total Monthly PriceBase Rent: $1,026Required Monthly Fees: None
View Details and Rent EstimateModel Lease Information
Model Price Range
- $1,026 - $1,740Total Monthly Price
Unit 1504 Amenities and Features
Features
- Air Conditioning
- Cable Ready
- Ceiling Fans
- Heating
- High Speed Internet Access
- Tub/Shower
Kitchen
- Dishwasher
- Disposal
- Kitchen
- Range
Living Space
- Carpet
- Dining Room
- Vinyl Flooring
- Walk-In Closets
- Window Coverings
Unit 1504 Lease Information
Unit Price
- $1,048Total Monthly PriceBase Rent: $1,048Required Monthly Fees: None
View Details and Rent EstimateModel Lease Information
Model Price Range
- $1,026 - $1,740Total Monthly Price
Unit 205 Amenities and Features
Features
- Air Conditioning
- Cable Ready
- Ceiling Fans
- Heating
- High Speed Internet Access
- Tub/Shower
Kitchen
- Dishwasher
- Disposal
- Kitchen
- Range
Living Space
- Carpet
- Dining Room
- Vinyl Flooring
- Walk-In Closets
- Window Coverings
Unit 205 Lease Information
Unit Price
- $1,133Total Monthly PriceBase Rent: $1,133Required Monthly Fees: None
View Details and Rent EstimateModel Lease Information
Model Price Range
- $1,026 - $1,740Total Monthly Price
Apartment Model: B3From $1,0262 Bedroom, 2 Bath, 899 sq ftAvailable NowFloorplans3D ToursFloor plans are artist's rendering. All dimensions are approximate. Actual product and specifications may vary in dimension or detail. Not all features are available in every rental home. Please see a representative for details.
![]()
B3 - Floorplan B3 - 3D Tour Apartment Unit: 214Apartment Model: B3$1,0262 Bedroom, 2 Bath, 899 sq ftAvailable NowApartment Unit: 1504Apartment Model: B3$1,0482 Bedroom, 2 Bath, 899 sq ftAvailable July 31, 2026Apartment Unit: 205Apartment Model: B3$1,1332 Bedroom, 2 Bath, 899 sq ftAvailable August 27, 2026Floorplan B1
From $876
2 Beds, 1 Bath, 786 sq ftTotal Monthly PriceAvailable Sep 7Total Monthly Price
Base Rent$876 - $1,581Total Monthly Price$876 - $1,581Model Gallery
Floorplans
Availability Details
Prices shown for this property are the Total Monthly Price including Fees.Price Availability Date Unit Sq Ft View Details $876 September 7, 2026 615 786 $961 September 24, 2026 616 786 Model Amenities and Features
Features
- Air Conditioning
- Balcony
- Cable Ready
- Ceiling Fans
- High Speed Internet Access
- Smoke Free
- Wi-Fi
Kitchen
- Dishwasher
- Disposal
- Pantry
- Refrigerator
Model Lease Information
Model Price Range
- $876 - $1,581Total Monthly PriceBase Rent: $876 - $1,581Required Monthly Fees: None
Current Available Pricing
- $876 - $961 Total Monthly Price
Unit 615 Lease Information
Unit Price
- $876Total Monthly PriceBase Rent: $876Required Monthly Fees: None
View Details and Rent EstimateModel Lease Information
Model Price Range
- $876 - $1,581Total Monthly Price
Unit 616 Lease Information
Unit Price
- $961Total Monthly PriceBase Rent: $961Required Monthly Fees: None
View Details and Rent EstimateModel Lease Information
Model Price Range
- $876 - $1,581Total Monthly Price
Apartment Model: B1From $8762 Bedroom, 1 Bath, 786 sq ftAvailable September 7, 2026Floor plans are artist's rendering. All dimensions are approximate. Actual product and specifications may vary in dimension or detail. Not all features are available in every rental home. Please see a representative for details.
![]()
B1 - Floorplan Apartment Unit: 615Apartment Model: B1$8762 Bedroom, 1 Bath, 786 sq ftAvailable September 7, 2026Apartment Unit: 616Apartment Model: B1$9612 Bedroom, 1 Bath, 786 sq ftAvailable September 24, 2026Floorplan B4
2 Beds, 1 Bath, 914 sq ftLargest 2 BedroomThis is the largest 2 Bedroom at this PropertyModel Gallery
Floorplans
Availability Details
Prices shown for this property are the Total Monthly Price including Fees.Availability Date Unit Sq Ft Call for Availability B4 914 sq ft Model Amenities and Features
Features
- Air Conditioning
- Balcony
- Cable Ready
- Ceiling Fans
- High Speed Internet Access
- Smoke Free
- Wi-Fi
Kitchen
- Dishwasher
- Disposal
- Pantry
- Refrigerator
Apartment Model: B4Call For Rates2 Bedroom, 1 Bath, 914 sq ftUnavailableFloor plans are artist's rendering. All dimensions are approximate. Actual product and specifications may vary in dimension or detail. Not all features are available in every rental home. Please see a representative for details.
![]()
B4 - Floorplan
Schedule a Tour
3D Tours
Property Information
- 300 Units
- 2 Stories
- Built in 1982
Fees and Policies
The fees listed below are community-provided and may exclude utilities or add-ons. All payments are made directly to the property and are non-refundable unless otherwise specified. Use the Cost Calculator to determine costs based on your needs.
Required Fees
Utilities
- Trash Services - HaulingiCost of trash collection, removal, and hauling services. Charged Per Unit.Varies
- Utility - ElectriciCost of electricity usage for your apartment. Charged Per Unit.Varies/mo
- Utility - GasiCost of gas usage for your apartment. Charged Per Unit.Varies/mo
- Utility - Stormwater / DrainageiLocal stormwater management and drainage system fee. Charged Per Unit.Varies/mo
- Utility Service FeeiMonthly fee for utility bill processing and administration. Charged per unit.$7.00/mo
- Utility Water / Wastewater Admin FeeiCovers administrative costs associated with billing and managing water utility services. Charged per unit.$7.00/mo
- Pest Control Admin FeeiCovers admin costs for managing pest control services. Charged per unit.$7.00/mo
- Smart Home Service FeeiCharge for providing and maintaining smart home technology Charged per unit.$40.00/mo
- Common Area UtilitiesiShared utility costs in community common areas. Charged per unit.Varies/mo
- Utility - New Account FeeiOne-time charge to activate new utility services. Charged per unit.$7.00
- Utility - Submetered SeweriUtility - Sewer Service Charged per unit.Varies/mo
- Utility - Submetered WateriUtility - Water Usage Charged per unit.Varies/mo
One-Time Basics
- Due at Move-In
- Community Account Setup FeeiCharge for establishing resident accounts and access to community systems. Charged per unit.$15.00
Other Fees and Policies
Personal Add-Ons
- Amenity / Clubhouse Rental Deposit (Refundable)iRefundable deposit for potential damages during a clubhouse rental. Charged per unit.$200.00/per occurrence
- Amenity / Clubhouse Rental FeeiFee for reserving the community clubhouse for events or gatherings. Charged Per Unit.$50.00/per occurrence
Situational Fees
- Utility Non-transferred Utility FeeiCharge for utility costs not moved to residents name. Charged Per Unit.$50.00/per occurrence
- Late Fee (Percentage)iCalculated as a percentage of the base rent amount. Charged Per Unit.10.0% of base rent/per occurrence
- Intra-Community Transfer FeeiCharge for transferring to another home within the same community. Charged Per Unit.$500.00/per occurrence
- Non-Sufficient Funds (NSF)iCharge for returned payments due to non-sufficient funds. Charged Per Unit.$75.00/per occurrence
- Renters Liability Non-ComplianceiFee for not maintaining required renters liability insurance coverage. Charged Per Unit.$50.00/per occurrence
- Satellite Deposit (Refundable)iDeposit to cover potential damages from satellite installation. Charged Per Unit.$250.00
- Security Deposit (Refundable)iRefundable deposit covering potential damages and unpaid rent per lease terms. Charged Per Unit.$500-$1500
- Early Termination FeeiEarly Termination Fee Charged Per Unit.200.0% of base rent/per occurrence
- Utility Vacant cost RecoveryiUtility Vacant cost Recovery Charged Per Unit.Varies
- Utility - Vacant Cost RecoveryiUtility - Vacant Cost Recovery Charged Per Unit.Varies/per occurrence
- Utility - Vacant Processing FeeiUtility - Vacant Processing Fee Charged Per Unit.$7.00/per occurrence
- Utility - Final Bill FeeiOne-time charge for processing and closing a utility account. Charged per unit.$7.00
- Security Deposit AlternativeiAlternative to a standard security deposit typically issued through a surety bond. Charged per unit.$20-$39/mo
- Fire FeeiCharge for fire protection services, including water supply, pressure maintenance, and related technologies Charged per unit.Varies
Pet Fees
- Other Pet
- Pet FeeiFee for allowing pets in the home. Charged Per Pet.$400.00
- Pet RentiMonthly charge for keeping a pet in the home. Charged Per Pet.$35.00/mo
- Pet / Animal Lease ViolationiFee issued for unauthorized pets or violations of pet policy. Charged Per Pet.Varies
Cats
None
Comments: | Restrictions: None
Dogs
None
Comments: | Restrictions: None
Parking Fees
- Other
- Parking - CarportiFee for covered parking in a designated carport space. Charged Per Vehicle.$25-$60/mo
- Other
Additional Parking Options
Property Fee Disclaimer: Based on community-supplied data and independent market research. Subject to change without notice. May exclude fees for mandatory or optional services and usage-based utilities.
Features and Amenities
On-Site Services
- Car Charging Station
- Laundry Facilities
Community Features
- Clubhouse
- Lounge
- Walk Up
Outdoor Features
- Grill
- Courtyard
- Patio
Recreation and Fitness
- Spa
- Playground
- Pool
Interior Features
- Balcony
- Ceiling Fans
- High Speed Internet Access
- Cable Ready
- Air Conditioning
- Wi Fi
- Smoke Free
Kitchen Amenities
- Pantry
- Refrigerator
- Dishwasher
- Disposal
Living Area Features
- Walk In Closets
- Carpet
- Window Coverings

Map
- Shopping
- Colleges
- Grocery
- Medical

Map
Frequently Asked Questions about Icon on Broadway
Where is Icon on Broadway located?
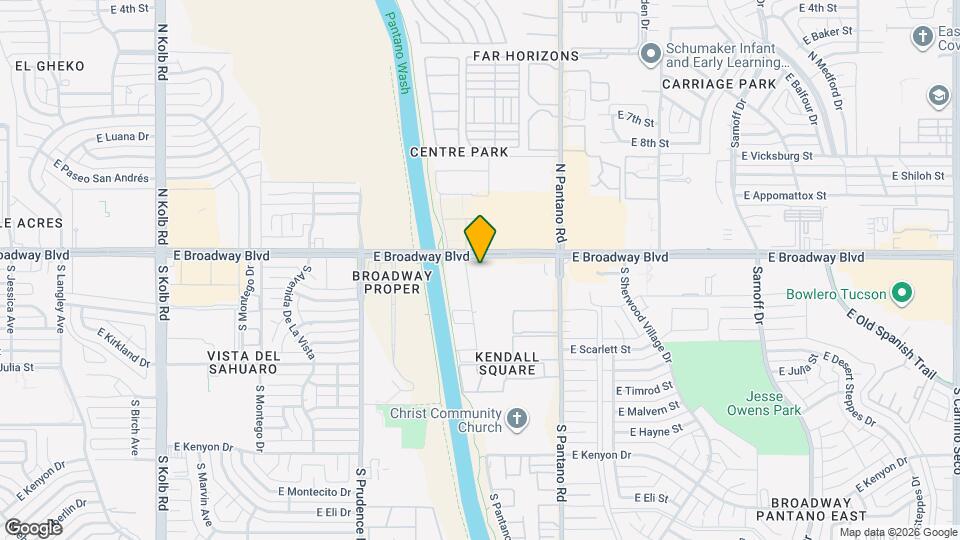
Icon on Broadway is located at 7730 E Broadway Blvd near the Ward 2 area of Tucson, AZ
What is the current rent range at Icon on Broadway?
Studio to 2 Bedroom Apartments at Icon on Broadway currently range from $753 to $1,133
When is the leasing office open?
- The office Hours for Icon on Broadway are
- Monday 9:00 am–6:00 pm
- Tuesday 10:00 am–6:00 pm
- Wednesday 9:00 am–6:00 pm
- Thursday 10:00 am–6:00 pm
- Friday 9:00 am–6:00 pm
- Saturday 10:00 am–4:00 pm
- Sunday Closed
Are pets allowed?
Call us today to find out our pet policy and if we allow pets
Are there any rent specials?
The current rent special at Icon on Broadway is: FOR a LIMITED TIME, GET Up to 6 Weeks Free on Select Apartment Homes. Restrictions apply. Contact leasing team for details. Plus, lease by Aug. 5 for a chance to win free rent for one year. No purchase necessary. See official rules at rpmsummersweeps.com..
Renters Reviews and Ratings
Excessive Water Outages & Water Leaks
Property Manager Responded
Verified Renter
Property Manager Responded
Verified Renter
Property Manager Responded
Verified Renter
Property Manager Responded
Verified Renter
Property Manager Responded
Verified Renter
Property Manager Responded
Verified Renter
Property Manager Responded
Verified Renter
Property Manager Responded
Verified Renter
Property Manager Responded
Verified Renter
Property Manager Responded
Verified Renter
Property Manager Responded
Verified Renter
Property Manager Responded
Nearby Schools
Gridley Middle School
Miles-Exploratory Learning Center
About GreatSchools Data on ApartmentHomeLiving.com.
Points of Interest
Time and distance from Icon on Broadway.
Big Box and Retail
Petsmart
Kohl's
Dsw
Colleges and Universities
Groceries
Albertson's
Fry's
Safeway
Hospitals
Military Bases
Davis Monthan Air Force Base
Tucson Airport Air Guard Station
Shopping Centers
Icon on Broadway has 5 shopping centers within 0.5 miles.
Nearby Neighborhoods
Rental Price Ranges in the Area
| Bedroom | Average Rent | Cheapest Rent | Highest Rent |
|---|---|---|---|
| Tucson Studio Apartments | $944 | $599 | $2,455 |
| Tucson 1 Bedroom Apartments | $1,110 | $595 | $4,363 |
| Tucson 2 Bedroom Apartments | $1,454 | $495 | $6,855 |
| Tucson 3 Bedroom Apartments | $1,702 | $559 | $6,580 |
| Tucson 4 Bedroom Apartments | $1,486 | $575 | $8,249 |
| Tucson 5 Bedroom Apartments | $1,253 | $799 | $2,900 |
Browse Top Apartments in Tucson
By Price
- Cheap Tucson Apartments
- Tucson Apartments Under $500
- Tucson Apartments Under $600
- Tucson Apartments Under $700
- Tucson Apartments Under $800
- Tucson Apartments Under $900
- Tucson Apartments Under $1000
- Tucson Apartments Under $1200
- Tucson Apartments Under $1500
- Tucson Apartments Under $2000
- Tucson Luxury Apartments
By Community Type
- Tucson Apartments for Rent by Owner
- Tucson Apartments with Rent Specials
- Tucson Top Rated Apartments
- Tucson Corporate Apartments
- Tucson Furnished Apartments
- Tucson Gated Apartments
- Tucson Loft Apartments
- Tucson Low Income Apartments
- Tucson Military Apartments
- New Tucson Apartments
- Tucson Senior Apartments
- Tucson Short-term Apartments
- Tucson Student Apartments
- Tucson Apartments with Utilities Included


Property Manager Responded