


- 1–3 Bedrooms
- $1,772-$3,946 Total Monthly Price
Total Monthly Price
Base Rent$1,741 - $3,915Required Monthly Fees$31Total Monthly Price$1,772 - $3,946 - 549–1,531 Square Feet
About Indigo 19
At Indigo 19, we believe your home should be your own private paradise. Our luxury one, two, and three bedroom apartments near the ViBe Creative District in Virginia Beach, Virginia, perfectly complement this vibrant coastal city. Conveniently located close – but not too close – to the beach means you'll never be far from the action, whether that's spending time at the oceanfront, shopping and dining, or visiting one of the city's many great museums.
Indigo 19 is located in the Northeast Virginia Beach Neighborhood and 23451 Zip code of Virginia Beach, VA. This community is professionally managed by Mission Rock Residential
Unique Features and Amenities
- Desirable Location Near the Beach
- Expansive Balconies & Patios
- Expansive Closets in Master Suites
- Flexible Rent Payments
- Free Bicycle Rentals
- Gourmet Kitchens
- High-End Designer Fixtures
- Monthly Resident Events
- Multiple Elevated Courtyards
- Overhead Directional Lighting in Kitchen
- Pet Friendly
- Poolside Grilling Stations
- Stainless-Steel Appliances
- Stylish Flooring
- Tile Flooring in Bathroom
- Valet Trash Service
- Washer & Dryer
Property Contact Info

- Listed by:
- Agency:
- Vendor Logo:
- Website:
- View Property Website
- Call Us:
- (757) 663-4342
- Disclaimer:
Office Hours
| Monday | 10:00 am–6:00 pm |
| Tuesday | 10:00 am–6:00 pm |
| Wednesday | 10:00 am–6:00 pm |
| Thursday | 10:00 am–6:00 pm |
| Friday | 10:00 am–6:00 pm |
| Saturday | 10:00 am–5:00 pm |
| Sunday | Closed |
Floorplan Pricing and Availability
Indigo 19 offers 1 to 3 Bedroom apartments starting from $1,772 and having 549–1,531 sq ft. Here is the current pricing and availability:
New! Interactive Property Map
1 Bedroom
Azure
From $1,772
1 Bed, 1 Bath, 549 sq ftTotal Monthly PriceAvailable NowTotal Monthly Price
Base Rent$1,741 - $2,578Required Monthly Fees$31Total Monthly Price$1,772 - $2,609Cheapest 1 BedroomThis is the cheapest 1 Bedroom at this PropertyModel Gallery
Floorplans
Availability Details
Prices shown for this property are the Total Monthly Price including Fees.Price Availability Date Unit Sq Ft Deposit $1,772 Available Now 1-224 549 $300 Unit 1-224 Amenities and Features
Features
- Smoke Free
Unit 1-224 Lease Information
Unit Price
- $1,772Total Monthly PriceBase Rent: $1,741Required Monthly Fees: $31
Deposit
- $300 deposit
Model Lease Information
Model Price Range
- $1,772 - $2,609Total Monthly Price
Apartment Model: AzureFrom $1,7721 Bedroom, 1 Bath, 549 sq ftAvailable NowFloor plans are artist's rendering. All dimensions are approximate. Actual product and specifications may vary in dimension or detail. Not all features are available in every rental home. Please see a representative for details.
![]()
Azure - Floorplan Apartment Unit: 1-224Apartment Model: Azure$1,7721 Bedroom, 1 Bath, 549 sq ftAvailable NowMidnight
From $1,785
1 Bed, 1 Bath, 782-944 sq ftTotal Monthly PriceAvailable NowTotal Monthly Price
Base Rent$1,754 - $2,849Required Monthly Fees$31Total Monthly Price$1,785 - $2,880Largest 1 BedroomThis is the largest 1 Bedroom at this PropertyModel Gallery
Floorplans
3D Tours
Availability Details
Prices shown for this property are the Total Monthly Price including Fees.Price Availability Date Unit Sq Ft Deposit View Details $1,955 Available Now 1-403 944 $300 $1,910 Available Now 1-304 782 $300 $1,785 August 31, 2026 1-236 782 $300 Model Amenities and Features
Features
- Smoke Free
Model Lease Information
Model Price Range
- $1,785 - $2,880Total Monthly PriceBase Rent: $1,754 - $2,849Required Monthly Fees: $31
Current Available Pricing
- $1,785 - $1,955 Total Monthly Price
Unit 1-403 Amenities and Features
Features
- Smoke Free
Unit 1-403 Lease Information
Unit Price
- $1,955Total Monthly PriceBase Rent: $1,924Required Monthly Fees: $31
Deposit
- $300 deposit
Model Lease Information
Model Price Range
- $1,785 - $2,880Total Monthly Price
Unit 1-304 Amenities and Features
Features
- Smoke Free
Unit 1-304 Lease Information
Unit Price
- $1,910Total Monthly PriceBase Rent: $1,879Required Monthly Fees: $31
Deposit
- $300 deposit
Model Lease Information
Model Price Range
- $1,785 - $2,880Total Monthly Price
Unit 1-236 Amenities and Features
Features
- Smoke Free
Unit 1-236 Lease Information
Unit Price
- $1,785Total Monthly PriceBase Rent: $1,754Required Monthly Fees: $31
Deposit
- $300 deposit
Model Lease Information
Model Price Range
- $1,785 - $2,880Total Monthly Price
Apartment Model: MidnightFrom $1,7851 Bedroom, 1 Bath, 782-944 sq ftAvailable NowFloorplans3D ToursFloor plans are artist's rendering. All dimensions are approximate. Actual product and specifications may vary in dimension or detail. Not all features are available in every rental home. Please see a representative for details.
![]()
Midnight - Floorplan Midnight - 3D Tour Apartment Unit: 1-403Apartment Model: Midnight$1,9551 Bedroom, 1 Bath, 944 sq ftAvailable NowApartment Unit: 1-304Apartment Model: Midnight$1,9101 Bedroom, 1 Bath, 782 sq ftAvailable NowApartment Unit: 1-236Apartment Model: Midnight$1,7851 Bedroom, 1 Bath, 782 sq ftAvailable August 31, 2026Cobalt
From $1,807
1 Bed, 1 Bath, 755 sq ftTotal Monthly PriceAvailable NowTotal Monthly Price
Base Rent$1,776 - $2,815Required Monthly Fees$31Total Monthly Price$1,807 - $2,846Model Gallery
Floorplans
Availability Details
Prices shown for this property are the Total Monthly Price including Fees.Price Availability Date Unit Sq Ft Deposit View Details $1,807 Available Now 1-225 755 $300 $1,932 Available Now 1-323 755 $300 $1,857 Available Now 1-125 755 $300 Model Amenities and Features
Features
- Air Conditioning
- Balcony
- Cable Ready
- Double Vanities
- Heating
- High Speed Internet Access
- Smoke Free
- Tub/Shower
- Washer/Dryer
- Wi-Fi
Kitchen
- Dishwasher
- Disposal
- Eat-in Kitchen
- Freezer
- Granite Countertops
- Ice Maker
- Instant Hot Water
- Island Kitchen
- Kitchen
- Microwave
- Oven
- Range
- Refrigerator
- Stainless Steel Appliances
- Warming Drawer
Model Lease Information
Model Price Range
- $1,807 - $2,846Total Monthly PriceBase Rent: $1,776 - $2,815Required Monthly Fees: $31
Current Available Pricing
- $1,807 - $1,932 Total Monthly Price
Unit 1-225 Lease Information
Unit Price
- $1,807Total Monthly PriceBase Rent: $1,776Required Monthly Fees: $31
Deposit
- $300 deposit
Model Lease Information
Model Price Range
- $1,807 - $2,846Total Monthly Price
Unit 1-323 Lease Information
Unit Price
- $1,932Total Monthly PriceBase Rent: $1,901Required Monthly Fees: $31
Deposit
- $300 deposit
Model Lease Information
Model Price Range
- $1,807 - $2,846Total Monthly Price
Unit 1-125 Lease Information
Unit Price
- $1,857Total Monthly PriceBase Rent: $1,826Required Monthly Fees: $31
Deposit
- $300 deposit
Model Lease Information
Model Price Range
- $1,807 - $2,846Total Monthly Price
Apartment Model: CobaltFrom $1,8071 Bedroom, 1 Bath, 755 sq ftAvailable NowFloor plans are artist's rendering. All dimensions are approximate. Actual product and specifications may vary in dimension or detail. Not all features are available in every rental home. Please see a representative for details.
![]()
Cobalt - Floorplan Apartment Unit: 1-225Apartment Model: Cobalt$1,8071 Bedroom, 1 Bath, 755 sq ftAvailable NowApartment Unit: 1-323Apartment Model: Cobalt$1,9321 Bedroom, 1 Bath, 755 sq ftAvailable NowApartment Unit: 1-125Apartment Model: Cobalt$1,8571 Bedroom, 1 Bath, 755 sq ftAvailable NowTwilight
From $1,895
1 Bed, 1 Bath, 810 sq ftTotal Monthly PriceAvailable Nov 2Total Monthly Price
Base Rent$1,864 - $2,810Required Monthly Fees$31Total Monthly Price$1,895 - $2,841Model Gallery
Floorplans
Availability Details
Prices shown for this property are the Total Monthly Price including Fees.Price Availability Date Unit Sq Ft Deposit $1,895 November 2, 2026 1-437 810 $300 Unit 1-437 Amenities and Features
Features
- Smoke Free
Unit 1-437 Lease Information
Unit Price
- $1,895Total Monthly PriceBase Rent: $1,864Required Monthly Fees: $31
Deposit
- $300 deposit
Model Lease Information
Model Price Range
- $1,895 - $2,841Total Monthly Price
Apartment Model: TwilightFrom $1,8951 Bedroom, 1 Bath, 810 sq ftAvailable November 2, 2026Floor plans are artist's rendering. All dimensions are approximate. Actual product and specifications may vary in dimension or detail. Not all features are available in every rental home. Please see a representative for details.
![]()
Twilight - Floorplan Apartment Unit: 1-437Apartment Model: Twilight$1,8951 Bedroom, 1 Bath, 810 sq ftAvailable November 2, 20262 Bedrooms
Show Unavailable FloorplansLargo
From $2,074
2 Beds, 2 Baths, 1082-1094 sq ftTotal Monthly PriceAvailable NowTotal Monthly Price
Base Rent$2,043 - $3,268Required Monthly Fees$31Total Monthly Price$2,074 - $3,299Model Gallery
Floorplans
3D Tours
Availability Details
Prices shown for this property are the Total Monthly Price including Fees.Price Availability Date Unit Sq Ft Deposit View Details $2,199 Available Now 1-244 1094 $300 $2,074 September 7, 2026 1-442 1094 $300 $2,074 October 7, 2026 1-154 1094 $300 Model Amenities and Features
Features
- Smoke Free
Model Lease Information
Model Price Range
- $2,074 - $3,299Total Monthly PriceBase Rent: $2,043 - $3,268Required Monthly Fees: $31
Current Available Pricing
- $2,074 - $2,199 Total Monthly Price
Unit 1-244 Amenities and Features
Features
- Smoke Free
Unit 1-244 Lease Information
Unit Price
- $2,199Total Monthly PriceBase Rent: $2,168Required Monthly Fees: $31
Deposit
- $300 deposit
Model Lease Information
Model Price Range
- $2,074 - $3,299Total Monthly Price
Unit 1-442 Amenities and Features
Features
- Smoke Free
Unit 1-442 Lease Information
Unit Price
- $2,074Total Monthly PriceBase Rent: $2,043Required Monthly Fees: $31
Deposit
- $300 deposit
Model Lease Information
Model Price Range
- $2,074 - $3,299Total Monthly Price
Unit 1-154 Amenities and Features
Features
- Smoke Free
Unit 1-154 Lease Information
Unit Price
- $2,074Total Monthly PriceBase Rent: $2,043Required Monthly Fees: $31
Deposit
- $300 deposit
Model Lease Information
Model Price Range
- $2,074 - $3,299Total Monthly Price
Apartment Model: LargoFrom $2,0742 Bedroom, 2 Bath, 1082-1094 sq ftAvailable NowFloorplans3D ToursFloor plans are artist's rendering. All dimensions are approximate. Actual product and specifications may vary in dimension or detail. Not all features are available in every rental home. Please see a representative for details.
![]()
Largo - Floorplan Largo - 3D Tour Apartment Unit: 1-244Apartment Model: Largo$2,1992 Bedroom, 2 Bath, 1094 sq ftAvailable NowApartment Unit: 1-442Apartment Model: Largo$2,0742 Bedroom, 2 Bath, 1094 sq ftAvailable September 7, 2026Apartment Unit: 1-154Apartment Model: Largo$2,0742 Bedroom, 2 Bath, 1094 sq ftAvailable October 7, 2026Sapphire
2 Beds, 2 Baths, 1063 sq ftModel Gallery
Floorplans
Availability Details
Prices shown for this property are the Total Monthly Price including Fees.Availability Date Unit Sq Ft Call for Availability Sapphire 1063 sq ft Model Amenities and Features
Features
- Air Conditioning
- Balcony
- Cable Ready
- Double Vanities
- Heating
- High Speed Internet Access
- Smoke Free
- Tub/Shower
- Washer/Dryer
- Wi-Fi
Kitchen
- Dishwasher
- Disposal
- Eat-in Kitchen
- Freezer
- Granite Countertops
- Ice Maker
- Instant Hot Water
- Island Kitchen
- Kitchen
- Microwave
- Oven
- Range
- Refrigerator
- Stainless Steel Appliances
- Warming Drawer
Apartment Model: SapphireCall For Rates2 Bedroom, 2 Bath, 1063 sq ftUnavailableFloor plans are artist's rendering. All dimensions are approximate. Actual product and specifications may vary in dimension or detail. Not all features are available in every rental home. Please see a representative for details.
![]()
Sapphire - Floorplan Oxford
2 Beds, 2 Baths, 1214 sq ftLargest 2 BedroomThis is the largest 2 Bedroom at this PropertyModel Gallery
Floorplans
Availability Details
Prices shown for this property are the Total Monthly Price including Fees.Availability Date Unit Sq Ft Call for Availability Oxford 1214 sq ft Model Amenities and Features
Features
- Smoke Free
Apartment Model: OxfordCall For Rates2 Bedroom, 2 Bath, 1214 sq ftUnavailableFloor plans are artist's rendering. All dimensions are approximate. Actual product and specifications may vary in dimension or detail. Not all features are available in every rental home. Please see a representative for details.
![]()
Oxford - Floorplan 3 Bedrooms
Tiffany
From $2,628
3 Beds, 2 Baths, 1531 sq ftTotal Monthly PriceAvailable Oct 8Total Monthly Price
Base Rent$2,597 - $3,915Required Monthly Fees$31Total Monthly Price$2,628 - $3,946Model Gallery
Floorplans
Availability Details
Prices shown for this property are the Total Monthly Price including Fees.Price Availability Date Unit Sq Ft Deposit $2,628 October 8, 2026 1-407 1531 $300 Model Amenities and Features
Features
- Air Conditioning
- Balcony
- Cable Ready
- Double Vanities
- Heating
- High Speed Internet Access
- Smoke Free
- Tub/Shower
- Washer/Dryer
- Wi-Fi
Kitchen
- Dishwasher
- Disposal
- Eat-in Kitchen
- Freezer
- Granite Countertops
- Ice Maker
- Instant Hot Water
- Island Kitchen
- Kitchen
- Microwave
- Oven
- Range
- Refrigerator
- Stainless Steel Appliances
- Warming Drawer
Unit 1-407 Lease Information
Unit Price
- $2,628Total Monthly PriceBase Rent: $2,597Required Monthly Fees: $31
Deposit
- $300 deposit
Model Lease Information
Model Price Range
- $2,628 - $3,946Total Monthly Price
Apartment Model: TiffanyFrom $2,6283 Bedroom, 2 Bath, 1531 sq ftAvailable October 8, 2026Floor plans are artist's rendering. All dimensions are approximate. Actual product and specifications may vary in dimension or detail. Not all features are available in every rental home. Please see a representative for details.
![]()
Tiffany - Floorplan Apartment Unit: 1-407Apartment Model: Tiffany$2,6283 Bedroom, 2 Bath, 1531 sq ftAvailable October 8, 2026
Schedule a Tour
3D Tours
Property Information
- 196 Units
- 4 Stories
- Built in 2013
Fees and Policies
The fees listed below are community-provided and may exclude utilities or add-ons. All payments are made directly to the property and are non-refundable unless otherwise specified.
Required Fees
One-Time Basics
- Due at Application
- Application Fee Per ApplicantiCharged per applicant.$50.00
- Due at Move-In
- Administrative FeeiCharged per unit.$150.00
Utilities
- Conservice Billing FeeiCharged per unit.$4.50/mo
- Valet Trash ServiceiCharged per unit.$26.00/mo
Other Fees and Policies
Situational Fees
- NSF Tenant FeeiCharged Per Unit.$50.00/per occurrence
- Transfer FeeiCharged Per Unit.$250.00/per occurrence
- Late FeeiCharged Per Unit.10.0% of base rent/per occurrence
- Reletting FeeiCharged Per Unit.100.0% of base rent
- Early Termination FeeiCharged Per Unit.200.0% of base rent
- Flexible Payment OptioniMembership Fee Charged per unit.$14.99/mo
- Master Policy InsuranceiIf personal renters insurance policy is not provided or falls out of compliance Charged per unit.$10.00/mo
- Replacement DevicesiCharged per unit.$50.00/per occurrence
- Conservice Final Billing FeeiCharged per unit.$1.95/per occurrence
- Conservice New Account FeeiCharged per unit.$4.95/per occurrence
- Vacant Service FeeiCharged per unit.$50.00/per occurrence
Pet Fees
- Other Pet
- Pet Fee - One PetiMax of 1. Pet Fee - One Pet Charged Per Pet.$500.00
- Pet Fee - Two PetsiMax of 1. Pet Fee - Two Pets Charged Per Pet.$750.00
Cats
None
Comments: | Restrictions: None
Dogs
None
Comments: | Restrictions: None
Parking Fees
- Other
- Garage RentiCharged Per Vehicle.$35.00/mo
Property Fee Disclaimer: Based on community-supplied data and independent market research. Subject to change without notice. May exclude fees for mandatory or optional services and usage-based utilities.
Features and Amenities
On-Site Services
- Maintenance On Site
- Property Manager On Site
- 24 Hour Access
Community Features
- Business Center
- Clubhouse
- Elevator
Outdoor Features
- Grill
- Picnic Area
- Cabana
- Courtyard
- Sundeck
- Deck
- Patio
- Porch
Recreation and Fitness
- Fitness Center
- Pool
Interior Features
- Balcony
- Heating
- Tub/Shower
- High Speed Internet Access
- Double Vanities
- Cable Ready
- Washer/Dryer
- Air Conditioning
- Wi Fi
- Smoke Free
Kitchen Amenities
- Stainless Steel Appliances
- Disposal
- Freezer
- Warming Drawer
- Range
- Refrigerator
- Island Kitchen
- Oven
- Microwave
- Dishwasher
- Eat In Kitchen
- Ice Maker
- Instant Hot Water
- Kitchen
- Granite Countertops
Living Area Features
- Walk In Closets
- Carpet
- Tile Floors
- Views
- Window Coverings
- Hardwood Floors

Map
- Shopping
- Colleges
- Grocery
- Medical

Map
Getting Around
40 / 100 Fairly walkable
30 / 100 Limited public transit
100 / 100 Exceptionally car friendly
Getting to Know the Area
80 / 100 Restaurants
60 / 100 Cafes
70 / 100 Nightlife
70 / 100 Shopping
60 / 100 Parks
0 / 100 Noise Level
Frequently Asked Questions about Indigo 19
Where is Indigo 19 located?
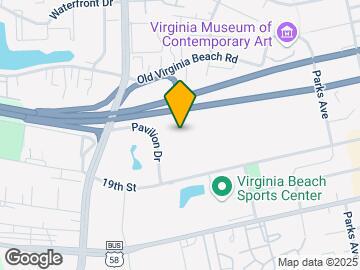
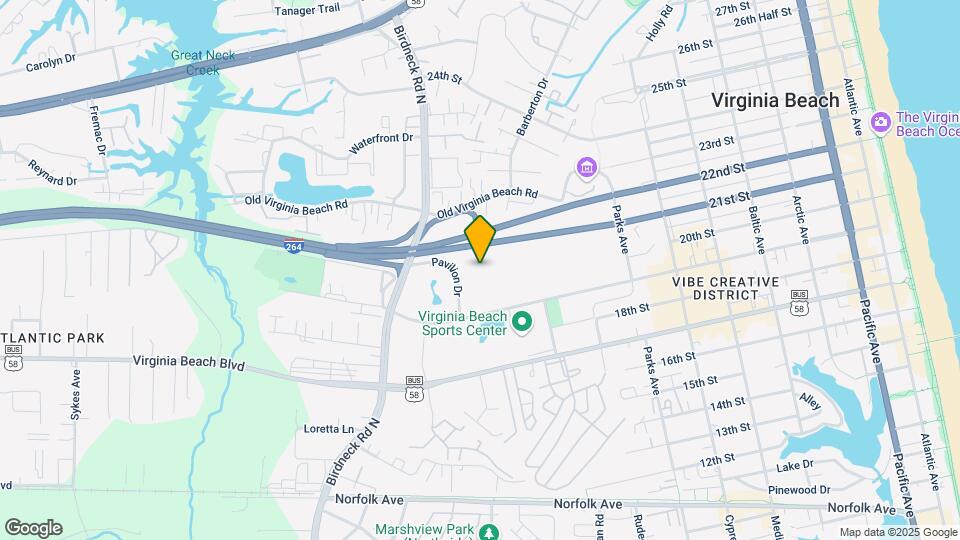
Indigo 19 is located at 1940 Pavilion Dr near the Northeast Virginia Beach area of Virginia Beach, VA
What is the current rent range at Indigo 19?
1 Bedroom to 3 Bedroom Apartments at Indigo 19 currently range from $1,772 to $3,946
When is the leasing office open?
- The office Hours for Indigo 19 are
- Monday 10:00 am–6:00 pm
- Tuesday 10:00 am–6:00 pm
- Wednesday 10:00 am–6:00 pm
- Thursday 10:00 am–6:00 pm
- Friday 10:00 am–6:00 pm
- Saturday 10:00 am–5:00 pm
- Sunday Closed
Are pets allowed?
Call us today to find out our pet policy and if we allow pets
Renters Reviews and Ratings
under new management - stay away
Location, spacious and fun
Property Manager Responded
Great Apartments
Property Manager Responded
Beautiful Apartments
Property Manager Responded
Great place, only 1 mile from the ocean!
Property Manager Responded
One and half year of misery
Property Manager Responded
Run The Other Way...
Property Manager Responded
Looks are deceiving
Property Manager Responded
Wonderful Contemporary community
Nearby Schools
Virginia Beach Middle School
Seatack Elementary School
About GreatSchools Data on ApartmentHomeLiving.com.
Points of Interest
Time and distance from Indigo 19.
Big Box and Retail
Walgreens
Target
Jcpenney
Colleges and Universities
Tidewater Community College - Virginia Beach Campus
Groceries
Whole Foods
Lidl
Publix
Hospitals
Sentara Virginia Beach General Hospital
Virginia Beach Psychiatric Center
Sentara Princess Anne Hospital
Military Bases
Camp Pendleton State Military Reservation
US Navy Amphibious Base
Oceana Naval Air Station
Shopping Centers
Indigo 19 has 5 shopping centers within 0.4 miles.
Nearby Neighborhoods
Rental Price Ranges in the Area
| Bedroom | Average Rent | Cheapest Rent | Highest Rent |
|---|---|---|---|
| Virginia Beach Studio Apartments | $1,656 | $1,210 | $2,329 |
| Virginia Beach 1 Bedroom Apartments | $1,787 | $715 | $3,830 |
| Virginia Beach 2 Bedroom Apartments | $2,071 | $851 | $6,612 |
| Virginia Beach 3 Bedroom Apartments | $2,516 | $961 | $9,599 |
| Virginia Beach 4 Bedroom Apartments | $2,617 | $1,453 | $6,307 |
| Virginia Beach 5 Bedroom Apartments | $2,727 | $2,727 | $2,727 |
Browse Top Apartments in Virginia Beach
By Price
By Community Type
- Virginia Beach Apartments for Rent by Owner
- Virginia Beach Apartments with Rent Specials
- Virginia Beach Top Rated Apartments
- Virginia Beach Corporate Apartments
- Virginia Beach Furnished Apartments
- Virginia Beach Gated Apartments
- Virginia Beach Loft Apartments
- Virginia Beach Low Income Apartments
- Virginia Beach Military Apartments
- New Virginia Beach Apartments
- Virginia Beach Senior Apartments
- Virginia Beach Short-term Apartments
- Virginia Beach Student Apartments
- Virginia Beach Apartments with Utilities Included
By Amenities
- Virginia Beach Apartments with Hardwood Floors
- Virginia Beach Apartments with Laundry Rooms
- Virginia Beach Apartments with Parking
- Virginia Beach Pet Friendly Apartments
- Virginia Beach Apartments with Swimming Pool
- Virginia Beach Apartments with Washer/Dryer
- Virginia Beach Apartments with EV Charging


Max of 1.