- 1–3 Bedrooms
- $1,886-$3,283 Total Monthly Price
Total Monthly Price
Base Rent$1,878 - $3,275Required Monthly Fees$8Total Monthly Price$1,886 - $3,283 - 705–1,386 Square Feet
Rent Specials
Receive Up To 1 Month Free Rent On All Floorplans If Move-In By 8/31. *must be a 12-13 month lease term. subject to change without notice. new applicants only.
About J Harbor Park at North Point
Embrace your daily invitation to be inspired by the beauty of wooded surroundings. J Harbor Park at North Point features spacious, newly upgraded 1, 2 and 3 bedroom apartments in Reston. A fully-outfitted Clubhouse and abundant outdoor amenities converge to enhance your lifestyle. Feel at one with our park-like setting, an aura that's accentuated by the views of lush greenery. Here, balance is second nature. Our tranquil location within a 10-acre wooded enclave is also brimming with convenience and access, as the best of Reston is mere moments away. Visit nearby North Point Village Center and Reston Town Center with ease, for dining, shopping and entertainment. Discover serenity, as moving as it is peaceful, and escape into a lifestyle experience at one with its environment.
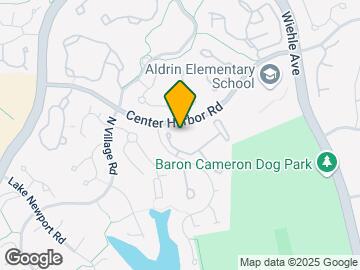
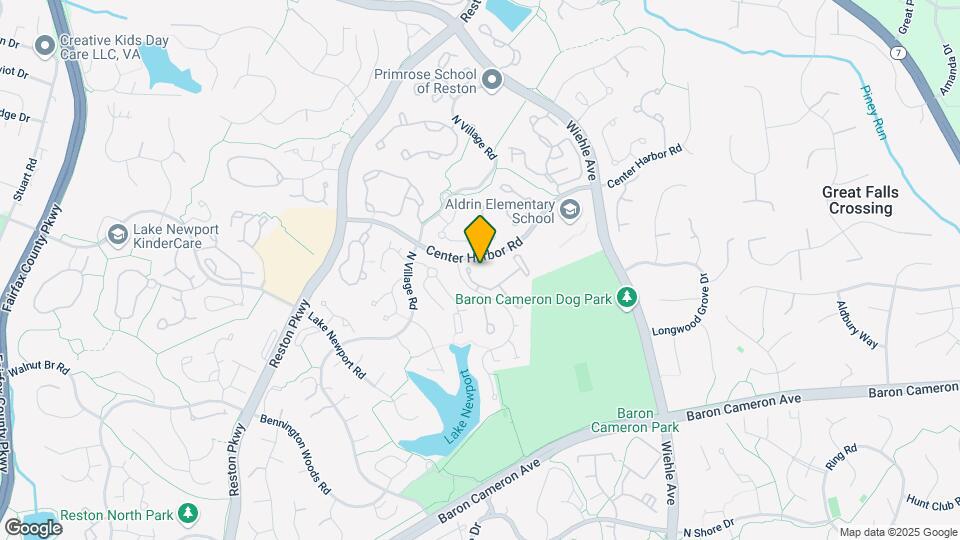
J Harbor Park at North Point is located in the Reston Neighborhood and 20194 Zip code of Reston, VA. This community is professionally managed by JAG Management Company
Unique Features and Amenities
- • Airy 9-foot ceilings on top floor
- • Cozy gas fireplace
- • Dens for perfect work-from-home space
- • Formal dining room
- • Full size washer/dryer
- • NEW upgraded bathrooms feature quartz countertop
- • NEW upgraded sleek plank flooring options
- • Open kitchens with breakfast bar
- • Pet-friendly Reston, VA apartments
- • Private patio or balcony
- • Scenic wooded views
- • Spacious 1, 2 and 3 bedroom apartments
- • Stainless steel appliances and gas cooking
- 24/7 package locker system
- Airy 9-foot ceilings on top floor
- Bike storage
- Dens for perfect work-from-home space
- Fairfax Connector Bus *558
- Formal dining room
- Full size washer/dryer
- Maple cabinetry
- NEW upgraded bathrooms feature quartz countertops,
- NEW upgraded kitchens feature quartz counters, goo
- NEW upgraded sleek plank flooring options
- Open kitchens with breakfast bar
- Pet-friendly Reston, VA apartments
- Picnic area with grilling stations
- Pool view
- Private patio or balcony
- Reston Association membership
- Scenic wooded views
- Spacious 1, 2, and 3 bedroom apartments
- Stainless steel appliances and gas cooking
- Wooded View
Property Contact Info

- Listed by:
- Agency:
- Vendor Logo:
- Website:
- View Property Website
- Call Us:
- (571) 520-8730
- Disclaimer:
Office Hours
| Monday | 8:30 am–5:30 pm |
| Tuesday | 8:30 am–5:30 pm |
| Wednesday | 8:30 am–5:30 pm |
| Thursday | 8:30 am–5:30 pm |
| Friday | 8:30 am–5:30 pm |
| Saturday | 10:00 am–5:00 pm |
| Sunday | Closed |
Floorplan Pricing and Availability
J Harbor Park at North Point offers 1 to 3 Bedroom apartments starting from $1,886 and having 705–1,386 sq ft. Here is the current pricing and availability:
New! Interactive Property Map
1 Bedroom
Floorplan A1
From $1,886
1 Bed, 1 Bath, 705 sq ftTotal Monthly PriceAvailable NowTotal Monthly Price
Base Rent$1,878 - $1,956Required Monthly Fees$8Total Monthly Price$1,886 - $1,964Cheapest 1 BedroomThis is the cheapest 1 Bedroom at this PropertyModel Gallery
Floorplans
3D Tours
Availability Details
Prices shown for this property are the Total Monthly Price including Fees.Price Availability Date Unit Sq Ft View Details $1,886 Available Now 418 705 $1,908 Available Now 238 705 $1,964 August 22, 2026 113 705 Model Amenities and Features
Features
- Air Conditioning
- High Speed Internet Access
Kitchen
- Range
Living Space
- Walk-In Closets
Unique Features
- Formal dining room
- Full size washer/dryer
- Maple cabinetry
- Open kitchens with breakfast bar
- Pet-friendly Reston, VA apartments
- Private patio or balcony
- Spacious 1, 2, and 3 bedroom apartments
- Stainless steel appliances and gas cooking
Model Lease Information
Model Price Range
- $1,886 - $1,964Total Monthly PriceBase Rent: $1,878 - $1,956Required Monthly Fees: $8
Deposit
- $500 deposit
Unit 418 Amenities and Features
Features
- Fireplace
Unique Features
- Airy 9-foot ceilings on top floor
- Formal dining room
- Full size washer/dryer
- Maple cabinetry
- Open kitchens with breakfast bar
- Pet-friendly Reston, VA apartments
- Private patio or balcony
- Spacious 1, 2, and 3 bedroom apartments
- Stainless steel appliances and gas cooking
Unit 418 Lease Information
Unit Price
- $1,886Total Monthly PriceBase Rent: $1,878Required Monthly Fees: $8
Deposit
- $500 deposit
Model Lease Information
Model Price Range
- $1,886 - $1,964Total Monthly Price
Unit 238 Amenities and Features
Dining Areas
- Formal dining room
Features
- Air Conditioning
- High Speed Internet Access
Kitchen
- Range
Living Space
- Walk-In Closets
Unique Features
- Full size washer/dryer
- Maple cabinetry
- Open kitchens with breakfast bar
- Pet-friendly Reston, VA apartments
- Private patio or balcony
- Scenic wooded views
- Spacious 1, 2, and 3 bedroom apartments
- Stainless steel appliances and gas cooking
Unit 238 Lease Information
Unit Price
- $1,908Total Monthly PriceBase Rent: $1,900Required Monthly Fees: $8
Deposit
- $500 deposit
Model Lease Information
Model Price Range
- $1,886 - $1,964Total Monthly Price
Unit 113 Amenities and Features
Living Space
- Views
Unique Features
- Formal dining room
- Full size washer/dryer
- Maple cabinetry
- Open kitchens with breakfast bar
- Pet-friendly Reston, VA apartments
- Private patio or balcony
- Spacious 1, 2, and 3 bedroom apartments
- Stainless steel appliances and gas cooking
Unit 113 Lease Information
Unit Price
- $1,964Total Monthly PriceBase Rent: $1,956Required Monthly Fees: $8
Deposit
- $500 deposit
Model Lease Information
Model Price Range
- $1,886 - $1,964Total Monthly Price
Apartment Model: A1From $1,8861 Bedroom, 1 Bath, 705 sq ftAvailable NowFloorplans3D ToursFloor plans are artist's rendering. All dimensions are approximate. Actual product and specifications may vary in dimension or detail. Not all features are available in every rental home. Please see a representative for details.
![]()
A1 - Floorplan 1 Floor plans are artist's rendering. All dimensions are approximate. Actual product and specifications may vary in dimension or detail. Not all features are available in every rental home. Please see a representative for details.
![]()
A1 - Floorplan 2 A1 - 3D Tour Apartment Unit: 418Apartment Model: A1$1,8861 Bedroom, 1 Bath, 705 sq ftAvailable NowApartment Unit: 238Apartment Model: A1$1,9081 Bedroom, 1 Bath, 705 sq ftAvailable NowApartment Unit: 113Apartment Model: A1$1,9641 Bedroom, 1 Bath, 705 sq ftAvailable August 22, 2026A1 Renovated
From $1,987
1 Bed, 1 Bath, 705 sq ftTotal Monthly PriceAvailable NowTotal Monthly Price
Base Rent$1,979 - $2,046Required Monthly Fees$8Total Monthly Price$1,987 - $2,054Model Gallery
Floorplans
Availability Details
Prices shown for this property are the Total Monthly Price including Fees.Price Availability Date Unit Sq Ft View Details $1,987 Available Now 233 705 $2,014 Available Now 228 705 $2,054 July 15, 2026 313 705 Model Amenities and Features
Features
- Air Conditioning
Living Space
- Walk-In Closets
Unique Features
- Formal dining room
- Full size washer/dryer
- Maple cabinetry
- NEW upgraded bathrooms feature quartz countertops,
- NEW upgraded kitchens feature quartz counters, goo
- NEW upgraded sleek plank flooring options
- Open kitchens with breakfast bar
- Pet-friendly Reston, VA apartments
- Private patio or balcony
- Spacious 1, 2, and 3 bedroom apartments
- Stainless steel appliances and gas cooking
Model Lease Information
Model Price Range
- $1,987 - $2,054Total Monthly PriceBase Rent: $1,979 - $2,046Required Monthly Fees: $8
Deposit
- $500 deposit
Unit 233 Amenities and Features
Features
- Air Conditioning
Living Space
- Walk-In Closets
Unique Features
- Formal dining room
- Full size washer/dryer
- Maple cabinetry
- NEW upgraded bathrooms feature quartz countertops,
- NEW upgraded kitchens feature quartz counters, goo
- NEW upgraded sleek plank flooring options
- Open kitchens with breakfast bar
- Pet-friendly Reston, VA apartments
- Private patio or balcony
- Spacious 1, 2, and 3 bedroom apartments
- Stainless steel appliances and gas cooking
Unit 233 Lease Information
Unit Price
- $1,987Total Monthly PriceBase Rent: $1,979Required Monthly Fees: $8
Deposit
- $500 deposit
Model Lease Information
Model Price Range
- $1,987 - $2,054Total Monthly Price
Unit 228 Amenities and Features
Features
- Air Conditioning
Living Space
- Walk-In Closets
Unique Features
- Formal dining room
- Full size washer/dryer
- Maple cabinetry
- NEW upgraded bathrooms feature quartz countertops,
- NEW upgraded kitchens feature quartz counters, goo
- NEW upgraded sleek plank flooring options
- Open kitchens with breakfast bar
- Pet-friendly Reston, VA apartments
- Private patio or balcony
- Spacious 1, 2, and 3 bedroom apartments
- Stainless steel appliances and gas cooking
Unit 228 Lease Information
Unit Price
- $2,014Total Monthly PriceBase Rent: $2,006Required Monthly Fees: $8
Deposit
- $500 deposit
Model Lease Information
Model Price Range
- $1,987 - $2,054Total Monthly Price
Unit 313 Amenities and Features
Features
- Fireplace
Living Space
- Views
Unique Features
- Formal dining room
- Full size washer/dryer
- Maple cabinetry
- NEW upgraded bathrooms feature quartz countertops,
- NEW upgraded kitchens feature quartz counters, goo
- NEW upgraded sleek plank flooring options
- Open kitchens with breakfast bar
- Pet-friendly Reston, VA apartments
- Private patio or balcony
- Spacious 1, 2, and 3 bedroom apartments
- Stainless steel appliances and gas cooking
Unit 313 Lease Information
Unit Price
- $2,054Total Monthly PriceBase Rent: $2,046Required Monthly Fees: $8
Deposit
- $500 deposit
Model Lease Information
Model Price Range
- $1,987 - $2,054Total Monthly Price
Apartment Model: A1 RenovatedFrom $1,9871 Bedroom, 1 Bath, 705 sq ftAvailable NowFloor plans are artist's rendering. All dimensions are approximate. Actual product and specifications may vary in dimension or detail. Not all features are available in every rental home. Please see a representative for details.
![]()
A1 Renovated - Floorplan 1 Floor plans are artist's rendering. All dimensions are approximate. Actual product and specifications may vary in dimension or detail. Not all features are available in every rental home. Please see a representative for details.
![]()
A1 Renovated - Floorplan 2 Apartment Unit: 233Apartment Model: A1 Renovated$1,9871 Bedroom, 1 Bath, 705 sq ftAvailable NowApartment Unit: 228Apartment Model: A1 Renovated$2,0141 Bedroom, 1 Bath, 705 sq ftAvailable NowApartment Unit: 313Apartment Model: A1 Renovated$2,0541 Bedroom, 1 Bath, 705 sq ftAvailable July 15, 2026Floorplan A2
From $2,008
1 Bed, 1 Bath, 797 sq ftTotal Monthly PriceAvailable NowTotal Monthly Price
Base Rent$2,000 - $2,001Required Monthly Fees$8Total Monthly Price$2,008 - $2,009Model Gallery
Floorplans
Photos
3D Tours
Availability Details
Prices shown for this property are the Total Monthly Price including Fees.Price Availability Date Unit Sq Ft View Details $2,008 Available Now 405 797 $2,009 Available Now 305 797 Model Amenities and Features
Features
- Air Conditioning
- High Speed Internet Access
Living Space
- Walk-In Closets
Unique Features
- Formal dining room
- Full size washer/dryer
- Maple cabinetry
- Open kitchens with breakfast bar
- Pet-friendly Reston, VA apartments
- Private patio or balcony
- Spacious 1, 2, and 3 bedroom apartments
- Stainless steel appliances and gas cooking
Model Lease Information
Model Price Range
- $2,008 - $2,009Total Monthly PriceBase Rent: $2,000 - $2,001Required Monthly Fees: $8
Deposit
- $500 deposit
Unit 405 Amenities and Features
Features
- Fireplace
Unique Features
- Airy 9-foot ceilings on top floor
- Formal dining room
- Full size washer/dryer
- Maple cabinetry
- Open kitchens with breakfast bar
- Pet-friendly Reston, VA apartments
- Private patio or balcony
- Spacious 1, 2, and 3 bedroom apartments
- Stainless steel appliances and gas cooking
Unit 405 Lease Information
Unit Price
- $2,008Total Monthly PriceBase Rent: $2,000Required Monthly Fees: $8
Deposit
- $500 deposit
Model Lease Information
Model Price Range
- $2,008 - $2,009Total Monthly Price
Unit 305 Amenities and Features
Features
- Fireplace
Unique Features
- Formal dining room
- Full size washer/dryer
- Maple cabinetry
- Open kitchens with breakfast bar
- Pet-friendly Reston, VA apartments
- Private patio or balcony
- Scenic wooded views
- Spacious 1, 2, and 3 bedroom apartments
- Stainless steel appliances and gas cooking
Unit 305 Lease Information
Unit Price
- $2,009Total Monthly PriceBase Rent: $2,001Required Monthly Fees: $8
Deposit
- $500 deposit
Model Lease Information
Model Price Range
- $2,008 - $2,009Total Monthly Price
Apartment Model: A2From $2,0081 Bedroom, 1 Bath, 797 sq ftAvailable NowFloorplansPhotos3D Tours![]()
A2 - Image Floor plans are artist's rendering. All dimensions are approximate. Actual product and specifications may vary in dimension or detail. Not all features are available in every rental home. Please see a representative for details.
![]()
A2 - Floorplan A2 - 3D Tour Apartment Unit: 405Apartment Model: A2$2,0081 Bedroom, 1 Bath, 797 sq ftAvailable NowApartment Unit: 305Apartment Model: A2$2,0091 Bedroom, 1 Bath, 797 sq ftAvailable NowA2 Renovated
From $2,056
1 Bed, 1 Bath, 797 sq ftTotal Monthly PriceAvailable NowTotal Monthly Price
Base Rent$2,048 - $2,066Required Monthly Fees$8Total Monthly Price$2,056 - $2,074Model Gallery
Floorplans
Availability Details
Prices shown for this property are the Total Monthly Price including Fees.Price Availability Date Unit Sq Ft View Details $2,056 Available Now 321 797 $2,074 October 7, 2026 210 797 Model Amenities and Features
Features
- Air Conditioning
Living Space
- Walk-In Closets
Unique Features
- Formal dining room
- Full size washer/dryer
- Maple cabinetry
- NEW upgraded bathrooms feature quartz countertops,
- NEW upgraded kitchens feature quartz counters, goo
- NEW upgraded sleek plank flooring options
- Open kitchens with breakfast bar
- Pet-friendly Reston, VA apartments
- Private patio or balcony
- Spacious 1, 2, and 3 bedroom apartments
- Stainless steel appliances and gas cooking
Model Lease Information
Model Price Range
- $2,056 - $2,074Total Monthly PriceBase Rent: $2,048 - $2,066Required Monthly Fees: $8
Deposit
- $500 deposit
Unit 321 Amenities and Features
Features
- Fireplace
Unique Features
- Formal dining room
- Full size washer/dryer
- Maple cabinetry
- NEW upgraded bathrooms feature quartz countertops,
- NEW upgraded kitchens feature quartz counters, goo
- NEW upgraded sleek plank flooring options
- Open kitchens with breakfast bar
- Pet-friendly Reston, VA apartments
- Private patio or balcony
- Spacious 1, 2, and 3 bedroom apartments
- Stainless steel appliances and gas cooking
Unit 321 Lease Information
Unit Price
- $2,056Total Monthly PriceBase Rent: $2,048Required Monthly Fees: $8
Deposit
- $500 deposit
Model Lease Information
Model Price Range
- $2,056 - $2,074Total Monthly Price
Unit 210 Amenities and Features
Features
- Air Conditioning
Living Space
- Walk-In Closets
Unique Features
- Formal dining room
- Full size washer/dryer
- Maple cabinetry
- NEW upgraded bathrooms feature quartz countertops,
- NEW upgraded kitchens feature quartz counters, goo
- NEW upgraded sleek plank flooring options
- Open kitchens with breakfast bar
- Pet-friendly Reston, VA apartments
- Private patio or balcony
- Scenic wooded views
- Spacious 1, 2, and 3 bedroom apartments
- Stainless steel appliances and gas cooking
Unit 210 Lease Information
Unit Price
- $2,074Total Monthly PriceBase Rent: $2,066Required Monthly Fees: $8
Deposit
- $500 deposit
Model Lease Information
Model Price Range
- $2,056 - $2,074Total Monthly Price
Apartment Model: A2 RenovatedFrom $2,0561 Bedroom, 1 Bath, 797 sq ftAvailable NowFloor plans are artist's rendering. All dimensions are approximate. Actual product and specifications may vary in dimension or detail. Not all features are available in every rental home. Please see a representative for details.
![]()
A2 Renovated - Floorplan 1 Floor plans are artist's rendering. All dimensions are approximate. Actual product and specifications may vary in dimension or detail. Not all features are available in every rental home. Please see a representative for details.
![]()
A2 Renovated - Floorplan 2 Apartment Unit: 321Apartment Model: A2 Renovated$2,0561 Bedroom, 1 Bath, 797 sq ftAvailable NowApartment Unit: 210Apartment Model: A2 Renovated$2,0741 Bedroom, 1 Bath, 797 sq ftAvailable October 7, 20262 Bedrooms
Floorplan B1
From $2,372
2 Beds, 2 Baths, 1142 sq ftTotal Monthly PriceAvailable NowTotal Monthly Price
Base Rent$2,364 - $2,436Required Monthly Fees$8Total Monthly Price$2,372 - $2,444Model Gallery
Floorplans
Availability Details
Prices shown for this property are the Total Monthly Price including Fees.Price Availability Date Unit Sq Ft View Details $2,372 Available Now 112 1142 $2,383 Available Now 146 1142 $2,444 Available Now 448 1142 Model Amenities and Features
Features
- Air Conditioning
Living Space
- Walk-In Closets
Unique Features
- Formal dining room
- Full size washer/dryer
- Maple cabinetry
- Open kitchens with breakfast bar
- Pet-friendly Reston, VA apartments
- Private patio or balcony
- Spacious 1, 2, and 3 bedroom apartments
- Stainless steel appliances and gas cooking
Model Lease Information
Model Price Range
- $2,372 - $2,444Total Monthly PriceBase Rent: $2,364 - $2,436Required Monthly Fees: $8
Deposit
- $500 deposit
Unit 112 Amenities and Features
Dining Areas
- Formal dining room
Features
- Air Conditioning
Living Space
- Walk-In Closets
Unique Features
- Full size washer/dryer
- Maple cabinetry
- Open kitchens with breakfast bar
- Pet-friendly Reston, VA apartments
- Private patio or balcony
- Spacious 1, 2, and 3 bedroom apartments
- Stainless steel appliances and gas cooking
Unit 112 Lease Information
Unit Price
- $2,372Total Monthly PriceBase Rent: $2,364Required Monthly Fees: $8
Deposit
- $500 deposit
Model Lease Information
Model Price Range
- $2,372 - $2,444Total Monthly Price
Unit 146 Amenities and Features
Features
- Air Conditioning
Living Space
- Walk-In Closets
Unique Features
- Formal dining room
- Full size washer/dryer
- Maple cabinetry
- Open kitchens with breakfast bar
- Pet-friendly Reston, VA apartments
- Private patio or balcony
- Spacious 1, 2, and 3 bedroom apartments
- Stainless steel appliances and gas cooking
Unit 146 Lease Information
Unit Price
- $2,383Total Monthly PriceBase Rent: $2,375Required Monthly Fees: $8
Deposit
- $500 deposit
Model Lease Information
Model Price Range
- $2,372 - $2,444Total Monthly Price
Unit 448 Amenities and Features
Features
- Fireplace
Unique Features
- Airy 9-foot ceilings on top floor
- Formal dining room
- Full size washer/dryer
- Maple cabinetry
- Open kitchens with breakfast bar
- Pet-friendly Reston, VA apartments
- Private patio or balcony
- Spacious 1, 2, and 3 bedroom apartments
- Stainless steel appliances and gas cooking
Unit 448 Lease Information
Unit Price
- $2,444Total Monthly PriceBase Rent: $2,436Required Monthly Fees: $8
Deposit
- $500 deposit
Model Lease Information
Model Price Range
- $2,372 - $2,444Total Monthly Price
Apartment Model: B1From $2,3722 Bedroom, 2 Bath, 1142 sq ftAvailable NowFloor plans are artist's rendering. All dimensions are approximate. Actual product and specifications may vary in dimension or detail. Not all features are available in every rental home. Please see a representative for details.
![]()
B1 - Floorplan Apartment Unit: 112Apartment Model: B1$2,3722 Bedroom, 2 Bath, 1142 sq ftAvailable NowApartment Unit: 146Apartment Model: B1$2,3832 Bedroom, 2 Bath, 1142 sq ftAvailable NowApartment Unit: 448Apartment Model: B1$2,4442 Bedroom, 2 Bath, 1142 sq ftAvailable NowB1 Renovated
From $2,582
2 Beds, 2 Baths, 1142 sq ftTotal Monthly PriceAvailable NowTotal Monthly Price
Base Rent$2,574 - $2,625Required Monthly Fees$8Total Monthly Price$2,582 - $2,633Model Gallery
Floorplans
Photos
Availability Details
Prices shown for this property are the Total Monthly Price including Fees.Price Availability Date Unit Sq Ft View Details $2,582 Available Now 104 1142 $2,633 August 22, 2026 312 1142 $2,608 September 26, 2026 124 1142 Model Amenities and Features
Features
- Air Conditioning
- High Speed Internet Access
Kitchen
- Range
Living Space
- Walk-In Closets
Unique Features
- Formal dining room
- Full size washer/dryer
- Maple cabinetry
- NEW upgraded bathrooms feature quartz countertops,
- NEW upgraded kitchens feature quartz counters, goo
- NEW upgraded sleek plank flooring options
- Open kitchens with breakfast bar
- Pet-friendly Reston, VA apartments
- Private patio or balcony
- Spacious 1, 2, and 3 bedroom apartments
- Stainless steel appliances and gas cooking
Model Lease Information
Model Price Range
- $2,582 - $2,633Total Monthly PriceBase Rent: $2,574 - $2,625Required Monthly Fees: $8
Deposit
- $500 deposit
Unit 104 Amenities and Features
Features
- Air Conditioning
- High Speed Internet Access
Kitchen
- Range
Living Space
- Walk-In Closets
Unique Features
- Formal dining room
- Full size washer/dryer
- Maple cabinetry
- NEW upgraded bathrooms feature quartz countertops,
- NEW upgraded kitchens feature quartz counters, goo
- NEW upgraded sleek plank flooring options
- Open kitchens with breakfast bar
- Pet-friendly Reston, VA apartments
- Private patio or balcony
- Scenic wooded views
- Spacious 1, 2, and 3 bedroom apartments
- Stainless steel appliances and gas cooking
Unit 104 Lease Information
Unit Price
- $2,582Total Monthly PriceBase Rent: $2,574Required Monthly Fees: $8
Deposit
- $500 deposit
Model Lease Information
Model Price Range
- $2,582 - $2,633Total Monthly Price
Unit 312 Amenities and Features
Features
- Fireplace
Unique Features
- Formal dining room
- Full size washer/dryer
- Maple cabinetry
- NEW upgraded bathrooms feature quartz countertops,
- NEW upgraded kitchens feature quartz counters, goo
- NEW upgraded sleek plank flooring options
- Open kitchens with breakfast bar
- Pet-friendly Reston, VA apartments
- Private patio or balcony
- Spacious 1, 2, and 3 bedroom apartments
- Stainless steel appliances and gas cooking
Unit 312 Lease Information
Unit Price
- $2,633Total Monthly PriceBase Rent: $2,625Required Monthly Fees: $8
Deposit
- $500 deposit
Model Lease Information
Model Price Range
- $2,582 - $2,633Total Monthly Price
Unit 124 Amenities and Features
Features
- Air Conditioning
- High Speed Internet Access
Kitchen
- Range
Living Space
- Walk-In Closets
Unique Features
- Formal dining room
- Full size washer/dryer
- Maple cabinetry
- NEW upgraded bathrooms feature quartz countertops,
- NEW upgraded kitchens feature quartz counters, goo
- NEW upgraded sleek plank flooring options
- Open kitchens with breakfast bar
- Pet-friendly Reston, VA apartments
- Private patio or balcony
- Spacious 1, 2, and 3 bedroom apartments
- Stainless steel appliances and gas cooking
Unit 124 Lease Information
Unit Price
- $2,608Total Monthly PriceBase Rent: $2,600Required Monthly Fees: $8
Deposit
- $500 deposit
Model Lease Information
Model Price Range
- $2,582 - $2,633Total Monthly Price
Apartment Model: B1 RenovatedFrom $2,5822 Bedroom, 2 Bath, 1142 sq ftAvailable NowFloorplansPhotos![]()
B1 Renovated - Image 1 ![]()
B1 Renovated - Image 2 ![]()
B1 Renovated - Image 3 ![]()
B1 Renovated - Image 4 ![]()
B1 Renovated - Image 5 ![]()
B1 Renovated - Image 6 ![]()
B1 Renovated - Image 7 ![]()
B1 Renovated - Image 8 ![]()
B1 Renovated - Image 9 ![]()
B1 Renovated - Image 10 Floor plans are artist's rendering. All dimensions are approximate. Actual product and specifications may vary in dimension or detail. Not all features are available in every rental home. Please see a representative for details.
![]()
B1 Renovated - Floorplan Apartment Unit: 104Apartment Model: B1 Renovated$2,5822 Bedroom, 2 Bath, 1142 sq ftAvailable NowApartment Unit: 312Apartment Model: B1 Renovated$2,6332 Bedroom, 2 Bath, 1142 sq ftAvailable August 22, 2026Apartment Unit: 124Apartment Model: B1 Renovated$2,6082 Bedroom, 2 Bath, 1142 sq ftAvailable September 26, 20263 Bedrooms
C1 Renovated
$3,283
3 Beds, 2 Baths, 1386 sq ftTotal Monthly PriceAvailable Jul 17Total Monthly Price
Base Rent$3,275Required Monthly Fees$8Total Monthly Price$3,283Model Gallery
Floorplans
3D Tours
Availability Details
Prices shown for this property are the Total Monthly Price including Fees.Price Availability Date Unit Sq Ft $3,283 July 17, 2026 245 1386 Unit 245 Amenities and Features
Features
- Air Conditioning
- High Speed Internet Access
Kitchen
- Range
Living Space
- Walk-In Closets
Unique Features
- Formal dining room
- Full size washer/dryer
- Maple cabinetry
- NEW upgraded bathrooms feature quartz countertops,
- NEW upgraded kitchens feature quartz counters, goo
- NEW upgraded sleek plank flooring options
- Open kitchens with breakfast bar
- Pet-friendly Reston, VA apartments
- Private patio or balcony
- Scenic wooded views
- Spacious 1, 2, and 3 bedroom apartments
- Stainless steel appliances and gas cooking
Unit 245 Lease Information
Unit Price
- $3,283Total Monthly PriceBase Rent: $3,275Required Monthly Fees: $8
Deposit
- $500 deposit
Model Lease Information
Price
- $3,283Total Monthly Price
Apartment Model: C1 Renovated$3,2833 Bedroom, 2 Bath, 1386 sq ftAvailable July 17, 2026Floorplans3D ToursFloor plans are artist's rendering. All dimensions are approximate. Actual product and specifications may vary in dimension or detail. Not all features are available in every rental home. Please see a representative for details.
![]()
C1 Renovated - Floorplan 1 Floor plans are artist's rendering. All dimensions are approximate. Actual product and specifications may vary in dimension or detail. Not all features are available in every rental home. Please see a representative for details.
![]()
C1 Renovated - Floorplan 2 C1 Renovated - 3D Tour Apartment Unit: 245Apartment Model: C1 Renovated$3,2833 Bedroom, 2 Bath, 1386 sq ftAvailable July 17, 2026Floorplan C1
$3,023
3 Beds, 2 Baths, 1386 sq ftTotal Monthly PriceAvailable Jul 29Total Monthly Price
Base Rent$3,015Required Monthly Fees$8Total Monthly Price$3,023Model Gallery
Floorplans
Availability Details
Prices shown for this property are the Total Monthly Price including Fees.Price Availability Date Unit Sq Ft $3,023 July 29, 2026 144 1386 Unit 144 Amenities and Features
Dining Areas
- Formal dining room
Features
- Air Conditioning
Living Space
- Walk-In Closets
Unique Features
- Full size washer/dryer
- Maple cabinetry
- Open kitchens with breakfast bar
- Pet-friendly Reston, VA apartments
- Private patio or balcony
- Spacious 1, 2, and 3 bedroom apartments
- Stainless steel appliances and gas cooking
Unit 144 Lease Information
Unit Price
- $3,023Total Monthly PriceBase Rent: $3,015Required Monthly Fees: $8
Deposit
- $500 deposit
Model Lease Information
Price
- $3,023Total Monthly Price
Apartment Model: C1$3,0233 Bedroom, 2 Bath, 1386 sq ftAvailable July 29, 2026Floor plans are artist's rendering. All dimensions are approximate. Actual product and specifications may vary in dimension or detail. Not all features are available in every rental home. Please see a representative for details.
![]()
C1 - Floorplan Apartment Unit: 144Apartment Model: C1$3,0233 Bedroom, 2 Bath, 1386 sq ftAvailable July 29, 2026
Schedule a Tour
3D Tours
Property Information
- 190 Units
- 4 Stories
- Built in 1998
Lease Terms
- 3 - 13 mo
Fees and Policies
The fees listed below are community-provided and may exclude utilities or add-ons. All payments are made directly to the property and are non-refundable unless otherwise specified.
Required Fees
One-Time Basics
- Due at Application
- Application Fee Per ApplicantiCharged per applicant.$50.00
- Due at Move-In
- Amenity FeeiCharged per unit.$500.00
Utilities
- TrashiCharged per unit.$8.00/mo
Other Fees and Policies
Parking Fees
- Garage Detached
- Parking FeeiCharged per vehicle.$200.00/mo
- Surface Lot
- Parking FeeiCharged per vehicle.$0.00/mo
Pet Policy and Fees
Cats
Please call our leasing office for the complete pet policy.
Comments: Pets Allowed
Dogs
Please call our leasing office for the complete pet policy.
Comments: Pets Allowed
Property Fee Disclaimer: Based on community-supplied data and independent market research. Subject to change without notice. May exclude fees for mandatory or optional services and usage-based utilities.
Features and Amenities
On-Site Services
- Maintenance On Site
- Package Service
- Property Manager On Site
- Recycling
Community Features
- Corporate Housing
- Clubhouse
- Walk Up
Outdoor Features
- Picnic Area
- Sundeck
- Patio
Recreation and Fitness
- Fitness Center
- Bicycle Storage
- Pool
Interior Features
- Balcony
- Sprinkler System
- Tub/Shower
- Fireplace
- High Speed Internet Access
- Heating
- Washer/Dryer
- Air Conditioning
- Smoke Free
Kitchen Amenities
- Gas Range
- Quartz Countertops
- Ice Maker
- Kitchen
- Stainless Steel Appliances
- Disposal
- Dishwasher
- Microwave
- Range
- Refrigerator
Living Area Features
- Walk In Closets
- Sunroom
- Den
- Dining Room
- Recreation Room

Map
- Shopping
- Colleges
- Schools
- Grocery
- Medical
- Transportation

Map
Frequently Asked Questions about J Harbor Park at North Point
Where is J Harbor Park at North Point located?
J Harbor Park at North Point is located at 11410 Esplanade Dr near the Reston area of Reston, VA
What is the current rent range at J Harbor Park at North Point?
1 Bedroom to 3 Bedroom Apartments at J Harbor Park at North Point currently range from $1,886 to $3,283
When is the leasing office open?
- The office Hours for J Harbor Park at North Point are
- Monday 8:30 am–5:30 pm
- Tuesday 8:30 am–5:30 pm
- Wednesday 8:30 am–5:30 pm
- Thursday 8:30 am–5:30 pm
- Friday 8:30 am–5:30 pm
- Saturday 10:00 am–5:00 pm
- Sunday Closed
Are pets allowed?
Call us today to find out our pet policy and if we allow pets
Are there any rent specials?
The current rent special at J Harbor Park at North Point is: Receive Up To 1 Month Free Rent On All Floorplans If Move-In By 8/31. *must be a 12-13 month lease term. subject to change without notice. new applicants only..
Renters Reviews and Ratings
Easy move in!
Verified RenterSubmitted by a verified resident of the apartment community. Participating residents may receive reward points in exchange for posting a review during their lease term, regardless of the nature of the review.
Great Apartment Tour Experience with Lauryn.
Property Manager Responded
Verified RenterSubmitted by a verified resident of the apartment community. Participating residents may receive reward points in exchange for posting a review during their lease term, regardless of the nature of the review.
Property Manager Responded
Great Place
Property Manager Responded
Verified RenterSubmitted by a verified resident of the apartment community. Participating residents may receive reward points in exchange for posting a review during their lease term, regardless of the nature of the review.
Property Manager Responded
Verified RenterSubmitted by a verified resident of the apartment community. Participating residents may receive reward points in exchange for posting a review during their lease term, regardless of the nature of the review.
Property Manager Responded
Verified RenterSubmitted by a verified resident of the apartment community. Participating residents may receive reward points in exchange for posting a review during their lease term, regardless of the nature of the review.
Property Manager Responded
Verified RenterSubmitted by a verified resident of the apartment community. Participating residents may receive reward points in exchange for posting a review during their lease term, regardless of the nature of the review.
Property Manager Responded
Verified RenterSubmitted by a verified resident of the apartment community. Participating residents may receive reward points in exchange for posting a review during their lease term, regardless of the nature of the review.
Property Manager Responded
Verified RenterSubmitted by a verified resident of the apartment community. Participating residents may receive reward points in exchange for posting a review during their lease term, regardless of the nature of the review.
Property Manager Responded
Points of Interest
Time and distance from J Harbor Park at North Point.
Big Box and Retail
Walgreens
Kohl's
Costco
Colleges and Universities
George Washington University - Virginia Science and Technology Campus
Groceries
Harris Teeter
Trader Joe's
Wegmans
Hospitals
Reston Hospital Center
Inova Fair Oaks Hospital
Inova Loudoun Hospital
Shopping Centers
J Harbor Park at North Point has 5 shopping centers within 1.5 miles.
Transit Stations
Nearby Neighborhoods
Rental Price Ranges in the Area
| Bedroom | Average Rent | Cheapest Rent | Highest Rent |
|---|---|---|---|
| Reston Studio Apartments | $2,299 | $1,618 | $3,453 |
| Reston 1 Bedroom Apartments | $2,573 | $1,550 | $8,117 |
| Reston 2 Bedroom Apartments | $3,183 | $1,700 | $9,410 |
| Reston 3 Bedroom Apartments | $3,666 | $2,300 | $10,000+ |
Browse Top Apartments in Reston
By Community Type
- Reston Apartments for Rent by Owner
- Reston Apartments with Rent Specials
- Reston Top Rated Apartments
- Reston Corporate Apartments
- Reston Furnished Apartments
- Reston Gated Apartments
- Reston Loft Apartments
- Reston Low Income Apartments
- New Reston Apartments
- Reston Senior Apartments
- Reston Short-term Apartments
- Reston Student Apartments
- Reston Apartments with Utilities Included


Property Manager Responded