


Request Notification
Jayde Parkside
Washington, DC 20019

- Studio–2 Bedrooms
- 525–1,070 Square Feet
About Jayde Parkside
Now Leasing! Schedule a tour today!
Jayde Parkside is located in the Parkside Neighborhood and 20019 Zip code of Washington, DC.
Unique Features and Amenities
- Ample Storage in Unit including Large Closets
- Balconies*
- Designer Kitchen with Quartz Countertops
- GE Energy Efficient Appliances
- Indoor Bike Storage
- Inviting Courtyard with Grilling Stations
- Kitchen Island*
- Luxury faux-wood flooring
- Night Patrol
- Rooftop Lounge
- Tile Backsplash in Kitchen
Property Contact Info
This property currently does not have availability listed on ApartmentHomeLiving.com. Sign up to get notified when it becomes available.
Office Hours
| Monday | 9:00 am–6:00 pm |
| Tuesday | 9:00 am–6:00 pm |
| Wednesday | 9:00 am–6:00 pm |
| Thursday | 9:00 am–6:00 pm |
| Friday | 9:00 am–6:00 pm |
| Saturday | 10:00 am–5:00 pm |
| Sunday | 12:00 pm–5:00 pm |
Floorplan Pricing and Availability
New! Interactive Property Map
 ApartmentHomeLiving.com's new Interactive Property Map allows you to see where every available unit is located at this community.Try It Now >
Studio
Floorplan S1A
Studio, 1 Bath, 540 sq ftAvailable NowModel Gallery
Floorplans
Availability Details
Availability Date Unit Sq Ft Deposit Available Now 301 540 $500 Available Now 401 540 $500 Available Now 601 540 $500 Apartment Model: S1AStudio, 1 Bath, 540 sq ftAvailable Now![]()
S1A - Floorplan Apartment Unit: 301Apartment Model: S1AStudio, 1 Bath, 540 sq ftAvailable NowApartment Unit: 401Apartment Model: S1AStudio, 1 Bath, 540 sq ftAvailable NowApartment Unit: 601Apartment Model: S1AStudio, 1 Bath, 540 sq ftAvailable NowFloorplan S2A
Studio, 1 Bath, 540 sq ftAvailable Oct 8Model Gallery
Floorplans
Availability Details
Availability Date Unit Sq Ft Deposit October 8, 2026 209 540 $500 October 8, 2026 201 540 $500 Apartment Model: S2AStudio, 1 Bath, 540 sq ftAvailable October 8, 2026![]()
S2A - Floorplan Apartment Unit: 209Apartment Model: S2AStudio, 1 Bath, 540 sq ftAvailable October 8, 2026Apartment Unit: 201Apartment Model: S2AStudio, 1 Bath, 540 sq ftAvailable October 8, 20261 Bedroom
Show Unavailable FloorplansFloorplan A3A
1 Bed, 1 Bath, 560 sq ftAvailable NowCheapest 1 BedroomThis is the cheapest 1 Bedroom at this PropertyModel Gallery
Floorplans
Availability Details
Availability Date Unit Sq Ft Deposit Available Now 312 560 $500 Apartment Model: A3A1 Bedroom, 1 Bath, 560 sq ftAvailable Now![]()
A3A - Floorplan Apartment Unit: 312Apartment Model: A3A1 Bedroom, 1 Bath, 560 sq ftAvailable NowFloorplan A1A
1 Bed, 1 Bath, 525 sq ftAvailable NowModel Gallery
Floorplans
Availability Details
Availability Date Unit Sq Ft Deposit Available Now 418 525 $500 October 19, 2026 518 525 $500 Apartment Model: A1A1 Bedroom, 1 Bath, 525 sq ftAvailable Now![]()
A1A - Floorplan Apartment Unit: 418Apartment Model: A1A1 Bedroom, 1 Bath, 525 sq ftAvailable NowApartment Unit: 518Apartment Model: A1A1 Bedroom, 1 Bath, 525 sq ftAvailable October 19, 2026Floorplan A2A
1 Bed, 1 Bath, 540 sq ftModel Gallery
Floorplans
Availability Details
Availability Date Unit Sq Ft Unavailable A2A 540 sq ft Apartment Model: A2A1 Bedroom, 1 Bath, 540 sq ftUnavailable![]()
A2A - Floorplan Floorplan A5A
1 Bed, 1 Bath, 720 sq ftModel Gallery
Floorplans
Availability Details
Availability Date Unit Sq Ft Unavailable A5A 720 sq ft Apartment Model: A5A1 Bedroom, 1 Bath, 720 sq ftUnavailable![]()
A5A - Floorplan A8AH
1 Bed, 1 Bath, 720 sq ftModel Gallery
Floorplans
Availability Details
Availability Date Unit Sq Ft Unavailable A8AH 720 sq ft Apartment Model: A8AH1 Bedroom, 1 Bath, 720 sq ftUnavailable![]()
A8AH - Floorplan Floorplan A4A
1 Bed, 1 Bath, 720 sq ftModel Gallery
Floorplans
Availability Details
Availability Date Unit Sq Ft Unavailable A4A 720 sq ft Apartment Model: A4A1 Bedroom, 1 Bath, 720 sq ftUnavailable![]()
A4A - Floorplan Floorplan A6A
1 Bed, 1 Bath, 720 sq ftModel Gallery
Floorplans
Availability Details
Availability Date Unit Sq Ft Unavailable A6A 720 sq ft Apartment Model: A6A1 Bedroom, 1 Bath, 720 sq ftUnavailable![]()
A6A - Floorplan Floorplan A7A
1 Bed, 1 Bath, 720 sq ftModel Gallery
Floorplans
Availability Details
Availability Date Unit Sq Ft Unavailable A7A 720 sq ft Apartment Model: A7A1 Bedroom, 1 Bath, 720 sq ftUnavailable![]()
A7A - Floorplan Floorplan A8A
1 Bed, 1 Bath, 720 sq ftModel Gallery
Floorplans
Availability Details
Availability Date Unit Sq Ft Unavailable A8A 720 sq ft Apartment Model: A8A1 Bedroom, 1 Bath, 720 sq ftUnavailable![]()
A8A - Floorplan A1AD
1 Bed, 1 Bath, 900 sq ftLargest 1 BedroomThis is the largest 1 Bedroom at this PropertyModel Gallery
Floorplans
Availability Details
Availability Date Unit Sq Ft Unavailable A1AD 900 sq ft Apartment Model: A1AD1 Bedroom, 1 Bath, 900 sq ftUnavailable![]()
A1AD - Floorplan 2 Bedrooms
Show Unavailable FloorplansFloorplan B2B
2 Beds, 2 Baths, 960 sq ftAvailable NowCheapest 2 BedroomThis is the cheapest 2 Bedroom at this PropertyModel Gallery
Floorplans
Availability Details
Availability Date Unit Sq Ft Deposit Available Now 706 960 $500 Available Now 506 960 $500 Apartment Model: B2B2 Bedroom, 2 Bath, 960 sq ftAvailable Now![]()
B2B - Floorplan Apartment Unit: 706Apartment Model: B2B2 Bedroom, 2 Bath, 960 sq ftAvailable NowApartment Unit: 506Apartment Model: B2B2 Bedroom, 2 Bath, 960 sq ftAvailable NowFloorplan B3B
2 Beds, 2 Baths, 1020 sq ftAvailable Nov 5Model Gallery
Floorplans
Availability Details
Availability Date Unit Sq Ft Deposit November 5, 2026 419 1020 $500 Apartment Model: B3B2 Bedroom, 2 Bath, 1020 sq ftAvailable November 5, 2026![]()
B3B - Floorplan Apartment Unit: 419Apartment Model: B3B2 Bedroom, 2 Bath, 1020 sq ftAvailable November 5, 2026Floorplan B1B
2 Beds, 2 Baths, 881 sq ftModel Gallery
Floorplans
Availability Details
Availability Date Unit Sq Ft Unavailable B1B 881 sq ft Apartment Model: B1B2 Bedroom, 2 Bath, 881 sq ftUnavailable![]()
B1B - Floorplan B3BH
2 Beds, 2 Baths, 1020 sq ftModel Gallery
Floorplans
Availability Details
Availability Date Unit Sq Ft Unavailable B3BH 1020 sq ft Apartment Model: B3BH2 Bedroom, 2 Bath, 1020 sq ftUnavailable![]()
B3BH - Floorplan Floorplan B4B
2 Beds, 2 Baths, 1070 sq ftModel Gallery
Floorplans
Availability Details
Availability Date Unit Sq Ft Unavailable B4B 1070 sq ft Apartment Model: B4B2 Bedroom, 2 Bath, 1070 sq ftUnavailable![]()
B4B - Floorplan B4BH
2 Beds, 2 Baths, 1070 sq ftModel Gallery
Floorplans
Availability Details
Availability Date Unit Sq Ft Unavailable B4BH 1070 sq ft Apartment Model: B4BH2 Bedroom, 2 Bath, 1070 sq ftUnavailable![]()
B4BH - Floorplan


Property Information
- 118 Units
- 7 Stories
- Built in 2025
Lease Terms
- 12 - 15 mo
Fees and Policies
The fees listed below are community-provided and may exclude utilities or add-ons. All payments are made directly to the property and are non-refundable unless otherwise specified.
Other Fees and Policies
Pet Fees
- Cat
- Cat FeeiMax of 2. Charged Per Pet.$500.00
- Cat RentiCharged Per Pet.$50.00/mo
- Dog
- Dog FeeiMax of 2. Charged Per Pet.$500.00
- Dog RentiCharged Per Pet.$50.00/mo
Breed restrictions - contact office for details
Breed restrictions - contact office for details
Max of 2. Pet fees and pet rent listed are per pet.
Parking Info and Fees
- Garage Parking
- Other
Property Fee Disclaimer: Based on community-supplied data and independent market research. Subject to change without notice. May exclude fees for mandatory or optional services and usage-based utilities.
Features and Amenities
Map
- Shopping
- Colleges
- Grocery
- Medical
- Parks
- Transportation
- Nearby Properties
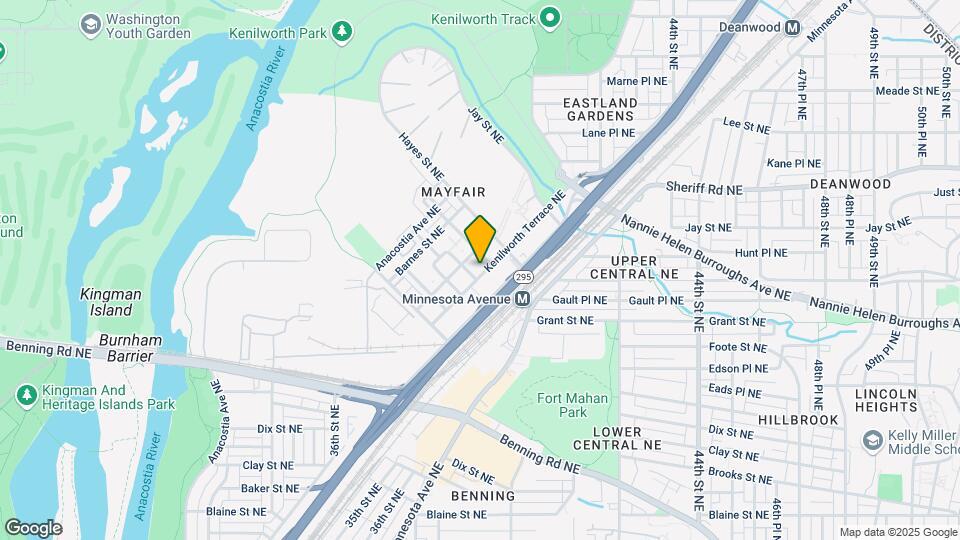
Map
Getting Around
60 / 100 Moderately walkable
50 / 100 Some public transit
70 / 100 Moderately bikeable
80 / 100 Very car friendly
 details
Getting to Know the Area
70 / 100 Restaurants
30 / 100 Cafes
50 / 100 Nightlife
50 / 100 Shopping
100 / 100 Parks
60 / 100 Noise Level
How are rental assistance vouchers handled?
Under § 42–2851.06 of the DC code, housing providers cannot refuse to rent a dwelling unit to a person because that person will provide rental payment, in whole or in part, through a rental housing assistance voucher provided by the District or federal government.
Nearby Schools
H.D. Woodson High School
Kelly Miller Middle School
Thomas Elementary School
About GreatSchools Data on ApartmentHomeLiving.com.
Points of Interest
Time and distance from Jayde Parkside.
Arts Museums and Landmarks
Smithsonian National Museum of Natural History
Big Box and Retail
Aldi
Safeway
Autozone
Colleges and Universities
Georgetown - Georgetown University Law Center
Georgetown Law - Georgetown University Law Center
Groceries
Aldi
Safeway
Lidl
Hospitals
University Of Maryland Prince George's Hospital Center
Military Bases
Marine Corps Barracks
Washington Navy Yard
US Soldiers & Airmens Home
Parks and Recreation
Jayde Parkside has 5 parks within 5.9 miles, including U.S. National Arboretum, East Potomac Golf Course, East Potomac Park, National Mall, and Chesapeake and Ohio Canal.
Restaurants and Dining
Good Stuff Eatery
The Capital Grille
Oceanaire Seafood Room
Shopping Centers
Jayde Parkside has 5 shopping centers within 1.7 miles.
Transit Stations
Nearby Neighborhoods
Rental Price Ranges in the Area
| Bedroom | Average Rent | Cheapest Rent | Highest Rent |
|---|---|---|---|
| Washington Studio Apartments | $1,957 | $685 | $7,471 |
| Washington 1 Bedroom Apartments | $2,395 | $813 | $9,999 |
| Washington 2 Bedroom Apartments | $3,009 | $865 | $10,000+ |
| Washington 3 Bedroom Apartments | $3,414 | $712 | $10,000+ |
| Washington 4 Bedroom Apartments | $2,766 | $200 | $10,000+ |
| Washington 5 Bedroom Apartments | $2,687 | $1,199 | $10,000+ |
| Washington 6 Bedroom Apartments | $5,326 | $1,199 | $10,000+ |
Nearby Apartments
Nearby Homes
Did You Know?
28% of apartment shoppers plan to spend at least 1-2 months in their apartment search.
Max of 2. Pet fees and pet rent listed are per pet.