Your message has been sent! Thank you!

Jens Pointe Apartments

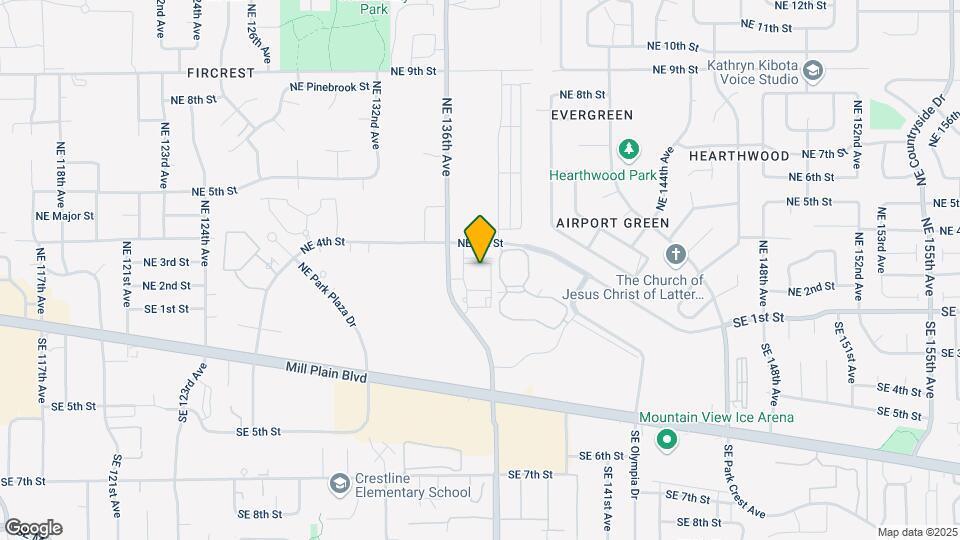
333 NE 136th Ave, Vancouver, WA 98684

Request Notification

Jens Pointe

333 NE 136th Ave
Vancouver, WA 98684
Jens Pointe in Vancouver, WA - Building Photo
This property is currently unavailable on ApartmentHomeLiving.com.

Sign up to be notified if it becomes available.
  • 1–3 Bedrooms
  • 684–1,892 Square Feet

About Jens Pointe

Come home to Jens Pointe Apartments in Vancouver, WA. Our apartments are home to a fantastic location where endless opportunities for work and play collide. Located at 333 North East 136th Avenue, Vancouver WA you can have the entire world at your fingertips. At our apartments, you can choose from 1 & 2 bedroom apartments that are complete with everything you need to always feel right at home. Here you’ll find yourself surrounded by an amenity-rich community and beautiful scenery. Our apartments place you in the best destination to embrace Vancouver living. This prime neighborhood will give you easier commutes and allow you to experience the perfect balance of modern city life and relaxation. Ready to step into your dream apartment? Apply to Jens Pointe in Vancouver today.

Jens Pointe is located in the Fircrest Neighborhood and 98684 Zip code of Vancouver, WA.

Property Contact Info

This property currently does not have availability listed on ApartmentHomeLiving.com. Sign up to get notified when it becomes available.

Request Availability Alert

Office Hours

Monday9:00 am–5:00 pm
Tuesday9:00 am–5:00 pm
Wednesday9:00 am–5:00 pm
Thursday9:00 am–5:00 pm
Friday9:00 am–5:00 pm
Saturday9:00 am–5:00 pm
SundayClosed

Floorplan Pricing and Availability

  • 1 Bedroom

    1x1 B

    1 Bed, 1 Bath, 684 sq ft
    Available Now

    Availability Details

    Availability DateUnitSq FtDepositView Details
    Available NowA002684$500
    Available NowH151684$500
    Available NowM213684$500

    Model Amenities and Features

    Features

    • Air Conditioning
    • Balcony
    • Cable Ready
    • Heating
    • High Speed Internet Access
    • Smoke Free
    • Sprinkler System
    • Storage Space
    • Tub/Shower
    • Washer/Dryer
    • Wheelchair Accessible (Rooms)

    Kitchen

    • Dishwasher
    • Disposal
    • Eat-in Kitchen
    • Freezer
    • Microwave
    • Quartz Countertops
    • Range
    • Refrigerator
    • Stainless Steel Appliances

    Living Space

    • Carpet
    • High Ceilings
    • Linen Closet
    • Vaulted Ceiling
    • Vinyl Flooring
    • Walk-In Closets
    • Window Coverings

    Outdoor Space

    • Patio

    Unit A002 Amenities and Features

    Features

    • Air Conditioning
    • Balcony
    • Cable Ready
    • Heating
    • High Speed Internet Access
    • Smoke Free
    • Sprinkler System
    • Storage Space
    • Tub/Shower
    • Washer/Dryer
    • Wheelchair Accessible (Rooms)

    Kitchen

    • Dishwasher
    • Disposal
    • Eat-in Kitchen
    • Freezer
    • Microwave
    • Quartz Countertops
    • Range
    • Refrigerator
    • Stainless Steel Appliances

    Living Space

    • Carpet
    • High Ceilings
    • Linen Closet
    • Vaulted Ceiling
    • Vinyl Flooring
    • Walk-In Closets
    • Window Coverings

    Outdoor Space

    • Patio

    Unit H151 Amenities and Features

    Features

    • Air Conditioning
    • Balcony
    • Cable Ready
    • Heating
    • High Speed Internet Access
    • Smoke Free
    • Sprinkler System
    • Storage Space
    • Tub/Shower
    • Washer/Dryer
    • Wheelchair Accessible (Rooms)

    Kitchen

    • Dishwasher
    • Disposal
    • Eat-in Kitchen
    • Freezer
    • Microwave
    • Quartz Countertops
    • Range
    • Refrigerator
    • Stainless Steel Appliances

    Living Space

    • Carpet
    • High Ceilings
    • Linen Closet
    • Vaulted Ceiling
    • Vinyl Flooring
    • Walk-In Closets
    • Window Coverings

    Outdoor Space

    • Patio

    Unit M213 Amenities and Features

    Features

    • Air Conditioning
    • Balcony
    • Cable Ready
    • Heating
    • High Speed Internet Access
    • Smoke Free
    • Sprinkler System
    • Storage Space
    • Tub/Shower
    • Washer/Dryer
    • Wheelchair Accessible (Rooms)

    Kitchen

    • Dishwasher
    • Disposal
    • Eat-in Kitchen
    • Freezer
    • Microwave
    • Quartz Countertops
    • Range
    • Refrigerator
    • Stainless Steel Appliances

    Living Space

    • Carpet
    • High Ceilings
    • Linen Closet
    • Vaulted Ceiling
    • Vinyl Flooring
    • Walk-In Closets
    • Window Coverings

    Outdoor Space

    • Patio
  • 2 Bedrooms

    2x2 A

    2 Beds, 2 Baths, 976 sq ft
    Available Now

    Availability Details

    Availability DateUnitSq Ft
    Available Now2x2 A976 sq ft

    Model Amenities and Features

    Features

    • Air Conditioning
    • Balcony
    • Cable Ready
    • Heating
    • High Speed Internet Access
    • Smoke Free
    • Sprinkler System
    • Storage Space
    • Tub/Shower
    • Washer/Dryer
    • Wheelchair Accessible (Rooms)

    Kitchen

    • Dishwasher
    • Disposal
    • Eat-in Kitchen
    • Freezer
    • Microwave
    • Quartz Countertops
    • Range
    • Refrigerator
    • Stainless Steel Appliances

    Living Space

    • Carpet
    • Dining Room
    • High Ceilings
    • Large Bedrooms
    • Vaulted Ceiling
    • Vinyl Flooring
    • Walk-In Closets

    Outdoor Space

    • Patio

    2x2 B

    2 Beds, 2 Baths, 956 sq ft
    Available Oct 6
    Cheapest 2 BedroomThis is the cheapest 2 Bedroom at this Property

    Availability Details

    Availability DateUnitSq FtView Details
    October 6, 2026A6956
    October 6, 2026B55956
    October 6, 2026C62956

    Model Amenities and Features

    Features

    • Air Conditioning
    • Balcony
    • Cable Ready
    • Heating
    • High Speed Internet Access
    • Smoke Free
    • Sprinkler System
    • Storage Space
    • Tub/Shower
    • Washer/Dryer
    • Wheelchair Accessible (Rooms)

    Kitchen

    • Dishwasher
    • Disposal
    • Eat-in Kitchen
    • Freezer
    • Microwave
    • Quartz Countertops
    • Range
    • Refrigerator
    • Stainless Steel Appliances

    Living Space

    • Carpet
    • Dining Room
    • High Ceilings
    • Large Bedrooms
    • Linen Closet
    • Vaulted Ceiling
    • Vinyl Flooring
    • Walk-In Closets

    Outdoor Space

    • Patio

    Unit A6 Amenities and Features

    Features

    • Air Conditioning
    • Balcony
    • Cable Ready
    • Heating
    • High Speed Internet Access
    • Smoke Free
    • Sprinkler System
    • Storage Space
    • Tub/Shower
    • Washer/Dryer
    • Wheelchair Accessible (Rooms)

    Kitchen

    • Dishwasher
    • Disposal
    • Eat-in Kitchen
    • Freezer
    • Microwave
    • Quartz Countertops
    • Range
    • Refrigerator
    • Stainless Steel Appliances

    Living Space

    • Carpet
    • Dining Room
    • High Ceilings
    • Large Bedrooms
    • Linen Closet
    • Vaulted Ceiling
    • Vinyl Flooring
    • Walk-In Closets

    Outdoor Space

    • Patio

    Unit B55 Amenities and Features

    Features

    • Air Conditioning
    • Balcony
    • Cable Ready
    • Heating
    • High Speed Internet Access
    • Smoke Free
    • Sprinkler System
    • Storage Space
    • Tub/Shower
    • Washer/Dryer
    • Wheelchair Accessible (Rooms)

    Kitchen

    • Dishwasher
    • Disposal
    • Eat-in Kitchen
    • Freezer
    • Microwave
    • Quartz Countertops
    • Range
    • Refrigerator
    • Stainless Steel Appliances

    Living Space

    • Carpet
    • Dining Room
    • High Ceilings
    • Large Bedrooms
    • Linen Closet
    • Vaulted Ceiling
    • Vinyl Flooring
    • Walk-In Closets

    Outdoor Space

    • Patio

    Unit C62 Amenities and Features

    Features

    • Air Conditioning
    • Balcony
    • Cable Ready
    • Heating
    • High Speed Internet Access
    • Smoke Free
    • Sprinkler System
    • Storage Space
    • Tub/Shower
    • Washer/Dryer
    • Wheelchair Accessible (Rooms)

    Kitchen

    • Dishwasher
    • Disposal
    • Eat-in Kitchen
    • Freezer
    • Microwave
    • Quartz Countertops
    • Range
    • Refrigerator
    • Stainless Steel Appliances

    Living Space

    • Carpet
    • Dining Room
    • High Ceilings
    • Large Bedrooms
    • Linen Closet
    • Vaulted Ceiling
    • Vinyl Flooring
    • Walk-In Closets

    Outdoor Space

    • Patio

    2x2 C

    2 Beds, 2 Baths, 1035 sq ft
    Available Oct 24

    Availability Details

    Availability DateUnitSq FtDepositView Details
    October 24, 2026C681035
    October 24, 2026C721035
    October 24, 2026N2271035$500

    Model Amenities and Features

    Features

    • Air Conditioning
    • Balcony
    • Cable Ready
    • Heating
    • High Speed Internet Access
    • Smoke Free
    • Sprinkler System
    • Storage Space
    • Tub/Shower
    • Washer/Dryer
    • Wheelchair Accessible (Rooms)

    Kitchen

    • Dishwasher
    • Disposal
    • Eat-in Kitchen
    • Freezer
    • Microwave
    • Quartz Countertops
    • Range
    • Refrigerator
    • Stainless Steel Appliances

    Living Space

    • Carpet
    • Dining Room
    • High Ceilings
    • Large Bedrooms
    • Vaulted Ceiling
    • Vinyl Flooring
    • Walk-In Closets

    Outdoor Space

    • Patio

    Unit C68 Amenities and Features

    Features

    • Air Conditioning
    • Balcony
    • Cable Ready
    • Heating
    • High Speed Internet Access
    • Smoke Free
    • Sprinkler System
    • Storage Space
    • Tub/Shower
    • Washer/Dryer
    • Wheelchair Accessible (Rooms)

    Kitchen

    • Dishwasher
    • Disposal
    • Eat-in Kitchen
    • Freezer
    • Microwave
    • Quartz Countertops
    • Range
    • Refrigerator
    • Stainless Steel Appliances

    Living Space

    • Carpet
    • Dining Room
    • High Ceilings
    • Large Bedrooms
    • Vaulted Ceiling
    • Vinyl Flooring
    • Walk-In Closets

    Outdoor Space

    • Patio

    Unit C72 Amenities and Features

    Features

    • Air Conditioning
    • Balcony
    • Cable Ready
    • Heating
    • High Speed Internet Access
    • Smoke Free
    • Sprinkler System
    • Storage Space
    • Tub/Shower
    • Washer/Dryer
    • Wheelchair Accessible (Rooms)

    Kitchen

    • Dishwasher
    • Disposal
    • Eat-in Kitchen
    • Freezer
    • Microwave
    • Quartz Countertops
    • Range
    • Refrigerator
    • Stainless Steel Appliances

    Living Space

    • Carpet
    • Dining Room
    • High Ceilings
    • Large Bedrooms
    • Vaulted Ceiling
    • Vinyl Flooring
    • Walk-In Closets

    Outdoor Space

    • Patio

    Unit N227 Amenities and Features

    Features

    • Air Conditioning
    • Balcony
    • Cable Ready
    • Heating
    • High Speed Internet Access
    • Smoke Free
    • Sprinkler System
    • Storage Space
    • Tub/Shower
    • Washer/Dryer
    • Wheelchair Accessible (Rooms)

    Kitchen

    • Dishwasher
    • Disposal
    • Eat-in Kitchen
    • Freezer
    • Microwave
    • Quartz Countertops
    • Range
    • Refrigerator
    • Stainless Steel Appliances

    Living Space

    • Carpet
    • Dining Room
    • High Ceilings
    • Large Bedrooms
    • Vaulted Ceiling
    • Vinyl Flooring
    • Walk-In Closets

    Outdoor Space

    • Patio

    2x2 D

    2 Beds, 2 Baths, 972 sq ft
     

    Availability Details

    Availability DateUnitSq Ft
    Unavailable2x2 D972 sq ft

    Model Amenities and Features

    Features

    • Air Conditioning
    • Balcony
    • Cable Ready
    • Heating
    • High Speed Internet Access
    • Smoke Free
    • Sprinkler System
    • Storage Space
    • Tub/Shower
    • Washer/Dryer
    • Wheelchair Accessible (Rooms)

    Kitchen

    • Dishwasher
    • Disposal
    • Eat-in Kitchen
    • Freezer
    • Microwave
    • Quartz Countertops
    • Range
    • Refrigerator
    • Stainless Steel Appliances

    Living Space

    • Carpet
    • Dining Room
    • High Ceilings
    • Large Bedrooms
    • Vaulted Ceiling
    • Vinyl Flooring
    • Walk-In Closets
    • Window Coverings

    Outdoor Space

    • Patio

    2x2 LW

    2 Beds, 2 Baths, 1348 sq ft
     
    Largest 2 BedroomThis is the largest 2 Bedroom at this Property

    Availability Details

    Availability DateUnitSq FtDeposit
    Unavailable2x2 LW1348 sq ft$2,795
    Show Unavailable Floorplans
  • 3 Bedrooms

    3x3 LW

    3 Beds, 3 Baths, 1892 sq ft
     

    Availability Details

    Availability DateUnitSq Ft
    Unavailable3x3 LW1892 sq ft
Price shown is base rent. Excludes user-selected optional fees and variable or usage-based fees and required charges due at or prior to move-in or at move-out. View Fees and Policies for details. Price, availability, fees, and any applicable rent special are subject to change without notice.

Property Information

  • 240 Units
  • 4 Stories
  • Built in 2024

Lease Terms

  • 12 mo

Fees and Policies

The fees listed below are community-provided and may exclude utilities or add-ons. All payments are made directly to the property and are non-refundable unless otherwise specified.

Required Fees

One-Time Basics

Due at Application
Application Fee Per ApplicantiCharged per applicant.$55.00
Due at Move-In
Administrative FeeiCharged per unit.$300.00

Utilities

Water, Sewer and Garbage Bill Back- Bi-monthlyiCharged per unit.Usage-Based/mo

Other Fees and Policies

Storage Fees

Storage Unit
Storage FeeiCharged per rentable item.$50.00/mo

Pet Policy and Fees

Pet Policies are Negotiable

Cats
  • 2 Pet Limit
  • 60 Lb Weight Limit
  • Spayed/Neutered

Comments: Pet Fee is $500 for 2 pets.

Dogs
  • 2 Pet Limit
  • 60 Lb Weight Limit
  • Spayed/Neutered
Restrictions:

Breed Restrictions apply.

Comments: Pet Fee is $500 for 2 pets.

Parking Info and Fees

Garage Parking
Parking Car Port

Property Fee Disclaimer: Based on community-supplied data and independent market research. Subject to change without notice. May exclude fees for mandatory or optional services and usage-based utilities.

Features and Amenities

Living Area Features

  • Walk In Closets

Map

333 NE 136th Ave, Vancouver, WA 98684

Getting Around

  • 60 / 100 Moderately walkable

    Most day-to-day needs are within walking distance

  • 30 / 100 Limited public transit

    Transit is available for some trips

  • 50 / 100 Fairly bikeable

    Somewhat suitable for bicycle commuting and/or recreation

  • 90 / 100 Exceptionally car friendly

    Excellent access to freeways and/or major arteries, with almost no chance of parking problems

Scores provided by Local Logic details

Getting to Know the Area

  • 70 / 100 Restaurants

    Variety of restaurants within a few minutes

  • 70 / 100 Cafes

    Variety of cafés within a few minutes

  • 50 / 100 Nightlife

    Some bars within walking distance

  • 60 / 100 Shopping

    Several shops within a few minutes

  • 70 / 100 Noise Level

    Few sources of noise nearby

Scores provided by Local Logic

Renters Reviews and Ratings

5.0
2 Renters Reviews

Don’t wait to get your new apartment!!!

March 21, 2026 - Review from Apartments.com
What are you looking for in your new Apartment? 1) New and Modern. 2) Great Management 3) Clean Well kept 4) Bright, 9foot ceilings 5) Close to the bus routes 80, and the Red Vine. I could go on and on. There is a lot more to be said about Jen's Point Apartments.

Property Manager Responded

March 25, 2026
Thank you so much for sharing this thoughtful and detailed review. It’s wonderful to hear that you appreciate the modern features, bright spaces, and convenient location at Jens Pointe Apartments. Your kind words about the management and upkeep mean a lot, and it’s great to know the community has made such a positive impression.

Amazing Leasing Staff!

April 6, 2024 - Review from Apartments.com
Wendy, Jessica and Jeff on the leasing team are all wonderful and very helpful. I am so excited to call Jens Pointe home. This is a beautiful new community in Vancouver and I love the apartments here! So glad I found this place.

Property Manager Responded

May 14, 2024
Thank you for such a raving review! We love having you here!

Nearby Schools

Hearthwood Elementary School

Evergreen School District (Clark)
801 Northeast Hearthwood Boulevard
Public School - Grades PK-5 (390 Students)
In Attendance Zone1 minute drive / 0.5 miles away
5/10

Cascade Middle School

Evergreen School District (Clark)
13900 Northeast 18th Street
Public School - Grades 6-8 (809 Students)
In Attendance Zone3 minute drive / 1.1 miles away
2/10

Evergreen High School

Evergreen School District (Clark)
14300 Northeast 18th Street
Public School - Grades 9-12 (1344 Students)
In Attendance Zone3 minute drive / 1.1 miles away
4/10
School data provided by GreatSchools.
details
The GreatSchools Rating helps parents compare schools within a state based on a variety of school quality indicators and provides a helpful picture of how effectively each school serves all of its students. Ratings are on scale of 1 (below average) and to 10 (above average) and can include test scores, college readiness, academic progress, advanced courses, equity, discipline and attendance data. We also advise parents to visit schools, consider other information on school performance and programs, and consider needs as part of the school selection process.

About GreatSchools Data on ApartmentHomeLiving.com.

Points of Interest

Time and distance from Jens Pointe.

Arts Museums and Landmarks

Oregon Jewish Museum

310 NW Davis St
20 minute drive / 9.58 miles away

Oregon Museum of Science and Industry

1945 SE Water Avenue
21 minute drive / 10.11 miles away

Portland Art Museum

1219 SW Park Avenue
22 minute drive / 10.3 miles away

Big Box and Retail

Target

16200 SE Mill Plain Blvd
3 minute drive / 1.18 miles away

Walgreens

1905 SE 164th Ave
4 minute drive / 1.57 miles away

Kohl's

17001 SE Mill Plain Blvd
4 minute drive / 1.62 miles away

Colleges and Universities

Clark College - Town Plaza Center

5411 East Mill Plain Boulevard
8 minute drive / 4.14 miles away

Mount Hood Community College - Maywood Park Campus

10100 NE Prescott
10 minute drive / 4.7 miles away

Clark College

1933 Fort Vancouver Way
12 minute drive / 5.99 miles away

Groceries

Safeway

2615 NE 112th Ave
5 minute drive / 1.97 miles away

Natural Grocers

3311 SE 192nd Ave
6 minute drive / 3.0 miles away

Grocery Outlet

5800 NE Fourth Plain Blvd
9 minute drive / 4.26 miles away

Hospitals

Peacehealth Southwest Medical Center

400 Ne Mother Joseph Place
5 minute drive / 2.46 miles away

Adventist Health Portland

10123 Se Market Street
16 minute drive / 7.62 miles away

Providence Portland Medical Center

4805 Ne Glisan Street
16 minute drive / 7.63 miles away

Military Bases

Portland Airport Air Guard Station

9 minute drive / 4.29 miles away

Parks and Recreation

Pittcock Mansion

3229 NW Pittock Drive
23 minute drive / 11.17 miles away

Jens Pointe has 1 park within 11.2 miles, including Pittcock Mansion.

Shopping Centers

Stonemill Market Center

13521 SE 3rd Way
1 minute drive / 0.15 miles away

Mill Plain Auto Service Center

14009 SE Mill Plain Blvd
1 minute drive / 0.21 miles away

Cascade Marketplace

13719 SE Mill Plain Blvd
1 minute drive / 0.23 miles away

Jens Pointe has 5 shopping centers within 0.4 miles.

Transit Stations

Mt Hood Avenue-MAX Red Line

7 minute drive / 3.47 miles away

Cascades-MAX Red Line

7 minute drive / 3.57 miles away

Portland International Airport-MAX Red Line

8 minute drive / 3.78 miles away

Nearby Neighborhoods

Airport Green

Studio to 4 Bedroom Apartments from $1,100
View Rentals

Fircrest

Studio to 4 Bedroom Apartments from $1,100
View Rentals

Hearthwood

Studio to 4 Bedroom Apartments from $1,100
View Rentals

Rental Price Ranges in the Area

BedroomAverage RentCheapest RentHighest Rent
Vancouver Studio Apartments $1,499$989$2,550
Vancouver 1 Bedroom Apartments $1,704$630$4,562
Vancouver 2 Bedroom Apartments $1,927$751$6,646
Vancouver 3 Bedroom Apartments $2,328$1,459$4,290
Vancouver 4 Bedroom Apartments $2,070$1,902$2,620
2 Bedroom Homes$1,986$1,220$3,600
3 Bedroom Homes$2,599$1,795$4,500
4 Bedroom Homes$3,038$2,375$4,950
5 Bedroom Homes$3,550$3,550$3,550

Nearby Apartments

Nearby Homes

Protect yourself from fraud. Avoid Scams and Fraud

Viewing: Jens Pointe | Desktop Version | Listing Updated: 09/17/2026