


Request Notification
Junction72
Commerce City, CO 80022

- 1–4 Bedrooms
- 635–1,363 Square Feet
About Junction72
Kick back, relax, and enjoy the good life at Junction72 Apartments. Our 1, 2, 3 and 4 bedroom affordable apartments in Commerce City, Colorado, offer a variety of floor plans so you can choose your ideal living space. Nestled in a prime location, you're just steps away from the 72nd Avenue Light Rail Station, providing a quick 10-minute ride to Union Station. With easy access to Highway 76, you're only minutes from Denver, Stapleton, Thornton, and Westminster. Plus, shopping at 64th and Colorado is just a 5-minute drive away. For outdoor enthusiasts, the nearby Fernald Trail and South Platte River Trail offer endless opportunities for adventure. The home you've been searching for is waiting for you at Junction72 Apartments. Contact us to learn more about our income restricted apartments!
Junction72 is located in the 80022 Zip code of Commerce City, CO.
Unique Features and Amenities
- Air Conditioner
- BBQ/Picnic Area
- Easy Light Rail Access
- Mountain Views
- Online Rental Payments
- Private Garage Parking Available
- Private Patios
- Washer/Dryer Included
- Wood-Style Flooring
Property Contact Info
This property currently does not have availability listed on ApartmentHomeLiving.com. Sign up to get notified when it becomes available.
Office Hours
| Monday | Closed |
| Tuesday | 9:00 am–4:00 pm |
| Wednesday | 9:00 am–5:00 pm |
| Thursday | 9:00 am–4:00 pm |
| Friday | 9:00 am–5:00 pm |
| Saturday | Closed |
| Sunday | Closed |
Floorplan Pricing and Availability
New! Interactive Property Map
 ApartmentHomeLiving.com's new Interactive Property Map allows you to see where every available unit is located at this community.Try It Now >
1 Bedroom
Central
1 Bed, 1 Bath, 635 sq ftAvailable Oct 1Model Gallery
Floorplans
Availability Details
Availability Date Unit Sq Ft Deposit October 1, 2026 E-204 635 $600 Apartment Model: Central1 Bedroom, 1 Bath, 635 sq ftAvailable October 1, 2026Floor plans are artist's rendering. All dimensions are approximate. Actual product and specifications may vary in dimension or detail. Not all features are available in every rental home. Please see a representative for details.
![]()
Central - Floorplan Apartment Unit: E-204Apartment Model: Central1 Bedroom, 1 Bath, 635 sq ftAvailable October 1, 20262 Bedrooms
Sheridan
2 Beds, 2 Baths, 992 sq ftAvailable NowModel Gallery
Floorplans
Availability Details
Availability Date Unit Sq Ft Deposit Available Now C-303 992 $700 Apartment Model: Sheridan2 Bedroom, 2 Bath, 992 sq ftAvailable NowFloor plans are artist's rendering. All dimensions are approximate. Actual product and specifications may vary in dimension or detail. Not all features are available in every rental home. Please see a representative for details.
![]()
Sheridan - Floorplan Apartment Unit: C-303Apartment Model: Sheridan2 Bedroom, 2 Bath, 992 sq ftAvailable Now3 Bedrooms
Peoria
3 Beds, 2 Baths, 1194 sq ftAvailable NowModel Gallery
Floorplans
Availability Details
Availability Date Unit Sq Ft Deposit Available Now E-302 1194 $800 October 7, 2026 D-207 1194 $800 Apartment Model: Peoria3 Bedroom, 2 Bath, 1194 sq ftAvailable NowFloor plans are artist's rendering. All dimensions are approximate. Actual product and specifications may vary in dimension or detail. Not all features are available in every rental home. Please see a representative for details.
![]()
Peoria - Floorplan Apartment Unit: E-302Apartment Model: Peoria3 Bedroom, 2 Bath, 1194 sq ftAvailable NowApartment Unit: D-207Apartment Model: Peoria3 Bedroom, 2 Bath, 1194 sq ftAvailable October 7, 20264 Bedrooms
Show Unavailable FloorplansWheat Ridge
4 Beds, 2 Baths, 1363 sq ftAvailable NowModel Gallery
Floorplans
Availability Details
Availability Date Unit Sq Ft Deposit Available Now B-302 1363 $900 Available Now A-203 1363 $900 Available Now A-103 1363 $900 Apartment Model: Wheat Ridge4 Bedroom, 2 Bath, 1363 sq ftAvailable NowFloor plans are artist's rendering. All dimensions are approximate. Actual product and specifications may vary in dimension or detail. Not all features are available in every rental home. Please see a representative for details.
![]()
Wheat Ridge - Floorplan Apartment Unit: B-302Apartment Model: Wheat Ridge4 Bedroom, 2 Bath, 1363 sq ftAvailable NowApartment Unit: A-203Apartment Model: Wheat Ridge4 Bedroom, 2 Bath, 1363 sq ftAvailable NowApartment Unit: A-103Apartment Model: Wheat Ridge4 Bedroom, 2 Bath, 1363 sq ftAvailable NowDecatur
4 Beds, 2 Baths, 1321 sq ftModel Gallery
Floorplans
Availability Details
Availability Date Unit Sq Ft Unavailable Decatur 1321 sq ft Apartment Model: Decatur4 Bedroom, 2 Bath, 1321 sq ftUnavailableFloor plans are artist's rendering. All dimensions are approximate. Actual product and specifications may vary in dimension or detail. Not all features are available in every rental home. Please see a representative for details.
![]()
Decatur - Floorplan


Property Information
- 92 Units
- 3 Stories
- Built in 2025
Lease Terms
- 12 mo
Fees and Policies
The fees listed below are community-provided and may exclude utilities or add-ons. All payments are made directly to the property and are non-refundable unless otherwise specified.
Other Fees and Policies
Situational Fees
- NSF FeeiOwner cost $20.00/occurrence Charged Per Unit.$20.00/per occurrence
- Vacant Service FeeiOwner Cost $25.00/occurrence Charged per unit.$25.00/per occurrence
- Lock Change FeesiOwner Cost: $14.42 Charged per unit.$24.00/per occurrence
- Flexible Payment OptioniMembership Fee Charged per unit.$14.99/mo
Pet Fees
Pet Policies are Negotiable
- Cat
- Cat DepositiMax of 2. Charged Per Pet.$300.00
- Cat RentiCharged Per Pet.$35.00/mo
- Dog
- Dog DepositiMax of 2. Charged Per Pet.$300.00
- Dog RentiCharged Per Pet.$35.00/mo
- Other Pet
- Pet DepositiMax of 1. If Applicable Charged Per Pet.$300.00
- Pet RentiMax of 1. If Applicable Charged Per Pet.$35.00/mo
None
Pit Bulls, Rottweilers, Presa Canarios, German Shepherds, Huskies, Malamutes, Dobermans, Chowchows, St. Bernard’s, Great Danes, Akitas, Terriers (Staffordshire), Wolf Breeds, American Bull Dogs, Karelian Bear Dogs, and any hybrid or mixed breed of one of the aforementioned breeds
Max of 2.
Max of 1.
Parking Fees
- Other
- Nightly Guest ParkingiCharged Per Vehicle.$5.00/per occurrence
- Garage RentiCharged Per Vehicle.$135.00/mo
- Other
Additional Parking Options
Property Fee Disclaimer: Based on community-supplied data and independent market research. Subject to change without notice. May exclude fees for mandatory or optional services and usage-based utilities.
Features and Amenities
Unique Amenities
- Air Conditioner
- BBQ/Picnic Area
- Easy Light Rail Access
- Mountain Views
- Online Rental Payments
- Private Garage Parking Available
- Private Patios
- Washer/Dryer Included
- Wood-Style Flooring
Living Area Features
- Walk In Closets
Income Restrictions At Junction72
Income restrictions apply to some or all residents. Contact the community for more information.
| # Persons | 60% Income Limit |
|---|---|
| 1 | $58,860 |
| 2 | $67,260 |
| 3 | $75,660 |
| 4 | $84,060 |
| 5 | $90,840 |
| 6 | $97,560 |

To qualify, you must be equal to or below those in the chart, based on the number of persons living in the dwelling.
Map
- Shopping
- Colleges
- Grocery
- Medical
- Parks
- Transportation
- Nearby Properties
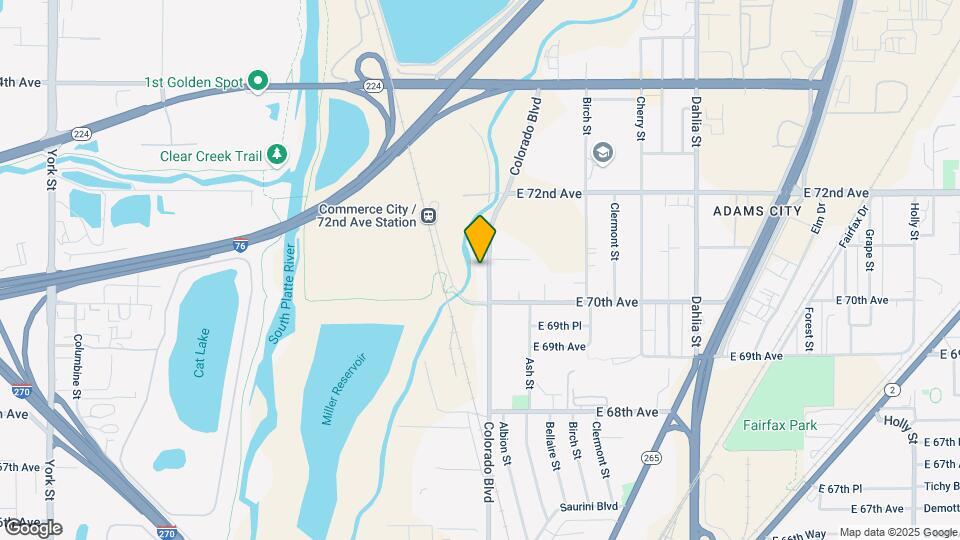
Map
Getting Around
30 / 100 Somewhat walkable
70 / 100 Good public transit
90 / 100 Exceptionally bikeable
100 / 100 Exceptionally car friendly
 details
Getting to Know the Area
40 / 100 Restaurants
20 / 100 Cafes
20 / 100 Nightlife
30 / 100 Shopping
70 / 100 Parks
90 / 100 Noise Level
About Portable Tenant Screening Reports:
Applicant has the right to provide the property manager or owner with a Portable Tenant Screening Report (PTSR) that is not more than 30 days old, as defined in § 38-12-902(2.5), Colorado Revised Statutes; and 2) if Applicant provides the property manager or owner with a PTSR, the property manager or owner is prohibited from: a) charging Applicant a rental application fee; or b) charging Applicant a fee for the property manager or owner to access or use the PTSR.
Nearby Schools
Adams City Middle School
About GreatSchools Data on ApartmentHomeLiving.com.
Points of Interest
Time and distance from Junction72.
Arts Museums and Landmarks
Big Box and Retail
Walgreen's
Walgreens
Colleges and Universities
Metropolitan State University of Denver - Auraria Campus
Groceries
King Soopers
Natural Grocers
Trader Joes
Hospitals
Parks and Recreation
Junction72 has 5 parks within 6.2 miles, including Great Divide Brewing Company, Molly Brown House Museum, Elitch Gardens, Denver Botanical Gardens, and Denver Botanic Garden.
Restaurants and Dining
Sullivan's Steakhouse
Jax Fish House
The Delectable Egg
Shopping Centers
Junction72 has 5 shopping centers within 1.3 miles.
Transit Stations
Nearby Neighborhoods
Rental Price Ranges in the Area
| Bedroom | Average Rent | Cheapest Rent | Highest Rent |
|---|---|---|---|
| Commerce City Studio Apartments | $1,880 | $756 | $2,826 |
| Commerce City 1 Bedroom Apartments | $1,932 | $810 | $5,627 |
| Commerce City 2 Bedroom Apartments | $2,526 | $972 | $10,000+ |
| Commerce City 3 Bedroom Apartments | $2,938 | $1,123 | $8,629 |
| Commerce City 4 Bedroom Apartments | $2,861 | $2,150 | $3,343 |
| 2 Bedroom Homes | $2,185 | $1,275 | $3,000 |
| 3 Bedroom Homes | $2,842 | $1,795 | $5,250 |
| 4 Bedroom Homes | $3,111 | $2,520 | $4,250 |
| 5 Bedroom Homes | $3,530 | $3,100 | $4,500 |
| 6 Bedroom Homes | $1,924 | $800 | $3,103 |
| 7 Bedroom Homes | $3,800 | $3,800 | $3,800 |
Nearby Apartments
Nearby Homes
Did You Know?
The average Apartment shopper researches 4 properties in detail before signing a lease.
Max of 2.