


- 1–4 Bedrooms
- $1,510-$2,519 Total Monthly Price
Total Monthly Price
Base Rent$1,510 - $2,519Total Monthly Price$1,510 - $2,519 - 691–1,281 Square Feet
About Kaleidos
Discover what it feels like to love where you live! At Kaleidos we believe life can be done differently by reimagining rental living with apartment layouts intentionally designed to connect with your community and where belonging has a purpose. Nestled in Southeast Colorado Springs choose a 1, 2, 3, or 4 bedroom unit with modern floor plans on one or multiple levels to fit your needs! Our amenities include a community room, corner store shop, large outdoor play and sand box area, garden plots, nature trail, outdoor grill & dining areas, front porches and back decks, in-unit energy efficient appliances, and bright modern floor plans. Meet the neighbors exploring the outside one paw at a time in this pet friendly community! Everything you love and been dreaming of is here! Lease today! No extra charge for contentment and relaxation.
Kaleidos is located in the Gateway Park Neighborhood and 80916 Zip code of Colorado Springs, CO. This community is professionally managed by Places Management
Unique Features and Amenities
- 100% smoke-free property
- 9+ ft ceilings
- Abundant natural light
- Arcade
- Barn door
- Beautiful mountain & urban views
- Built-in shelves
- Built-in shelves & storage
- Community Center
- Energy efficient heating/cooling
- EnergyStar appliances
- EV Charging Station
- Extra Storage
- Furnished Deck
- Furnished Deck Space
- Glass-top Stove/Oven
- Great House-style design with private entry
- Hardwood-style flooring
- Ice-Maker
- In-unit full-size washer & dryer
- Keyless entry
- Large private balcony
- Loft Bedroom with Private Bath
- Modern floorpan
- Mountain View
- National Green Building certified
- New construction
- Open floor plan
- Outdoor Planter Boxes
- Parking
- Playground & Sandbox
- Private front porch
- recycle
- Shared backyards
- Shower/bathtub
- Stainless Steel Farmhouse Sink
- Trash
- Unique Interior
- Walking Trail
Property Contact Info

- Listed by:
- Agency:
- Vendor Logo:
- Website:
- View Property Website
- Call Us:
- (719) 666-9657
- Disclaimer:
Office Hours
| Monday | 9:00 am–5:00 pm |
| Tuesday | 9:00 am–5:00 pm |
| Wednesday | 9:00 am–5:00 pm |
| Thursday | 9:00 am–5:00 pm |
| Friday | 9:00 am–5:00 pm |
| Saturday | 9:00 am–5:00 pm |
| Sunday | Closed |
Floorplan Pricing and Availability
Kaleidos offers 1 to 4 Bedroom apartments starting from $1,510 and having 691–1,281 sq ft. Here is the current pricing and availability:
New! Interactive Property Map
 ApartmentHomeLiving.com's new Interactive Property Map allows you to see where every available unit is located at this community.Try It Now >
1 Bedroom
Amber
From $1,510
1 Bed, 1 Bath, 691 sq ftTotal Monthly PriceAvailable NowTotal Monthly Price
Base Rent$1,510 - $1,589Total Monthly Price$1,510 - $1,589Model Gallery
Floorplans
Photos
Availability Details
Prices shown for this property are the Total Monthly Price including Fees.Price Availability Date Unit Sq Ft Deposit View Details $1,518 Available Now 1766-102 691 $500 $1,510 Available Now 1808-102 691 $500 Model Amenities and Features
Kitchen
- Dishwasher
- Microwave
- Refrigerator
Services
- Recycling
Unique Features
- Glass-top Stove/Oven
- Parking
- Trash
Model Lease Information
Model Price Range
- $1,510 - $1,589Total Monthly PriceBase Rent: $1,510 - $1,589Required Monthly Fees: None
Deposit
- $500 deposit
Unit 1766-102 Amenities and Features
Kitchen
- Dishwasher
- Microwave
- Refrigerator
Services
- Recycling
Unique Features
- 100% smoke-free property
- 9+ ft ceilings
- Abundant natural light
- Built-in shelves & storage
- Energy efficient heating/cooling
- Glass-top Stove/Oven
- Great House-style design with private entry
- In-unit full-size washer & dryer
- Keyless entry
- Modern floorpan
- National Green Building certified
- New construction
- Open floor plan
- Parking
- Shower/bathtub
- Stainless Steel Farmhouse Sink
- Trash
- Unique Interior
Unit 1766-102 Lease Information
Unit Price
- From $1,518Total Monthly PriceBase Rent: $1,518 - $1,589Required Monthly Fees: None
Deposit
- $500 deposit
Unit Description
Welcome to Kaleidos, a brand new thoughtfully designed apartment community shifting the pattern of life with a new perspective by creating a dynamic place to live, connect, and belong. Nestled in southeast Colorado Springs each unit offers a great house style design with a private keyless entrance leading directly inside to a warm and inviting atmosphere. Step inside the Amber unit, a 1 bedroom, 1 bathroom single story modern concept living space with beautiful hardwood-style flooring throughout. The stylish kitchen has a stainless steel farmhouse sink, granite countertops, solid wood cabinets and an abundance of natural light flooding the space. The built-in shelves and large closets offer ample room for your belongings, keeping your home organized and clutter free. Meet the neighbors exploring your backyard one paw at a time in this pet friendly paradise! Our apartment community is designed with your furry companions in mind. Your dog will love the conveniently located dog park, where they can socialize and play with other four-legged friends. For those serene strolls and a bit more exercise, head over to the nearby Sand Creek Trail, offering peaceful pathways perfect for a long, relaxing walk. Both your pets and you are sure to feel right at home! The only thing this cozy apartment is missing is you. Lease today! No extra charge for contentment and relaxation. Extra insulation, Energy Star appliances, double pane windows, and energy-efficient heat pump and cooling system translate to lower utility costs for you.
Model Lease Information
Model Price Range
- $1,510 - $1,589Total Monthly Price
Unit 1808-102 Amenities and Features
Kitchen
- Dishwasher
- Microwave
- Refrigerator
Services
- Recycling
Unique Features
- Glass-top Stove/Oven
- Parking
- Trash
Unit 1808-102 Lease Information
Unit Price
- From $1,510Total Monthly PriceBase Rent: $1,510 - $1,582Required Monthly Fees: None
Deposit
- $500 deposit
Unit Description
Welcome to Kaleidos, a brand new thoughtfully designed apartment community shifting the pattern of life with a new perspective by creating a dynamic place to live, connect, and belong. Nestled in southeast Colorado Springs each unit offers a great house style design with a private keyless entrance leading directly inside to a warm and inviting atmosphere. Step inside the Amber unit, a 1 bedroom, 1 bathroom single story modern concept living space with beautiful hardwood-style flooring throughout. The stylish kitchen has a stainless steel farmhouse sink, granite countertops, solid wood cabinets and an abundance of natural light flooding the space. The built-in shelves and large closets offer ample room for your belongings, keeping your home organized and clutter free. Meet the neighbors exploring your backyard one paw at a time in this pet friendly paradise! Our apartment community is designed with your furry companions in mind. Your dog will love the conveniently located dog park, where they can socialize and play with other four-legged friends. For those serene strolls and a bit more exercise, head over to the nearby Sand Creek Trail, offering peaceful pathways perfect for a long, relaxing walk. Both your pets and you are sure to feel right at home! The only thing this cozy apartment is missing is you. Lease today! No extra charge for contentment and relaxation. Extra insulation, Energy Star appliances, double pane windows, and energy-efficient heat pump and cooling system translate to lower utility costs for you.
Model Lease Information
Model Price Range
- $1,510 - $1,589Total Monthly Price
Apartment Model: AmberFrom $1,5101 Bedroom, 1 Bath, 691 sq ftAvailable NowFloorplansPhotos![]()
Amber - Image 1 ![]()
Amber - Image 2 ![]()
Amber - Image 3 ![]()
Amber - Image 4 ![]()
Amber - Image 5 ![]()
Amber - Image 6 ![]()
Amber - Image 7 ![]()
Amber - Image 8 ![]()
Amber - Image 9 Floor plans are artist's rendering. All dimensions are approximate. Actual product and specifications may vary in dimension or detail. Not all features are available in every rental home. Please see a representative for details.
![]()
Amber - Floorplan Apartment Unit: 1766-102Apartment Model: AmberFrom $1,5181 Bedroom, 1 Bath, 691 sq ftAvailable NowApartment Unit: 1808-102Apartment Model: AmberFrom $1,5101 Bedroom, 1 Bath, 691 sq ftAvailable Now2 Bedrooms
Emerald ADA
From $1,664
2 Beds, 1 Bath, 792 sq ftTotal Monthly PriceAvailable NowTotal Monthly Price
Base Rent$1,664 - $1,739Total Monthly Price$1,664 - $1,739Model Gallery
Floorplans
Photos
Availability Details
Prices shown for this property are the Total Monthly Price including Fees.Price Availability Date Unit Sq Ft Deposit $1,664 Available Now 1766-101 792 $500 Unit 1766-101 Amenities and Features
Kitchen
- Dishwasher
- Disposal
- Microwave
- Refrigerator
Unique Features
- Glass-top Stove/Oven
Unit 1766-101 Lease Information
Unit Price
- From $1,664Total Monthly PriceBase Rent: $1,664 - $1,739Required Monthly Fees: None
Deposit
- $500 deposit
Unit Description
Welcome to Kaleidos, a brand new thoughtfully designed apartment community shifting the pattern of life with a new perspective by creating a dynamic place to live, connect, and belong. Nestled in southeast Colorado Springs each unit offers a great house style design with a private keyless entrance leading directly inside to a warm and inviting atmosphere. Come on in to the Emerald ADA floor plan, a 2 bedroom, 1 bathroom multi-level modern concept living space with beautiful hardwood-style flooring throughout. Open and airy, the layout is designed to accommodate every aspect of daily life. The easy flow between spaces, the abundance of natural light, along with contemporary fixtures and finishes, lends the residences an ambiance that is at once restorative and revitalizing. Meet the neighbors exploring your backyard one paw at a time in this pet friendly paradise! Our apartment community is designed with your furry companions in mind. Your dog will love the conveniently located dog park, where they can socialize and play with other four-legged friends. For those serene strolls and a bit more exercise, head over to the nearby Sand Creek Trail, offering peaceful pathways perfect for a long, relaxing walk. Both your pets and you are sure to feel right at home! The only thing this cozy apartment is missing is you. Lease today! No extra charge for contentment and relaxation. Extra insulation, Energy Star appliances, double pane windows, and energy-efficient heat pump and cooling system translate to lower utility costs for you.
Model Lease Information
Model Price Range
- $1,664 - $1,739Total Monthly Price
Apartment Model: Emerald ADAFrom $1,6642 Bedroom, 1 Bath, 792 sq ftAvailable NowFloorplansPhotos![]()
Emerald ADA - Image 1 ![]()
Emerald ADA - Image 2 ![]()
Emerald ADA - Image 3 ![]()
Emerald ADA - Image 4 Floor plans are artist's rendering. All dimensions are approximate. Actual product and specifications may vary in dimension or detail. Not all features are available in every rental home. Please see a representative for details.
![]()
Emerald ADA - Floorplan Apartment Unit: 1766-101Apartment Model: Emerald ADAFrom $1,6642 Bedroom, 1 Bath, 792 sq ftAvailable NowVerde
From $1,912
2 Beds, 2 Baths, 1146 sq ftTotal Monthly PriceAvailable Oct 22Total Monthly Price
Base Rent$1,912 - $1,977Total Monthly Price$1,912 - $1,977Model Gallery
Floorplans
Photos
Availability Details
Prices shown for this property are the Total Monthly Price including Fees.Price Availability Date Unit Sq Ft Deposit $1,912 October 22, 2026 1766-202 1146 $500 Unit 1766-202 Amenities and Features
Kitchen
- Dishwasher
- Disposal
- Granite Countertops
- Microwave
- Refrigerator
Services
- Recycling
Unique Features
- 100% smoke-free property
- 9+ ft ceilings
- Built-in shelves & storage
- Energy efficient heating/cooling
- Extra Storage
- Furnished Deck
- Glass-top Stove/Oven
- Great House-style design with private entry
- Hardwood-style flooring
- Ice-Maker
- In-unit full-size washer & dryer
- Keyless entry
- Modern floorpan
- National Green Building certified
- New construction
- Parking
- Shared backyards
- Shower/bathtub
- Stainless Steel Farmhouse Sink
- Trash
- Unique Interior
Unit 1766-202 Lease Information
Unit Price
- From $1,912Total Monthly PriceBase Rent: $1,912 - $1,977Required Monthly Fees: None
Deposit
- $500 deposit
Unit Description
Welcome to your new home in the Verde Unit. This 2 bedroom, 2 bathroom multi-level home provides a townhouse-style living experience with mountain views. Verde Units delivers an unmatched living experience with: Premium top-floor living with mountain or city views Thoughtful dual-suite layout perfect for roommates or individual privacy Flexible spaces ideal for home offices or guest rooms Energy-efficient features for sustainable, cost-effective living Quiet environment with no shared walls bordering bedrooms or living spaces Your home features beautiful touches like granite countertops and solid wood cabinets, while smart features help you save on utilities. Sun-filled rooms, built-in shelves, and cozy hardwood-style floors create a warm welcome whenever you come home. The split-bedroom design ensures privacy, while the versatile floor plan areas can easily accommodate a professional home office, welcoming guest space, or a space for you and your roommates to share time while allowing just as much space for me-time. Step through your private door onto your 2nd-floor deck—your slice of Colorado's famous sunshine. You'll find flexible spaces perfect for hosting friends, setting up a comfortable home office, or creating your ideal sanctuary. Whether you're looking for extra space to spread out, planning to host out-of-town guests, or seeking the perfect shared living arrangement with friends, the Verde offers just what you need to write your next chapter. Verde Units offers the ideal combination of location, comfort, and community connection. Come join our community – we can't wait to welcome you home! Extra insulation, Energy Star appliances, double pane windows, and energy-efficient heat pump and cooling system translate to lower utility costs for you.
Model Lease Information
Model Price Range
- $1,912 - $1,977Total Monthly Price
Apartment Model: VerdeFrom $1,9122 Bedroom, 2 Bath, 1146 sq ftAvailable October 22, 2026FloorplansPhotos![]()
Verde - Image 1 ![]()
Verde - Image 2 ![]()
Verde - Image 3 ![]()
Verde - Image 4 ![]()
Verde - Image 5 ![]()
Verde - Image 6 ![]()
Verde - Image 7 ![]()
Verde - Image 8 ![]()
Verde - Image 9 ![]()
Verde - Image 10 Floor plans are artist's rendering. All dimensions are approximate. Actual product and specifications may vary in dimension or detail. Not all features are available in every rental home. Please see a representative for details.
![]()
Verde - Floorplan Apartment Unit: 1766-202Apartment Model: VerdeFrom $1,9122 Bedroom, 2 Bath, 1146 sq ftAvailable October 22, 20263 Bedrooms
Indigo
From $2,144
3 Beds, 2 Baths, 1261 sq ftTotal Monthly PriceAvailable NowTotal Monthly Price
Base Rent$2,144 - $2,248Total Monthly Price$2,144 - $2,248Model Gallery
Floorplans
Photos
Availability Details
Prices shown for this property are the Total Monthly Price including Fees.Price Availability Date Unit Sq Ft Deposit $2,144 Available Now 1802-201 1261 $500 Unit 1802-201 Amenities and Features
Kitchen
- Dishwasher
- Granite Countertops
- Microwave
- Refrigerator
Services
- Recycling
Unique Features
- 100% smoke-free property
- 9+ ft ceilings
- Built-in shelves & storage
- Energy efficient heating/cooling
- Extra Storage
- Furnished Deck
- Glass-top Stove/Oven
- Great House-style design with private entry
- Hardwood-style flooring
- Ice-Maker
- In-unit full-size washer & dryer
- Keyless entry
- Modern floorpan
- National Green Building certified
- Open floor plan
- Parking
- Shared backyards
- Shower/bathtub
- Trash
- Unique Interior
Unit 1802-201 Lease Information
Unit Price
- From $2,144Total Monthly PriceBase Rent: $2,144 - $2,248Required Monthly Fees: None
Deposit
- $500 deposit
Unit Description
Welcome to Kaleidos, a brand new thoughtfully designed apartment community shifting the pattern of life with a new perspective by creating a dynamic place to live, connect, and belong. Nestled in southeast Colorado Springs each unit offers a great house style design with a private keyless entrance leading directly inside to a warm and inviting atmosphere. Step inside the Indigo floor plan, a 3 bedroom, 2 bathroom multi-level modern concept living space with beautiful hardwood-style flooring throughout. The Indigo features a private back door leading out to an outdoor furnished shared space to unwind and embrace the 300 days a year of sun.The stylish kitchen has a stainless steel farmhouse sink, granite countertops, solid wood cabinets and an abundance of natural light flooding the space. The built-in shelves and large closets offer ample room for your belongings, keeping your home organized and clutter free. Claim your space in one of the two main level bedroom(s) and bathroom or head upstairs to the second floor bedroom with a private bathroom. Sit outback of the unit on the furnished deck space for some fresh air or mountain views depending on unit location. Meet the neighbors exploring your backyard one paw at a time in this pet friendly paradise! Our apartment community is designed with your furry companions in mind. Your dog will love the conveniently located dog park, where they can socialize and play with other four-legged friends. For those serene strolls and a bit more exercise, head over to the nearby Sand Creek Trail, offering peaceful pathways perfect for a long, relaxing walk. Both your pets and you are sure to feel right at home! The only thing this cozy apartment is missing is you. Lease today! No extra charge for contentment and relaxation. Extra insulation, Energy Star appliances, double pane windows, and energy-efficient heat pump and cooling system translate to lower utility costs for you.
Model Lease Information
Model Price Range
- $2,144 - $2,248Total Monthly Price
Apartment Model: IndigoFrom $2,1443 Bedroom, 2 Bath, 1261 sq ftAvailable NowFloorplansPhotos![]()
Indigo - Image 1 ![]()
Indigo - Image 2 ![]()
Indigo - Image 3 ![]()
Indigo - Image 4 ![]()
Indigo - Image 5 ![]()
Indigo - Image 6 ![]()
Indigo - Image 7 ![]()
Indigo - Image 8 ![]()
Indigo - Image 9 Floor plans are artist's rendering. All dimensions are approximate. Actual product and specifications may vary in dimension or detail. Not all features are available in every rental home. Please see a representative for details.
![]()
Indigo - Floorplan Apartment Unit: 1802-201Apartment Model: IndigoFrom $2,1443 Bedroom, 2 Bath, 1261 sq ftAvailable NowIndigo Select
From $2,190
3 Beds, 2 Baths, 1261 sq ftTotal Monthly PriceAvailable Oct 10Total Monthly Price
Base Rent$2,190 - $2,261Total Monthly Price$2,190 - $2,261Model Gallery
Floorplans
Photos
Availability Details
Prices shown for this property are the Total Monthly Price including Fees.Price Availability Date Unit Sq Ft Deposit $2,190 October 10, 2026 1776-201 1261 $500 Unit 1776-201 Amenities and Features
Kitchen
- Dishwasher
- Disposal
- Granite Countertops
- Microwave
- Refrigerator
- Stainless Steel Appliances
Services
- Recycling
Unique Features
- 100% smoke-free property
- 9+ ft ceilings
- Barn door
- Built-in shelves & storage
- Energy efficient heating/cooling
- Furnished Deck
- Glass-top Stove/Oven
- Great House-style design with private entry
- Ice-Maker
- In-unit full-size washer & dryer
- Keyless entry
- Loft Bedroom with Private Bath
- Modern floorpan
- National Green Building certified
- New construction
- Open floor plan
- Parking
- Shower/bathtub
- Trash
- Unique Interior
Unit 1776-201 Lease Information
Unit Price
- From $2,190Total Monthly PriceBase Rent: $2,190 - $2,261Required Monthly Fees: None
Deposit
- $500 deposit
Model Lease Information
Model Price Range
- $2,190 - $2,261Total Monthly Price
Apartment Model: Indigo SelectFrom $2,1903 Bedroom, 2 Bath, 1261 sq ftAvailable October 10, 2026FloorplansPhotos![]()
Indigo Select - Image 1 ![]()
Indigo Select - Image 2 ![]()
Indigo Select - Image 3 ![]()
Indigo Select - Image 4 ![]()
Indigo Select - Image 5 ![]()
Indigo Select - Image 6 ![]()
Indigo Select - Image 7 ![]()
Indigo Select - Image 8 ![]()
Indigo Select - Image 9 ![]()
Indigo Select - Image 10 Floor plans are artist's rendering. All dimensions are approximate. Actual product and specifications may vary in dimension or detail. Not all features are available in every rental home. Please see a representative for details.
![]()
Indigo Select - Floorplan Apartment Unit: 1776-201Apartment Model: Indigo SelectFrom $2,1903 Bedroom, 2 Bath, 1261 sq ftAvailable October 10, 20264 Bedrooms
Amethyst
From $2,421
4 Beds, 2 Baths, 1281 sq ftTotal Monthly PriceAvailable Sep 16Total Monthly Price
Base Rent$2,421 - $2,519Total Monthly Price$2,421 - $2,519Model Gallery
Floorplans
Photos
Availability Details
Prices shown for this property are the Total Monthly Price including Fees.Price Availability Date Unit Sq Ft Deposit $2,421 September 16, 2026 1822-103 1281 $500 Unit 1822-103 Amenities and Features
Kitchen
- Dishwasher
- Granite Countertops
- Microwave
- Refrigerator
Services
- Recycling
Unique Features
- 100% smoke-free property
- 9+ ft ceilings
- Energy efficient heating/cooling
- Glass-top Stove/Oven
- Great House-style design with private entry
- Hardwood-style flooring
- Ice-Maker
- Keyless entry
- Modern floorpan
- National Green Building certified
- New construction
- Open floor plan
- Parking
- Private front porch
- Shared backyards
- Shower/bathtub
- Stainless Steel Farmhouse Sink
- Trash
- Unique Interior
Unit 1822-103 Lease Information
Unit Price
- From $2,421Total Monthly PriceBase Rent: $2,421 - $2,519Required Monthly Fees: None
Deposit
- $500 deposit
Unit Description
Welcome to Kaleidos, a brand new thoughtfully designed apartment community shifting the pattern of life with a new perspective by creating a dynamic place to live, connect, and belong. Nestled in southeast Colorado Springs each unit offers a great house style design with a private keyless entrance leading directly inside to a warm and inviting atmosphere. Step inside the Amethyst unit, a 4 bedroom, 2 bathroom two-story modern concept living space with beautiful hardwood-style flooring throughout. The main level has a stylish kitchen with a stainless steel farmhouse sink, granite countertops, solid wood cabinets, and an abundance of natural light flooding the space. Convenience is key with main floor washer and dryer, bedroom and bathroom with large closets to offer ample room for your belongings, keeping your home organized and clutter free. Head up stairs to the 2nd floor that includes 3 bedrooms and a full bath. Sit outside on your private front porch for some fresh air or mountain views depending on unit location. Meet the neighbors exploring your backyard one paw at a time in this pet friendly paradise! Our apartment community is designed with your furry companions in mind. Your dog will love the conveniently located dog park, where they can socialize and play with other four-legged friends. For those serene strolls and a bit more exercise, head over to the nearby Sand Creek Trail, offering peaceful pathways perfect for a long, relaxing walk. Both your pets and you are sure to feel right at home! The only thing this cozy apartment is missing is you. Lease today! No extra charge for contentment and relaxation. Extra insulation, Energy Star appliances, double pane windows, and energy-efficient heat pump and cooling system translate to lower utility costs for you.
Model Lease Information
Model Price Range
- $2,421 - $2,519Total Monthly Price
Apartment Model: AmethystFrom $2,4214 Bedroom, 2 Bath, 1281 sq ftAvailable September 16, 2026FloorplansPhotos![]()
Amethyst - Image 1 ![]()
Amethyst - Image 2 ![]()
Amethyst - Image 3 ![]()
Amethyst - Image 4 Floor plans are artist's rendering. All dimensions are approximate. Actual product and specifications may vary in dimension or detail. Not all features are available in every rental home. Please see a representative for details.
![]()
Amethyst - Floorplan Apartment Unit: 1822-103Apartment Model: AmethystFrom $2,4214 Bedroom, 2 Bath, 1281 sq ftAvailable September 16, 2026


Schedule a Tour
Property Information
- 153 Units
- 3 Stories
- Built in 2024
- Furnished
Fees and Policies
The fees listed below are community-provided and may exclude utilities or add-ons. All payments are made directly to the property and are non-refundable unless otherwise specified.
Required Fees
One-Time Basics
- Due at Application
- Application Fee Per ApplicantiCharged Per Applicant.$50.00
- Due at Move-In
- Security Deposit - RefundableiCharged per unit.$500.00
- Utility - Set Up FeeiCharged per unit.$25.00
Utilities
- Utility - Water/SeweriCharged per unit.Usage-Based/mo
- Utility - ElectriciPaid to Colorado Springs Utilities. Charged Per Unit. Payable to Third Party.Usage-Based/mo
- Renters InsuranceiFee is charged per leaseholder. Charged per unit. Payable to Third Party.Varies/mo
Other Fees and Policies
Personal Add-Ons
- Liability InsuranceiCharged per unit.$15.00/mo
- Poo PrintsiCharged per unit.$55.00
- Cable, Telephone, InternetiFee is charged Resident Account. Charged per unit. Payable to Third Party.Usage-Based/mo
Situational Fees
- Late FeeiCharged per occurrence.5.0% of base rent/per occurrence
- Legal FeeiCharged per occurrence.Varies/per occurrence
- Deposit Alternative (Non-Refundable)iFee is charged per unit. Charged per unit.Varies
- Returned Payment Fee (NSF)iCharged per unit.$20.00/per occurrence
- Community Transfer FeeiCharged per unit.$500.00/per occurrence
- Liquidated DamagesiCharged per unit.150.0% of base rent/per occurrence
- Month-to-Month FeeiFee is charged per unit. Charged per unit.$200.00/mo
- Poo Prints Waste ProcessingiFee is charged per unit. Charged per unit.$83.00/per occurrence
Pet Fees
- Other Pet
- Pet DepositiCharged per unit.$300.00
Cats
AllowedDogs
AllowedParking Info and Fees
- Surface LotiParking Lot No Reserved Spot
Property Fee Disclaimer: Based on community-supplied data and independent market research. Subject to change without notice. May exclude fees for mandatory or optional services and usage-based utilities.
Features and Amenities
On-Site Services
- On Site Retail
- Planned Social Activities
- Car Charging Station
- Recycling
- Renters Insurance Program
- Key Fob Entry
- Garden
Community Features
- Clubhouse
Outdoor Features
- Grill
- Picnic Area
- Courtyard
- Patio
- Porch
- Deck
- Yard
Recreation and Fitness
- Bicycle Storage
- Walking/Biking Trails
- Gameroom
- Playground
Interior Features
- Balcony
- Green Community
- Storage Space
- High Speed Internet Access
- Tub/Shower
- Heating
- Washer/Dryer
- Air Conditioning
- Smoke Free
Kitchen Amenities
- Range
- Refrigerator
- Oven
- Disposal
- Freezer
- Dishwasher
- Eat In Kitchen
- Microwave
- Stainless Steel Appliances
- Ice Maker
- Kitchen
- Granite Countertops
Living Area Features
- Walk In Closets
- High Ceilings
- Window Coverings
- Views
- Built In Bookshelves
- Dining Room
- Vinyl Flooring
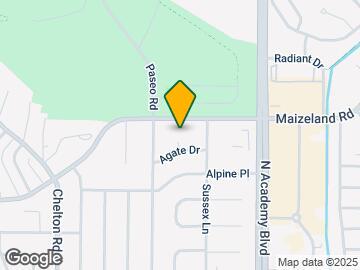
Map
- Shopping
- Colleges
- Grocery
- Medical
- Parks
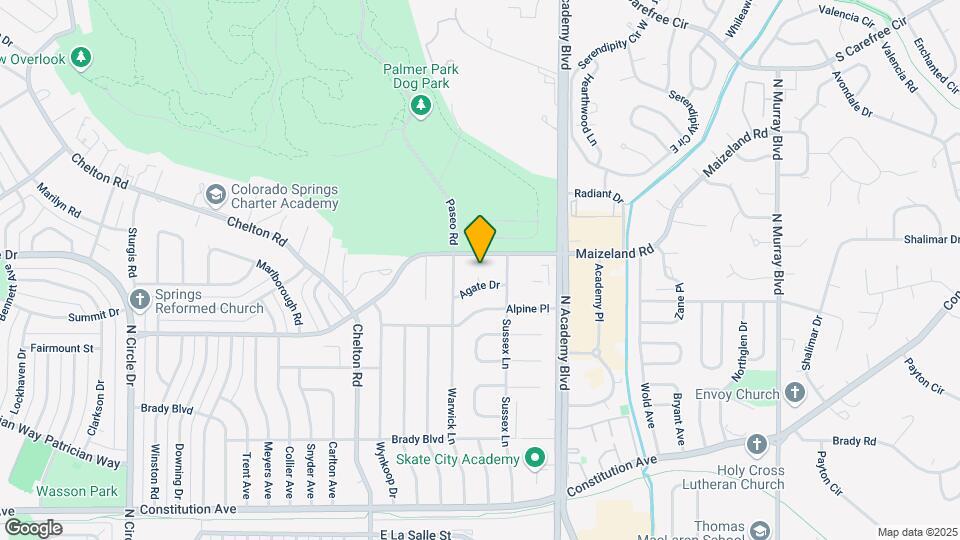
Map
Getting Around
50 / 100 Fairly walkable
30 / 100 Limited public transit
70 / 100 Moderately bikeable
70 / 100 Moderately car friendly
 details
Getting to Know the Area
70 / 100 Restaurants
70 / 100 Cafes
70 / 100 Nightlife
70 / 100 Shopping
80 / 100 Noise Level
Frequently Asked Questions about Kaleidos
Where is Kaleidos located?
Kaleidos is located at 1810 Kaleidos Vw near the Gateway Park area of Colorado Springs, CO
What is the current rent range at Kaleidos?
1 Bedroom to 4 Bedroom Apartments at Kaleidos currently range from $1,510 to $2,519
When is the leasing office open?
- The office Hours for Kaleidos are
- Monday 9:00 am–5:00 pm
- Tuesday 9:00 am–5:00 pm
- Wednesday 9:00 am–5:00 pm
- Thursday 9:00 am–5:00 pm
- Friday 9:00 am–5:00 pm
- Saturday 9:00 am–5:00 pm
- Sunday Closed
Are pets allowed?
Call us today to find out our pet policy and if we allow pets
About Portable Tenant Screening Reports:
Applicant has the right to provide the property manager or owner with a Portable Tenant Screening Report (PTSR) that is not more than 30 days old, as defined in § 38-12-902(2.5), Colorado Revised Statutes; and 2) if Applicant provides the property manager or owner with a PTSR, the property manager or owner is prohibited from: a) charging Applicant a rental application fee; or b) charging Applicant a fee for the property manager or owner to access or use the PTSR.
Nearby Schools
Sierra High School
Panorama Middle School
Wildflower Elementary School
About GreatSchools Data on ApartmentHomeLiving.com.
Points of Interest
Time and distance from Kaleidos.
Arts Museums and Landmarks
Big Box and Retail
Walgreens
Lowe's
Jcpenney
Colleges and Universities
Colorado Technical University - Colorado Springs
Groceries
King Soopers
Safeway
Trader Joe's
Hospitals
Centura Health - Penrose St. Francis Health Services
Military Bases
Peterson Space Force Base
US Air Force Academy
Parks and Recreation
Kaleidos has 5 parks within 6.3 miles, including Palmer Park, Garden of the Gods, Rock Ledge Ranch, Red Rock Canyon, and Glen Eyrie.
Shopping Centers
Kaleidos has 5 shopping centers within 0.8 miles.
Nearby Neighborhoods
Rental Price Ranges in the Area
| Bedroom | Average Rent | Cheapest Rent | Highest Rent |
|---|---|---|---|
| Colorado Springs Studio Apartments | $1,225 | $700 | $2,800 |
| Colorado Springs 1 Bedroom Apartments | $1,486 | $680 | $3,798 |
| Colorado Springs 2 Bedroom Apartments | $1,772 | $588 | $5,060 |
| Colorado Springs 3 Bedroom Apartments | $2,203 | $525 | $6,633 |
| Colorado Springs 4 Bedroom Apartments | $2,853 | $499 | $4,508 |
| Colorado Springs 5 Bedroom Apartments | $3,183 | $2,096 | $6,458 |
Browse Top Apartments in Colorado Springs
By Price
- Cheap Colorado Springs Apartments
- Colorado Springs Apartments Under $500
- Colorado Springs Apartments Under $700
- Colorado Springs Apartments Under $800
- Colorado Springs Apartments Under $900
- Colorado Springs Apartments Under $1000
- Colorado Springs Apartments Under $1200
- Colorado Springs Apartments Under $1500
- Colorado Springs Apartments Under $2000
- Colorado Springs Luxury Apartments
By Community Type
- Colorado Springs Apartments for Rent by Owner
- Colorado Springs Apartments with Rent Specials
- Colorado Springs Top Rated Apartments
- Colorado Springs Corporate Apartments
- Colorado Springs Furnished Apartments
- Colorado Springs Gated Apartments
- Colorado Springs Loft Apartments
- Colorado Springs Low Income Apartments
- Colorado Springs Military Apartments
- New Colorado Springs Apartments
- Colorado Springs Senior Apartments
- Colorado Springs Short-term Apartments
- Colorado Springs Student Apartments
- Colorado Springs Apartments with Utilities Included
By Amenities
- Colorado Springs Apartments with Hardwood Floors
- Colorado Springs Apartments with Laundry Rooms
- Colorado Springs Apartments with Parking
- Colorado Springs Pet Friendly Apartments
- Colorado Springs Apartments with Swimming Pool
- Colorado Springs Apartments with Washer/Dryer
- Colorado Springs Apartments with EV Charging