Request Notification
Kara West
Orlando, FL 32805

- 1–3 Bedrooms
- 716–1,400 Square Feet
About Kara West
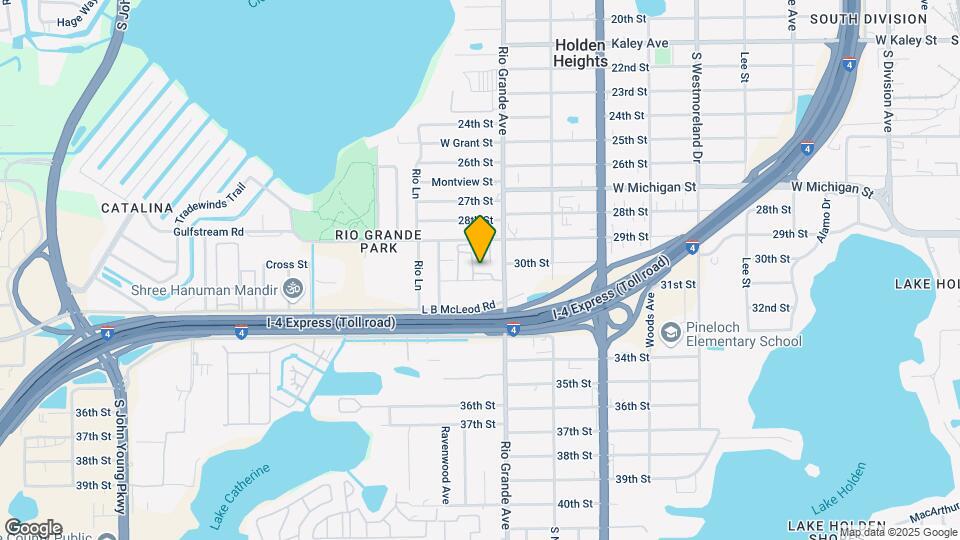
Kara West Apartments welcomes you to one of the best-kept secrets of apartment living in Orlando, Florida. Located near the heart of downtown, we are nestled between Interstate 4 and Clear Lake, which offers many outdoor activities including boating and fishing. Many beautiful public parks are within walking distance of our community. If a night on the town is what you are looking for, then let us be your gateway to the many restaurants, shopping, and entertainment venues our great city has to offer. *Additional fees may apply. We proudly offer three unique floor plans with your choice of one or two bedrooms at Kara West. All of our homes feature central air and heating for your year-round comfort. All-electric kitchens make home-cooked meals a breeze. Your living space is increased with a personal balcony or patio, perfect for relaxing after a long day.
Kara West is located in the Clear Lake Neighborhood and 32805 Zip code of Orlando, FL.
Unique Features and Amenities
- Ample Onsite Parking
- Appwork
- Autopay
- Bathtub
- Central Ac & Heating
- Credit Card Friendly
- Dasmen Rewards Program
- Modern Lighting
- Monthly Newsletters
- Naa Members
- Online Maintenance Requests
- Online Rent Payments
- Open Kitchen
- Oven
- Plank Wood Flooring
- Positive Credit Reporting
- Preferred Employer Programs
- Refrigerator
- Renters Insurance Program
- Social Events
- Spacious Floor Plan
- Spacious Floor Plans
- Swimming Pool With Pavered Sundeck
- Tile Flooring
- Walk In Closet
Property Contact Info
Office Hours
| Monday | 9:00 am–5:00 pm |
| Tuesday | 9:00 am–5:00 pm |
| Wednesday | 9:00 am–5:00 pm |
| Thursday | 9:00 am–5:00 pm |
| Friday | 9:00 am–5:00 pm |
| Saturday | Closed |
| Sunday | Closed |
Floorplan Pricing and Availability
New! Interactive Property Map
1 Bedroom
1 Bed 1 Bath
1 Bed, 1 Bath, 716 sq ftAvailable Aug 18Model Gallery
Floorplans
Photos
Availability Details
Availability Date Unit Sq Ft Deposit View Details August 18, 2026 2976B 716 $500 November 29, 2026 2978D 716 $500 Model Amenities and Features
Features
- Heating
Kitchen
- Freezer
- Kitchen
Living Space
- Tile Floors
- Vinyl Flooring
Unique Features
- Bathtub
- Central Ac & Heating
- Oven
- Refrigerator
- Spacious Floor Plan
- Walk In Closet
Unit 2976B Amenities and Features
Bathroom Tub
- Bathtub
Features
- Heating
Kitchen
- Freezer
- Kitchen
Living Space
- Tile Floors
- Vinyl Flooring
Unique Features
- Central Ac & Heating
- Oven
- Refrigerator
- Spacious Floor Plan
- Walk In Closet
Unit 2978D Amenities and Features
Features
- Heating
Kitchen
- Freezer
- Kitchen
Living Space
- Tile Floors
- Vinyl Flooring
Unique Features
- Bathtub
- Central Ac & Heating
- Oven
- Refrigerator
- Spacious Floor Plan
- Walk In Closet
Apartment Model: 1 Bed 1 Bath1 Bedroom, 1 Bath, 716 sq ftAvailable August 18, 2026FloorplansPhotos![]()
1 Bed 1 Bath - Image 1 ![]()
1 Bed 1 Bath - Image 2 ![]()
1 Bed 1 Bath - Image 3 ![]()
1 Bed 1 Bath - Image 4 ![]()
1 Bed 1 Bath - Image 5 ![]()
1 Bed 1 Bath - Floorplan Apartment Unit: 2976BApartment Model: 1 Bed 1 Bath1 Bedroom, 1 Bath, 716 sq ftAvailable August 18, 2026Apartment Unit: 2978DApartment Model: 1 Bed 1 Bath1 Bedroom, 1 Bath, 716 sq ftAvailable November 29, 20262 Bedrooms
2 Bed 1.5 Bath
2 Beds, 1.5 Baths, 1080 sq ftAvailable NowModel Gallery
Floorplans
Photos
Availability Details
Availability Date Unit Sq Ft Deposit View Details Available Now 2968C 1080 $500 Available Now 3024D 1080 $500 Available Now 2974A 1080 $500 Model Amenities and Features
Features
- Air Conditioning
Kitchen
- Freezer
- Kitchen
- Oven
- Refrigerator
Living Space
- Tile Floors
- Vinyl Flooring
Unique Features
- Bathtub
- Central Ac & Heating
- Modern Lighting
- Open Kitchen
- Spacious Floor Plan
Unit 2968C Amenities and Features
Bathroom Tub
- Bathtub
Features
- Air Conditioning
Kitchen
- Freezer
- Kitchen
- Oven
- Refrigerator
Living Space
- Tile Floors
- Vinyl Flooring
Unique Features
- Central Ac & Heating
- Modern Lighting
- Open Kitchen
- Spacious Floor Plan
Unit 3024D Amenities and Features
Features
- Air Conditioning
Kitchen
- Freezer
- Kitchen
- Oven
- Refrigerator
Living Space
- Tile Floors
- Vinyl Flooring
Unique Features
- Bathtub
- Central Ac & Heating
- Modern Lighting
- Open Kitchen
- Spacious Floor Plan
Unit 2974A Amenities and Features
Bathroom Tub
- Bathtub
Features
- Air Conditioning
Kitchen
- Freezer
- Kitchen
- Oven
- Refrigerator
Living Space
- Tile Floors
- Vinyl Flooring
Unique Features
- Central Ac & Heating
- Modern Lighting
- Open Kitchen
- Spacious Floor Plan
Apartment Model: 2 Bed 1.5 Bath2 Bedroom, 1.5 Bath, 1080 sq ftAvailable NowFloorplansPhotos![]()
2 Bed 1.5 Bath - Image 1 ![]()
2 Bed 1.5 Bath - Image 2 ![]()
2 Bed 1.5 Bath - Image 3 ![]()
2 Bed 1.5 Bath - Image 4 ![]()
2 Bed 1.5 Bath - Image 5 ![]()
2 Bed 1.5 Bath - Image 6 ![]()
2 Bed 1.5 Bath - Image 7 ![]()
2 Bed 1.5 Bath - Image 8 ![]()
2 Bed 1.5 Bath - Floorplan Apartment Unit: 2968CApartment Model: 2 Bed 1.5 Bath2 Bedroom, 1.5 Bath, 1080 sq ftAvailable NowApartment Unit: 3024DApartment Model: 2 Bed 1.5 Bath2 Bedroom, 1.5 Bath, 1080 sq ftAvailable NowApartment Unit: 2974AApartment Model: 2 Bed 1.5 Bath2 Bedroom, 1.5 Bath, 1080 sq ftAvailable Now3 Bedrooms
3 Bed 2 Bath
3 Beds, 2 Baths, 1400 sq ftAvailable Aug 31Model Gallery
Floorplans
Availability Details
Availability Date Unit Sq Ft Deposit August 31, 2026 3032A 1400 $500 Unit 3032A Amenities and Features
Features
- High Speed Internet Access
- Smoke Free
Apartment Model: 3 Bed 2 Bath3 Bedroom, 2 Bath, 1400 sq ftAvailable August 31, 2026![]()
3 Bed 2 Bath - Floorplan Apartment Unit: 3032AApartment Model: 3 Bed 2 Bath3 Bedroom, 2 Bath, 1400 sq ftAvailable August 31, 2026
Property Information
- 188 Units
- 2 Stories
- Built in 1972
Lease Terms
- 6, 7, 8, 10, 11, 12, 14 mo
Fees and Policies
The fees listed below are community-provided and may exclude utilities or add-ons. All payments are made directly to the property and are non-refundable unless otherwise specified.
Required Fees
One-Time Basics
- Due at Application
- Application FeeiCharged per applicant.$10.00
- Due at Move-In
- Administrative FeeiCharged per unit.$0.00
Pet Policy and Fees
Cats
- 2 Pet Limit
None
Dogs
- 2 Pet Limit
None
Parking Info and Fees
- Surface Lot
- OtheriReserved Parking Available: $35/Month
- 1 Max
Property Fee Disclaimer: Based on community-supplied data and independent market research. Subject to change without notice. May exclude fees for mandatory or optional services and usage-based utilities.
Features and Amenities
Interior Features
- Cable Ready
- Air Conditioning
Living Area Features
- Walk In Closets
Map
- Shopping
- Colleges
- Schools
- Grocery
- Medical
- Parks
- Nearby Properties

Map
Getting Around
60 / 100 Moderately walkable
30 / 100 Limited public transit
40 / 100 Fairly bikeable
90 / 100 Exceptionally car friendly
Getting to Know the Area
70 / 100 Restaurants
40 / 100 Cafes
50 / 100 Nightlife
60 / 100 Shopping
70 / 100 Parks
90 / 100 Noise Level
Renters Reviews and Ratings
STAY AWAY FROM KARA WEST!!
Property Manager Responded
DO NOT APPLY
Property Manager Responded
Points of Interest
Time and distance from Kara West.
Big Box and Retail
Target
Walgreens
Macy's
Colleges and Universities
Groceries
Publix
The Fresh Market
Trader Joes
Hospitals
Military Bases
Naval Training Center
Parks and Recreation
Kara West has 2 parks within 9.8 miles, including Universal Studios Florida, and Tibet-Butler Reserve.
Restaurants and Dining
Shopping Centers
Kara West has 5 shopping centers within 1.1 miles.
Nearby Neighborhoods
Rental Price Ranges in the Area
| Bedroom | Average Rent | Cheapest Rent | Highest Rent |
|---|---|---|---|
| Orlando Studio Apartments | $1,544 | $840 | $2,790 |
| Orlando 1 Bedroom Apartments | $1,720 | $250 | $4,569 |
| Orlando 2 Bedroom Apartments | $2,078 | $645 | $5,551 |
| Orlando 3 Bedroom Apartments | $2,477 | $750 | $9,000 |
| Orlando 4 Bedroom Apartments | $1,982 | $609 | $7,170 |
| Orlando 5 Bedroom Apartments | $1,908 | $899 | $10,000+ |
Nearby Apartments
Nearby Homes
Did You Know?
43% of renters tour a property with an agent before signing a lease.


Property Manager Responded