


- Studio–1 Bedrooms
- $2,119-$2,559 Pricing
- 453–914 Square Feet
Property Information
- 23 Units
- 4 Stories
- Built in 1954
About Katherine Anne
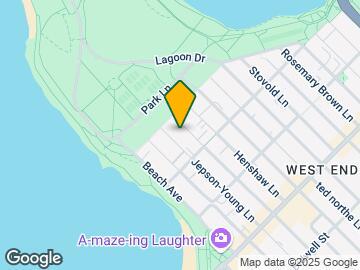

Katherine Anne welcomes you to its idyllic location on a picturesque tree-lined street in Vancouver's West End, within easy walking distance of all the vibrant downtown offerings, from shops and dining to parks, entertainment, and transit. This charming 3-storey walk-up offers bright bachelor and 1-bedroom suites, thoughtfully renovated with modern kitchens and bathrooms, laminate flooring, and large windows that flood the spaces with natural light. Residents can revel in the surrounding natural beauty, with Stanley Park and the English Bay Seawall just steps away. With on-site laundry facilities, parking options, and a rooftop patio for added convenience and enjoyment, Katherine Anne is the perfect place to call home in this welcoming neighbourhood.
Unique Features and Amenities
- 24 Hour Emergency Service
- Dishwasher in select suites
- Laundry Facility
- No Smoking allowed
- Outdoor Parking
- Pet Friendly
- Renovated
- Rooftop Patio
- Secure Entrance
- Spacious and Bright
- Stainless Steel Appliances Available
Property Contact Info

- Listed by:
- Agency:
- Vendor Logo:
- Website:
- View Property Website
- Call Us:
- (778) 652-3981
- Disclaimer:
Floorplan Pricing and Availability
New! Interactive Property Map
 ApartmentHomeLiving.com's new Interactive Property Map allows you to see where every available unit is located at this community.Try It Now >
Studio
Show Unavailable FloorplansKatherine Anne - Plan A
$2,119
Studio, 1 Bath, 453 sq ftAvailable NowModel Gallery
Floorplans
Availability Details
Price Availability Date Unit Sq Ft $2,119 Available Now 205 453 Unit 205 Amenities and Features
Kitchen
- Range
- Refrigerator
Living Space
- Hardwood Floors
Unit 205 Rent and Fees
Unit Price
- $2,119
Model Rent and Fees
Price
- $2,119
Apartment Model: Katherine Anne - Plan AStudio, 1 Bath, 453 sq ftAvailable Now![]()
Katherine Anne - Plan A - Floorplan Apartment Unit: 205Apartment Model: Katherine Anne - Plan AStudio, 1 Bath, 453 sq ftAvailable NowStudio Promotional Price
Studio, 1 Bath, 453 sq ftAvailability Details
Availability Date Unit Sq Ft Call for Availability Studio Promotional Price 453 sq ft Model Amenities and Features
Kitchen
- Range
- Refrigerator
1 Bedroom
Katherine Anne - Plan A
1 Bed, 1 Bath, 636 sq ftModel Gallery
Floorplans
Availability Details
Price Availability Date Unit Sq Ft $2,449 Call for Availability Katherine Anne - Plan A 636 sq ft Model Amenities and Features
Kitchen
- Range
- Refrigerator
Living Space
- Hardwood Floors
Model Rent and Fees
Model Price
- $2,449
Apartment Model: Katherine Anne - Plan A1 Bedroom, 1 Bath, 636 sq ftUnavailable![]()
Katherine Anne - Plan A - Floorplan 1 Bed Promotional price
1 Bed, 1 Bath, 657 sq ftAvailability Details
Availability Date Unit Sq Ft Call for Availability 1 Bed Promotional price 657 sq ft Model Amenities and Features
Kitchen
- Range
- Refrigerator
Katherine Anne - Plan B
1 Bed, 1 Bath, 657 sq ftModel Gallery
Floorplans
Availability Details
Price Availability Date Unit Sq Ft $2,369 Call for Availability Katherine Anne - Plan B 657 sq ft Model Amenities and Features
Kitchen
- Range
- Refrigerator
Living Space
- Hardwood Floors
Model Rent and Fees
Model Price
- $2,369
Apartment Model: Katherine Anne - Plan B1 Bedroom, 1 Bath, 657 sq ftUnavailable![]()
Katherine Anne - Plan B - Floorplan Katherine Anne - Plan C
1 Bed, 1 Bath, 753 sq ftModel Gallery
Floorplans
Availability Details
Price Availability Date Unit Sq Ft $2,509 Call for Availability Katherine Anne - Plan C 753 sq ft Model Amenities and Features
Kitchen
- Range
- Refrigerator
Living Space
- Hardwood Floors
Model Rent and Fees
Model Price
- $2,509
Apartment Model: Katherine Anne - Plan C1 Bedroom, 1 Bath, 753 sq ftUnavailable![]()
Katherine Anne - Plan C - Floorplan Katherine Anne - Plan D
1 Bed, 1 Bath, 914 sq ftLargest 1 BedroomThis is the largest 1 Bedroom at this PropertyModel Gallery
Floorplans
Availability Details
Price Availability Date Unit Sq Ft $2,559 Call for Availability Katherine Anne - Plan D 914 sq ft Model Amenities and Features
Kitchen
- Range
- Refrigerator
Living Space
- Hardwood Floors
Model Rent and Fees
Model Price
- $2,559
Apartment Model: Katherine Anne - Plan D1 Bedroom, 1 Bath, 914 sq ftUnavailable![]()
Katherine Anne - Plan D - Floorplan


Lease Terms
- 12 mo
Fees and Policies
The fees listed below are community-provided and may exclude utilities or add-ons. All payments are made directly to the property and are non-refundable unless otherwise specified.
Other Fees and Policies
Pet Fees
- Cat
- Pet DepositiMax of 1. Charged Per Pet.$0.00
- One-Time Pet FeeiMax of 1. Charged Per Pet.$0.00
- Monthly Pet FeeiMax of 1. Charged Per Pet.$0.00
- Dog
- Pet DepositiMax of 1. Charged Per Pet.$0.00
- Monthly Pet FeeiMax of 1. Charged Per Pet.$0.00
- One-Time Pet FeeiMax of 1. Charged Per Pet.$0.00
Max of 1. Small and Large Dogs Accepted.
Property Fee Disclaimer: Based on community-supplied data and independent market research. Subject to change without notice. May exclude fees for mandatory or optional services and usage-based utilities.
Features and Amenities
Community Features
- Walk Up
Kitchen Amenities
- Range
- Refrigerator
Living Area Features
- Hardwood Floors
Map
- Shopping
- Colleges
- Grocery
- Nearby Properties
Map
Getting Around
100 / 100 Exceptionally walkable
70 / 100 Good public transit
90 / 100 Exceptionally bikeable
40 / 100 Fairly car friendly
 details
Getting to Know the Area
90 / 100 Restaurants
100 / 100 Cafes
90 / 100 Nightlife
90 / 100 Shopping
100 / 100 Parks
90 / 100 Noise Level
Nearby Schools
Kitsilano Secondary
Henry Hudson Elementary
. Points of Interest
Time and distance from Katherine Anne.
Big Box and Retail
Safeway
Staples
Colleges and Universities
Groceries
Safeway
Nearby Neighborhoods
Nearby Apartments
Nearby Homes
Official Apartment Search
See Vancouver Apartments for Rent
Did You Know?
The average Vancouver resident moves 34 days after starting their Vancouver rental search.
Browse Top Apartments in Vancouver
By Community Type
- Vancouver Apartments for Rent by Owner
- Vancouver Apartments with Rent Specials
- Vancouver Top Rated Apartments
- Vancouver Corporate Apartments
- Vancouver Furnished Apartments
- Vancouver Loft Apartments
- New Vancouver Apartments
- Vancouver Senior Apartments
- Vancouver Short-term Apartments
- Vancouver Student Apartments
- Vancouver Apartments with Utilities Included
Protect yourself from fraud. Avoid Scams and Fraud
Rental Price Ranges in the Area
| Bedroom | Average Rent | Cheapest Rent | Highest Rent |
|---|---|---|---|
| Vancouver Studio Apartments | $2,277 | $1,375 | $7,101 |
| Vancouver 1 Bedroom Apartments | $2,710 | $1,500 | $10,000+ |
| Vancouver 2 Bedroom Apartments | $3,939 | $1,700 | $10,000+ |
| Vancouver 3 Bedroom Apartments | $7,145 | $2,250 | $10,000+ |
| Vancouver 4 Bedroom Apartments | $17,577 | $4,330 | $10,000+ |
Browse Top Apartments in Vancouver
By Community Type
- Vancouver Apartments for Rent by Owner
- Vancouver Apartments with Rent Specials
- Vancouver Top Rated Apartments
- Vancouver Corporate Apartments
- Vancouver Furnished Apartments
- Vancouver Loft Apartments
- New Vancouver Apartments
- Vancouver Senior Apartments
- Vancouver Short-term Apartments
- Vancouver Student Apartments
- Vancouver Apartments with Utilities Included
Max of 1.