


- Active Adult
- Income Restrictions
- 1–2 Bedrooms
- $1,570-$2,134 Total Monthly Price12 Month Lease Term
Total Monthly Price
Base Rent$1,570 - $2,134Total Monthly Price$1,570 - $2,134 - 588–894 Square Feet
About Kendrick Court Senior Apartments
Discover Affordable Living at Kendrick Court: Explore our one- and two-bedroom apartments designed for vibrant 55+ community life. Embrace a comfortable and affordable lifestyle at Kendrick Court, our senior apartment community tailored for those 55 and above. Conveniently located with easy access to the lively Dulles and Northern Virginia area, boasting shopping and dining options just minutes away. Kendrick Court offers a remarkable home with diverse amenities for all. Schedule your personalized tour today and see why Kendrick Court is your perfect haven.
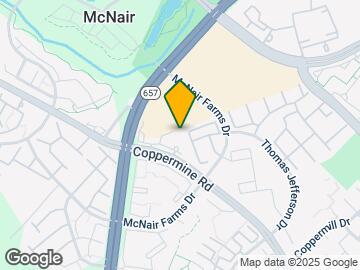
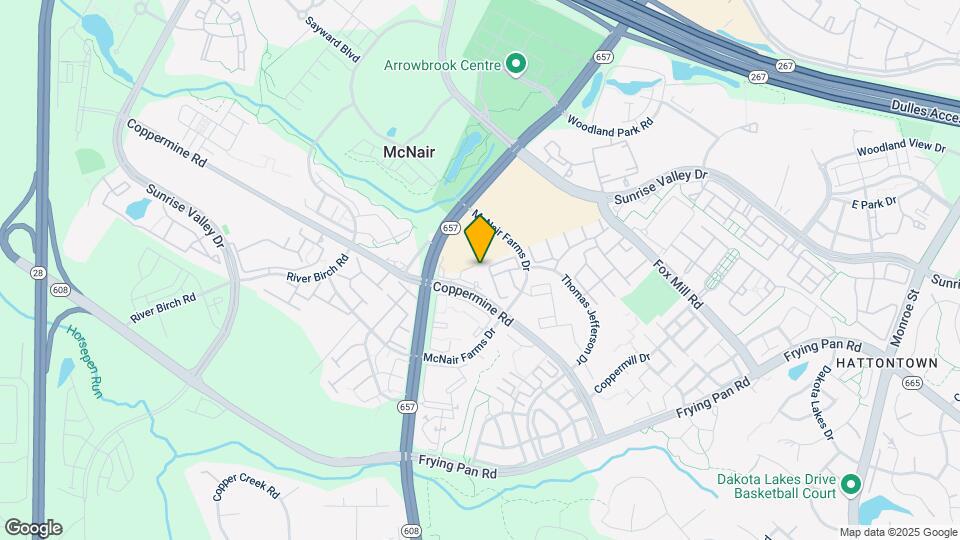
Kendrick Court Senior Apartments is located in the Reston Neighborhood and 20171 Zip code of Herndon, VA. This community is professionally managed by Franklin Group
Unique Features and Amenities
- Activity Room
- Air Conditioner
- Arts & Crafts Room
- Arts and Crafts Room
- BBQ/Picnic Area
- Carpeting
- Easy-Accessible Features*
- Eco-Friendly Community
- Emergency Response Systems
- Fully Equipped Kitchen
- Game Room
- Gas Heat
- Grab Bars*
- Internet Available
- Large Bathrooms with Stand-Up Shower*
- Large Closets
- Large Windows with Mini Blinds
- Library
- On-Site Guest Parking
- Pantries with Shelving*
- Patio/Balcony*
- Trash and Snow Removal
Property Contact Info

- Listed by:
- Agency:
- Vendor Logo:
- Website:
- View Property Website
- Call Us:
- (571) 520-6111
- Disclaimer:
Office Hours
| Monday | 9:00 am–5:00 pm |
| Tuesday | 9:00 am–5:00 pm |
| Wednesday | 9:00 am–5:00 pm |
| Thursday | 9:00 am–5:00 pm |
| Friday | 9:00 am–5:00 pm |
| Saturday | 10:00 am–5:00 pm |
| Sunday | Closed |
Floorplan Pricing and Availability
Kendrick Court Senior Apartments offers 1 to 2 Bedroom apartments starting from $1,570 and having 588–894 sq ft. Here is the current pricing and availability:
New! Interactive Property Map
1 Bedroom
Aspen
$1,570
1 Bed, 1 Bath, 588 sq ftTotal Monthly PriceAvailable Oct 14Total Monthly Price
Base Rent$1,570Total Monthly Price$1,570Model Gallery
Floorplans
Availability Details
Prices shown for this property are the Total Monthly Price including Fees.Price Availability Date Unit Sq Ft $1,570 October 14, 2026 13430126 588 Model Amenities and Features
Features
- Air Conditioning
- Balcony
- Cable Ready
- Heating
- High Speed Internet Access
- Intercom
- Smoke Free
- Tub/Shower
- Wheelchair Accessible (Rooms)
- Wi-Fi
Kitchen
- Dishwasher
- Disposal
- Kitchen
- Pantry
- Refrigerator
Unit 13430126 Lease Information
Unit Price
- $1,570Total Monthly PriceBase Rent: $1,570Required Monthly Fees: None
View Details and Rent EstimateModel Lease Information
Price
- $1,570Total Monthly Price
Apartment Model: Aspen$1,5701 Bedroom, 1 Bath, 588 sq ftAvailable October 14, 2026Floor plans are artist's rendering. All dimensions are approximate. Actual product and specifications may vary in dimension or detail. Not all features are available in every rental home. Please see a representative for details.
![]()
Aspen - Floorplan Apartment Unit: 13430126Apartment Model: Aspen$1,5701 Bedroom, 1 Bath, 588 sq ftAvailable October 14, 20262 Bedrooms
Birch
$1,874
2 Beds, 1 Bath, 836 sq ftTotal Monthly PriceAvailable NowTotal Monthly Price
Base Rent$1,874Total Monthly Price$1,874Model Gallery
Floorplans
Availability Details
Prices shown for this property are the Total Monthly Price including Fees.Price Availability Date Unit Sq Ft $1,874 Available Now 13430232 836 Unit 13430232 Amenities and Features
Features
- High Speed Internet Access
- Smoke Free
Unit 13430232 Lease Information
Unit Price
- $1,874Total Monthly PriceBase Rent: $1,874Required Monthly Fees: None
View Details and Rent EstimateModel Lease Information
Price
- $1,874Total Monthly Price
Apartment Model: Birch$1,8742 Bedroom, 1 Bath, 836 sq ftAvailable NowFloor plans are artist's rendering. All dimensions are approximate. Actual product and specifications may vary in dimension or detail. Not all features are available in every rental home. Please see a representative for details.
![]()
Birch - Floorplan Apartment Unit: 13430232Apartment Model: Birch$1,8742 Bedroom, 1 Bath, 836 sq ftAvailable NowChestnut
$2,134
2 Beds, 2 Baths, 894 sq ftTotal Monthly PriceAvailable NowTotal Monthly Price
Base Rent$2,134Total Monthly Price$2,134Model Gallery
Floorplans
3D Tours
Availability Details
Prices shown for this property are the Total Monthly Price including Fees.Price Availability Date Unit Sq Ft View Details $2,134 Available Now 13430211 894 $2,134 Available Now 13430321 894 Model Amenities and Features
Features
- High Speed Internet Access
- Smoke Free
Living Space
- Linen Closet
Model Lease Information
Model Price
- $2,134Total Monthly PriceBase Rent: $2,134Required Monthly Fees: None
Unit 13430211 Amenities and Features
Features
- High Speed Internet Access
- Smoke Free
Living Space
- Linen Closet
Unit 13430211 Lease Information
Unit Price
- $2,134Total Monthly PriceBase Rent: $2,134Required Monthly Fees: None
View Details and Rent EstimateModel Lease Information
Price
- $2,134Total Monthly Price
Unit 13430321 Amenities and Features
Features
- High Speed Internet Access
- Smoke Free
Living Space
- Linen Closet
Unit 13430321 Lease Information
Unit Price
- $2,134Total Monthly PriceBase Rent: $2,134Required Monthly Fees: None
View Details and Rent EstimateModel Lease Information
Price
- $2,134Total Monthly Price
Apartment Model: ChestnutFrom $2,1342 Bedroom, 2 Bath, 894 sq ftAvailable NowFloorplans3D ToursFloor plans are artist's rendering. All dimensions are approximate. Actual product and specifications may vary in dimension or detail. Not all features are available in every rental home. Please see a representative for details.
![]()
Chestnut - Floorplan Chestnut - 3D Tour Chestnut - 3D Tour Chestnut - 3D Tour Chestnut - 3D Tour Apartment Unit: 13430211Apartment Model: Chestnut$2,1342 Bedroom, 2 Bath, 894 sq ftAvailable NowApartment Unit: 13430321Apartment Model: Chestnut$2,1342 Bedroom, 2 Bath, 894 sq ftAvailable Now
Schedule a Tour
3D Tours
Property Information
- 139 Units
- 4 Stories
- Built in 1999
Income Restrictions At Kendrick Court Senior Apartments
Income restrictions apply to some or all residents. Contact the community for more information.
| # Persons | 60% Income Limit |
|---|---|
| 1 | $69,780 |
| 2 | $79,740 |
| 3 | $89,700 |
| 4 | $99,660 |
| 5 | $106,260 |
To qualify, you must be equal to or below those in the chart, based on the number of persons living in the dwelling.
Lease Terms
- 12 mo
Fees and Policies
The fees listed below are community-provided and may exclude utilities or add-ons. All payments are made directly to the property and are non-refundable unless otherwise specified. Use the Cost Calculator to determine costs based on your needs.
Required Fees
One-Time Basics
- Due at Application
- Application Fee Per Applicanti$32 per adult Charged per applicant.$32.00
- Security Deposit - RefundableiCharged per unit.$500.00
Other Fees and Policies
Pet Fees
- Cat
- Pet DepositiCharged Per Pet.$250.00
- Monthly Pet FeeiCharged Per Pet.$25.00/mo
- Dog
- Pet DepositiCharged Per Pet.$250.00
- Pet FeeiCharged Per Pet.$35.00/mo
Limit 2 pets per apartment.
Limit 2 pets per apartment. Weight limit of 60 lbs. Breed Restrictions Apply.
One-time, non-refundable pet fee for 1 pet is $250, additional $150 for second pet. Pet rent of $35 per month, per pet.
Parking Fees
- Surface Lot
- Parking FeeiCharged Per Vehicle.$0.00/mo
- Other
Additional Parking Options
Property Fee Disclaimer: Based on community-supplied data and independent market research. Subject to change without notice. May exclude fees for mandatory or optional services and usage-based utilities.
Features and Amenities
On-Site Services
- Maintenance On Site
- Planned Social Activities
- Property Manager On Site
- Recycling
- Online Services
- 24 Hour Access
- Laundry Facilities
Community Features
- Business Center
- Multi Use Room
- Lounge
- Disposal Chutes
- Elevator
Outdoor Features
- Grill
- Picnic Area
- Patio
Recreation and Fitness
- Fitness Center
- Gameroom
Interior Features
- Balcony
- Tub/Shower
- Intercom
- High Speed Internet Access
- Heating
- Cable Ready
- Air Conditioning
- Wi Fi
- Wheelchair Accessible (Rooms)
- Smoke Free
Kitchen Amenities
- Disposal
- Kitchen
- Dishwasher
- Refrigerator
- Pantry
Living Area Features
- Linen Closet
- Window Coverings
- Carpet

Map
- Shopping
- Colleges
- Grocery
- Medical
- Transportation

Map
Getting Around
60 / 100 Moderately walkable
40 / 100 Some public transit
50 / 100 Fairly bikeable
60 / 100 Moderately car friendly
Getting to Know the Area
70 / 100 Restaurants
50 / 100 Cafes
60 / 100 Nightlife
50 / 100 Shopping
80 / 100 Parks
100 / 100 Noise Level
Frequently Asked Questions about Kendrick Court Senior Apartments
Where is Kendrick Court Senior Apartments located?
Kendrick Court Senior Apartments is located at 13430 Coppermine Rd near the Reston area of Herndon, VA
What is the current rent range at Kendrick Court Senior Apartments?
1 Bedroom to 2 Bedroom Apartments at Kendrick Court Senior Apartments currently range from $1,570 to $2,134
When is the leasing office open?
- The office Hours for Kendrick Court Senior Apartments are
- Monday 9:00 am–5:00 pm
- Tuesday 9:00 am–5:00 pm
- Wednesday 9:00 am–5:00 pm
- Thursday 9:00 am–5:00 pm
- Friday 9:00 am–5:00 pm
- Saturday 10:00 am–5:00 pm
- Sunday Closed
Are pets allowed?
Call us today to find out our pet policy and if we allow pets
Renters Reviews and Ratings
Happy Place!
Property Manager Responded
Great place
Great Place To Live
Property Manager Responded
Convenient location, excellent staff and maintenance.
Property Manager Responded
Excellent personnel. Maritza & Jenmy
Say Goodby To Your Security Deposits
Nearby Schools
McNair Elementary School
About GreatSchools Data on ApartmentHomeLiving.com.
Points of Interest
Time and distance from Kendrick Court Senior Apartments.
Big Box and Retail
Kohl's
Walgreens
Lowe's
Colleges and Universities
George Washington University - Virginia Science and Technology Campus
Groceries
Trader Joe's
Harris Teeter
Wegmans
Hospitals
Shopping Centers
Kendrick Court Senior Apartments has 5 shopping centers within 1.0 miles.
Transit Stations
Nearby Neighborhoods
Rental Price Ranges in the Area
| Bedroom | Average Rent | Cheapest Rent | Highest Rent |
|---|---|---|---|
| Herndon Studio Apartments | $2,126 | $1,738 | $2,866 |
| Herndon 1 Bedroom Apartments | $2,352 | $1,000 | $9,483 |
| Herndon 2 Bedroom Apartments | $2,833 | $1,874 | $10,000+ |
| Herndon 3 Bedroom Apartments | $3,456 | $2,074 | $10,000+ |
| 2 Bedroom Homes | $2,468 | $2,092 | $3,200 |
| 3 Bedroom Homes | $3,082 | $2,350 | $4,790 |
| 4 Bedroom Homes | $3,631 | $975 | $5,450 |
| 5 Bedroom Homes | $4,605 | $3,600 | $5,900 |
Browse Top Apartments in Herndon
By Price
By Community Type
- Herndon Apartments for Rent by Owner
- Herndon Apartments with Rent Specials
- Herndon Top Rated Apartments
- Herndon Corporate Apartments
- Herndon Furnished Apartments
- Herndon Gated Apartments
- Herndon Loft Apartments
- Herndon Low Income Apartments
- New Herndon Apartments
- Herndon Senior Apartments
- Herndon Short-term Apartments
- Herndon Student Apartments
- Herndon Apartments with Utilities Included


One-time, non-refundable pet fee for 1 pet is $250, additional $150 for second pet. Pet rent of $35 per month, per pet.