

Request Notification
Kensington Grove Apartments
Westerville, OH 43081

- 1–2 Bedrooms
- 818–1,450 Square Feet
About Kensington Grove Apartments
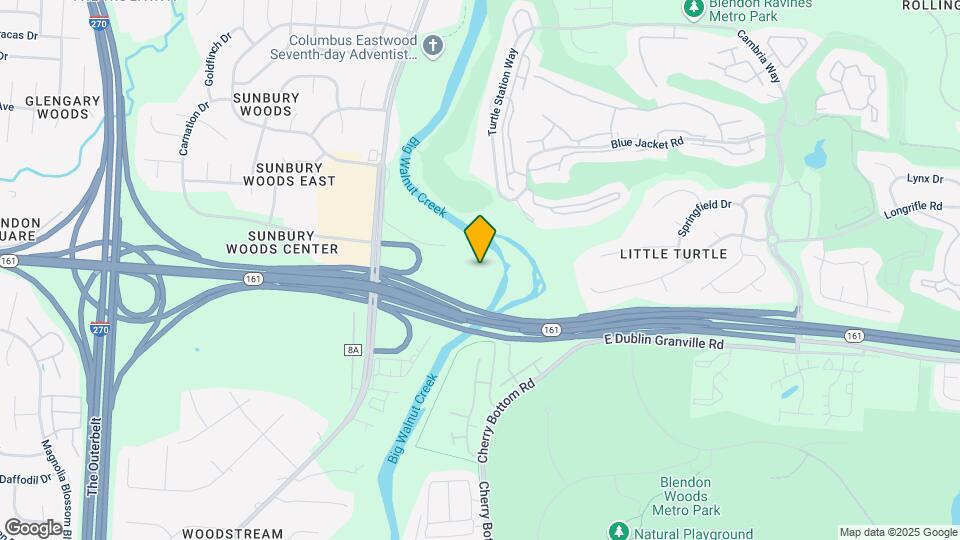
Welcome to Kensington Grove. We are a neighborhood-style community in Westerville, Ohio offering luxury apartment features and amenities. Step onto our sprawling grounds and be whisked away by well-manicured greenery, birds singing, and a staff ready to assist.Located moments from I-270 and Rt. 161, minutes from the excellently-rated Westerville School District and a variety of shopping and dining options, Kensington Grove is the ideal setting to call home.
Kensington Grove Apartments is located in the Outer Northeast Columbus Neighborhood and 43081 Zip code of Westerville, OH.
Unique Features and Amenities
- 1 and 2 bedroom apartments
- Attached or Detached garages*
- Breakfast Bar
- Flexible lease terms available
- Formal dining room
- Free gym membership to Fitness 19
- Garages available*
- New kitchen appliances and countertops*
- Nine-foot ceilings*
- Online Payment available
- Oversized windows
- Pantry*
- Pets loved here!
- Private apartment entrance*
- Social and Networking events
- Spacious Walk-in closets
- Swimming Pool
- Utility Room with washer and dryer connections*
- Vaulted ceilings*
- wood-burning fireplace with slate hearth*
- wooded views*
Property Contact Info
Office Hours
| Monday | 9:00 am–6:00 pm |
| Tuesday | 9:00 am–6:00 pm |
| Wednesday | 9:00 am–6:00 pm |
| Thursday | 9:00 am–6:00 pm |
| Friday | 9:00 am–6:00 pm |
| Saturday | 10:00 am–5:00 pm |
| Sunday | Closed |
Floorplan Pricing and Availability
New! Interactive Property Map
1 Bedroom
Show Unavailable FloorplansFloorplan A1
1 Bed, 1 Bath, 818 sq ftAvailable Sep 11Model Gallery
Floorplans
Availability Details
Availability Date Unit Sq Ft Deposit View Details September 11, 2026 09-1155 818 $500 October 16, 2026 08-1181 818 $500 Model Amenities and Features
Features
- High Speed Internet Access
- Smoke Free
Unit 09-1155 Amenities and Features
Features
- High Speed Internet Access
- Smoke Free
Unit 08-1181 Amenities and Features
Features
- High Speed Internet Access
- Smoke Free
Apartment Model: A11 Bedroom, 1 Bath, 818 sq ftAvailable September 11, 2026![]()
A1 - Floorplan Apartment Unit: 09-1155Apartment Model: A11 Bedroom, 1 Bath, 818 sq ftAvailable September 11, 2026Apartment Unit: 08-1181Apartment Model: A11 Bedroom, 1 Bath, 818 sq ftAvailable October 16, 2026A1 Renovated
1 Bed, 1 Bath, 818 sq ftModel Gallery
Floorplans
Availability Details
Availability Date Unit Sq Ft Unavailable A1 Renovated 818 sq ft Apartment Model: A1 Renovated1 Bedroom, 1 Bath, 818 sq ftUnavailable![]()
A1 Renovated - Floorplan 2 Bedrooms
Show Unavailable FloorplansB3 Ranch Renovated
2 Beds, 2 Baths, 1450 sq ftAvailable Sep 8Model Gallery
Floorplans
Availability Details
Availability Date Unit Sq Ft Deposit September 8, 2026 13-1232 1450 $500 Apartment Model: B3 Ranch Renovated2 Bedroom, 2 Bath, 1450 sq ftAvailable September 8, 2026![]()
B3 Ranch Renovated - Floorplan Apartment Unit: 13-1232Apartment Model: B3 Ranch Renovated2 Bedroom, 2 Bath, 1450 sq ftAvailable September 8, 2026Floorplan B1
2 Beds, 2 Baths, 1088 sq ftAvailable Sep 11Cheapest 2 BedroomThis is the cheapest 2 Bedroom at this PropertyModel Gallery
Floorplans
Availability Details
Availability Date Unit Sq Ft September 11, 2026 08-1171 1088 Unit 08-1171 Amenities and Features
Features
- High Speed Internet Access
- Smoke Free
Apartment Model: B12 Bedroom, 2 Bath, 1088 sq ftAvailable September 11, 2026![]()
B1 - Floorplan Apartment Unit: 08-1171Apartment Model: B12 Bedroom, 2 Bath, 1088 sq ftAvailable September 11, 2026B3 Ranch
2 Beds, 2 Baths, 1450 sq ftAvailable Sep 18Model Gallery
Floorplans
Availability Details
Availability Date Unit Sq Ft Deposit September 18, 2026 01-1260 1450 $500 Unit 01-1260 Amenities and Features
Features
- High Speed Internet Access
- Smoke Free
Apartment Model: B3 Ranch2 Bedroom, 2 Bath, 1450 sq ftAvailable September 18, 2026![]()
B3 Ranch - Floorplan Apartment Unit: 01-1260Apartment Model: B3 Ranch2 Bedroom, 2 Bath, 1450 sq ftAvailable September 18, 2026B2TH Renovated
2 Beds, 2.5 Baths, 1275 sq ftAvailable Aug 24Model Gallery
Floorplans
Availability Details
Availability Date Unit Sq Ft Deposit August 24, 2026 07-1199 1275 $500 Apartment Model: B2TH Renovated2 Bedroom, 2.5 Bath, 1275 sq ftAvailable August 24, 2026![]()
B2TH Renovated - Floorplan Apartment Unit: 07-1199Apartment Model: B2TH Renovated2 Bedroom, 2.5 Bath, 1275 sq ftAvailable August 24, 2026B1 Renovated
2 Beds, 2 Baths, 1088 sq ftModel Gallery
Floorplans
Availability Details
Availability Date Unit Sq Ft Unavailable B1 Renovated 1088 sq ft Apartment Model: B1 Renovated2 Bedroom, 2 Bath, 1088 sq ftUnavailable![]()
B1 Renovated - Floorplan B2TH
2 Beds, 2.5 Baths, 1275 sq ftModel Gallery
Floorplans
Availability Details
Availability Date Unit Sq Ft Unavailable B2TH 1275 sq ft Model Amenities and Features
Features
- High Speed Internet Access
- Smoke Free
Apartment Model: B2TH2 Bedroom, 2.5 Bath, 1275 sq ftUnavailable![]()
B2TH - Floorplan
Property Information
- 76 Units
- 2 Stories
- Built in 1995
Fees and Policies
The fees listed below are community-provided and may exclude utilities or add-ons. All payments are made directly to the property and are non-refundable unless otherwise specified.
Required Fees
One-Time Basics
- Due at Application
- Application Fee Per ApplicantiCharged per applicant.$50.00
- Due at Move-In
- Administrative FeeiCharged per unit.$250.00
Pet Policy and Fees
Cats
None
Comments: | Restrictions: None
Dogs
None
Comments: | Restrictions: None
Parking Info and Fees
- Other
Property Fee Disclaimer: Based on community-supplied data and independent market research. Subject to change without notice. May exclude fees for mandatory or optional services and usage-based utilities.
Features and Amenities
Living Area Features
- Walk In Closets
Map
- Shopping
- Colleges
- Grocery
- Medical
- Parks
- Nearby Properties

Map
Getting Around
40 / 100 Fairly walkable
50 / 100 Fairly bikeable
100 / 100 Exceptionally car friendly
Getting to Know the Area
50 / 100 Restaurants
40 / 100 Cafes
20 / 100 Nightlife
30 / 100 Shopping
70 / 100 Parks
90 / 100 Noise Level
Renters Reviews and Ratings
Look at the property before you rent!
Charming Community
Great Place To Live
Nearby Schools
McVay Elementary School
Westerville-North High School
Walnut Springs Middle School
About GreatSchools Data on ApartmentHomeLiving.com.
Points of Interest
Time and distance from Kensington Grove Apartments.
Arts Museums and Landmarks
Big Box and Retail
Walmart
Goodwill
Kohl's
Colleges and Universities
Groceries
Whole Foods
Meijer
Kroger
Hospitals
Parks and Recreation
Kensington Grove Apartments has 5 parks within 10.1 miles, including Franklin Park Conservatory, Scioto Mile, Goodale Park, Topiary Park, and Bicentennial/ Galbreath Park.
Restaurants and Dining
Shopping Centers
Kensington Grove Apartments has 5 shopping centers within 1.5 miles.
Nearby Neighborhoods
Rental Price Ranges in the Area
| Bedroom | Average Rent | Cheapest Rent | Highest Rent |
|---|---|---|---|
| Westerville Studio Apartments | $1,235 | $749 | $2,879 |
| Westerville 1 Bedroom Apartments | $1,340 | $650 | $2,549 |
| Westerville 2 Bedroom Apartments | $1,623 | $695 | $2,741 |
| Westerville 3 Bedroom Apartments | $2,262 | $975 | $3,464 |
| 2 Bedroom Homes | $1,899 | $1,260 | $5,000 |
| 3 Bedroom Homes | $2,416 | $1,600 | $2,999 |
| 4 Bedroom Homes | $3,067 | $2,500 | $3,900 |
| 5 Bedroom Homes | $2,399 | $2,100 | $2,699 |
Nearby Apartments
Nearby Homes
Did You Know?
Apartment residents stay an average of 2.5 years in their apartment before moving.


Property Manager Responded