- 1–2 Bedrooms
- $1,817-$5,906 Plus Fees
- 664–1,218 Square Feet
About Kensington Place
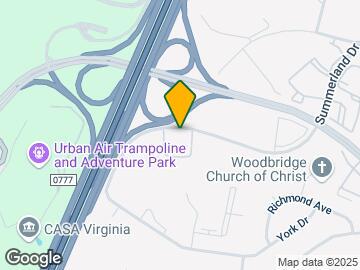
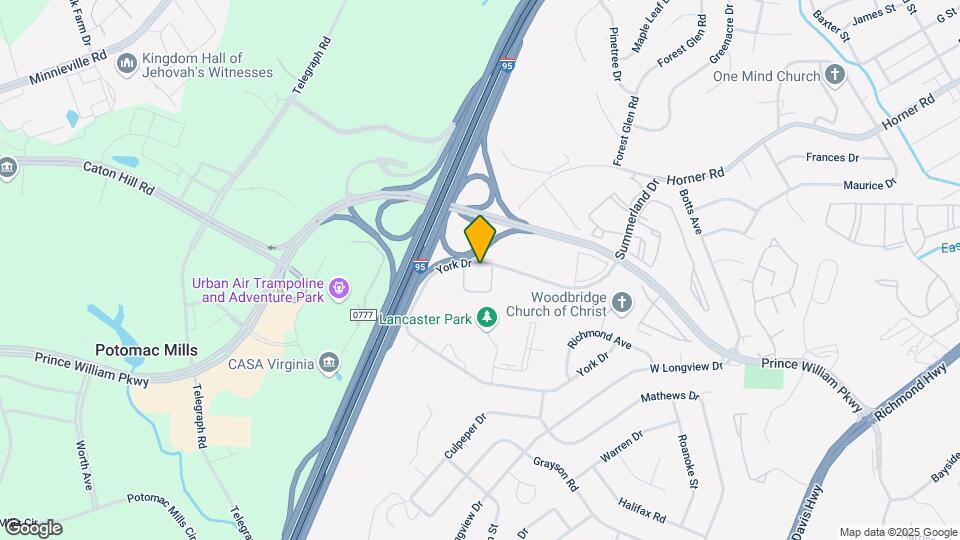
Kensington Place offers beautifully designed residences with convenient access to shopping and commuter options. Enjoy stylish studio, one, and two-bedroom floor plans paired with contemporary amenities, including a reserved parking garage, a swimming pool, and two fitness centers. Inside our apartments in Woodbridge, VA, upgraded appliances, washers and dryers, and large walk-in closets create a functional space, with furnished layouts and flexible lease terms also available.Located right off Interstate 95, our address provides immediate access to Prince William Parkway and the best of the area. Take advantage of Metro Park & Ride services, retail destinations like Potomac Mills Mall, and the scenic Occoquan Bay National Wildlife Refuge. Schedule a tour today!
Kensington Place is located in the Woodbridge Neighborhood and 22191 Zip code of Woodbridge, VA. This community is professionally managed by Van Metre Apartments
Unique Features and Amenities
- 9 foot ceilings
- ADA Accessible
- Ample parking for residents and guests
- Bark Park
- Breakfast bars available in select units
- Breakfast bars*
- Built-in USB Ports in Every Kitchen
- Built-in USB ports in every kitchen and bedroom
- Ceramic Tile Flooring
- Ceramic tile flooring in bathrooms and kitchens
- Custom cabinetry
- Efficient Appliances
- Flexible Lease Terms
- Free Open Surface Parking
- Gas fireplaces available in select units
- Gas fireplaces*
- Hardwood floors **first floor apartments only
- High Ceilings
- Individual Climate Control
- Less than 5 miles to the Rippon Station VRE
- Monthly resident activities
- Oversized soaking tubs
- Oversized Walk-in Closets
- Package Concierge Locker System
- Pendant Lighting in the Kitchen
- Picnic and Grilling Area
- Private Balcony or Patio
- Putting Green
- Renter Rewards Program
- Resident Activities
- Stunning granite countertops with under mount sinks
- tunning granite countertops with under mount sinks
- Upgraded Appliance Package
Property Contact Info

- Listed by:
- Agency:
- Vendor Logo:
- Website:
- View Property Website
- Call Us:
- (571) 497-4483
- Disclaimer:
Office Hours
| Monday | 9:00 am–6:00 pm |
| Tuesday | 9:00 am–6:00 pm |
| Wednesday | 11:00 am–6:00 pm |
| Thursday | 9:00 am–6:00 pm |
| Friday | 9:00 am–6:00 pm |
| Saturday | 10:00 am–5:00 pm |
| Sunday | 11:00 am–5:00 pm |
Floorplan Pricing and Availability
Kensington Place offers 1 to 2 Bedroom apartments starting from $1,761 and having 664–1,218 sq ft. Here is the current pricing and availability:
New! Interactive Property Map
1 Bedroom
Patriot
From $1,961
1 Bed, 1 Bath, 774 sq ftPlus FeesAvailable NowModel Gallery
Floorplans
Availability Details
Price Availability Date Unit Sq Ft View Details $2,011 Available Now S124 774 $1,961 Available Now S312 774 $2,006 August 7, 2026 S311 774 Model Amenities and Features
Unique Features
- ADA Accessible
Model Lease Information
Model Price Range
- $1,961 - $4,878
Current Available Pricing
- $1,961 - $2,011 Plus Fees
Unit S124 Amenities and Features
Unique Features
- ADA Accessible
Unit S124 Lease Information
Unit Price
- $2,011
View Details and Rent EstimateModel Lease Information
Model Price Range
- $1,961 - $4,878Plus Fees
Unit S312 Amenities and Features
Unique Features
- ADA Accessible
Unit S312 Lease Information
Unit Price
- $1,961
View Details and Rent EstimateModel Lease Information
Model Price Range
- $1,961 - $4,878Plus Fees
Unit S311 Amenities and Features
Unique Features
- ADA Accessible
Unit S311 Lease Information
Unit Price
- $2,006
View Details and Rent EstimateModel Lease Information
Model Price Range
- $1,961 - $4,878Plus Fees
Apartment Model: PatriotFrom $1,9611 Bedroom, 1 Bath, 774 sq ftAvailable Now![]()
Patriot - Floorplan 1 ![]()
Patriot - Floorplan 2 Apartment Unit: S124Apartment Model: Patriot$2,0111 Bedroom, 1 Bath, 774 sq ftAvailable NowApartment Unit: S312Apartment Model: Patriot$1,9611 Bedroom, 1 Bath, 774 sq ftAvailable NowApartment Unit: S311Apartment Model: Patriot$2,0061 Bedroom, 1 Bath, 774 sq ftAvailable August 7, 2026Newcastle
From $2,019
1 Bed, 1 Bath, 860 sq ftPlus FeesAvailable NowModel Gallery
Floorplans
3D Tours
Availability Details
Price Availability Date Unit Sq Ft Deposit View Details $2,054 Available Now N416 860 $500 $2,019 August 28, 2026 N216 860 $500 $2,020 September 2, 2026 N322 860 $500 Model Amenities and Features
Features
- Washer/Dryer
Living Space
- Walk-In Closets
Model Lease Information
Model Price Range
- $2,019 - $4,299
Current Available Pricing
- $2,019 - $2,054 Plus Fees
Unit N416 Amenities and Features
Features
- Washer/Dryer
Living Space
- Walk-In Closets
Unit N416 Lease Information
Unit Price
- $2,054
View Details and Rent EstimateDeposit
- $500 deposit
Model Lease Information
Model Price Range
- $2,019 - $4,299Plus Fees
Unit N216 Amenities and Features
Features
- Washer/Dryer
Living Space
- Walk-In Closets
Unit N216 Lease Information
Unit Price
- $2,019
View Details and Rent EstimateDeposit
- $500 deposit
Model Lease Information
Model Price Range
- $2,019 - $4,299Plus Fees
Unit N322 Amenities and Features
Features
- Washer/Dryer
Living Space
- Walk-In Closets
Unit N322 Lease Information
Unit Price
- $2,020
View Details and Rent EstimateDeposit
- $500 deposit
Model Lease Information
Model Price Range
- $2,019 - $4,299Plus Fees
Apartment Model: NewcastleFrom $2,0191 Bedroom, 1 Bath, 860 sq ftAvailable NowFloorplans3D Tours![]()
Newcastle - Floorplan 1 ![]()
Newcastle - Floorplan 2 Newcastle - 3D Tour Apartment Unit: N416Apartment Model: Newcastle$2,0541 Bedroom, 1 Bath, 860 sq ftAvailable NowApartment Unit: N216Apartment Model: Newcastle$2,0191 Bedroom, 1 Bath, 860 sq ftAvailable August 28, 2026Apartment Unit: N322Apartment Model: Newcastle$2,0201 Bedroom, 1 Bath, 860 sq ftAvailable September 2, 2026Cambridge
From $2,164
1 Bed, 1 Bath, 815 sq ftPlus FeesAvailable NowModel Gallery
Floorplans
Availability Details
Price Availability Date Unit Sq Ft $2,164 Available Now N202 815 Unit N202 Amenities and Features
Features
- Washer/Dryer
Living Space
- Walk-In Closets
Unit N202 Lease Information
Unit Price
- $2,164
View Details and Rent EstimateModel Lease Information
Model Price Range
- $2,164 - $5,330Plus Fees
Apartment Model: CambridgeFrom $2,1641 Bedroom, 1 Bath, 815 sq ftAvailable Now![]()
Cambridge - Floorplan 1 ![]()
Cambridge - Floorplan 2 Apartment Unit: N202Apartment Model: Cambridge$2,1641 Bedroom, 1 Bath, 815 sq ftAvailable NowPreston
From $2,169
1 Bed, 1 Bath, 885 sq ftPlus FeesAvailable Sep 9Largest 1 BedroomThis is the largest 1 Bedroom at this PropertyModel Gallery
Floorplans
Availability Details
Price Availability Date Unit Sq Ft $2,169 September 9, 2026 N310 885 Unit N310 Amenities and Features
Features
- Washer/Dryer
Living Space
- Walk-In Closets
Unit N310 Lease Information
Unit Price
- $2,169
View Details and Rent EstimateModel Lease Information
Model Price Range
- $2,169 - $5,194Plus Fees
Apartment Model: PrestonFrom $2,1691 Bedroom, 1 Bath, 885 sq ftAvailable September 9, 2026![]()
Preston - Floorplan 1 ![]()
Preston - Floorplan 2 Apartment Unit: N310Apartment Model: Preston$2,1691 Bedroom, 1 Bath, 885 sq ftAvailable September 9, 2026York
From $1,954
1 Bed, 1 Bath, 803 sq ftPlus FeesAvailable Sep 13Model Gallery
Floorplans
Availability Details
Price Availability Date Unit Sq Ft Deposit $1,954 September 13, 2026 N113 803 $500 Model Amenities and Features
Features
- Air Conditioning
- Balcony
- Cable Ready
- Fireplace
- Heating
- High Speed Internet Access
- Storage Space
- Tub/Shower
- Washer/Dryer
Kitchen
- Dishwasher
- Disposal
- Freezer
- Granite Countertops
- Ice Maker
- Kitchen
- Microwave
- Oven
- Refrigerator
- Stainless Steel Appliances
Unit N113 Lease Information
Unit Price
- $1,954
View Details and Rent EstimateDeposit
- $500 deposit
Model Lease Information
Model Price Range
- $1,954 - $4,657Plus Fees
Apartment Model: YorkFrom $1,9541 Bedroom, 1 Bath, 803 sq ftAvailable September 13, 2026![]()
York - Floorplan 1 ![]()
York - Floorplan 2 Apartment Unit: N113Apartment Model: York$1,9541 Bedroom, 1 Bath, 803 sq ftAvailable September 13, 2026Patterson
From $1,761
1 Bed, 1 Bath, 664 sq ftPlus FeesAvailable Oct 24Cheapest 1 BedroomThis is the cheapest 1 Bedroom at this PropertyModel Gallery
Floorplans
Availability Details
Price Availability Date Unit Sq Ft Deposit $1,761 October 24, 2026 N125 664 $500 Unit N125 Amenities and Features
Features
- Washer/Dryer
Living Space
- Walk-In Closets
Unit N125 Lease Information
Unit Price
- $1,761
View Details and Rent EstimateDeposit
- $500 deposit
Model Lease Information
Model Price Range
- $1,761 - $4,414Plus Fees
Apartment Model: PattersonFrom $1,7611 Bedroom, 1 Bath, 664 sq ftAvailable October 24, 2026![]()
Patterson - Floorplan 1 ![]()
Patterson - Floorplan 2 Apartment Unit: N125Apartment Model: Patterson$1,7611 Bedroom, 1 Bath, 664 sq ftAvailable October 24, 20262 Bedrooms
Ellicot
From $2,140
2 Beds, 2 Baths, 974 sq ftPlus FeesAvailable NowCheapest 2 BedroomThis is the cheapest 2 Bedroom at this PropertyModel Gallery
Floorplans
3D Tours
Availability Details
Price Availability Date Unit Sq Ft $2,140 Available Now N233 974 Unit N233 Amenities and Features
Features
- Washer/Dryer
Living Space
- Walk-In Closets
Unit N233 Lease Information
Unit Price
- $2,140
View Details and Rent EstimateModel Lease Information
Model Price Range
- $2,140 - $4,917Plus Fees
Apartment Model: EllicotFrom $2,1402 Bedroom, 2 Bath, 974 sq ftAvailable NowFloorplans3D Tours![]()
Ellicot - Floorplan 1 ![]()
Ellicot - Floorplan 2 Ellicot - 3D Tour Apartment Unit: N233Apartment Model: Ellicot$2,1402 Bedroom, 2 Bath, 974 sq ftAvailable NowHarvard
From $2,170
2 Beds, 2 Baths, 979-1045 sq ftPlus FeesAvailable NowModel Gallery
Floorplans
3D Tours
Availability Details
Price Availability Date Unit Sq Ft Deposit View Details $2,170 Available Now N353 979 $2,256 Available Now N424 1045 $500 $2,281 August 9, 2026 N124 1045 $500 Model Amenities and Features
Unique Features
- ADA Accessible
Model Lease Information
Model Price Range
- $2,170 - $5,576
Current Available Pricing
- $2,170 - $2,281 Plus Fees
Unit N353 Amenities and Features
Unique Features
- ADA Accessible
Unit N353 Lease Information
Unit Price
- $2,170
View Details and Rent EstimateModel Lease Information
Model Price Range
- $2,170 - $5,576Plus Fees
Unit N424 Amenities and Features
Unique Features
- ADA Accessible
Unit N424 Lease Information
Unit Price
- $2,256
View Details and Rent EstimateDeposit
- $500 deposit
Model Lease Information
Model Price Range
- $2,170 - $5,576Plus Fees
Unit N124 Amenities and Features
Unique Features
- ADA Accessible
Unit N124 Lease Information
Unit Price
- $2,281
View Details and Rent EstimateDeposit
- $500 deposit
Model Lease Information
Model Price Range
- $2,170 - $5,576Plus Fees
Apartment Model: HarvardFrom $2,1702 Bedroom, 2 Bath, 979-1045 sq ftAvailable NowFloorplans3D Tours![]()
Harvard - Floorplan 1 ![]()
Harvard - Floorplan 2 Harvard - 3D Tour Apartment Unit: N353Apartment Model: Harvard$2,1702 Bedroom, 2 Bath, 979 sq ftAvailable NowApartment Unit: N424Apartment Model: Harvard$2,2562 Bedroom, 2 Bath, 1045 sq ftAvailable NowApartment Unit: N124Apartment Model: Harvard$2,2812 Bedroom, 2 Bath, 1045 sq ftAvailable August 9, 2026Terrapin
From $2,388
2 Beds, 2 Baths, 1218 sq ftPlus FeesAvailable Aug 27Largest 2 BedroomThis is the largest 2 Bedroom at this PropertyModel Gallery
Floorplans
3D Tours
Availability Details
Price Availability Date Unit Sq Ft $2,388 August 27, 2026 S405 1218 Unit S405 Amenities and Features
Features
- Washer/Dryer
Living Space
- Walk-In Closets
Unit S405 Lease Information
Unit Price
- $2,388
View Details and Rent EstimateModel Lease Information
Model Price Range
- $2,388 - $5,788Plus Fees
Apartment Model: TerrapinFrom $2,3882 Bedroom, 2 Bath, 1218 sq ftAvailable August 27, 2026Floorplans3D Tours![]()
Terrapin - Floorplan 1 ![]()
Terrapin - Floorplan 2 Terrapin - 3D Tour Apartment Unit: S405Apartment Model: Terrapin$2,3882 Bedroom, 2 Bath, 1218 sq ftAvailable August 27, 2026Hoya
From $2,333
2 Beds, 2 Baths, 1186 sq ftPlus FeesAvailable Sep 1Model Gallery
Floorplans
3D Tours
Availability Details
Price Availability Date Unit Sq Ft $2,333 September 1, 2026 S315 1186 Unit S315 Amenities and Features
Features
- Washer/Dryer
Living Space
- Walk-In Closets
Unit S315 Lease Information
Unit Price
- $2,333
View Details and Rent EstimateModel Lease Information
Model Price Range
- $2,333 - $5,661Plus Fees
Apartment Model: HoyaFrom $2,3332 Bedroom, 2 Bath, 1186 sq ftAvailable September 1, 2026Floorplans3D Tours![]()
Hoya - Floorplan 1 ![]()
Hoya - Floorplan 2 Hoya - 3D Tour Apartment Unit: S315Apartment Model: Hoya$2,3332 Bedroom, 2 Bath, 1186 sq ftAvailable September 1, 2026Cavalier
From $2,239
2 Beds, 2 Baths, 1113 sq ftPlus FeesAvailable Sep 9Model Gallery
Floorplans
Availability Details
Price Availability Date Unit Sq Ft $2,239 September 9, 2026 S232 1113 Unit S232 Amenities and Features
Features
- Washer/Dryer
Living Space
- Walk-In Closets
Unit S232 Lease Information
Unit Price
- $2,239
View Details and Rent EstimateModel Lease Information
Model Price Range
- $2,239 - $5,449Plus Fees
Apartment Model: CavalierFrom $2,2392 Bedroom, 2 Bath, 1113 sq ftAvailable September 9, 2026![]()
Cavalier - Floorplan 1 ![]()
Cavalier - Floorplan 2 Apartment Unit: S232Apartment Model: Cavalier$2,2392 Bedroom, 2 Bath, 1113 sq ftAvailable September 9, 2026Cardinal
From $2,173
2 Beds, 2 Baths, 1028 sq ftPlus FeesAvailable Sep 13Model Gallery
Floorplans
Availability Details
Price Availability Date Unit Sq Ft $2,173 September 13, 2026 S320 1028 Unit S320 Amenities and Features
Unique Features
- ADA Accessible
Unit S320 Lease Information
Unit Price
- $2,173
View Details and Rent EstimateModel Lease Information
Model Price Range
- $2,173 - $5,300Plus Fees
Apartment Model: CardinalFrom $2,1732 Bedroom, 2 Bath, 1028 sq ftAvailable September 13, 2026![]()
Cardinal - Floorplan 1 ![]()
Cardinal - Floorplan 2 Apartment Unit: S320Apartment Model: Cardinal$2,1732 Bedroom, 2 Bath, 1028 sq ftAvailable September 13, 2026Colonial
From $2,163
2 Beds, 2 Baths, 1028 sq ftPlus FeesAvailable Sep 23Model Gallery
Floorplans
Availability Details
Price Availability Date Unit Sq Ft $2,163 September 23, 2026 S319 1028 Model Amenities and Features
Features
- Air Conditioning
- Balcony
- Cable Ready
- Fireplace
- Heating
- High Speed Internet Access
- Storage Space
- Tub/Shower
- Washer/Dryer
Kitchen
- Dishwasher
- Disposal
- Freezer
- Granite Countertops
- Ice Maker
- Kitchen
- Microwave
- Oven
- Refrigerator
- Stainless Steel Appliances
Unit S319 Lease Information
Unit Price
- $2,163
View Details and Rent EstimateModel Lease Information
Model Price Range
- $2,163 - $5,285Plus Fees
Apartment Model: ColonialFrom $2,1632 Bedroom, 2 Bath, 1028 sq ftAvailable September 23, 2026![]()
Colonial - Floorplan 1 ![]()
Colonial - Floorplan 2 Apartment Unit: S319Apartment Model: Colonial$2,1632 Bedroom, 2 Bath, 1028 sq ftAvailable September 23, 2026
Schedule a Tour
Videos
3D Tours
Property Information
- 315 Units
- 4 Stories
- Built in 2014
- Furnished
Lease Terms
- 3 - 15 mo
- Short Term Lease Options
Fees and Policies
The fees listed below are community-provided and may exclude utilities or add-ons. All payments are made directly to the property and are non-refundable unless otherwise specified. Use the Cost Calculator to determine costs based on your needs.
Required Fees
One-Time Basics
- Due at Application
- Application Fee Per ApplicantiCharged per applicant.$60.00
Pet Policy and Fees
Cats
- 2 Pet Limit
No Weight Limit. No Pit Bulls and Pit Bull Mixes
Comments: Kensington Place Apartments loves your pets! Each apartment may have up to (2) pets. Pet fees and pet rent may vary. Please speak to a leasing associate for more information.
Dogs
- 2 Pet Limit
No Weight Limit. No Pit Bulls and Pit Bull Mixes
Comments: Kensington Place Apartments loves your pets! Each apartment may have up to (2) pets. Pet fees and pet rent may vary. Please speak to a leasing associate for more information.
Parking Info and Fees
- Garage Parking
- Other
Property Fee Disclaimer: Based on community-supplied data and independent market research. Subject to change without notice. May exclude fees for mandatory or optional services and usage-based utilities.
Features and Amenities
On-Site Services
- Package Service
- Planned Social Activities
- Maintenance On Site
- Property Manager On Site
- Pet Play Area
- Renters Insurance Program
- Concierge
- 24 Hour Access
Community Features
- Multi Use Room
- Business Center
- Clubhouse
- Corporate Housing
- Elevator
Outdoor Features
- Grill
- Courtyard
- Deck
- Patio
- Porch
Recreation and Fitness
- Fitness Center
- Putting Greens
- Bicycle Storage
- Pool
Interior Features
- Balcony
- Storage Space
- Fireplace
- High Speed Internet Access
- Heating
- Tub/Shower
- Cable Ready
- Washer/Dryer
- Air Conditioning
Kitchen Amenities
- Dishwasher
- Microwave
- Oven
- Refrigerator
- Disposal
- Freezer
- Stainless Steel Appliances
- Ice Maker
- Kitchen
- Granite Countertops
Living Area Features
- Walk In Closets
- High Ceilings
- Tile Floors
- Den
- Crown Molding
- Carpet
- Recreation Room
- Hardwood Floors

Map
- Shopping
- Colleges
- Schools
- Grocery
- Medical
- Transportation

Map
Frequently Asked Questions about Kensington Place
Where is Kensington Place located?
Kensington Place is located at 2264 York Dr near the Woodbridge area of Woodbridge, VA
What is the current rent range at Kensington Place?
1 Bedroom to 2 Bedroom Apartments at Kensington Place currently range from $1,761 to $2,388
When is the leasing office open?
- The office Hours for Kensington Place are
- Monday 9:00 am–6:00 pm
- Tuesday 9:00 am–6:00 pm
- Wednesday 11:00 am–6:00 pm
- Thursday 9:00 am–6:00 pm
- Friday 9:00 am–6:00 pm
- Saturday 10:00 am–5:00 pm
- Sunday 11:00 am–5:00 pm
Are pets allowed?
Call us today to find out our pet policy and if we allow pets
Renters Reviews and Ratings
Do Research
Horrible management
MOVED IN JAN2023
DO NOT MOVE HERE.
Do not move here
**RUN - DO NOT WALK
One of the best apartments in Woodbridge!
Property is fine; Top floor residents a different story
Awesome place
Great Apartments, but expect surprises
Terrible
Property Manager Responded
Comfy place
Points of Interest
Time and distance from Kensington Place.
Big Box and Retail
Burlington
Walgreens
Target
Colleges and Universities
Northern Virginia Community College - Woodbridge Campus
Northern Virginia Community College - Medical Education Campus
Groceries
Wegmans
Lidl
Food Lion
Hospitals
Military Bases
US Naval Reservation
Fort Belvoir US Army Reserve
US Coast Guard
Shopping Centers
Kensington Place has 5 shopping centers within 1.0 miles.
Transit Stations
Woodbridge-Fredericksburg Line
Rippon-Fredericksburg Line
Lorton-Fredericksburg Line
Nearby Neighborhoods
Rental Price Ranges in the Area
| Bedroom | Average Rent | Cheapest Rent | Highest Rent |
|---|---|---|---|
| Woodbridge Studio Apartments | $1,563 | $1,365 | $2,060 |
| Woodbridge 1 Bedroom Apartments | $1,914 | $1,199 | $7,192 |
| Woodbridge 2 Bedroom Apartments | $2,198 | $1,450 | $8,740 |
| Woodbridge 3 Bedroom Apartments | $2,471 | $1,725 | $3,967 |
| Woodbridge 4 Bedroom Apartments | $2,657 | $2,100 | $3,186 |
| 2 Bedroom Homes | $2,461 | $1,950 | $3,100 |
| 3 Bedroom Homes | $2,881 | $2,195 | $3,600 |
| 4 Bedroom Homes | $3,445 | $675 | $5,400 |
| 5 Bedroom Homes | $4,092 | $2,900 | $5,000 |
Browse Top Apartments in Woodbridge
By Price
By Community Type
- Woodbridge Apartments for Rent by Owner
- Woodbridge Apartments with Rent Specials
- Woodbridge Top Rated Apartments
- Woodbridge Corporate Apartments
- Woodbridge Furnished Apartments
- Woodbridge Gated Apartments
- Woodbridge Loft Apartments
- Woodbridge Low Income Apartments
- Woodbridge Military Apartments
- New Woodbridge Apartments
- Woodbridge Senior Apartments
- Woodbridge Short-term Apartments
- Woodbridge Apartments with Utilities Included


Property Manager Responded