Request Notification
Key Landing
Dundalk, MD 21222

- 1–3 Bedrooms
- 700–1,200 Square Feet
About Key Landing
Welcome to Key Landing Apartment Homes, where quality and comfort meet. Enjoy such amenities as central air conditioning, fabulous views, fully-equipped kitchens, spacious closets, wall-to-wall carpeting, a clothes care center in each building, large balconies/terraces, state-of-the-art play world, an Olympic-size swimming pool, a beach volleyball court, athletic playing fields, a 24-hour fitness center, a waterfront picnic area, and 24-hour emergency maintenance. Our on-site management will meet your needs in a friendly and efficient manner. We are also close to shopping and schools. Let Key Landing Apartment Homes be your new home.
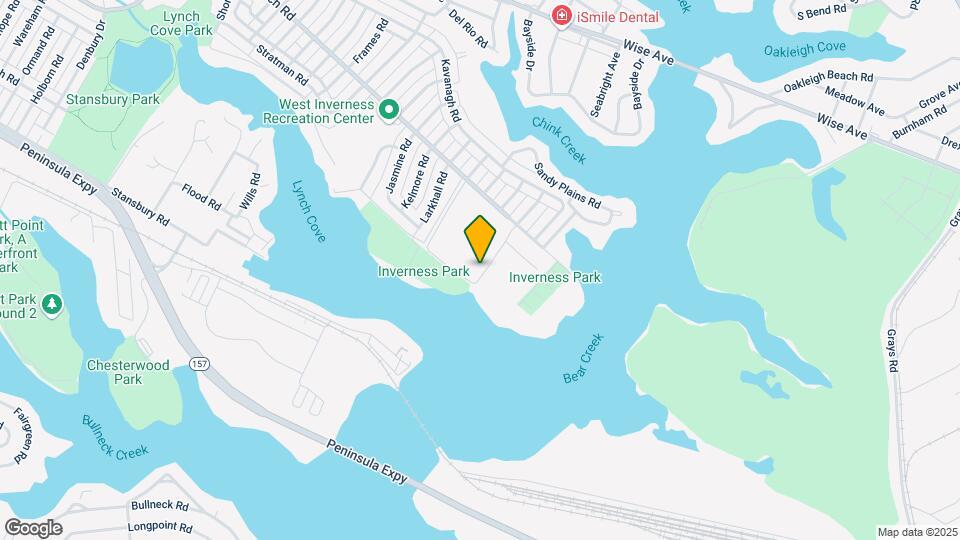
Key Landing is located in the Dundalk Neighborhood and 21222 Zip code of Dundalk, MD.
Unique Features and Amenities
- 24 Hour Laundry Facility In Each Bldg
- Attractive and Fun-filled Playground
- Award Winning Customer Service
- Balcony/Patio/Terrace
- Business Solutions (Free Copy, Fax & Scan)
- Cable and Fios Ready
- Central Air Conditioning/Wall To Wall Carpet
- Clothing Care Center In Each Building
- Fishing Pier
- Fully Equipped Kitchens
- Gazebo/Picnic/Bbq Areas
- Huge Walk-In Closets
- Minutes to Downtown
- Modern Kitchens
- Monthly Social Activities
- On Line Payments Accepted
- Pets Welcome (2 dog or cat)
- Private Swim Club
- Private Swim Club and 24 Hour Fitness Center
- Relaxing Views
- Spacious Floor Plans
- Waterfront Views
- Waterfront, Gated Community
Property Contact Info
Office Hours
| Monday | 9:00 am–5:00 pm |
| Tuesday | 9:00 am–5:00 pm |
| Wednesday | 9:00 am–5:00 pm |
| Thursday | 9:00 am–5:00 pm |
| Friday | 9:00 am–5:00 pm |
| Saturday | Closed |
| Sunday | Closed |
Floorplan Pricing and Availability
New! Interactive Property Map
1 Bedroom
Show Unavailable Floorplans1Bedroom 1Bathroom
1 Bed, 1 Bath, 700 sq ftAvailable Sep 11Model Gallery
Floorplans
Availability Details
Availability Date Unit Sq Ft View Details September 11, 2026 2019-002 700 September 18, 2026 2023-003 700 September 25, 2026 2019-004 700 Model Amenities and Features
Features
- Air Conditioning
- Cable Ready
- Heating
- Tub/Shower
Kitchen
- Dishwasher
- Disposal
- Eat-in Kitchen
- Kitchen
- Range
Living Space
- Carpet
- Dining Room
- Walk-In Closets
- Window Coverings
Unit 2019-002 Amenities and Features
Features
- Air Conditioning
- Cable Ready
- Heating
- Tub/Shower
Kitchen
- Dishwasher
- Disposal
- Eat-in Kitchen
- Kitchen
- Range
Living Space
- Carpet
- Dining Room
- Walk-In Closets
- Window Coverings
Unit 2023-003 Amenities and Features
Features
- Air Conditioning
- Cable Ready
- Heating
- Tub/Shower
Kitchen
- Dishwasher
- Disposal
- Eat-in Kitchen
- Kitchen
- Range
Living Space
- Carpet
- Dining Room
- Walk-In Closets
- Window Coverings
Unit 2019-004 Amenities and Features
Features
- Air Conditioning
- Cable Ready
- Heating
- Tub/Shower
Kitchen
- Dishwasher
- Disposal
- Eat-in Kitchen
- Kitchen
- Range
Living Space
- Carpet
- Dining Room
- Walk-In Closets
- Window Coverings
Apartment Model: 1Bedroom 1Bathroom1 Bedroom, 1 Bath, 700 sq ftAvailable September 11, 2026![]()
1Bedroom 1Bathroom - Floorplan Apartment Unit: 2019-002Apartment Model: 1Bedroom 1Bathroom1 Bedroom, 1 Bath, 700 sq ftAvailable September 11, 2026Apartment Unit: 2023-003Apartment Model: 1Bedroom 1Bathroom1 Bedroom, 1 Bath, 700 sq ftAvailable September 18, 2026Apartment Unit: 2019-004Apartment Model: 1Bedroom 1Bathroom1 Bedroom, 1 Bath, 700 sq ftAvailable September 25, 20261Bedroom Den 1Bathroom
1 Bed, 1 Bath, 800 sq ftModel Gallery
Floorplans
Availability Details
Availability Date Unit Sq Ft Unavailable 1Bedroom Den 1Bathroom 800 sq ft Model Amenities and Features
Features
- Air Conditioning
- Cable Ready
- Heating
- Tub/Shower
Kitchen
- Dishwasher
- Disposal
- Eat-in Kitchen
- Kitchen
- Range
Living Space
- Carpet
- Dining Room
- Walk-In Closets
- Window Coverings
Apartment Model: 1Bedroom Den 1Bathroom1 Bedroom, 1 Bath, 800 sq ftUnavailable![]()
1Bedroom Den 1Bathroom - Floorplan 2 Bedrooms
2Bedroom 1.5Bathroom
2 Beds, 1.5 Baths, 900 sq ftAvailable NowModel Gallery
Floorplans
Availability Details
Availability Date Unit Sq Ft View Details Available Now 21-102 900 Available Now 1-103 900 August 10, 2026 2002-002 900 Model Amenities and Features
Features
- Air Conditioning
- Cable Ready
- Heating
- Tub/Shower
Kitchen
- Dishwasher
- Disposal
- Eat-in Kitchen
- Kitchen
- Range
Living Space
- Carpet
- Den
- Dining Room
- Walk-In Closets
- Window Coverings
Unit 21-102 Amenities and Features
Features
- Air Conditioning
- Cable Ready
- Heating
- Tub/Shower
Kitchen
- Dishwasher
- Disposal
- Eat-in Kitchen
- Kitchen
- Range
Living Space
- Carpet
- Den
- Dining Room
- Walk-In Closets
- Window Coverings
Unit 1-103 Amenities and Features
Features
- Air Conditioning
- Cable Ready
- Heating
- Tub/Shower
Kitchen
- Dishwasher
- Disposal
- Eat-in Kitchen
- Kitchen
- Range
Living Space
- Carpet
- Den
- Dining Room
- Walk-In Closets
- Window Coverings
Unit 2002-002 Amenities and Features
Features
- Air Conditioning
- Cable Ready
- Heating
- Tub/Shower
Kitchen
- Dishwasher
- Disposal
- Eat-in Kitchen
- Kitchen
- Range
Living Space
- Carpet
- Den
- Dining Room
- Walk-In Closets
- Window Coverings
Apartment Model: 2Bedroom 1.5Bathroom2 Bedroom, 1.5 Bath, 900 sq ftAvailable Now![]()
2Bedroom 1.5Bathroom - Floorplan Apartment Unit: 21-102Apartment Model: 2Bedroom 1.5Bathroom2 Bedroom, 1.5 Bath, 900 sq ftAvailable NowApartment Unit: 1-103Apartment Model: 2Bedroom 1.5Bathroom2 Bedroom, 1.5 Bath, 900 sq ftAvailable NowApartment Unit: 2002-002Apartment Model: 2Bedroom 1.5Bathroom2 Bedroom, 1.5 Bath, 900 sq ftAvailable August 10, 20262Bedroom Den 1.5Bathroom
2 Beds, 1.5 Baths, 1000 sq ftAvailable NowModel Gallery
Floorplans
Availability Details
Availability Date Unit Sq Ft Available Now 2Bedroom Den 1.5Bathroom 1000 sq ft Model Amenities and Features
Features
- Air Conditioning
- Cable Ready
- Heating
- Tub/Shower
Kitchen
- Dishwasher
- Disposal
- Eat-in Kitchen
- Kitchen
- Range
Living Space
- Carpet
- Den
- Dining Room
- Walk-In Closets
- Window Coverings
Apartment Model: 2Bedroom Den 1.5Bathroom2 Bedroom, 1.5 Bath, 1000 sq ftAvailable Now![]()
2Bedroom Den 1.5Bathroom - Floorplan 3 Bedrooms
Show Unavailable Floorplans3Bedroom 2Bathroom
3 Beds, 2 Baths, 1100 sq ftAvailable NowModel Gallery
Floorplans
Availability Details
Availability Date Unit Sq Ft Photos View Details Available Now 13-203 1100 Available Now 2015-203 1100 Available Now 2010-101 1100 Model Amenities and Features
Features
- Air Conditioning
- Cable Ready
- Heating
- Tub/Shower
Kitchen
- Dishwasher
- Disposal
- Eat-in Kitchen
- Kitchen
- Range
Living Space
- Carpet
- Den
- Dining Room
- Walk-In Closets
- Window Coverings
Unit 13-203 Gallery
Photos
Unit 13-203 Amenities and Features
Features
- Air Conditioning
- Cable Ready
- Heating
- Tub/Shower
Kitchen
- Dishwasher
- Disposal
- Eat-in Kitchen
- Kitchen
- Range
Living Space
- Carpet
- Den
- Dining Room
- Walk-In Closets
- Window Coverings
Unit 2015-203 Amenities and Features
Features
- Air Conditioning
- Cable Ready
- Heating
- Tub/Shower
Kitchen
- Dishwasher
- Disposal
- Eat-in Kitchen
- Kitchen
- Range
Living Space
- Carpet
- Den
- Dining Room
- Walk-In Closets
- Window Coverings
Unit 2010-101 Amenities and Features
Features
- Air Conditioning
- Cable Ready
- Heating
- Tub/Shower
Kitchen
- Dishwasher
- Disposal
- Eat-in Kitchen
- Kitchen
- Range
Living Space
- Carpet
- Den
- Dining Room
- Walk-In Closets
- Window Coverings
Apartment Model: 3Bedroom 2Bathroom3 Bedroom, 2 Bath, 1100 sq ftAvailable Now![]()
3Bedroom 2Bathroom - Floorplan Apartment Unit: 13-203Apartment Model: 3Bedroom 2Bathroom3 Bedroom, 2 Bath, 1100 sq ftAvailable Now![]()
Unit: 13-203 - Image 1 ![]()
Unit: 13-203 - Image 2 ![]()
Unit: 13-203 - Image 3 ![]()
Unit: 13-203 - Image 4 ![]()
Unit: 13-203 - Image 5 ![]()
Unit: 13-203 - Image 6 ![]()
Unit: 13-203 - Image 7 ![]()
Unit: 13-203 - Image 8 ![]()
Unit: 13-203 - Image 9 ![]()
Unit: 13-203 - Image 10 Apartment Unit: 2015-203Apartment Model: 3Bedroom 2Bathroom3 Bedroom, 2 Bath, 1100 sq ftAvailable NowApartment Unit: 2010-101Apartment Model: 3Bedroom 2Bathroom3 Bedroom, 2 Bath, 1100 sq ftAvailable Now3Bedroom Den 2Bathroom
3 Beds, 2 Baths, 1200 sq ftModel Gallery
Floorplans
Availability Details
Availability Date Unit Sq Ft Unavailable 3Bedroom Den 2Bathroom 1200 sq ft Model Amenities and Features
Features
- Air Conditioning
- Cable Ready
- Heating
- Tub/Shower
Kitchen
- Dishwasher
- Disposal
- Eat-in Kitchen
- Kitchen
- Range
Living Space
- Carpet
- Den
- Dining Room
- Walk-In Closets
- Window Coverings
Apartment Model: 3Bedroom Den 2Bathroom3 Bedroom, 2 Bath, 1200 sq ftUnavailable![]()
3Bedroom Den 2Bathroom - Floorplan
Property Information
- Renovated In 1999
- 502 Units
- 3 Stories
- Built in 1965
Lease Terms
- 3 - 15 mo
Fees and Policies
The fees listed below are community-provided and may exclude utilities or add-ons. All payments are made directly to the property and are non-refundable unless otherwise specified.
Required Fees
One-Time Basics
- Due at Application
- Application Fee Per ApplicantiCharged per applicant.$25.00
Other Fees and Policies
Pet Fees
- Cat
- Cat RentiCharged Per Pet.$50.00/mo
- Dog
- Dog RentiCharged Per Pet.$50.00/mo
None
None
Dogs.
Parking Info and Fees
- Surface LotiParking Available
- Covered
- Other
Property Fee Disclaimer: Based on community-supplied data and independent market research. Subject to change without notice. May exclude fees for mandatory or optional services and usage-based utilities.
Features and Amenities
Community Features
- Corporate Housing
Living Area Features
- Walk In Closets
Map
- Shopping
- Colleges
- Grocery
- Medical
- Parks
- Transportation
- Nearby Properties

Map
Getting Around
40 / 100 Fairly walkable
40 / 100 Fairly bikeable
80 / 100 Very car friendly
Getting to Know the Area
50 / 100 Restaurants
20 / 100 Cafes
30 / 100 Nightlife
30 / 100 Shopping
60 / 100 Parks
100 / 100 Noise Level
Renters Reviews and Ratings
Was nice
Property Manager Responded
Was great, not anymore!
Property Manager Responded
KEY LANDING REVIEW
Property Manager Responded
Very professional and welcoming
Property Manager Responded
NOT QUITE TOGETHER
Horrible!
Key Landing Apartments
Very Peaceful!
Key Landing Apartments
Nearby Schools
Sandy Plains Elementary School
General John Stricker Middle School
Patapsco High & Center For Arts
About GreatSchools Data on ApartmentHomeLiving.com.
Points of Interest
Time and distance from Key Landing.
Arts Museums and Landmarks
Big Box and Retail
Goodwill
Target
Walgreens
Colleges and Universities
The Community College of Baltimore County - CCBC Dundalk
Johns Hopkins Medicine - East Baltimore Medical Campus
Groceries
Food Lion
Aldi
Safeway
Hospitals
Parks and Recreation
Howard Peter Rawlings Conservatory and Botanical Gardens
Key Landing has 3 parks within 9.3 miles, including Federal Hill Park, Maryland Zoo in Baltimore, and Howard Peter Rawlings Conservatory and Botanical Gardens.
Restaurants and Dining
Shopping Centers
Key Landing has 5 shopping centers within 1.6 miles.
Nearby Neighborhoods
Rental Price Ranges in the Area
| Bedroom | Average Rent | Cheapest Rent | Highest Rent |
|---|---|---|---|
| Dundalk Studio Apartments | $937 | $803 | $1,088 |
| Dundalk 1 Bedroom Apartments | $1,343 | $765 | $3,290 |
| Dundalk 2 Bedroom Apartments | $1,479 | $900 | $3,986 |
| Dundalk 3 Bedroom Apartments | $1,977 | $1,020 | $5,997 |
| Dundalk 4 Bedroom Apartments | $2,150 | $1,950 | $2,400 |
| 2 Bedroom Homes | $1,835 | $1,400 | $2,600 |
| 3 Bedroom Homes | $2,171 | $1,550 | $3,200 |
| 4 Bedroom Homes | $3,017 | $2,140 | $4,990 |
| 5 Bedroom Homes | $2,695 | $2,695 | $2,695 |
| 6 Bedroom Homes | $4,000 | $4,000 | $4,000 |
Nearby Apartments
Nearby Homes
Did You Know?
28% of apartment shoppers plan to spend at least 1-2 months in their apartment search.


Cats.