

Request Notification
Kingsland West
Houston, TX 77094

- 1–3 Bedrooms
- 621–1,526 Square Feet
About Kingsland West
Welcome home to Kingsland West Apartments! Our gated community offers alluring one, two, and three bedroom apartments and two and three bedroom townhomes, featuring spacious and open layouts, fully-equipped kitchens with granite countertops and stainless steel appliances, beautiful crown molding, modern light fixtures, 9-foot ceilings, walk-in closets, and a full-size washer/dryer in each unit, creating the ideal space for both relaxing and entertaining. Contact our friendly leasing staff today to schedule a virtual tour! *Income Restrictions apply to some or all residents. Contact the community for more information.*
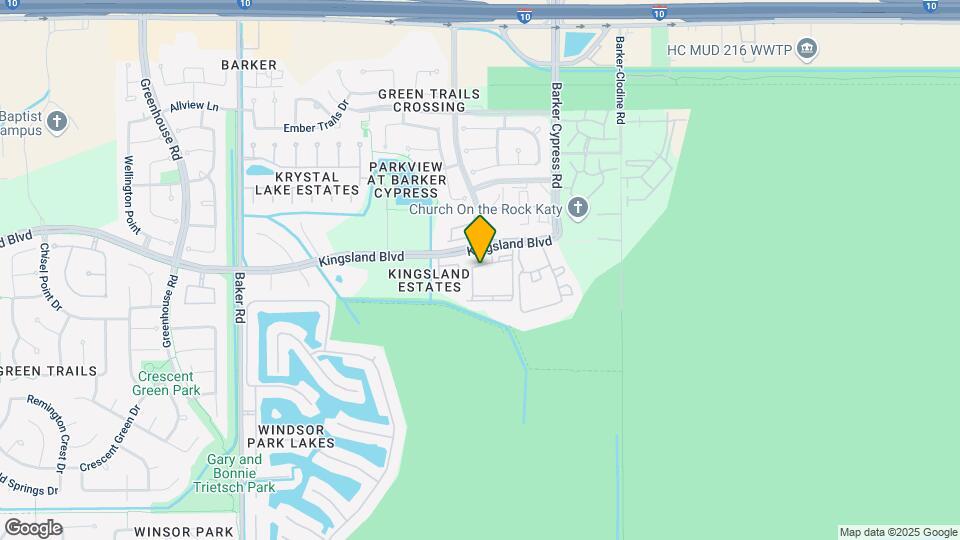
Kingsland West is located in the Cinco Ranch Neighborhood and 77094 Zip code of Houston, TX.
Unique Features and Amenities
- 1st Floor 1 bedroom
- 1st Floor 2 bedroom
- 1st floor 3 bedroom
- 2nd Floor 1 bedroom
- 2nd Floor 2 bedroom
- 2nd floor 3 bedroom
- 3rd Floor 1 bedroom
- 3rd Floor 2 bedroom
- 3rd floor 3 bedroom
- 9-Foot Ceilings
- All electric kitchen
- Brushed Nickel Hardware
- Carports
- Ceiling Fan
- Courtyard view
- Courtyard View 1 Bedroom
- Courtyard View 2 Bedroom
- Crown Molding
- Disposal
- End Unit
- End Unit 1 bedroom
- End Unit 2 bedroom
- End unit 3 bedroom
- Extra storage
- Framed Mirrors
- Full Size Washer/Dryer In Unit
- Garages Available
- Gate
- Granite Countertops
- Model Home to View
- Modern Light Fixtures
- Package Locker System
- Picnic area with barbeque
- Pool view 1 bedroom
- Pool view 2 bedroom
- Pool view 3 bedroom
- Roman Soaking Tubs
- Stainless Steel Appliances
- Storage Facilities
- Townhome Style Apartments
- Views available
- Wood Style Floors
- Wooded View
- Yoga Studio
Property Contact Info
Office Hours
| Monday | 9:00 am–6:00 pm |
| Tuesday | 9:00 am–6:00 pm |
| Wednesday | 9:00 am–7:00 pm |
| Thursday | 9:00 am–6:00 pm |
| Friday | 9:00 am–6:00 pm |
| Saturday | 10:00 am–5:00 pm |
| Sunday | 12:00 pm–5:00 pm |
Floorplan Pricing and Availability
New! Interactive Property Map
1 Bedroom
Floorplan A1
1 Bed, 1 Bath, 621 sq ftAvailable NowCheapest 1 BedroomThis is the cheapest 1 Bedroom at this PropertyModel Gallery
Floorplans
Availability Details
Availability Date Unit Sq Ft View Details Available Now 0835 621 Available Now 1125 621 Available Now 1225 621 Model Amenities and Features
Kitchen
- Pantry
Unique Features
- All electric kitchen
- Extra storage
- Views available
Unit 0835 Amenities and Features
Kitchen
- Pantry
Unique Features
- All electric kitchen
- Extra storage
- Views available
Unit 1125 Amenities and Features
Kitchen
- Pantry
Unique Features
- All electric kitchen
- Extra storage
- Views available
Unit 1225 Amenities and Features
Kitchen
- Pantry
Unique Features
- All electric kitchen
- Extra storage
- Views available
Apartment Model: A11 Bedroom, 1 Bath, 621 sq ftAvailable Now![]()
A1 - Floorplan Apartment Unit: 0835Apartment Model: A11 Bedroom, 1 Bath, 621 sq ftAvailable NowApartment Unit: 1125Apartment Model: A11 Bedroom, 1 Bath, 621 sq ftAvailable NowApartment Unit: 1225Apartment Model: A11 Bedroom, 1 Bath, 621 sq ftAvailable NowFloorplan A2
1 Bed, 1 Bath, 805 sq ftAvailable NowModel Gallery
Floorplans
Availability Details
Availability Date Unit Sq Ft View Details Available Now 1237 805 August 15, 2026 0531 805 Model Amenities and Features
Kitchen
- Granite Countertops
Unit 1237 Amenities and Features
Kitchen
- Granite Countertops
Unit 0531 Amenities and Features
Kitchen
- Granite Countertops
Apartment Model: A21 Bedroom, 1 Bath, 805 sq ftAvailable Now![]()
A2 - Floorplan Apartment Unit: 1237Apartment Model: A21 Bedroom, 1 Bath, 805 sq ftAvailable NowApartment Unit: 0531Apartment Model: A21 Bedroom, 1 Bath, 805 sq ftAvailable August 15, 2026Floorplan A3
1 Bed, 1 Bath, 921 sq ftAvailable Aug 25Largest 1 BedroomThis is the largest 1 Bedroom at this PropertyModel Gallery
Floorplans
Availability Details
Availability Date Unit Sq Ft View Details August 25, 2026 0229 921 September 22, 2026 0933 921 Model Amenities and Features
Kitchen
- Pantry
Unique Features
- All electric kitchen
- Extra storage
- Views available
Unit 0229 Amenities and Features
Kitchen
- Pantry
Unique Features
- All electric kitchen
- Extra storage
- Views available
Unit 0933 Amenities and Features
Unique Amenities
- Extra storage
Kitchen
- Pantry
Unique Features
- All electric kitchen
- Views available
Apartment Model: A31 Bedroom, 1 Bath, 921 sq ftAvailable August 25, 2026![]()
A3 - Floorplan Apartment Unit: 0229Apartment Model: A31 Bedroom, 1 Bath, 921 sq ftAvailable August 25, 2026Apartment Unit: 0933Apartment Model: A31 Bedroom, 1 Bath, 921 sq ftAvailable September 22, 20262 Bedrooms
Show Unavailable FloorplansFloorplan B1
2 Beds, 2 Baths, 1088 sq ftAvailable NowCheapest 2 BedroomThis is the cheapest 2 Bedroom at this PropertyModel Gallery
Floorplans
Availability Details
Availability Date Unit Sq Ft View Details Available Now 0915 1088 September 4, 2026 0120 1088 October 13, 2026 0128 1088 Model Amenities and Features
Kitchen
- Pantry
Unique Features
- All electric kitchen
- Extra storage
- Views available
Unit 0915 Amenities and Features
Unique Amenities
- Extra storage
Kitchen
- Pantry
Unique Features
- All electric kitchen
- Views available
Unit 0120 Amenities and Features
Kitchen
- Pantry
Unique Features
- All electric kitchen
- Extra storage
- Views available
Unit 0128 Amenities and Features
Kitchen
- Pantry
Unique Features
- All electric kitchen
- Extra storage
- Views available
Apartment Model: B12 Bedroom, 2 Bath, 1088 sq ftAvailable Now![]()
B1 - Floorplan Apartment Unit: 0915Apartment Model: B12 Bedroom, 2 Bath, 1088 sq ftAvailable NowApartment Unit: 0120Apartment Model: B12 Bedroom, 2 Bath, 1088 sq ftAvailable September 4, 2026Apartment Unit: 0128Apartment Model: B12 Bedroom, 2 Bath, 1088 sq ftAvailable October 13, 2026Floorplan B2
2 Beds, 2 Baths, 1205 sq ftAvailable NowModel Gallery
Floorplans
Availability Details
Availability Date Unit Sq Ft Available Now 0111 1205 Apartment Model: B22 Bedroom, 2 Bath, 1205 sq ftAvailable Now![]()
B2 - Floorplan Apartment Unit: 0111Apartment Model: B22 Bedroom, 2 Bath, 1205 sq ftAvailable NowFloorplan B3
2 Beds, 2 Baths, 1257 sq ftAvailable Aug 25Model Gallery
Floorplans
Availability Details
Availability Date Unit Sq Ft August 25, 2026 0821 1257 Apartment Model: B32 Bedroom, 2 Bath, 1257 sq ftAvailable August 25, 2026![]()
B3 - Floorplan Apartment Unit: 0821Apartment Model: B32 Bedroom, 2 Bath, 1257 sq ftAvailable August 25, 2026Floorplan B4
2 Beds, 2.5 Baths, 1365 sq ftLargest 2 BedroomThis is the largest 2 Bedroom at this PropertyModel Gallery
Floorplans
Availability Details
Availability Date Unit Sq Ft Deposit Unavailable B4 1365 sq ft $250 Model Amenities and Features
Kitchen
- Pantry
Unique Features
- All electric kitchen
- Extra storage
- Views available
Apartment Model: B42 Bedroom, 2.5 Bath, 1365 sq ftUnavailable![]()
B4 - Floorplan 3 Bedrooms
Floorplan C1
3 Beds, 2 Baths, 1238 sq ftModel Gallery
Floorplans
Availability Details
Availability Date Unit Sq Ft Deposit Unavailable C1 1238 sq ft $350 Apartment Model: C13 Bedroom, 2 Bath, 1238 sq ftUnavailable![]()
C1 - Floorplan Floorplan C2
3 Beds, 2 Baths, 1355 sq ftModel Gallery
Floorplans
Availability Details
Availability Date Unit Sq Ft Deposit Unavailable C2 1355 sq ft $350 Apartment Model: C23 Bedroom, 2 Bath, 1355 sq ftUnavailable![]()
C2 - Floorplan Floorplan C3
3 Beds, 2.5 Baths, 1526 sq ftLargest 3 BedroomThis is the largest 3 Bedroom at this PropertyModel Gallery
Floorplans
Availability Details
Availability Date Unit Sq Ft Deposit Unavailable C3 1526 sq ft $350 Apartment Model: C33 Bedroom, 2.5 Bath, 1526 sq ftUnavailable![]()
C3 - Floorplan
Property Information
- 305 Units
- 3 Stories
- Built in 2014
Lease Terms
- 6 - 13 mo
Fees and Policies
The fees listed below are community-provided and may exclude utilities or add-ons. All payments are made directly to the property and are non-refundable unless otherwise specified.
Required Fees
One-Time Basics
- Due at Application
- Application FeeiMax of 6. Per Applicant Charged Per Applicant.$75.00
- Administrative FeeiMax of 1. Charged Per Unit.$200.00
Utilities
- Trash Admin FeeiMax of 1. Charged Per Unit.$3.00/mo
- ElectriciMax of 1. Managed directly by resident through an external provider Charged Per Unit. Payable to Third Party.Varies/mo
- Stormwater Admin FeeiMax of 1. Charged Per Unit.$3.00/mo
- Water/SeweriMax of 1. Charged Per Unit.$30.00/mo
- Pest Control Admin FeeiMax of 1. Charged per unit.$3.00/mo
- Pest Control ServiceiMax of 1. Charged per unit.$5.00/mo
- Trash RemovaliMax of 1. Charged per unit.Varies/mo
- DWPiMax of 1. Damage Waiver Program Charged per unit.$15.00/mo
- Valet Trash ServiceiMax of 1. Charged per unit.$25.00/mo
Other Fees and Policies
Situational Fees
- Valet Trash ViolationiMax of 1. Charged Per Occurrence.$25.00/per occurrence
- Non-Sufficient Funds FeeiMax of 1. Charged Per Occurrence.$30.00/per occurrence
Personal Add-Ons
- Extra Valet Trash ContaineriMax of 1. Charged per unit.$50.00/per occurrence
- Annual Pet ScreeningiMax of 2. Per Household Pet Profile. Charged at move-in then on an annual basis through PetScreening. Charged per unit. Payable to Third Party.$30.00/per occurrence
Max of 1.
Pet Fees
- Pet Fee (Nonrefundable)iMax of 2. Per Pet. Limit of 2 Pets. Charged Per Pet.$400.00
- Pet RentiMax of 2. Per Pet. Limit of 2 Pets. Charged Per Pet.$25.00/mo
- 2 Pet Limit
- 60 Lb Weight Limit
- 2 Pet Limit
- 60 Lb Weight Limit
Max of 2.
Cats
We welcome 2 pets per apartment home. There is a $400 pet fee per pet. Pet rent is $25 per month. There is a weight limit of 60 pounds per pet, and aggressive breeds are prohibited. For more information, please call our leasing office.
Comments: no weight limit
Dogs
We welcome 2 pets per apartment home. There is a $400 pet fee per pet. Pet rent is $25 per month. There is a weight limit of 60 pounds per pet, and aggressive breeds are prohibited. For more information, please call our leasing office.
Comments: no weight limit
Parking Fees
- Car Port
- Parking FeeiMax of 1. Subject to Availability Charged Per Vehicle.$25.00/mo
- Garage
- Parking FeeiMax of 1. Subject to Availability Charged Per Vehicle.$125.00/mo
- CoverediDetached and Attached Garages Available. Guest parking available.
Max of 1.
Max of 1. Detached and Attached Garages Available. Guest parking available.
Additional Parking Options
Storage Fees
- StorageiMax of 1. Subject to Availability Charged Per Rentable Item.$50.00/mo
Max of 1.
Property Fee Disclaimer: Based on community-supplied data and independent market research. Subject to change without notice. May exclude fees for mandatory or optional services and usage-based utilities.
Features and Amenities
Living Area Features
- Walk In Closets
Income Restrictions At Kingsland West
Income restrictions apply to some or all residents. Contact the community for more information.
| # Persons | Annual Income |
|---|---|
| 1 | $33,240 |
| 2 | $38,040 |
| 3 | $42,780 |
| 4 | $47,520 |
| 5 | $51,300 |
| 6 | $55,140 |
To qualify, you must be equal to or below those in the chart, based on the number of persons living in the dwelling.
Map
- Shopping
- Colleges
- Grocery
- Medical
- Parks
- Nearby Properties

Map
Getting Around
40 / 100 Fairly walkable
70 / 100 Moderately bikeable
100 / 100 Exceptionally car friendly
Getting to Know the Area
50 / 100 Restaurants
40 / 100 Cafes
30 / 100 Nightlife
50 / 100 Shopping
100 / 100 Parks
20 / 100 Noise Level
Renters Reviews and Ratings
Full of issues
Property Manager Responded
Only been here for 9 days and have had too many problems
Property Manager Responded
Beautiful Community and great office team
Property Manager Responded
Love living here
Property Manager Responded
They will keep your deposit
Property Manager Responded
I Love living here
Property Manager Responded
The best!
Property Manager Responded
Very well balanced place
Burglaries continue
Unsafe place
Many burglary crimes
Alisa
Property Manager Responded
Nearby Schools
Hazel S Pattison Elementary School
Taylor High School
Garland Mcmeans Jr High School
About GreatSchools Data on ApartmentHomeLiving.com.
Points of Interest
Time and distance from Kingsland West.
Big Box and Retail
Lowe's
Target
Walgreens
Colleges and Universities
Groceries
Randalls
El Rancho
Heb
Hospitals
Parks and Recreation
Kingsland West has 1 park within 4.9 miles, including Bear Creek Country Club & Golf Course.
Restaurants and Dining
Shopping Centers
Kingsland West has 5 shopping centers within 1.1 miles.
Nearby Neighborhoods
Rental Price Ranges in the Area
| Bedroom | Average Rent | Cheapest Rent | Highest Rent |
|---|---|---|---|
| Houston Studio Apartments | $1,318 | $305 | $5,572 |
| Houston 1 Bedroom Apartments | $1,358 | $350 | $10,000+ |
| Houston 2 Bedroom Apartments | $1,740 | $567 | $10,000+ |
| Houston 3 Bedroom Apartments | $2,323 | $686 | $10,000+ |
| Houston 4 Bedroom Apartments | $2,836 | $649 | $10,000+ |
| Houston 5 Bedroom Apartments | $8,348 | $835 | $10,000+ |
| Houston 6 Bedroom Apartments | $8,742 | $5,000 | $10,000+ |
Nearby Apartments
Nearby Homes
Did You Know?
43% of renters tour a property with an agent before signing a lease.


Max of 1.