


- Studio–3 Bedrooms
- $1,694-$2,064 Pricing
- 400–1,200 Square Feet
Property Information
- 142 Units
- 12 Stories
- Built in 1966
About Kingsview Apartments
?Overlooking the Rideau River in Ottawa South, Kingsview Apartments offers bright and spacious suites with oversized balconies, many of them with beautiful views of the river, central Ottawa, and the Gatineau Hills. The convenient location offers easy access to both the downtown core and NCC river parkland with its walking, cycling, and ski trails. It also offers excellent access to public transit, with the Smyth transit hub just steps from the building. The neighbourhood is popular with students, professionals, and young families for its proximity to the University of Ottawa, Carleton University, the Glebe, the Riverside Hospital, the Ottawa General Hospital, CHEO, and elementary and high schools. Our live-in staff respond quickly to inquiries and proactively maintain the grounds and amenities, which include an outdoor pool and laundry facilities on every floor. Choose from classic or upgraded suites. Kingsview is part of the Ottawa Crime Free Multi-Housing Program and the Ontario Certified Rental Building (CRB) Program, which means you can rent with confidence. Call us today to book a viewing!
Unique Features and Amenities
- Balconies
- Ceramic Floors
- City Views
- Crime Free Multi-Housing Program
- Fridge
- Individual Thermostats
- Indoor Parking $100, Outdoor Parking $90
- Large Bright Suites
- On-Site Staff
- Stove
Property Contact Info

- Listed by:
- Agency:
- Vendor Logo:
- Website:
- View Property Website
- Call Us:
- (888) 506-4973
- Disclaimer:
Office Hours
| Monday | 9:00 am–5:00 pm |
| Tuesday | 9:00 am–5:00 pm |
| Wednesday | 9:00 am–5:00 pm |
| Thursday | 9:00 am–5:00 pm |
| Friday | 9:00 am–5:00 pm |
| Saturday | Closed |
| Sunday | Closed |
Floorplan Pricing and Availability
New! Interactive Property Map
 ApartmentHomeLiving.com's new Interactive Property Map allows you to see where every available unit is located at this community.Try It Now >
Studio
Bachelor
Studio, 1 Bath, 400 sq ftAvailability Details
Availability Date Unit Sq Ft Call for Availability Bachelor 400 sq ft Model Amenities and Features
Features
- Balcony
Kitchen
- Refrigerator
1 Bedroom
Show Unavailable Floorplans1 Bedroom C
$1,709
1 Bed, 1 Bath, 600 sq ftAvailable NowModel Gallery
Floorplans
Availability Details
Price Availability Date Unit Sq Ft $1,709 Available Now 1 Bedroom C 600 sq ft Model Amenities and Features
Features
- Balcony
Kitchen
- Refrigerator
Model Rent and Fees
Model Price
- $1,709
Apartment Model: 1 Bedroom C1 Bedroom, 1 Bath, 600 sq ftAvailable Now![]()
1 Bedroom C - Floorplan 1 Bedroom B
$1,694
1 Bed, 1 Bath, 600 sq ftAvailable Oct 10Model Gallery
Floorplans
Availability Details
Price Availability Date Unit Sq Ft $1,694 October 10, 2026 0504 600 Model Amenities and Features
Features
- Balcony
Kitchen
- Refrigerator
Unit 0504 Rent and Fees
Unit Price
- $1,694
Model Rent and Fees
Price
- $1,694
Apartment Model: 1 Bedroom B1 Bedroom, 1 Bath, 600 sq ftAvailable October 10, 2026![]()
1 Bedroom B - Floorplan Apartment Unit: 0504Apartment Model: 1 Bedroom B1 Bedroom, 1 Bath, 600 sq ftAvailable October 10, 20261 Bedroom B
1 Bed, 1 Bath, 600 sq ftAvailability Details
Availability Date Unit Sq Ft Call for Availability 1 Bedroom B 600 sq ft Model Amenities and Features
Features
- Balcony
Kitchen
- Refrigerator
1 Bedroom A
1 Bed, 1 Bath, 650 sq ftLargest 1 BedroomThis is the largest 1 Bedroom at this PropertyAvailability Details
Availability Date Unit Sq Ft Call for Availability 1 Bedroom A 650 sq ft Model Amenities and Features
Features
- Balcony
Kitchen
- Refrigerator
2 Bedrooms
Show Unavailable Floorplans2 Bedroom B
$2,064
2 Beds, 1 Bath, 700 sq ftAvailable Sep 5Model Gallery
Floorplans
Availability Details
Price Availability Date Unit Sq Ft View Details $2,064 September 5, 2026 0612 700 $2,064 October 1, 2026 1101 700 Model Amenities and Features
Features
- Balcony
Kitchen
- Refrigerator
Model Rent and Fees
Model Price
- $2,064
Unit 0612 Rent and Fees
Unit Price
- $2,064
Model Rent and Fees
Price
- $2,064
Unit 1101 Rent and Fees
Unit Price
- $2,064
Model Rent and Fees
Price
- $2,064
Apartment Model: 2 Bedroom B2 Bedroom, 1 Bath, 700 sq ftAvailable September 5, 2026![]()
2 Bedroom B - Floorplan Apartment Unit: 0612Apartment Model: 2 Bedroom B2 Bedroom, 1 Bath, 700 sq ftAvailable September 5, 2026Apartment Unit: 1101Apartment Model: 2 Bedroom B2 Bedroom, 1 Bath, 700 sq ftAvailable October 1, 20262 Bedroom A
2 Beds, 2 Baths, 810 sq ftAvailability Details
Availability Date Unit Sq Ft Call for Availability 2 Bedroom A 810 sq ft Model Amenities and Features
Features
- Balcony
Kitchen
- Refrigerator
3 Bedrooms
3 Bedroom
3 Beds, 2 Baths, 1200 sq ftAvailability Details
Availability Date Unit Sq Ft Call for Availability 3 Bedroom 1200 sq ft Model Amenities and Features
Features
- Balcony
Kitchen
- Refrigerator


Lease Terms
- 12 mo
Fees and Policies
Pet Policy and Fees
Cats
None
Dogs
None
Property Fee Disclaimer: Based on community-supplied data and independent market research. Subject to change without notice. May exclude fees for mandatory or optional services and usage-based utilities.
Features and Amenities
Unique Amenities
- Balconies
- Ceramic Floors
- City Views
- Crime Free Multi-Housing Program
- Fridge
- Individual Thermostats
- Indoor Parking $100, Outdoor Parking $90
- Large Bright Suites
- On-Site Staff
- Stove
On-Site Services
- Maintenance On Site
- Health Club Discount
- Public Transportation
- 24 Hour Access
- Doorman
Community Features
- Business Center
- Elevator
Outdoor Features
- Gated
Recreation and Fitness
- Fitness Center
- Basketball Court
- Sauna
- Volleyball Court
Interior Features
- Balcony
Kitchen Amenities
- Refrigerator
Living Area Features
- Recreation Room
- Hardwood Floors
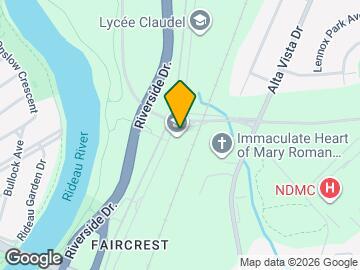
Map
- Shopping
- Colleges
- Nearby Properties

Map
Getting Around
50 / 100 Fairly walkable
100 / 100 Exceptional public transit
70 / 100 Moderately bikeable
90 / 100 Exceptionally car friendly
 details
Getting to Know the Area
80 / 100 Restaurants
80 / 100 Cafes
70 / 100 Nightlife
80 / 100 Shopping
70 / 100 Parks
60 / 100 Noise Level
Nearby Schools
Hillcrest High School
St Patrick's High School
Riverview Alternative School
. Points of Interest
Time and distance from Kingsview Apartments.
Big Box and Retail
Staples
Walmart
Lowes
Colleges and Universities
Military Bases
Nearby Neighborhoods
Nearby Apartments
Nearby Homes
Official Apartment Search
See Ottawa Apartments for Rent
Did You Know?
The average Ottawa resident moves 34 days after starting their Ottawa rental search.
Browse Top Apartments in Ottawa
By Community Type
- Ottawa Apartments for Rent by Owner
- Ottawa Apartments with Rent Specials
- Ottawa Top Rated Apartments
- Ottawa Corporate Apartments
- Ottawa Furnished Apartments
- Ottawa Loft Apartments
- Ottawa Military Apartments
- New Ottawa Apartments
- Ottawa Senior Apartments
- Ottawa Short-term Apartments
- Ottawa Student Apartments
- Ottawa Apartments with Utilities Included
Protect yourself from fraud. Avoid Scams and Fraud
Rental Price Ranges in the Area
| Bedroom | Average Rent | Cheapest Rent | Highest Rent |
|---|---|---|---|
| Ottawa Studio Apartments | $1,718 | $995 | $3,500 |
| Ottawa 1 Bedroom Apartments | $2,117 | $500 | $5,155 |
| Ottawa 2 Bedroom Apartments | $2,719 | $900 | $6,355 |
| Ottawa 3 Bedroom Apartments | $2,613 | $932 | $6,156 |
| Ottawa 4 Bedroom Apartments | $2,307 | $525 | $10,000+ |
| Ottawa 5 Bedroom Apartments | $2,250 | $950 | $7,180 |
Browse Top Apartments in Ottawa
By Community Type
- Ottawa Apartments for Rent by Owner
- Ottawa Apartments with Rent Specials
- Ottawa Top Rated Apartments
- Ottawa Corporate Apartments
- Ottawa Furnished Apartments
- Ottawa Loft Apartments
- Ottawa Military Apartments
- New Ottawa Apartments
- Ottawa Senior Apartments
- Ottawa Short-term Apartments
- Ottawa Student Apartments
- Ottawa Apartments with Utilities Included