

Request Notification
Kinley Flats
Columbia, TN 38401

- Active Adult
- 1–3 Bedrooms
- 500–1,000 Square Feet
About Kinley Flats
Welcome home to Kinley Flats, where location and floorplans, isn't all we offer! Our lovely apartment features include hardwood style flooring, designer two tone paint waiting your personal touch and granite counters. Be sure to enjoy our communities' amenities, such as, swimming pool with sundeck, fitness center and so much more! Check out your future home today.
Kinley Flats is located in the 38401 Zip code of Columbia, TN.
Unique Features and Amenities
- Breakfast Bar
- Custom Tile Tubs Arounds
- Designer Two-Tone Paint
- Efficient Central Heat and A/C
- Granite Counters
- Hardwood Style Flooring
- Modern Cabinetry
- Poolside Lounge Area
- Private Patio/Balcony
- Resident Courtyard
- Stainless Steel Appliance Package
- Swimming Pool with Sundeck
- Washer/Dryer Available
- Washer/Dryer Included
Property Contact Info
Floorplan Pricing and Availability
New! Interactive Property Map
1 Bedroom
Show Unavailable FloorplansOne Bedroom
1 Bed, 1 Bath, 663 sq ftAvailable NowModel Gallery
Floorplans
Availability Details
Availability Date Unit Sq Ft View Details Available Now B-28 663 July 13, 2026 A-9 663 Model Amenities and Features
Features
- Air Conditioning
Outdoor Space
- Patio
Unique Features
- Breakfast Bar
- Custom Tile Tubs Arounds
- Designer Two-Tone Paint
- Efficient Central Heat and A/C
- Granite Counters
- Hardwood Style Flooring
- Modern Cabinetry
- Poolside Lounge Area
- Resident Courtyard
- Stainless Steel Appliances
- Washer/Dryer Included
Unit B-28 Amenities and Features
Features
- Air Conditioning
Kitchen
- Stainless Steel Appliances
Kitchen Space
- Breakfast Bar
Outdoor Space
- Patio
Unique Features
- Custom Tile Tubs Arounds
- Designer Two-Tone Paint
- Efficient Central Heat and A/C
- Granite Counters
- Hardwood Style Flooring
- Modern Cabinetry
- Poolside Lounge Area
- Resident Courtyard
- Washer/Dryer Included
Unit A-9 Amenities and Features
Features
- Air Conditioning
Kitchen
- Stainless Steel Appliances
Outdoor Space
- Patio
Unique Features
- Breakfast Bar
- Custom Tile Tubs Arounds
- Designer Two-Tone Paint
- Efficient Central Heat and A/C
- Granite Counters
- Hardwood Style Flooring
- Modern Cabinetry
- Poolside Lounge Area
- Resident Courtyard
- Washer/Dryer Included
Apartment Model: One Bedroom1 Bedroom, 1 Bath, 663 sq ftAvailable Now![]()
One Bedroom - Floorplan Apartment Unit: B-28Apartment Model: One Bedroom1 Bedroom, 1 Bath, 663 sq ftAvailable NowApartment Unit: A-9Apartment Model: One Bedroom1 Bedroom, 1 Bath, 663 sq ftAvailable July 13, 2026One Bedroom - 1106 W 7th St
1 Bed, 1 Bath, 500 sq ftAvailability Details
Availability Date Unit Sq Ft Unavailable One Bedroom - 1106 W 7th St 500 sq ft One Bedroom
1 Bed, 1 Bath, 738 sq ftLargest 1 BedroomThis is the largest 1 Bedroom at this PropertyAvailability Details
Availability Date Unit Sq Ft Unavailable One Bedroom 738 sq ft 2 Bedrooms
Show Unavailable FloorplansTwo Bedroom
2 Beds, 1 Bath, 935 sq ftAvailable Jun 19Model Gallery
Floorplans
Availability Details
Availability Date Unit Sq Ft View Details June 19, 2026 C-41 935 July 1, 2026 C-44 935 Model Amenities and Features
Features
- Air Conditioning
Outdoor Space
- Patio
Unique Features
- Breakfast Bar
- Custom Tile Tubs Arounds
- Designer Two-Tone Paint
- Efficient Central Heat and A/C
- Granite Counters
- Hardwood Style Flooring
- Modern Cabinetry
- Poolside Lounge Area
- Resident Courtyard
- Stainless Steel Appliances
- Washer/Dryer Included
Unit C-41 Amenities and Features
Features
- Air Conditioning
Kitchen
- Stainless Steel Appliances
Outdoor Space
- Patio
Unique Features
- Breakfast Bar
- Custom Tile Tubs Arounds
- Designer Two-Tone Paint
- Efficient Central Heat and A/C
- Granite Counters
- Hardwood Style Flooring
- Modern Cabinetry
- Poolside Lounge Area
- Resident Courtyard
- Washer/Dryer Included
Unit C-44 Amenities and Features
Features
- Air Conditioning
Kitchen
- Stainless Steel Appliances
Kitchen Space
- Breakfast Bar
Outdoor Space
- Patio
Unique Features
- Custom Tile Tubs Arounds
- Designer Two-Tone Paint
- Efficient Central Heat and A/C
- Granite Counters
- Hardwood Style Flooring
- Modern Cabinetry
- Poolside Lounge Area
- Resident Courtyard
- Washer/Dryer Included
Apartment Model: Two Bedroom2 Bedroom, 1 Bath, 935 sq ftAvailable June 19, 2026![]()
Two Bedroom - Floorplan Apartment Unit: C-41Apartment Model: Two Bedroom2 Bedroom, 1 Bath, 935 sq ftAvailable June 19, 2026Apartment Unit: C-44Apartment Model: Two Bedroom2 Bedroom, 1 Bath, 935 sq ftAvailable July 1, 2026Two Bedroom - 1106 W 7th St
2 Beds, 1 Bath, 760 sq ftAvailability Details
Availability Date Unit Sq Ft Unavailable Two Bedroom - 1106 W 7th St 760 sq ft Two Bedroom
2 Beds, 1.5 Baths, 947 sq ftAvailability Details
Availability Date Unit Sq Ft Unavailable Two Bedroom 947 sq ft Two Bedroom Townhome
2 Beds, 1.5 Baths, 1000 sq ftLargest 2 BedroomThis is the largest 2 Bedroom at this PropertyAvailability Details
Availability Date Unit Sq Ft Unavailable Two Bedroom Townhome 1000 sq ft 3 Bedrooms
Three Bedroom - 1106 W 7th St
3 Beds, 1 Bath, 850-860 sq ftAvailability Details
Availability Date Unit Sq Ft Unavailable Three Bedroom - 1106 W 7th St 850-860 sq ft
Property Information
- 64 Units
- 2 Stories
- Built in 1973
Lease Terms
- 3 - 12 mo
Fees and Policies
The fees listed below are community-provided and may exclude utilities or add-ons. All payments are made directly to the property and are non-refundable unless otherwise specified.
Required Fees
One-Time Basics
- Due at Application
- Application Fee Per ApplicantiCharged per applicant.$50.00
- Due at Move-In
- Administrative FeeiCharged per unit.$49.00
Other Fees and Policies
Pet Fees
- Cat
- One-Time Pet FeeiMax of 2. Charged Per Pet.$350.00
- Monthly Pet FeeiMax of 2. Charged Per Pet.$25.00/mo
- Dog
- One-Time Pet FeeiMax of 2. Charged Per Pet.$350.00
- Monthly Pet FeeiMax of 2. Charged Per Pet.$25.00/mo
Max of 2.
Property Fee Disclaimer: Based on community-supplied data and independent market research. Subject to change without notice. May exclude fees for mandatory or optional services and usage-based utilities.
Features and Amenities
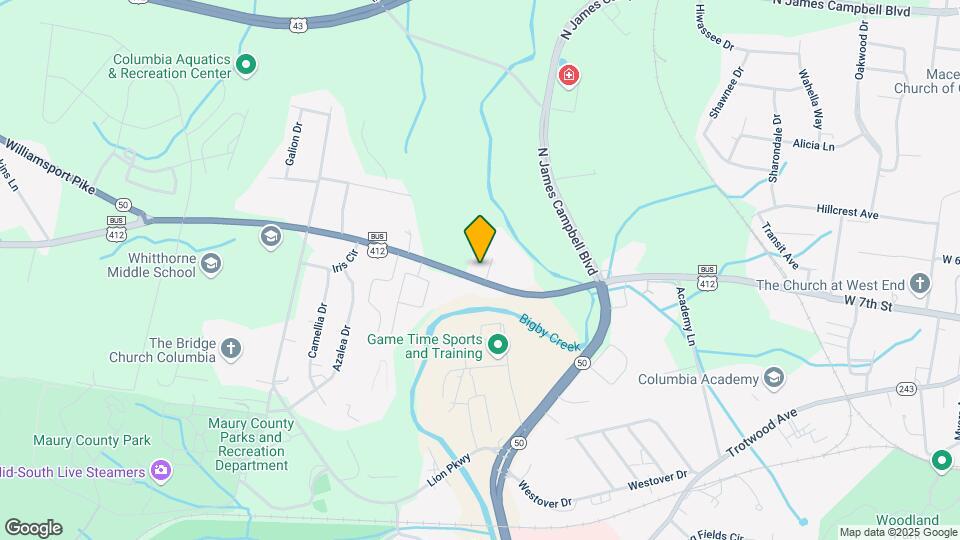
Map
- Shopping
- Colleges
- Grocery
- Medical
- Nearby Properties

Map
Hours and Contact Info
| Monday | 9:00 am–5:00 pm |
| Tuesday | 9:00 am–5:00 pm |
| Wednesday | 9:00 am–5:00 pm |
| Thursday | 9:00 am–5:00 pm |
| Friday | 9:00 am–5:00 pm |
| Saturday | Closed |
| Sunday | Closed |
Renters Reviews and Ratings
Maintenance
March 25, 2022Maintenance is awesome at Hampshire House. Very professional and friendly. Call it in and the work is done ASAP.Review from Apartments.com
What a joke!!!
October 26, 2020I have lived here for a couple years now but have finally decided to move out. They have a TERRIBLE spider problem & recently I have had a mouse problem. Management does not care about your issues, they come out & say that they will come back at a later time to fix something but NEVER come back. Since Covid they are no longer available & getting anything done thru the answering service is a nightmare. I would give a 0/5 stars if I could. This place should be condemned. There is mold, the ceilings ...leak, my main door is hanging on for dear life but the wall could fall at any moment since there is a crack from the corner all the way across the frame. These apartments need to be knocked down & rebuilt.Read MoreReview from Apartments.com
Nearby Schools
Whitthorne Middle School
J. R. Baker Elementary
Columbia Central High School
About GreatSchools Data on ApartmentHomeLiving.com.
Points of Interest
Time and distance from Kinley Flats.
Big Box and Retail
Kroger
Goodwill
Walgreens
Colleges and Universities
Groceries
Kroger
Aldi
Food Lion
Hospitals
Shopping Centers
Kinley Flats has 5 shopping centers within 1.5 miles.
Nearby Neighborhoods
Rental Price Ranges in the Area
| Bedroom | Average Rent | Cheapest Rent | Highest Rent |
|---|---|---|---|
| Columbia 1 Bedroom Apartments | $1,470 | $909 | $1,950 |
| Columbia 2 Bedroom Apartments | $1,854 | $959 | $2,332 |
| Columbia 3 Bedroom Apartments | $1,703 | $1,049 | $2,129 |
Nearby Apartments
Nearby Homes
Did You Know?
Apartment residents stay an average of 2.5 years in their apartment before moving.


Max of 2.