

Request Notification
LL Sams Apartments
Waco, TX 76706

- Student Housing
- 1–5 Bedrooms
- 564–1,943 Square Feet
About LL Sams Apartments
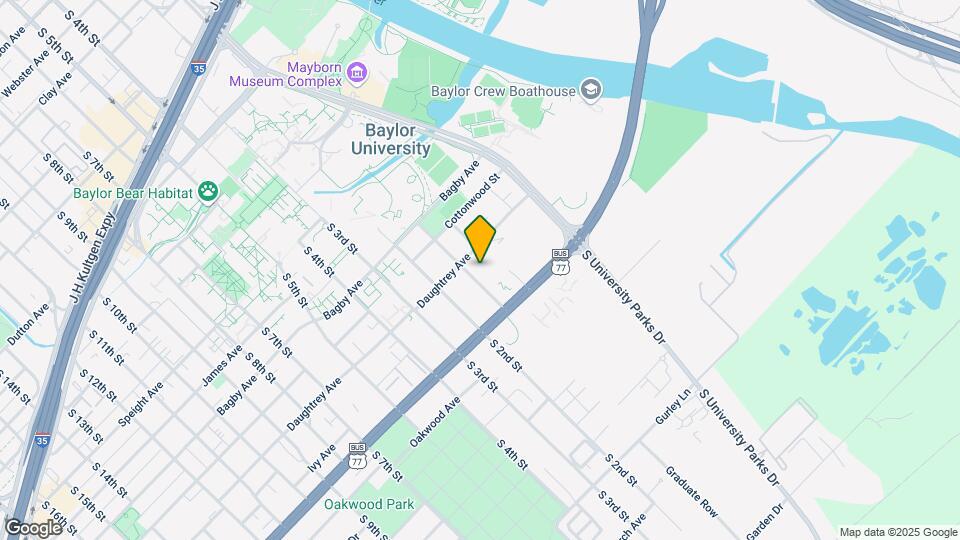
Welcome to LL Sams Historic Lofts in Waco, Texas, where convenience meets comfort. Our apartments are ideally located near local businesses, Edgefield Park, Oakwood Park, and major transportation routes, with the added benefit of being within walking distance to the Baylor University campus. Choose from a variety of 1-4 bedroom floor plans to fit your lifestyle, whether you're with roommates or living solo. Enjoy roommate matching, individual leases, and online payments. Schedule a tour today to see why LL Sams Historic Lofts is the perfect place to call home!
LL Sams Apartments is located in the Downtown Waco Neighborhood and 76706 Zip code of Waco, TX.
Unique Features and Amenities
- Fitness Studio
- Garage Parking Option
- Mail & Package Center
- Modern Appliances
- NEW - Package Lockers!
- NEW - Private Study Pods!
- NEW - Resident Clubhouse!
- NEW - Self Check Out Convenience Market
- NEW Granite Countertops
- NEW Outdoor Green Space
- On-site Maintenance
- On-site Management
- Open-Concept Living Area
- Private Reserved Covered Parking Options
- Rustic Interior Loft Style Finishes with Concrete Floors in select units
Property Contact Info
Office Hours
| Monday | 10:00 am–6:00 pm |
| Tuesday | 10:00 am–6:00 pm |
| Wednesday | 10:00 am–6:00 pm |
| Thursday | 10:00 am–6:00 pm |
| Friday | 10:00 am–6:00 pm |
| Saturday | 10:00 am–5:00 pm |
| Sunday | Closed |
Floorplan Pricing and Availability
New! Interactive Property Map
1 Bedroom
Show Unavailable FloorplansStandard Loft - 1 BDR, 1 BTH | SOLD OUT
1 Bed, 1 Bath, 564-690 sq ftAvailable NowModel Gallery
Floorplans
Availability Details
Availability Date Unit Sq Ft Available Now Private 564 Unit Private Amenities and Features
Unique Features
- Modern Appliances
- NEW Granite Countertops
- Open-Concept Living Area
- Rustic Interior Loft Style Finishes with Concrete Floors in select units
Apartment Model: Standard Loft - 1 BDR, 1 BTH | SOLD OUT1 Bedroom, 1 Bath, 564-690 sq ftAvailable Now![]()
Standard Loft - 1 BDR, 1 BTH | SOLD OUT - Floorplan 1 ![]()
Standard Loft - 1 BDR, 1 BTH | SOLD OUT - Floorplan 2 Apartment Unit: PrivateApartment Model: Standard Loft - 1 BDR, 1 BTH | SOLD OUT1 Bedroom, 1 Bath, 564-690 sq ftAvailable NowPremier Loft - 1 BDR, 1 BTH
1 Bed, 1 Bath, 564-690 sq ftAvailability Details
Availability Date Unit Sq Ft Unavailable Premier Loft - 1 BDR, 1 BTH 564-690 sq ft 2 Bedrooms
Standard Loft - 2 BDR, 1 BTH | VERY LIMITED
2 Beds, 1 Bath, 813-964 sq ftAvailable NowCheapest 2 BedroomThis is the cheapest 2 Bedroom at this PropertyModel Gallery
Floorplans
Availability Details
Availability Date Unit Sq Ft View Details Available Now Private 813 August 13, 2026 Private 813 Model Amenities and Features
Unique Features
- Modern Appliances
- NEW Granite Countertops
- Open-Concept Living Area
- Rustic Interior Loft Style Finishes with Concrete Floors in select units
Unit Private Amenities and Features
Unique Features
- Modern Appliances
- NEW Granite Countertops
- Open-Concept Living Area
- Rustic Interior Loft Style Finishes with Concrete Floors in select units
Unit Private Amenities and Features
Unique Features
- Modern Appliances
- NEW Granite Countertops
- Open-Concept Living Area
- Rustic Interior Loft Style Finishes with Concrete Floors in select units
Apartment Model: Standard Loft - 2 BDR, 1 BTH | VERY LIMITED2 Bedroom, 1 Bath, 813-964 sq ftAvailable Now![]()
Standard Loft - 2 BDR, 1 BTH | VERY LIMITED - Floorplan 1 ![]()
Standard Loft - 2 BDR, 1 BTH | VERY LIMITED - Floorplan 2 Apartment Unit: PrivateApartment Model: Standard Loft - 2 BDR, 1 BTH | VERY LIMITED2 Bedroom, 1 Bath, 813-964 sq ftAvailable NowApartment Unit: PrivateApartment Model: Standard Loft - 2 BDR, 1 BTH | VERY LIMITED2 Bedroom, 1 Bath, 813-964 sq ftAvailable August 13, 2026Premier Loft - 2 BDR, 1 BTH | ONE FEMALE SPACE
2 Beds, 1 Bath, 1025-1237 sq ftAvailable NowModel Gallery
Floorplans
Availability Details
Availability Date Unit Sq Ft View Details Available Now Private 1025 August 13, 2026 2 Bedroom 1025 August 13, 2026 Entire Unit 1025 Model Amenities and Features
Unique Features
- Modern Appliances
- NEW Granite Countertops
- Open-Concept Living Area
- Rustic Interior Loft Style Finishes with Concrete Floors in select units
Unit Private Amenities and Features
Unique Features
- Modern Appliances
- NEW Granite Countertops
- Open-Concept Living Area
- Rustic Interior Loft Style Finishes with Concrete Floors in select units
Unit 2 Bedroom Amenities and Features
Unique Features
- Modern Appliances
- NEW Granite Countertops
- Open-Concept Living Area
- Rustic Interior Loft Style Finishes with Concrete Floors in select units
Unit Entire Unit Amenities and Features
Unique Features
- Modern Appliances
- NEW Granite Countertops
- Open-Concept Living Area
- Rustic Interior Loft Style Finishes with Concrete Floors in select units
Apartment Model: Premier Loft - 2 BDR, 1 BTH | ONE FEMALE SPACE2 Bedroom, 1 Bath, 1025-1237 sq ftAvailable Now![]()
Premier Loft - 2 BDR, 1 BTH | ONE FEMALE SPACE - Floorplan 1 ![]()
Premier Loft - 2 BDR, 1 BTH | ONE FEMALE SPACE - Floorplan 2 Apartment Unit: PrivateApartment Model: Premier Loft - 2 BDR, 1 BTH | ONE FEMALE SPACE2 Bedroom, 1 Bath, 1025-1237 sq ftAvailable NowApartment Unit: 2 BedroomApartment Model: Premier Loft - 2 BDR, 1 BTH | ONE FEMALE SPACE2 Bedroom, 1 Bath, 1025-1237 sq ftAvailable August 13, 2026Apartment Unit: Entire UnitApartment Model: Premier Loft - 2 BDR, 1 BTH | ONE FEMALE SPACE2 Bedroom, 1 Bath, 1025-1237 sq ftAvailable August 13, 2026Standard Loft - 2 BDR, 2 BTH | ONE UNIT LEFT
2 Beds, 2 Baths, 895-1516 sq ftAvailable Aug 13Largest 2 BedroomThis is the largest 2 Bedroom at this PropertyModel Gallery
Floorplans
Availability Details
Availability Date Unit Sq Ft August 13, 2026 Private 895 Unit Private Amenities and Features
Unique Features
- Modern Appliances
- NEW Granite Countertops
- Open-Concept Living Area
- Rustic Interior Loft Style Finishes with Concrete Floors in select units
Apartment Model: Standard Loft - 2 BDR, 2 BTH | ONE UNIT LEFT2 Bedroom, 2 Bath, 895-1516 sq ftAvailable August 13, 2026![]()
Standard Loft - 2 BDR, 2 BTH | ONE UNIT LEFT - Floorplan 1 ![]()
Standard Loft - 2 BDR, 2 BTH | ONE UNIT LEFT - Floorplan 2 Apartment Unit: PrivateApartment Model: Standard Loft - 2 BDR, 2 BTH | ONE UNIT LEFT2 Bedroom, 2 Bath, 895-1516 sq ftAvailable August 13, 20263 Bedrooms
Standard Loft - 3 BDR, 2 BTH | ONE MALE SPACE LEFT
3 Beds, 2 Baths, 1125-1358 sq ftAvailable NowModel Gallery
Floorplans
Availability Details
Availability Date Unit Sq Ft View Details Available Now Private 1125 August 13, 2026 Private 1125 Model Amenities and Features
Unique Features
- Modern Appliances
- NEW Granite Countertops
- Open-Concept Living Area
- Rustic Interior Loft Style Finishes with Concrete Floors in select units
Unit Private Amenities and Features
Unique Features
- Modern Appliances
- NEW Granite Countertops
- Open-Concept Living Area
- Rustic Interior Loft Style Finishes with Concrete Floors in select units
Unit Private Amenities and Features
Unique Features
- Modern Appliances
- NEW Granite Countertops
- Open-Concept Living Area
- Rustic Interior Loft Style Finishes with Concrete Floors in select units
Apartment Model: Standard Loft - 3 BDR, 2 BTH | ONE MALE SPACE LEFT3 Bedroom, 2 Bath, 1125-1358 sq ftAvailable Now![]()
Standard Loft - 3 BDR, 2 BTH | ONE MALE SPACE LEFT - Floorplan 1 ![]()
Standard Loft - 3 BDR, 2 BTH | ONE MALE SPACE LEFT - Floorplan 2 Apartment Unit: PrivateApartment Model: Standard Loft - 3 BDR, 2 BTH | ONE MALE SPACE LEFT3 Bedroom, 2 Bath, 1125-1358 sq ftAvailable NowApartment Unit: PrivateApartment Model: Standard Loft - 3 BDR, 2 BTH | ONE MALE SPACE LEFT3 Bedroom, 2 Bath, 1125-1358 sq ftAvailable August 13, 2026Premier Loft - 3 BDR, 2 BTH | ONE UNIT LEFT
3 Beds, 2 Baths, 1328-1851 sq ftAvailable NowModel Gallery
Floorplans
Availability Details
Availability Date Unit Sq Ft View Details Available Now Private 1328 August 13, 2026 Private 1328 Model Amenities and Features
Unique Features
- Modern Appliances
- NEW Granite Countertops
- Open-Concept Living Area
- Rustic Interior Loft Style Finishes with Concrete Floors in select units
Unit Private Amenities and Features
Unique Features
- Modern Appliances
- NEW Granite Countertops
- Open-Concept Living Area
- Rustic Interior Loft Style Finishes with Concrete Floors in select units
Unit Private Amenities and Features
Unique Features
- Modern Appliances
- NEW Granite Countertops
- Open-Concept Living Area
- Rustic Interior Loft Style Finishes with Concrete Floors in select units
Apartment Model: Premier Loft - 3 BDR, 2 BTH | ONE UNIT LEFT3 Bedroom, 2 Bath, 1328-1851 sq ftAvailable Now![]()
Premier Loft - 3 BDR, 2 BTH | ONE UNIT LEFT - Floorplan 1 ![]()
Premier Loft - 3 BDR, 2 BTH | ONE UNIT LEFT - Floorplan 2 Apartment Unit: PrivateApartment Model: Premier Loft - 3 BDR, 2 BTH | ONE UNIT LEFT3 Bedroom, 2 Bath, 1328-1851 sq ftAvailable NowApartment Unit: PrivateApartment Model: Premier Loft - 3 BDR, 2 BTH | ONE UNIT LEFT3 Bedroom, 2 Bath, 1328-1851 sq ftAvailable August 13, 20264 Bedrooms
Standard Loft - 4 BDR, 2 BTH | ONE LEFT
4 Beds, 2 Baths, 1447-1943 sq ftAvailable NowCheapest 4 BedroomThis is the cheapest 4 Bedroom at this PropertyModel Gallery
Floorplans
Availability Details
Availability Date Unit Sq Ft View Details Available Now Entire Unit 1447 Available Now Private 1447 Model Amenities and Features
Unique Features
- Modern Appliances
- NEW Granite Countertops
- Open-Concept Living Area
- Rustic Interior Loft Style Finishes with Concrete Floors in select units
Unit Entire Unit Amenities and Features
Unique Features
- Modern Appliances
- NEW Granite Countertops
- Open-Concept Living Area
- Rustic Interior Loft Style Finishes with Concrete Floors in select units
Unit Private Amenities and Features
Unique Features
- Modern Appliances
- NEW Granite Countertops
- Open-Concept Living Area
- Rustic Interior Loft Style Finishes with Concrete Floors in select units
Apartment Model: Standard Loft - 4 BDR, 2 BTH | ONE LEFT4 Bedroom, 2 Bath, 1447-1943 sq ftAvailable Now![]()
Standard Loft - 4 BDR, 2 BTH | ONE LEFT - Floorplan 1 ![]()
Standard Loft - 4 BDR, 2 BTH | ONE LEFT - Floorplan 2 ![]()
Standard Loft - 4 BDR, 2 BTH | ONE LEFT - Floorplan 3 ![]()
Standard Loft - 4 BDR, 2 BTH | ONE LEFT - Floorplan 4 Apartment Unit: Entire UnitApartment Model: Standard Loft - 4 BDR, 2 BTH | ONE LEFT4 Bedroom, 2 Bath, 1447-1943 sq ftAvailable NowApartment Unit: PrivateApartment Model: Standard Loft - 4 BDR, 2 BTH | ONE LEFT4 Bedroom, 2 Bath, 1447-1943 sq ftAvailable NowPremier Loft - 4 BDR, 2 BTH | ONE FEMALE SPOT
4 Beds, 2 Baths, 1515-1897 sq ftAvailable NowModel Gallery
Floorplans
Availability Details
Availability Date Unit Sq Ft View Details Available Now Private 1515 August 13, 2026 Private 1515 Model Amenities and Features
Unique Features
- Modern Appliances
- NEW Granite Countertops
- Open-Concept Living Area
- Rustic Interior Loft Style Finishes with Concrete Floors in select units
Unit Private Amenities and Features
Unique Features
- Modern Appliances
- NEW Granite Countertops
- Open-Concept Living Area
- Rustic Interior Loft Style Finishes with Concrete Floors in select units
Unit Private Amenities and Features
Unique Features
- Modern Appliances
- NEW Granite Countertops
- Open-Concept Living Area
- Rustic Interior Loft Style Finishes with Concrete Floors in select units
Apartment Model: Premier Loft - 4 BDR, 2 BTH | ONE FEMALE SPOT4 Bedroom, 2 Bath, 1515-1897 sq ftAvailable Now![]()
Premier Loft - 4 BDR, 2 BTH | ONE FEMALE SPOT - Floorplan 1 ![]()
Premier Loft - 4 BDR, 2 BTH | ONE FEMALE SPOT - Floorplan 2 ![]()
Premier Loft - 4 BDR, 2 BTH | ONE FEMALE SPOT - Floorplan 3 ![]()
Premier Loft - 4 BDR, 2 BTH | ONE FEMALE SPOT - Floorplan 4 Apartment Unit: PrivateApartment Model: Premier Loft - 4 BDR, 2 BTH | ONE FEMALE SPOT4 Bedroom, 2 Bath, 1515-1897 sq ftAvailable NowApartment Unit: PrivateApartment Model: Premier Loft - 4 BDR, 2 BTH | ONE FEMALE SPOT4 Bedroom, 2 Bath, 1515-1897 sq ftAvailable August 13, 2026Premier Loft - 4 BDR, 3 BTH | ONE MALE SPACE
4 Beds, 3 Baths, 1824 sq ftAvailable NowModel Gallery
Floorplans
Availability Details
Availability Date Unit Sq Ft View Details Available Now Private 1824 August 13, 2026 Private 1824 Model Amenities and Features
Unique Features
- Modern Appliances
- NEW Granite Countertops
- Open-Concept Living Area
- Rustic Interior Loft Style Finishes with Concrete Floors in select units
Unit Private Amenities and Features
Unique Features
- Modern Appliances
- NEW Granite Countertops
- Open-Concept Living Area
- Rustic Interior Loft Style Finishes with Concrete Floors in select units
Unit Private Amenities and Features
Unique Features
- Modern Appliances
- NEW Granite Countertops
- Open-Concept Living Area
- Rustic Interior Loft Style Finishes with Concrete Floors in select units
Apartment Model: Premier Loft - 4 BDR, 3 BTH | ONE MALE SPACE4 Bedroom, 3 Bath, 1824 sq ftAvailable Now![]()
Premier Loft - 4 BDR, 3 BTH | ONE MALE SPACE - Floorplan 1 ![]()
Premier Loft - 4 BDR, 3 BTH | ONE MALE SPACE - Floorplan 2 Apartment Unit: PrivateApartment Model: Premier Loft - 4 BDR, 3 BTH | ONE MALE SPACE4 Bedroom, 3 Bath, 1824 sq ftAvailable NowApartment Unit: PrivateApartment Model: Premier Loft - 4 BDR, 3 BTH | ONE MALE SPACE4 Bedroom, 3 Bath, 1824 sq ftAvailable August 13, 2026Standard Loft - 3 BDR, 2 BTH. 1 Bonus | LIMITED
4 Beds, 2 Baths, 1125-1358 sq ftAvailable NowModel Gallery
Floorplans
Availability Details
Availability Date Unit Sq Ft View Details Available Now Private 1125 August 13, 2026 Private 1125 Model Amenities and Features
Unique Features
- Modern Appliances
- NEW Granite Countertops
- Open-Concept Living Area
- Rustic Interior Loft Style Finishes with Concrete Floors in select units
Unit Private Amenities and Features
Unique Features
- Modern Appliances
- NEW Granite Countertops
- Open-Concept Living Area
- Rustic Interior Loft Style Finishes with Concrete Floors in select units
Unit Private Amenities and Features
Unique Features
- Modern Appliances
- NEW Granite Countertops
- Open-Concept Living Area
- Rustic Interior Loft Style Finishes with Concrete Floors in select units
Apartment Model: Standard Loft - 3 BDR, 2 BTH. 1 Bonus | LIMITED4 Bedroom, 2 Bath, 1125-1358 sq ftAvailable Now![]()
Standard Loft - 3 BDR, 2 BTH. 1 Bonus | LIMITED - Floorplan 1 ![]()
Standard Loft - 3 BDR, 2 BTH. 1 Bonus | LIMITED - Floorplan 2 Apartment Unit: PrivateApartment Model: Standard Loft - 3 BDR, 2 BTH. 1 Bonus | LIMITED4 Bedroom, 2 Bath, 1125-1358 sq ftAvailable NowApartment Unit: PrivateApartment Model: Standard Loft - 3 BDR, 2 BTH. 1 Bonus | LIMITED4 Bedroom, 2 Bath, 1125-1358 sq ftAvailable August 13, 20265 Bedrooms
Premier Loft - 3 BDR, 2 BTH, 2 Bonus | ONE LEFT
5 Beds, 2 Baths, 1328-1851 sq ftAvailable NowModel Gallery
Floorplans
Availability Details
Availability Date Unit Sq Ft View Details Available Now Private 1328 August 13, 2026 Private 1328 Model Amenities and Features
Unique Features
- Modern Appliances
- NEW Granite Countertops
- Open-Concept Living Area
- Rustic Interior Loft Style Finishes with Concrete Floors in select units
Unit Private Amenities and Features
Unique Features
- Modern Appliances
- NEW Granite Countertops
- Open-Concept Living Area
- Rustic Interior Loft Style Finishes with Concrete Floors in select units
Unit Private Amenities and Features
Unique Features
- Modern Appliances
- NEW Granite Countertops
- Open-Concept Living Area
- Rustic Interior Loft Style Finishes with Concrete Floors in select units
Apartment Model: Premier Loft - 3 BDR, 2 BTH, 2 Bonus | ONE LEFT5 Bedroom, 2 Bath, 1328-1851 sq ftAvailable Now![]()
Premier Loft - 3 BDR, 2 BTH, 2 Bonus | ONE LEFT - Floorplan 1 ![]()
Premier Loft - 3 BDR, 2 BTH, 2 Bonus | ONE LEFT - Floorplan 2 Apartment Unit: PrivateApartment Model: Premier Loft - 3 BDR, 2 BTH, 2 Bonus | ONE LEFT5 Bedroom, 2 Bath, 1328-1851 sq ftAvailable NowApartment Unit: PrivateApartment Model: Premier Loft - 3 BDR, 2 BTH, 2 Bonus | ONE LEFT5 Bedroom, 2 Bath, 1328-1851 sq ftAvailable August 13, 2026
Property Information
- Renovated In 2002
- 126 Units
- 3 Stories
- Built in 1919
Lease Terms
- 12 mo
Fees and Policies
The fees listed below are community-provided and may exclude utilities or add-ons. All payments are made directly to the property and are non-refundable unless otherwise specified.
Required Fees
One-Time Basics
- Due at Application
- Application Fee Per ApplicantiCharged per applicant.$50.00
- Due at Move-In
- Administrative FeeiCharged per unit.$200.00
Utilities
- Liability waiveriCharged per unit.$19.00/mo
Other Fees and Policies
Pet Fees
- Cat
- One-Time Pet FeeiMax of 2. Charged Per Pet.$500-$500
- Monthly Pet FeeiMax of 2. Charged Per Pet.$35.00
- Dog
- Monthly Pet FeeiMax of 2. Charged Per Pet.$35.00
- One-Time Pet FeeiMax of 2. Charged Per Pet.$500-$500
Limit 2 pets per Loft.
Aggressive dog breed restrictions: Including but not limited to: Rottweilers, German Shepherds, Huskies, Malamutes, Dobermans, Chowchows, Great Danes, etc. Limit 2 pets per Loft.
Max of 2.
Property Fee Disclaimer: Based on community-supplied data and independent market research. Subject to change without notice. May exclude fees for mandatory or optional services and usage-based utilities.
Features and Amenities
Map
- Shopping
- Colleges
- Schools
- Grocery
- Medical
- Nearby Properties

Map
Renters Reviews and Ratings
I am warning you do not live here
Love LL Sams
building and parking
Amazing New Management Team!
Unique Living
Great Place to Live!
Property Manager Responded
Rodents and bugs.
Property Manager Responded
Points of Interest
Time and distance from LL Sams Apartments.
Big Box and Retail
Walgreens
Goodwill
Lowe's
Colleges and Universities
Groceries
Heb
Albertson's
Hospitals
Baylor Scott & White Medical Center Hirest
Providence Health Center
Shopping Centers
LL Sams Apartments has 5 shopping centers within 2.1 miles.
Nearby Neighborhoods
Rental Price Ranges in the Area
| Bedroom | Average Rent | Cheapest Rent | Highest Rent |
|---|---|---|---|
| Waco Studio Apartments | $1,277 | $649 | $1,861 |
| Waco 1 Bedroom Apartments | $1,253 | $414 | $3,510 |
| Waco 2 Bedroom Apartments | $1,440 | $492 | $4,027 |
| Waco 3 Bedroom Apartments | $1,457 | $568 | $3,354 |
| Waco 4 Bedroom Apartments | $980 | $499 | $2,295 |
Nearby Apartments
Nearby Homes
Did You Know?
The average Apartment shopper researches 4 properties in detail before signing a lease.


Max of 2.