


Request Notification
La Verde
Richland, WA 99354

- 1–3 Bedrooms
- 735–1,150 Square Feet
About La Verde
At La Verde in Richland, Washington, we know how important it is to find the perfect apartment home that meets your standards. As a result, we offer an accommodating array of floor plans in our community to match your lifestyle. Each of our 1, 2 & 3-bedroom apartments and townhomes has its own feel and is just waiting for you to make it your sanctuary.
La Verde is located in the 99354 Zip code of Richland, WA.
Unique Features and Amenities
- 24-Hour Laundry Facility
- Ample Closet & Cabinet Space
- BILT Rewards
- Fitness Center with Cardio Machines
- Fully-Equipped Kitchens
- Low-Emissivity Glass Windows
- Nearby Community Garden
- Picnic Area & Green Spaces
- Private Off-Leash Bark Park
- Recreation Center/Game Room with Billiards Table
- Relaxing Seasonal Outdoor Swimming Pool
- Rental Furniture Available From CORT
- TV Lounge with Free Wi-Fi
- Walking & Biking Trails Nearby
Property Contact Info
Office Hours
| Monday | 9:00 am–5:00 pm |
| Tuesday | 9:00 am–5:00 pm |
| Wednesday | 9:00 am–5:00 pm |
| Thursday | 9:00 am–5:00 pm |
| Friday | 9:00 am–5:00 pm |
| Saturday | Closed |
| Sunday | Closed |
Floorplan Pricing and Availability
New! Interactive Property Map
 ApartmentHomeLiving.com's new Interactive Property Map allows you to see where every available unit is located at this community.Try It Now >
1 Bedroom
Show Unavailable FloorplansOne Bed One Bath UP
1 Bed, 1 Bath, 735 sq ftAvailable NowCheapest 1 BedroomThis is the cheapest 1 Bedroom at this PropertyModel Gallery
Floorplans
Availability Details
Availability Date Unit Sq Ft Available Now 1229D 735 Apartment Model: One Bed One Bath UP1 Bedroom, 1 Bath, 735 sq ftAvailable Now![]()
One Bed One Bath UP - Floorplan Apartment Unit: 1229DApartment Model: One Bed One Bath UP1 Bedroom, 1 Bath, 735 sq ftAvailable NowOne Bed One Bath DN
1 Bed, 1 Bath, 735 sq ftAvailable Sep 18Model Gallery
Floorplans
Availability Details
Availability Date Unit Sq Ft September 18, 2026 1219F 735 Unit 1219F Amenities and Features
Features
- High Speed Internet Access
- Smoke Free
Apartment Model: One Bed One Bath DN1 Bedroom, 1 Bath, 735 sq ftAvailable September 18, 2026![]()
One Bed One Bath DN - Floorplan 1 ![]()
One Bed One Bath DN - Floorplan 2 Apartment Unit: 1219FApartment Model: One Bed One Bath DN1 Bedroom, 1 Bath, 735 sq ftAvailable September 18, 2026One Bed One Bath Flat
1 Bed, 1 Bath, 735 sq ftModel Gallery
Floorplans
Availability Details
Availability Date Unit Sq Ft Unavailable One Bed One Bath Flat 735 sq ft Apartment Model: One Bed One Bath Flat1 Bedroom, 1 Bath, 735 sq ftUnavailable![]()
One Bed One Bath Flat - Floorplan 2 Bedrooms
Show Unavailable FloorplansTwo Bed Two Bath DN
2 Beds, 2 Baths, 950 sq ftAvailable Sep 12Model Gallery
Floorplans
Availability Details
Availability Date Unit Sq Ft View Details September 12, 2026 1316A 950 September 25, 2026 1226E 950 Model Amenities and Features
Features
- High Speed Internet Access
- Smoke Free
Unit 1316A Amenities and Features
Features
- High Speed Internet Access
- Smoke Free
Unit 1226E Amenities and Features
Features
- High Speed Internet Access
- Smoke Free
Apartment Model: Two Bed Two Bath DN2 Bedroom, 2 Bath, 950 sq ftAvailable September 12, 2026![]()
Two Bed Two Bath DN - Floorplan 1 ![]()
Two Bed Two Bath DN - Floorplan 2 Apartment Unit: 1316AApartment Model: Two Bed Two Bath DN2 Bedroom, 2 Bath, 950 sq ftAvailable September 12, 2026Apartment Unit: 1226EApartment Model: Two Bed Two Bath DN2 Bedroom, 2 Bath, 950 sq ftAvailable September 25, 2026Two Bed One Bath Flat
2 Beds, 1 Bath, 900 sq ftModel Gallery
Floorplans
Availability Details
Availability Date Unit Sq Ft Unavailable Two Bed One Bath Flat 900 sq ft Apartment Model: Two Bed One Bath Flat2 Bedroom, 1 Bath, 900 sq ftUnavailable![]()
Two Bed One Bath Flat - Floorplan Two Bed One Bath TN
2 Beds, 1 Bath, 900 sq ftModel Gallery
Floorplans
Availability Details
Availability Date Unit Sq Ft Unavailable Two Bed One Bath TN 900 sq ft Apartment Model: Two Bed One Bath TN2 Bedroom, 1 Bath, 900 sq ftUnavailable![]()
Two Bed One Bath TN - Floorplan Two Bed 1.5 Bath
2 Beds, 1.5 Baths, 950 sq ftModel Gallery
Floorplans
Availability Details
Availability Date Unit Sq Ft Unavailable Two Bed 1.5 Bath 950 sq ft Apartment Model: Two Bed 1.5 Bath2 Bedroom, 1.5 Bath, 950 sq ftUnavailable![]()
Two Bed 1.5 Bath - Floorplan Two Bed Two Bath UP
2 Beds, 2 Baths, 950 sq ftModel Gallery
Floorplans
Availability Details
Availability Date Unit Sq Ft Unavailable Two Bed Two Bath UP 950 sq ft Apartment Model: Two Bed Two Bath UP2 Bedroom, 2 Bath, 950 sq ftUnavailable![]()
Two Bed Two Bath UP - Floorplan Two Bed Two Bath UPH
2 Beds, 2 Baths, 950 sq ftModel Gallery
Floorplans
Availability Details
Availability Date Unit Sq Ft Unavailable Two Bed Two Bath UPH 950 sq ft Apartment Model: Two Bed Two Bath UPH2 Bedroom, 2 Bath, 950 sq ftUnavailable![]()
Two Bed Two Bath UPH - Floorplan 3 Bedrooms
Three Bed 2 Bath
3 Beds, 2 Baths, 1150 sq ftAvailable NowModel Gallery
Floorplans
Availability Details
Availability Date Unit Sq Ft View Details Available Now 1334A 1150 Available Now 1200F 1150 September 25, 2026 1223F 1150 Model Amenities and Features
Features
- High Speed Internet Access
- Smoke Free
Unit 1334A Amenities and Features
Features
- High Speed Internet Access
- Smoke Free
Unit 1200F Amenities and Features
Features
- High Speed Internet Access
- Smoke Free
Unit 1223F Amenities and Features
Features
- High Speed Internet Access
- Smoke Free
Apartment Model: Three Bed 2 Bath3 Bedroom, 2 Bath, 1150 sq ftAvailable Now![]()
Three Bed 2 Bath - Floorplan 1 ![]()
Three Bed 2 Bath - Floorplan 2 Apartment Unit: 1334AApartment Model: Three Bed 2 Bath3 Bedroom, 2 Bath, 1150 sq ftAvailable NowApartment Unit: 1200FApartment Model: Three Bed 2 Bath3 Bedroom, 2 Bath, 1150 sq ftAvailable NowApartment Unit: 1223FApartment Model: Three Bed 2 Bath3 Bedroom, 2 Bath, 1150 sq ftAvailable September 25, 2026Three Bed 1.5 Bath
3 Beds, 1.5 Baths, 1100 sq ftAvailable Sep 19Model Gallery
Floorplans
Availability Details
Availability Date Unit Sq Ft View Details September 19, 2026 1120P 1100 September 25, 2026 1007R 1100 Model Amenities and Features
Features
- High Speed Internet Access
- Smoke Free
Unit 1120P Amenities and Features
Features
- High Speed Internet Access
- Smoke Free
Unit 1007R Amenities and Features
Features
- High Speed Internet Access
- Smoke Free
Apartment Model: Three Bed 1.5 Bath3 Bedroom, 1.5 Bath, 1100 sq ftAvailable September 19, 2026![]()
Three Bed 1.5 Bath - Floorplan 1 ![]()
Three Bed 1.5 Bath - Floorplan 2 Apartment Unit: 1120PApartment Model: Three Bed 1.5 Bath3 Bedroom, 1.5 Bath, 1100 sq ftAvailable September 19, 2026Apartment Unit: 1007RApartment Model: Three Bed 1.5 Bath3 Bedroom, 1.5 Bath, 1100 sq ftAvailable September 25, 2026


Property Information
- 196 Units
- 2 Stories
- Built in 1976
Lease Terms
- 12 mo
Fees and Policies
The fees listed below are community-provided and may exclude utilities or add-ons. All payments are made directly to the property and are non-refundable unless otherwise specified.
Required Fees
Utilities
- Common Area ElectriciCovers electric for common areas. Charged Per Unit.Varies/mo
- Common Area GasiCovers gas for common areas. Charged Per Unit.Varies/mo
- ElectriciMonthly electric charges. Charged Per Unit.Varies/mo
- GasiMonthly gas charges. Charged Per Unit.Varies/mo
- SeweriMonthly wastewater and sewer charge. Charged Per Unit.Varies/mo
- WateriMonthly community water services charge. Charged Per Unit.Varies/mo
- TrashiMonthly trash services fee. Charged per unit.Varies/mo
Other Fees and Policies
Situational Fees
- Late FeeiLate payment fee. Charged Per Unit.$100.00/per occurrence
- NSF Tenant FeeiReturned or declined payment fee. Charged Per Unit.$50.00/per occurrence
- Early Termination FeeiFee to terminate lease early. Charged Per Unit.200.0% of base rent/per occurrence
- Legal Notice Service FeeiFee for legal notice processing. Charged Per Unit.$50.00/per occurrence
- Animal Waste FeeiCharge for animal waste violation per lease. Charged per unit.$150.00/per occurrence
Personal Add-Ons
- Pet Screening Fee (per pet).iFee for pet screening. Charged per unit.$30.00/yr
Pet Fees
- Cat
- Cat DepositiMax of 2. Charged Per Pet.$300.00
- Dog
- Dog DepositiMax of 2. Charged Per Pet.$300.00
- Other Pet
- Pet RentiMonthly pet rent. Charged Per Pet.$35.00/mo
None
None
Max of 2. Breed restrictions apply, please contact for details.
Parking Fees
- Other
- Additional ParkingiMonthly additonal parking fee. Contact office for details. Charged Per Vehicle.$25.00/mo
Property Fee Disclaimer: Based on community-supplied data and independent market research. Subject to change without notice. May exclude fees for mandatory or optional services and usage-based utilities.
Features and Amenities
Map
- Shopping
- Colleges
- Schools
- Grocery
- Medical
- Nearby Properties
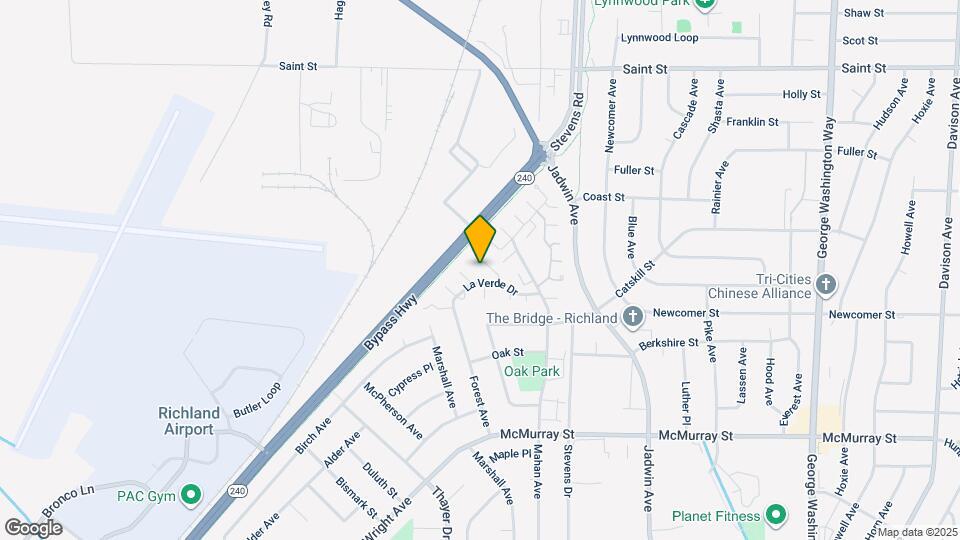
Map
Getting Around
40 / 100 Fairly walkable
20 / 100 Limited public transit
50 / 100 Fairly bikeable
90 / 100 Exceptionally car friendly
 details
Getting to Know the Area
50 / 100 Restaurants
40 / 100 Cafes
40 / 100 Nightlife
30 / 100 Shopping
0 / 100 Noise Level
Points of Interest
Time and distance from La Verde.
Big Box and Retail
Walgreens
Goodwill
Costco
Colleges and Universities
Washington State University Tri-Cities - Richland Campus
Groceries
Albertsons
Winco Foods
Fred Meyer
Hospitals
Shopping Centers
La Verde has 5 shopping centers within 2.9 miles.
Nearby Neighborhoods
Rental Price Ranges in the Area
| Bedroom | Average Rent | Cheapest Rent | Highest Rent |
|---|---|---|---|
| Richland Studio Apartments | $1,367 | $799 | $1,930 |
| Richland 1 Bedroom Apartments | $1,709 | $1,035 | $2,494 |
| Richland 2 Bedroom Apartments | $1,976 | $1,195 | $3,281 |
| Richland 3 Bedroom Apartments | $1,966 | $1,284 | $3,641 |
| Richland 4 Bedroom Apartments | $1,761 | $1,401 | $2,355 |
| 2 Bedroom Homes | $1,626 | $1,295 | $2,595 |
| 3 Bedroom Homes | $2,305 | $1,550 | $4,000 |
| 4 Bedroom Homes | $2,546 | $1,100 | $3,995 |
| 5 Bedroom Homes | $2,122 | $1,795 | $2,450 |
Nearby Apartments
Nearby Homes
Did You Know?
28% of apartment shoppers plan to spend at least 1-2 months in their apartment search.
Max of 2. Breed restrictions apply, please contact for details.