


- 2–3 Bedrooms
- $1,900-$2,800 Total Monthly Price
Total Monthly Price
Base Rent$1,900 - $2,800Total Monthly Price$1,900 - $2,800 - 1,128–2,336 Square Feet
About Lake Place
Lake Place Luxury Apartments & Townhomes
Lake Place is located in the Eden Prairie Neighborhood and 55344 Zip code of Eden Prairie, MN. This community is professionally managed by S & H Realty Management LLP
Property Contact Info

- Listed by:
- Agency:
- Vendor Logo:
- Website:
- View Property Website
- Call Us:
- (952) 230-6244
- Disclaimer:
Office Hours
| Monday | 9:00 am–6:00 pm |
| Tuesday | 9:00 am–6:00 pm |
| Wednesday | 9:00 am–6:00 pm |
| Thursday | 9:00 am–6:00 pm |
| Friday | 9:00 am–6:00 pm |
| Saturday | Closed |
| Sunday | Closed |
Floorplan Pricing and Availability
Lake Place offers 2 to 3 Bedroom apartments starting from $1,900 and having 1,128–2,336 sq ft. Here is the current pricing and availability:
New! Interactive Property Map
2 Bedrooms
2F-R
From $1,900
2 Beds, 2 Baths, 1128 sq ftTotal Monthly PriceAvailable NowTotal Monthly Price
Base Rent$1,900 - $1,905Total Monthly Price$1,900 - $1,905Model Gallery
Floorplans
Photos
Availability Details
Prices shown for this property are the Total Monthly Price including Fees.Price Availability Date Unit Sq Ft Deposit Photos View Details $1,900 Available Now 0367 1128 $500 $1,905 Available Now 0318 1128 $500 $1,905 Available Now 0168 1128 $500 Model Amenities and Features
Features
- Windows
Model Lease Information
Model Price Range
- $1,900 - $1,905Total Monthly PriceBase Rent: $1,900 - $1,905Required Monthly Fees: None
Deposit
- $500 deposit
Unit 0367 Gallery
Photos
Unit 0367 Amenities and Features
Kitchen
- Dishwasher
- Disposal
Unique Features
- DirecTV Family Package Programming
- Frost-Free Refrigerator/Freezer
- Heat
- Hot & Cold Water
- Space-Saver Microwave
- Trash Removal & Recycling
Unit 0367 Lease Information
Unit Price
- $1,900Total Monthly PriceBase Rent: $1,900Required Monthly Fees: None
Deposit
- $500 deposit
Unit Description
2Bedroom/2Bath Split
Model Lease Information
Model Price Range
- $1,900 - $1,905Total Monthly Price
Unit 0318 Gallery
Photos
Unit 0318 Amenities and Features
Kitchen
- Dishwasher
- Disposal
Unique Features
- Frost-Free Refrigerator/Freezer
- Scenic Courtyard View
- Space-Saver Microwave
Unit 0318 Lease Information
Unit Price
- $1,905Total Monthly PriceBase Rent: $1,905Required Monthly Fees: None
Deposit
- $500 deposit
Unit Description
2Bedroom/2Bath Split
Model Lease Information
Model Price Range
- $1,900 - $1,905Total Monthly Price
Unit 0168 Gallery
Photos
Unit 0168 Amenities and Features
Unique Features
- Scenic Courtyard View
Unit 0168 Lease Information
Unit Price
- $1,905Total Monthly PriceBase Rent: $1,905Required Monthly Fees: None
Deposit
- $500 deposit
Unit Description
2Bedroom/2Bath Split
Model Lease Information
Model Price Range
- $1,900 - $1,905Total Monthly Price
Apartment Model: 2F-RFrom $1,9002 Bedroom, 2 Bath, 1128 sq ftAvailable NowFloorplansPhotos![]()
2F-R - Image 1 ![]()
2F-R - Image 2 ![]()
2F-R - Image 3 Floor plans are artist's rendering. All dimensions are approximate. Actual product and specifications may vary in dimension or detail. Not all features are available in every rental home. Please see a representative for details.
![]()
2F-R - Floorplan 1 Floor plans are artist's rendering. All dimensions are approximate. Actual product and specifications may vary in dimension or detail. Not all features are available in every rental home. Please see a representative for details.
![]()
2F-R - Floorplan 2 Floor plans are artist's rendering. All dimensions are approximate. Actual product and specifications may vary in dimension or detail. Not all features are available in every rental home. Please see a representative for details.
![]()
2F-R - Floorplan 3 Floor plans are artist's rendering. All dimensions are approximate. Actual product and specifications may vary in dimension or detail. Not all features are available in every rental home. Please see a representative for details.
![]()
2F-R - Floorplan 4 Floor plans are artist's rendering. All dimensions are approximate. Actual product and specifications may vary in dimension or detail. Not all features are available in every rental home. Please see a representative for details.
![]()
2F-R - Floorplan 5 Apartment Unit: 0367Apartment Model: 2F-R$1,9002 Bedroom, 2 Bath, 1128 sq ftAvailable Now![]()
Unit: 0367 - Image Apartment Unit: 0318Apartment Model: 2F-R$1,9052 Bedroom, 2 Bath, 1128 sq ftAvailable Now![]()
Unit: 0318 - Image 1 ![]()
Unit: 0318 - Image 2 ![]()
Unit: 0318 - Image 3 ![]()
Unit: 0318 - Image 4 ![]()
Unit: 0318 - Image 5 ![]()
Unit: 0318 - Image 6 ![]()
Unit: 0318 - Image 7 ![]()
Unit: 0318 - Image 8 Apartment Unit: 0168Apartment Model: 2F-R$1,9052 Bedroom, 2 Bath, 1128 sq ftAvailable Now![]()
Unit: 0168 - Image 1 ![]()
Unit: 0168 - Image 2 ![]()
Unit: 0168 - Image 3 ![]()
Unit: 0168 - Image 4 ![]()
Unit: 0168 - Image 5 ![]()
Unit: 0168 - Image 6 2C-R
$1,900
2 Beds, 2 Baths, 1142 sq ftTotal Monthly PriceAvailable NowTotal Monthly Price
Base Rent$1,900Total Monthly Price$1,900Availability Details
Prices shown for this property are the Total Monthly Price including Fees.Price Availability Date Unit Sq Ft Deposit Photos $1,900 Available Now 0255 1142 $500 Unit 0255 Gallery
Photos
Unit 0255 Amenities and Features
Kitchen
- Dishwasher
- Disposal
Unique Features
- DirecTV Family Package Programming
- Frost-Free Refrigerator/Freezer
- Heat
- Hot & Cold Water
- Space-Saver Microwave
- Trash Removal & Recycling
Unit 0255 Lease Information
Unit Price
- $1,900Total Monthly PriceBase Rent: $1,900Required Monthly Fees: None
Deposit
- $500 deposit
Model Lease Information
Price
- $1,900Total Monthly Price
Apartment Unit: 0255Apartment Model: 2C-R$1,9002 Bedroom, 2 Bath, 1142 sq ftAvailable Now![]()
Unit: 0255 - Image 1 ![]()
Unit: 0255 - Image 2 ![]()
Unit: 0255 - Image 3 ![]()
Unit: 0255 - Image 4 ![]()
Unit: 0255 - Image 5 ![]()
Unit: 0255 - Image 6 ![]()
Unit: 0255 - Image 7 ![]()
Unit: 0255 - Image 8 2A-R
$1,900
2 Beds, 2 Baths, 1128 sq ftTotal Monthly PriceAvailable NowTotal Monthly Price
Base Rent$1,900Total Monthly Price$1,900Model Gallery
Photos
Availability Details
Prices shown for this property are the Total Monthly Price including Fees.Price Availability Date Unit Sq Ft Deposit $1,900 Available Now 0271 1128 $500 Unit 0271 Amenities and Features
Kitchen
- Dishwasher
- Disposal
Unique Features
- Frost-Free Refrigerator/Freezer
- Heat
- Hot & Cold Water
- Space-Saver Microwave
- Trash Removal & Recycling
Unit 0271 Lease Information
Unit Price
- $1,900Total Monthly PriceBase Rent: $1,900Required Monthly Fees: None
Deposit
- $500 deposit
Unit Description
2BD-2BA SPLIT
Model Lease Information
Price
- $1,900Total Monthly Price
Apartment Model: 2A-R$1,9002 Bedroom, 2 Bath, 1128 sq ftAvailable Now![]()
2A-R - Image 1 ![]()
2A-R - Image 2 ![]()
2A-R - Image 3 ![]()
2A-R - Image 4 ![]()
2A-R - Image 5 ![]()
2A-R - Image 6 ![]()
2A-R - Image 7 ![]()
2A-R - Image 8 ![]()
2A-R - Image 9 ![]()
2A-R - Image 10 Apartment Unit: 0271Apartment Model: 2A-R$1,9002 Bedroom, 2 Bath, 1128 sq ftAvailable Now2B-R
$1,905
2 Beds, 2 Baths, 1208 sq ftTotal Monthly PriceAvailable NowTotal Monthly Price
Base Rent$1,905Total Monthly Price$1,905Largest 2 BedroomThis is the largest 2 Bedroom at this PropertyAvailability Details
Prices shown for this property are the Total Monthly Price including Fees.Price Availability Date Unit Sq Ft Deposit Photos $1,905 Available Now 0252 1208 $500 Unit 0252 Gallery
Photos
Unit 0252 Amenities and Features
Kitchen
- Dishwasher
- Disposal
Unique Features
- Frost-Free Refrigerator/Freezer
- Heat
- Hot & Cold Water
- Scenic Courtyard View
- Space-Saver Microwave
- Trash Removal & Recycling
Unit 0252 Lease Information
Unit Price
- $1,905Total Monthly PriceBase Rent: $1,905Required Monthly Fees: None
Deposit
- $500 deposit
Unit Description
2BD-2BA SPLIT
Model Lease Information
Price
- $1,905Total Monthly Price
Apartment Unit: 0252Apartment Model: 2B-R$1,9052 Bedroom, 2 Bath, 1208 sq ftAvailable Now![]()
Unit: 0252 - Image 1 ![]()
Unit: 0252 - Image 2 ![]()
Unit: 0252 - Image 3 ![]()
Unit: 0252 - Image 4 ![]()
Unit: 0252 - Image 5 3 Bedrooms
3A-R
$2,205
3 Beds, 2 Baths, 1438 sq ftTotal Monthly PriceAvailable Oct 10Total Monthly Price
Base Rent$2,205Total Monthly Price$2,205Availability Details
Prices shown for this property are the Total Monthly Price including Fees.Price Availability Date Unit Sq Ft Deposit $2,205 October 10, 2026 0154 1438 $500 Unit 0154 Amenities and Features
Features
- Air Conditioning
- High Speed Internet Access
- Tub/Shower
- Washer/Dryer
Kitchen
- Dishwasher
- Disposal
- Kitchen
- Microwave
- Range
Living Space
- Carpet
- Den
- Dining Room
- Vinyl Flooring
- Walk-In Closets
- Window Coverings
Unique Features
- Scenic Courtyard View
Unit 0154 Lease Information
Unit Price
- $2,205Total Monthly PriceBase Rent: $2,205Required Monthly Fees: None
Deposit
- $500 deposit
Model Lease Information
Price
- $2,205Total Monthly Price
Apartment Unit: 0154Apartment Model: 3A-R$2,2053 Bedroom, 2 Bath, 1438 sq ftAvailable October 10, 2026TH-A-R
$2,800
3 Beds, 3 Baths, 2336 sq ftTotal Monthly PriceAvailable Oct 9Total Monthly Price
Base Rent$2,800Total Monthly Price$2,800Availability Details
Prices shown for this property are the Total Monthly Price including Fees.Price Availability Date Unit Sq Ft Deposit Photos $2,800 October 9, 2026 8870 2336 $950 Unit 8870 Gallery
Photos
Unit 8870 Amenities and Features
Features
- Air Conditioning
- Fireplace
- Heating
- High Speed Internet Access
- Tub/Shower
- Washer/Dryer
Kitchen
- Dishwasher
- Disposal
- Kitchen
- Microwave
- Range
Living Space
- Carpet
- Den
- Tile Floors
- Vinyl Flooring
- Walk-In Closets
- Window Coverings
Unit 8870 Lease Information
Unit Price
- $2,800Total Monthly PriceBase Rent: $2,800Required Monthly Fees: None
Deposit
- $950 deposit
Model Lease Information
Price
- $2,800Total Monthly Price
Apartment Unit: 8870Apartment Model: TH-A-R$2,8003 Bedroom, 3 Bath, 2336 sq ftAvailable October 9, 2026![]()
Unit: 8870 - Image 1 ![]()
Unit: 8870 - Image 2 ![]()
Unit: 8870 - Image 3 ![]()
Unit: 8870 - Image 4 ![]()
Unit: 8870 - Image 5
Schedule a Tour
Videos
Property Information
- 153 Units
- 3 Stories
- Built in 1989
Lease Terms
- 6 - 12 mo
Fees and Policies
The fees listed below are community-provided and may exclude utilities or add-ons. All payments are made directly to the property and are non-refundable unless otherwise specified.
Required Fees
One-Time Basics
- Due at Application
- Application Fee Per ApplicantiCharged per applicant.$60.00
- Due at Move-In
- Administrative FeeiCharged per unit.$0.00
Property Fee Disclaimer: Based on community-supplied data and independent market research. Subject to change without notice. May exclude fees for mandatory or optional services and usage-based utilities.
Features and Amenities
Interior Features
- Windows

Map
- Shopping
- Colleges
- Grocery
- Medical
- Parks
- Transportation

Map
Getting Around
40 / 100 Fairly walkable
70 / 100 Moderately bikeable
90 / 100 Exceptionally car friendly
Getting to Know the Area
60 / 100 Restaurants
40 / 100 Cafes
40 / 100 Nightlife
60 / 100 Shopping
90 / 100 Parks
100 / 100 Noise Level
Frequently Asked Questions about Lake Place
Where is Lake Place located?
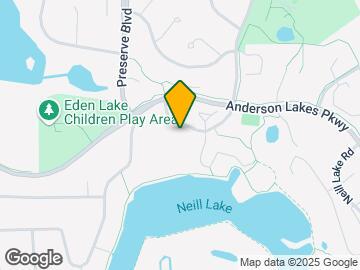
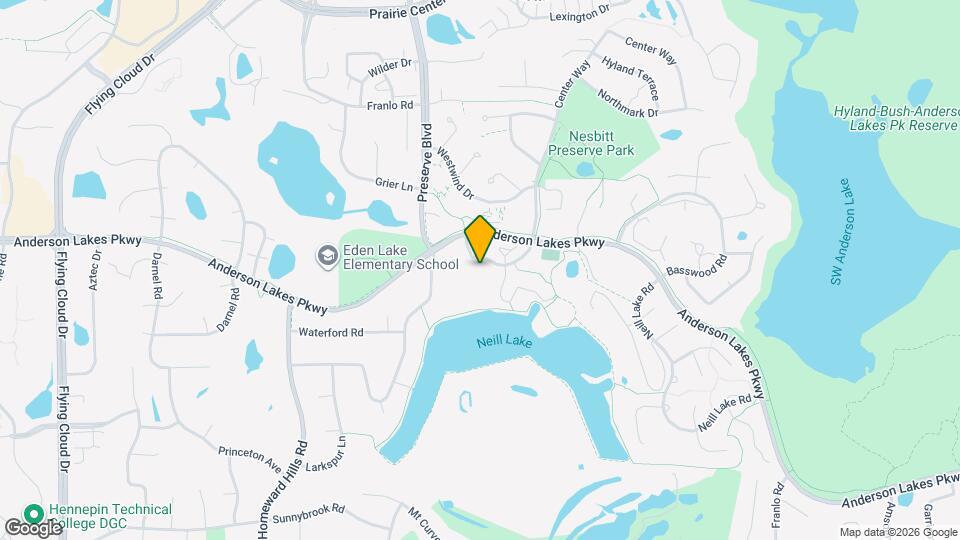
Lake Place is located at 11445-11447 Anderson Lakes Pky near the Eden Prairie area of Eden Prairie, MN
What is the current rent range at Lake Place?
2 Bedroom to 3 Bedroom Apartments at Lake Place currently range from $1,900 to $2,800
When is the leasing office open?
- The office Hours for Lake Place are
- Monday 9:00 am–6:00 pm
- Tuesday 9:00 am–6:00 pm
- Wednesday 9:00 am–6:00 pm
- Thursday 9:00 am–6:00 pm
- Friday 9:00 am–6:00 pm
- Saturday Closed
- Sunday Closed
Are pets allowed?
Call us today to find out our pet policy and if we allow pets
Renters Reviews and Ratings
Verified RenterSubmitted by a verified resident of the apartment community. Participating residents may receive reward points in exchange for posting a review during their lease term, regardless of the nature of the review.
Nearby Schools
Central Middle School
Eden Prairie High School
About GreatSchools Data on ApartmentHomeLiving.com.
Points of Interest
Time and distance from Lake Place.
Arts Museums and Landmarks
Big Box and Retail
Petsmart
Michael's
Aldi
Colleges and Universities
Groceries
Aldi
Cub Foods
Hospitals
Parks and Recreation
Lake Place has 4 parks within 11.2 miles, including Cedar Lake, Lake of the Isles, Powderhorn Park, and Loring Park.
Shopping Centers
Lake Place has 5 shopping centers within 1.0 miles.
Transit Stations
Nearby Neighborhoods
Rental Price Ranges in the Area
| Bedroom | Average Rent | Cheapest Rent | Highest Rent |
|---|---|---|---|
| Eden Prairie Studio Apartments | $1,523 | $974 | $2,300 |
| Eden Prairie 1 Bedroom Apartments | $1,807 | $995 | $5,090 |
| Eden Prairie 2 Bedroom Apartments | $2,271 | $1,277 | $8,465 |
| Eden Prairie 3 Bedroom Apartments | $3,019 | $1,575 | $10,000+ |
| 2 Bedroom Homes | $1,817 | $1,350 | $2,550 |
| 3 Bedroom Homes | $2,686 | $2,195 | $3,795 |
| 4 Bedroom Homes | $3,130 | $2,495 | $4,950 |
| 5 Bedroom Homes | $3,550 | $3,200 | $3,900 |
Browse Top Apartments in Eden Prairie
By Price
By Community Type
- Eden Prairie Apartments for Rent by Owner
- Eden Prairie Apartments with Rent Specials
- Eden Prairie Top Rated Apartments
- Eden Prairie Corporate Apartments
- Eden Prairie Furnished Apartments
- Eden Prairie Gated Apartments
- Eden Prairie Low Income Apartments
- New Eden Prairie Apartments
- Eden Prairie Senior Apartments
- Eden Prairie Short-term Apartments
- Eden Prairie Apartments with Utilities Included


