

Request Notification
Lake Village West
Garland, TX 75043

- Studio–3 Bedrooms
- 560–1,845 Square Feet
About Lake Village West
Welcome to Lake Village West in Garland, Texas! Discover the latest in comfortable living on a tour of our spacious homes for rent. Lake Village West offers a unique selection of studio homes, one and two bedroom residences featuring prime amenities such as walk-in showers, hardwood style flooring, oversized windows and much more. Catch some rays and relax by our inviting swimming pool featuring a spacious sundeck. Residents also enjoy Garland's first-class shopping, dining and entertainment venues located just moments from their doorstep. Call or visit our community today!
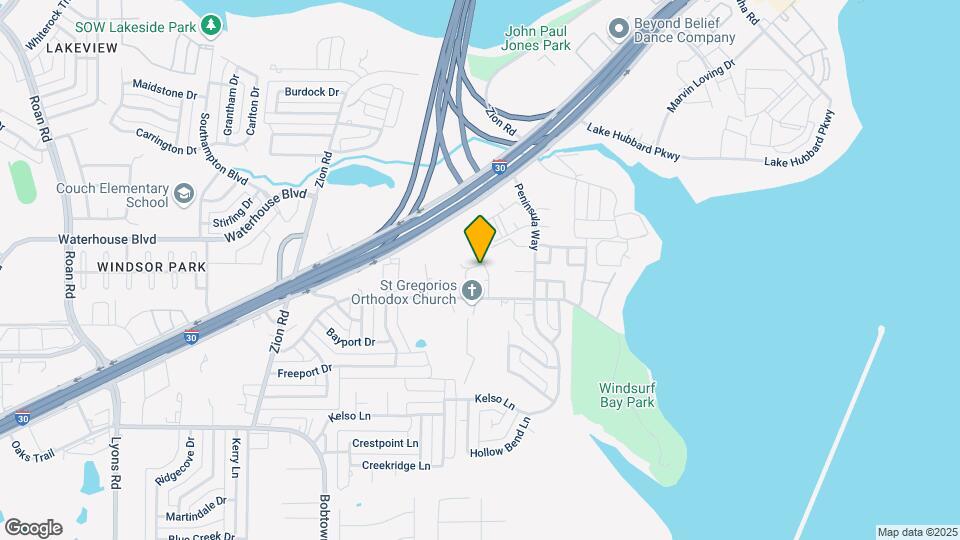
Lake Village West is located in the Garland Neighborhood and 75043 Zip code of Garland, TX.
Unique Features and Amenities
- *Features Vary by Apartment
- Extra Storage
- Garden-Style Soaking Tubs or Stand-Up Showers
- Hardwood-Style Flooring
- Private Patio or Balcony
- Spacious Walk-in Closets
- Spa-inspired Bathrooms with Dual Vanities
Property Contact Info
Office Hours
| Monday | 9:00 am–6:00 pm |
| Tuesday | 9:00 am–6:00 pm |
| Wednesday | 9:00 am–6:00 pm |
| Thursday | 9:00 am–6:00 pm |
| Friday | 9:00 am–6:00 pm |
| Saturday | 10:00 am–5:00 pm |
| Sunday | Closed |
Floorplan Pricing and Availability
New! Interactive Property Map
Studio
Floorplan SA
Studio, 1 Bath, 560 sq ftAvailability Details
Availability Date Unit Sq Ft Unavailable SA 560 sq ft 1 Bedroom
Show Unavailable FloorplansFloorplan 1B
1 Bed, 1 Bath, 712 sq ftAvailable NowCheapest 1 BedroomThis is the cheapest 1 Bedroom at this PropertyModel Gallery
Floorplans
Availability Details
Availability Date Unit Sq Ft Available Now 5237-112 712 Apartment Model: 1B1 Bedroom, 1 Bath, 712 sq ftAvailable NowFloor plans are artist's rendering. All dimensions are approximate. Actual product and specifications may vary in dimension or detail. Not all features are available in every rental home. Please see a representative for details.
![]()
1B - Floorplan Apartment Unit: 5237-112Apartment Model: 1B1 Bedroom, 1 Bath, 712 sq ftAvailable NowFloorplan 1D
1 Bed, 1 Bath, 732 sq ftAvailable NowModel Gallery
Floorplans
Availability Details
Availability Date Unit Sq Ft Available Now 5217-131 732 August 31, 2026 5241-157 732 Apartment Model: 1D1 Bedroom, 1 Bath, 732 sq ftAvailable NowFloor plans are artist's rendering. All dimensions are approximate. Actual product and specifications may vary in dimension or detail. Not all features are available in every rental home. Please see a representative for details.
![]()
1D - Floorplan Apartment Unit: 5217-131Apartment Model: 1D1 Bedroom, 1 Bath, 732 sq ftAvailable NowApartment Unit: 5241-157Apartment Model: 1D1 Bedroom, 1 Bath, 732 sq ftAvailable August 31, 2026Floorplan 1A
1 Bed, 1 Bath, 685 sq ftAvailable NowModel Gallery
Floorplans
Availability Details
Availability Date Unit Sq Ft Available Now 1A 685 sq ft Apartment Model: 1A1 Bedroom, 1 Bath, 685 sq ftAvailable NowFloor plans are artist's rendering. All dimensions are approximate. Actual product and specifications may vary in dimension or detail. Not all features are available in every rental home. Please see a representative for details.
![]()
1A - Floorplan Floorplan 1C
1 Bed, 1 Bath, 725 sq ftAvailable NowModel Gallery
Floorplans
Availability Details
Availability Date Unit Sq Ft Available Now 5237-114 725 Apartment Model: 1C1 Bedroom, 1 Bath, 725 sq ftAvailable NowFloor plans are artist's rendering. All dimensions are approximate. Actual product and specifications may vary in dimension or detail. Not all features are available in every rental home. Please see a representative for details.
![]()
1C - Floorplan Apartment Unit: 5237-114Apartment Model: 1C1 Bedroom, 1 Bath, 725 sq ftAvailable NowFloorplan 1G
1 Bed, 1 Bath, 900 sq ftAvailable Oct 19Largest 1 BedroomThis is the largest 1 Bedroom at this PropertyModel Gallery
Floorplans
Availability Details
Availability Date Unit Sq Ft October 19, 2026 5017-202 900 Apartment Model: 1G1 Bedroom, 1 Bath, 900 sq ftAvailable October 19, 2026Floor plans are artist's rendering. All dimensions are approximate. Actual product and specifications may vary in dimension or detail. Not all features are available in every rental home. Please see a representative for details.
![]()
1G - Floorplan Apartment Unit: 5017-202Apartment Model: 1G1 Bedroom, 1 Bath, 900 sq ftAvailable October 19, 20261A Renovation 2
1 Bed, 1 Bath, 685 sq ftAvailability Details
Availability Date Unit Sq Ft Unavailable 1A Renovation 2 685 sq ft 1D Renovation 2
1 Bed, 1 Bath, 732 sq ftAvailability Details
Availability Date Unit Sq Ft Unavailable 1D Renovation 2 732 sq ft Floorplan 1E
1 Bed, 1 Bath, 780 sq ftAvailability Details
Availability Date Unit Sq Ft Unavailable 1E 780 sq ft Floorplan 1F
1 Bed, 1 Bath, 830 sq ftAvailability Details
Availability Date Unit Sq Ft Unavailable 1F 830 sq ft 2 Bedrooms
Show Unavailable FloorplansFloorplan 2B
2 Beds, 2 Baths, 1000 sq ftAvailable NowCheapest 2 BedroomThis is the cheapest 2 Bedroom at this PropertyModel Gallery
Floorplans
Availability Details
Availability Date Unit Sq Ft Available Now 5209-232 1000 Apartment Model: 2B2 Bedroom, 2 Bath, 1000 sq ftAvailable NowFloor plans are artist's rendering. All dimensions are approximate. Actual product and specifications may vary in dimension or detail. Not all features are available in every rental home. Please see a representative for details.
![]()
2B - Floorplan Apartment Unit: 5209-232Apartment Model: 2B2 Bedroom, 2 Bath, 1000 sq ftAvailable Now2A Renovation 2
2 Beds, 2 Baths, 972 sq ftAvailable Sep 5Model Gallery
Floorplans
Availability Details
Availability Date Unit Sq Ft September 5, 2026 5229-119 972 Apartment Model: 2A Renovation 22 Bedroom, 2 Bath, 972 sq ftAvailable September 5, 2026Floor plans are artist's rendering. All dimensions are approximate. Actual product and specifications may vary in dimension or detail. Not all features are available in every rental home. Please see a representative for details.
![]()
2A Renovation 2 - Floorplan Apartment Unit: 5229-119Apartment Model: 2A Renovation 22 Bedroom, 2 Bath, 972 sq ftAvailable September 5, 20262A Renovation 2
2 Beds, 2 Baths, 972 sq ftAvailability Details
Availability Date Unit Sq Ft Unavailable 2A Renovation 2 972 sq ft Floorplan 2D
2 Beds, 2 Baths, 1000 sq ftAvailability Details
Availability Date Unit Sq Ft Unavailable 2D 1000 sq ft Floorplan 2D
2 Beds, 2 Baths, 1000 sq ftAvailability Details
Availability Date Unit Sq Ft Unavailable 2D 1000 sq ft Floorplan 2E
2 Beds, 2 Baths, 1024 sq ftAvailability Details
Availability Date Unit Sq Ft Unavailable 2E 1024 sq ft Floorplan 2F
2 Beds, 2 Baths, 1113 sq ftAvailability Details
Availability Date Unit Sq Ft Unavailable 2F 1113 sq ft Floorplan 2G
2 Beds, 2 Baths, 1117 sq ftLargest 2 BedroomThis is the largest 2 Bedroom at this PropertyAvailability Details
Availability Date Unit Sq Ft Unavailable 2G 1117 sq ft 3 Bedrooms
Floorplan 3A
3 Beds, 2 Baths, 1845 sq ftAvailable NowModel Gallery
Floorplans
Availability Details
Availability Date Unit Sq Ft Available Now 5245-103 1845 Apartment Model: 3A3 Bedroom, 2 Bath, 1845 sq ftAvailable NowFloor plans are artist's rendering. All dimensions are approximate. Actual product and specifications may vary in dimension or detail. Not all features are available in every rental home. Please see a representative for details.
![]()
3A - Floorplan Apartment Unit: 5245-103Apartment Model: 3A3 Bedroom, 2 Bath, 1845 sq ftAvailable Now
Property Information
- 155 Units
- 3 Stories
- Built in 1983
Fees and Policies
The fees listed below are community-provided and may exclude utilities or add-ons. All payments are made directly to the property and are non-refundable unless otherwise specified.
Required Fees
One-Time Basics
- Due at Application
- Application FeeiMax of 1. Charged Per Applicant.$50.00
- Application DepositiMax of 1. Charged per unit.$300.00
- Due at Move-In
- Administration FeeiMax of 1. Charged per unit.$150.00
Utilities
- WateriMax of 1. Allocated by Occupancy Charged Per Unit.Varies/mo
- Storm Water DrainageiMax of 1. Allocated Per Unit Charged Per Unit.Varies/mo
- SeweriMax of 1. Allocated by Occupancy Charged Per Unit.Varies/mo
- ElectricityiMax of 1. Directly metered Charged Per Unit.Varies/mo
- Pest ControliMax of 1. Charged Per Unit.$5.00/mo
- Conservice Admin FeeiMax of 1. Charged per unit.$3.50/mo
- Sewer BaseiMax of 1. Charged per unit.$9.88/mo
- Bulk Internet ProgramiMax of 1. Charged per unit.$50.00/mo
- Water Base ChargeiMax of 1. Charged per unit.$14.11/mo
- TrashiMax of 1. Allocated Per Unit Charged per unit.Varies/mo
Other Fees and Policies
Personal Add-Ons
- Renter's Insurance ChargesiMax of 1. Charged per unit.$15.00/mo
Pet Fees
- Cat
- Pet DepositiMax of 1. Charged Per Pet.$250.00
- Pet FeeiMax of 1. Charged Per Pet.$250.00
- Pet RentiMax of 1. Charged Per Pet.$25.00/mo
- Dog
- Pet DepositiMax of 1. Charged Per Pet.$250.00
- Pet FeeiMax of 1. Charged Per Pet.$250.00
- Pet RentiMax of 1. Charged Per Pet.$25.00/mo
None
Max of 1. | Restrictions: None.
None
Max of 1. | Restrictions: None.
Property Fee Disclaimer: Based on community-supplied data and independent market research. Subject to change without notice. May exclude fees for mandatory or optional services and usage-based utilities.
Features and Amenities
Unique Amenities
- *Features Vary by Apartment
- Extra Storage
- Garden-Style Soaking Tubs or Stand-Up Showers
- Hardwood-Style Flooring
- Private Patio or Balcony
- Spacious Walk-in Closets
- Spa-inspired Bathrooms with Dual Vanities
Living Area Features
- Walk In Closets
Map
- Shopping
- Colleges
- Grocery
- Medical
- Transportation
- Nearby Properties

Map
Getting Around
30 / 100 Somewhat walkable
40 / 100 Fairly bikeable
100 / 100 Exceptionally car friendly
Getting to Know the Area
40 / 100 Restaurants
20 / 100 Cafes
20 / 100 Nightlife
30 / 100 Shopping
70 / 100 Parks
100 / 100 Noise Level
Renters Reviews and Ratings
Verified RenterSubmitted by a verified resident of the apartment community. Participating residents may receive reward points in exchange for posting a review during their lease term, regardless of the nature of the review.
Property Manager Responded
Verified RenterSubmitted by a verified resident of the apartment community. Participating residents may receive reward points in exchange for posting a review during their lease term, regardless of the nature of the review.
Property Manager Responded
Verified RenterSubmitted by a verified resident of the apartment community. Participating residents may receive reward points in exchange for posting a review during their lease term, regardless of the nature of the review.
Property Manager Responded
Verified RenterSubmitted by a verified resident of the apartment community. Participating residents may receive reward points in exchange for posting a review during their lease term, regardless of the nature of the review.
Property Manager Responded
Verified RenterSubmitted by a verified resident of the apartment community. Participating residents may receive reward points in exchange for posting a review during their lease term, regardless of the nature of the review.
Property Manager Responded
Verified RenterSubmitted by a verified resident of the apartment community. Participating residents may receive reward points in exchange for posting a review during their lease term, regardless of the nature of the review.
Property Manager Responded
Verified RenterSubmitted by a verified resident of the apartment community. Participating residents may receive reward points in exchange for posting a review during their lease term, regardless of the nature of the review.
Property Manager Responded
Verified RenterSubmitted by a verified resident of the apartment community. Participating residents may receive reward points in exchange for posting a review during their lease term, regardless of the nature of the review.
Property Manager Responded
Verified RenterSubmitted by a verified resident of the apartment community. Participating residents may receive reward points in exchange for posting a review during their lease term, regardless of the nature of the review.
Property Manager Responded
Verified RenterSubmitted by a verified resident of the apartment community. Participating residents may receive reward points in exchange for posting a review during their lease term, regardless of the nature of the review.
Property Manager Responded
Verified RenterSubmitted by a verified resident of the apartment community. Participating residents may receive reward points in exchange for posting a review during their lease term, regardless of the nature of the review.
Property Manager Responded
Nearby Schools
Lakeview Centennial High School
Lyles Middle
Glen Couch Elementary School
Rowlett High School
Toler Elementary School
Coyle Middle
About GreatSchools Data on ApartmentHomeLiving.com.
Points of Interest
Time and distance from Lake Village West.
Arts Museums and Landmarks
Big Box and Retail
Walgreens
Petco
Aldi
Colleges and Universities
Collin County Community College - Rockwall Center
Groceries
Tom Thumb
Sprouts Farmers Market
Fiesta Mart
Hospitals
Baylor Scott & White Medical Center - Sunnyvale
Shopping Centers
Lake Village West has 5 shopping centers within 1.8 miles.
Nearby Neighborhoods
Rental Price Ranges in the Area
| Bedroom | Average Rent | Cheapest Rent | Highest Rent |
|---|---|---|---|
| Garland Studio Apartments | $1,104 | $556 | $1,599 |
| Garland 1 Bedroom Apartments | $1,249 | $590 | $5,022 |
| Garland 2 Bedroom Apartments | $1,699 | $696 | $4,478 |
| Garland 3 Bedroom Apartments | $2,274 | $1,300 | $7,473 |
| Garland 4 Bedroom Apartments | $4,111 | $2,378 | $10,000+ |
Nearby Apartments
Nearby Homes
Did You Know?
The average Garland Studio Apartment is $1,104.


Max of 1.