

Request Notification
Lakeside Apartments
Milford, DE 19963

- 1–2 Bedrooms
- 840–1,134 Square Feet
About Lakeside Apartments
Lakeside Apartments offers one- and two-bedroom apartments in Milford, DE, just steps from downtown and the Mispillion Riverwalk. Newly renovated kitchens feature quartz countertops, contemporary cabinetry, and energy-efficient windows that fill each home with natural light. Every apartment includes a private entrance and assigned parking right out front, so coming and going is simple. In-home energy-efficient washer and dryer options, spacious closets, and private balconies or patios in select layouts give you the space to actually settle in. Central air-conditioning, high-efficiency heating, and luxury plank flooring with carpeted bedrooms round out homes built for comfort and function, not just looks. Downtown Milford brings historic charm, local events, and easy access to everyday shopping right to your doorstep. Pet-friendly and close to the Milford and Dover workforce hubs, Lakeside is built for renters who want more space and quality without paying coastal Delaware prices.
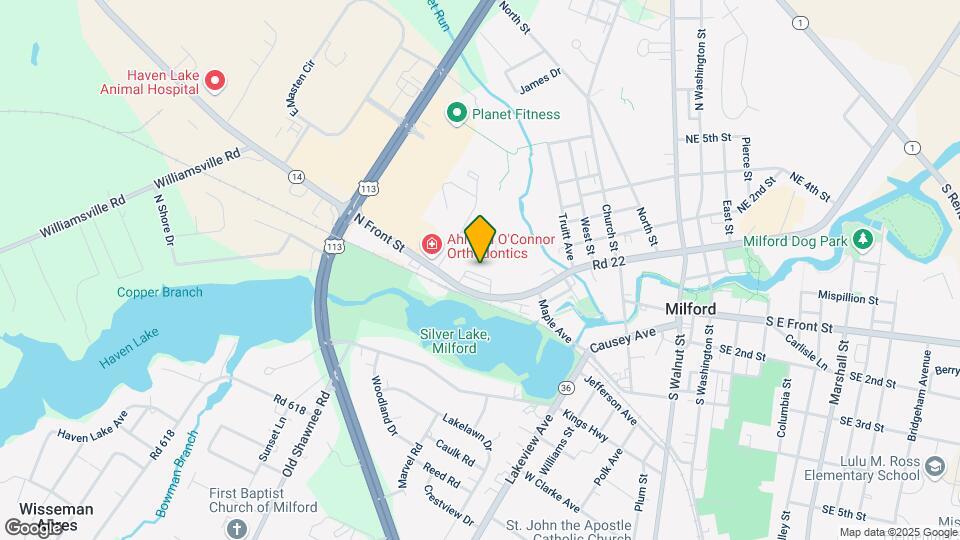
Lakeside Apartments is located in the 19963 Zip code of Milford, DE.
Property Contact Info
Office Hours
| Monday | 9:30 am–4:30 pm |
| Tuesday | 9:30 am–4:30 pm |
| Wednesday | 9:30 am–4:30 pm |
| Thursday | 9:30 am–4:30 pm |
| Friday | 9:30 am–4:30 pm |
| Saturday | Closed |
| Sunday | Closed |
Floorplan Pricing and Availability
New! Interactive Property Map
1 Bedroom
1 Bed | 1 Bath
1 Bed, 1 Bath, 840 sq ftAvailable Sep 7Model Gallery
Floorplans
Availability Details
Availability Date Unit Sq Ft View Details September 7, 2026 705 840 September 30, 2026 713 840 October 10, 2026 804 840 Model Amenities and Features
Features
- Air Conditioning
- Balcony
- Heating
- Storage Space
- Washer/Dryer
Kitchen
- Dishwasher
- Disposal
- Microwave
- Range
- Refrigerator
Living Space
- Walk-In Closets
- Window Coverings
Outdoor Space
- Patio
Unit 705 Amenities and Features
Features
- Air Conditioning
- Balcony
- Heating
- Storage Space
- Washer/Dryer
Kitchen
- Dishwasher
- Disposal
- Microwave
- Range
- Refrigerator
Living Space
- Walk-In Closets
- Window Coverings
Outdoor Space
- Patio
Unit 713 Amenities and Features
Features
- Air Conditioning
- Balcony
- Heating
- Storage Space
- Washer/Dryer
Kitchen
- Dishwasher
- Disposal
- Microwave
- Range
- Refrigerator
Living Space
- Walk-In Closets
- Window Coverings
Outdoor Space
- Patio
Unit 804 Amenities and Features
Features
- Air Conditioning
- Balcony
- Heating
- Storage Space
- Washer/Dryer
Kitchen
- Dishwasher
- Disposal
- Microwave
- Range
- Refrigerator
Living Space
- Walk-In Closets
- Window Coverings
Outdoor Space
- Patio
Apartment Model: 1 Bed | 1 Bath1 Bedroom, 1 Bath, 840 sq ftAvailable September 7, 2026![]()
1 Bed | 1 Bath - Floorplan Apartment Unit: 705Apartment Model: 1 Bed | 1 Bath1 Bedroom, 1 Bath, 840 sq ftAvailable September 7, 2026Apartment Unit: 713Apartment Model: 1 Bed | 1 Bath1 Bedroom, 1 Bath, 840 sq ftAvailable September 30, 2026Apartment Unit: 804Apartment Model: 1 Bed | 1 Bath1 Bedroom, 1 Bath, 840 sq ftAvailable October 10, 20262 Bedrooms
2 Bed | 1.5 Bath
2 Beds, 1.5 Baths, 1134 sq ftAvailable Sep 7Model Gallery
Floorplans
Availability Details
Availability Date Unit Sq Ft View Details September 7, 2026 109 1134 September 7, 2026 403 1134 September 30, 2026 102 1134 Model Amenities and Features
Features
- Air Conditioning
- Balcony
- Heating
- Storage Space
- Washer/Dryer
Kitchen
- Dishwasher
- Disposal
- Microwave
- Range
- Refrigerator
Living Space
- Walk-In Closets
- Window Coverings
Outdoor Space
- Patio
Unit 109 Amenities and Features
Features
- Air Conditioning
- Balcony
- Heating
- Storage Space
- Washer/Dryer
Kitchen
- Dishwasher
- Disposal
- Microwave
- Range
- Refrigerator
Living Space
- Walk-In Closets
- Window Coverings
Outdoor Space
- Patio
Unit 403 Amenities and Features
Features
- Air Conditioning
- Balcony
- Heating
- Storage Space
- Washer/Dryer
Kitchen
- Dishwasher
- Disposal
- Microwave
- Range
- Refrigerator
Living Space
- Walk-In Closets
- Window Coverings
Outdoor Space
- Patio
Unit 102 Amenities and Features
Features
- Air Conditioning
- Balcony
- Heating
- Storage Space
- Washer/Dryer
Kitchen
- Dishwasher
- Disposal
- Microwave
- Range
- Refrigerator
Living Space
- Walk-In Closets
- Window Coverings
Outdoor Space
- Patio
Apartment Model: 2 Bed | 1.5 Bath2 Bedroom, 1.5 Bath, 1134 sq ftAvailable September 7, 2026![]()
2 Bed | 1.5 Bath - Floorplan Apartment Unit: 109Apartment Model: 2 Bed | 1.5 Bath2 Bedroom, 1.5 Bath, 1134 sq ftAvailable September 7, 2026Apartment Unit: 403Apartment Model: 2 Bed | 1.5 Bath2 Bedroom, 1.5 Bath, 1134 sq ftAvailable September 7, 2026Apartment Unit: 102Apartment Model: 2 Bed | 1.5 Bath2 Bedroom, 1.5 Bath, 1134 sq ftAvailable September 30, 2026
Property Information
- 100 Units
- 2 Stories
- Built in 1972
Lease Terms
- 12 mo
Fees and Policies
The fees listed below are community-provided and may exclude utilities or add-ons. All payments are made directly to the property and are non-refundable unless otherwise specified.
Required Fees
One-Time Basics
- Due at Application
- Application FeeiApplication Fee description Charged Per Applicant.$64.00
- Due at Move-In
- Hold FeeiHold Fee description Charged per unit.$500.00
Other Fees and Policies
Pet Fees
Pet Policies are Negotiable
- Cat
- Pet Deposit - CatiPet Deposit - Cat Charged Per Pet.$500.00
- Dog
- Pet Deposit - DogiPet Deposit - Dog Charged Per Pet.$500.00
Property Fee Disclaimer: Based on community-supplied data and independent market research. Subject to change without notice. May exclude fees for mandatory or optional services and usage-based utilities.
Features and Amenities
Unique Amenities
- Complimentary coffee and tea bar
Map
- Shopping
- Grocery
- Nearby Properties

Map
Getting Around
50 / 100 Fairly walkable
10 / 100 Minimal public transit
30 / 100 Somewhat Bikeable
100 / 100 Exceptionally car friendly
Getting to Know the Area
60 / 100 Restaurants
40 / 100 Cafes
50 / 100 Nightlife
50 / 100 Shopping
100 / 100 Noise Level
Renters Reviews and Ratings
Love it Here!
Fantastic place to live!
Nearby Schools
Milford Senior High School
Milford Central Academy
Ross (Lulu M.) Elementary School
Banneker (Benjamin) Elementary School
Mispillion Elementary
About GreatSchools Data on ApartmentHomeLiving.com.
Points of Interest
Time and distance from Lakeside Apartments.
Big Box and Retail
Walgreens
Autozone
Groceries
Food Lion
Shopping Centers
Lakeside Apartments has 5 shopping centers within 1.4 miles.
Nearby Neighborhoods
Rental Price Ranges in the Area
| Bedroom | Average Rent | Cheapest Rent | Highest Rent |
|---|---|---|---|
| Milford Studio Apartments | $1,225 | $1,225 | $1,225 |
| Milford 1 Bedroom Apartments | $1,680 | $726 | $2,085 |
| Milford 2 Bedroom Apartments | $2,077 | $796 | $3,200 |
| Milford 3 Bedroom Apartments | $2,395 | $1,191 | $3,704 |
| Milford 4 Bedroom Apartments | $3,010 | $2,250 | $4,524 |
| 2 Bedroom Homes | $1,726 | $1,495 | $2,500 |
| 3 Bedroom Homes | $2,026 | $1,600 | $2,800 |
| 4 Bedroom Homes | $2,430 | $2,000 | $2,800 |
Nearby Apartments
Nearby Homes
Did You Know?
43% of renters tour a property with an agent before signing a lease.

