


Floorplan Pricing and Availability
New! Interactive Property Map
 ApartmentHomeLiving.com's new Interactive Property Map allows you to see where every available unit is located at this community.Try It Now >
2 Bedrooms
$1,675
Total Monthly Price4803I Summer Brook Way, Unit 4602 G summer Brook Way
2 Beds, 2 Baths, 1017 sq ft$1,675 depositAvailable NowAvailability Details
Prices shown for this property are the Total Monthly Price including Fees.Price Availability Date Unit Sq Ft Deposit Photos $1,675 Available Now 4602 G summer Brook Way 1017 $1,675 Unit 4602 G summer Brook Way Gallery
Photos
Unit 4602 G summer Brook Way Amenities and Features
Features
- Air Conditioning
- Smoke Free
- Washer/Dryer
Kitchen
- Dishwasher
Unit 4602 G summer Brook Way Lease Information
Unit Price
- $1,675Total Monthly PriceBase Rent: $1,675Required Monthly Fees: None
View Details and Rent EstimateDeposit
- $1,675 deposit
Unit Description
This unit is on the 2nd floor and has wonderful views of the water sprouts with the ducks and turtles. It is near the entrance off Elks Road. You have 2 assigned parking spaces and bedrooms across from each other. This building is equipped with a elevator. There is a large clubhouse and pool where they do lots of events.
Unit: 4602 G summer Brook WayModel: 4602 G summer Brook Way - 4803I Summer Brook Way$1,6752 Bedroom, 2 Bath, 1017 sq ftAvailable Now![]()
Unit: 4602 G summer Brook Way - Image 1 ![]()
Unit: 4602 G summer Brook Way - Image 2 ![]()
Unit: 4602 G summer Brook Way - Image 3 ![]()
Unit: 4602 G summer Brook Way - Image 4 ![]()
Unit: 4602 G summer Brook Way - Image 5 ![]()
Unit: 4602 G summer Brook Way - Image 6 ![]()
Unit: 4602 G summer Brook Way - Image 7 ![]()
Unit: 4602 G summer Brook Way - Image 8 $1,675
Total Monthly Price4803I Summer Brook Way, Unit 4703 I Summer Brook Way
2 Beds, 2 Baths, 1017 sq ft$1,675 depositAvailable Aug 11Availability Details
Prices shown for this property are the Total Monthly Price including Fees.Price Availability Date Unit Sq Ft Deposit $1,675 August 11, 2026 4703 I Summer Brook Way 1017 $1,675 Unit 4703 I Summer Brook Way Amenities and Features
Features
- Air Conditioning
- Smoke Free
- Washer/Dryer
Kitchen
- Dishwasher
Unit 4703 I Summer Brook Way Lease Information
Unit Price
- $1,675Total Monthly PriceBase Rent: $1,675Required Monthly Fees: None
View Details and Rent EstimateDeposit
- $1,675 deposit
Unit Description
This unit is 1,017 square feet it has a locked storage unit outside in the breezeway. The room are large and there is a clubhouse and huge pool. Working on a gym now. Hearthstone Manor consist of Homes, condos and villas. Each condo building is 12 units, 4 on each floor with elevator. This unit is assigned 2 parking spaces as well.
Unit: 4703 I Summer Brook WayModel: 4703 I Summer Brook Way - 4803I Summer Brook Way$1,6752 Bedroom, 2 Bath, 1017 sq ftAvailable August 11, 2026$1,675
Total Monthly Price4803I Summer Brook Way, Unit 4803 I Summer Brook way
2 Beds, 2 Baths, 1017 sq ft$1,675 depositAvailable Sep 1Availability Details
Prices shown for this property are the Total Monthly Price including Fees.Price Availability Date Unit Sq Ft Deposit $1,675 September 1, 2026 4803 I Summer Brook way 1017 $1,675 Unit 4803 I Summer Brook way Amenities and Features
Features
- Air Conditioning
- Smoke Free
- Washer/Dryer
Kitchen
- Dishwasher
Unit 4803 I Summer Brook way Lease Information
Unit Price
- $1,675Total Monthly PriceBase Rent: $1,675Required Monthly Fees: None
View Details and Rent EstimateDeposit
- $1,675 deposit
Unit: 4803 I Summer Brook wayModel: 4803 I Summer Brook way - 4803I Summer Brook Way$1,6752 Bedroom, 2 Bath, 1017 sq ftAvailable September 1, 2026$1,695
Total Monthly Price4803I Summer Brook Way, Unit 4801 D Summer Brook way
2 Beds, 2 Baths, 1207 sq ft$1,695 depositAvailable Nov 16Availability Details
Prices shown for this property are the Total Monthly Price including Fees.Price Availability Date Unit Sq Ft Deposit Photos $1,695 November 16, 2026 4801 D Summer Brook way 1207 $1,695 Unit 4801 D Summer Brook way Gallery
Photos
Unit 4801 D Summer Brook way Amenities and Features
Features
- Air Conditioning
- Smoke Free
- Washer/Dryer
Kitchen
- Dishwasher
Unit 4801 D Summer Brook way Lease Information
Unit Price
- $1,695Total Monthly PriceBase Rent: $1,695Required Monthly Fees: None
View Details and Rent EstimateDeposit
- $1,695 deposit
Unit Description
This is one of our bigger 2 bed 2 bath condos, it faces the Elks Entrance and has back steps to the pond with ducks and turtles. This is on the first floor with 2 assigned parking spots. We have a huge pool and clubhouse in Hearthstone Manor which has recently been redecorated.
Unit: 4801 D Summer Brook wayModel: 4801 D Summer Brook way - 4803I Summer Brook Way$1,6952 Bedroom, 2 Bath, 1207 sq ftAvailable November 16, 2026![]()
Unit: 4801 D Summer Brook way - Image 1 ![]()
Unit: 4801 D Summer Brook way - Image 2 ![]()
Unit: 4801 D Summer Brook way - Image 3 3 Bedrooms
$1,750
Total Monthly Price4803I Summer Brook Way, Unit 4603 L Summer Brook Way
3 Beds, 0.5 Baths, 1310 sq ft$1,750 depositAvailable Sep 3Availability Details
Prices shown for this property are the Total Monthly Price including Fees.Price Availability Date Unit Sq Ft Deposit $1,750 September 3, 2026 4603 L Summer Brook Way 1310 $1,750 Unit 4603 L Summer Brook Way Amenities and Features
Features
- Air Conditioning
- Smoke Free
- Washer/Dryer
Kitchen
- Dishwasher
Unit 4603 L Summer Brook Way Lease Information
Unit Price
- $1,750Total Monthly PriceBase Rent: $1,750Required Monthly Fees: None
View Details and Rent EstimateDeposit
- $1,750 deposit
Unit Description
This unit has views of the water with the ducks and turtles. The master has a jacuzzi Tub and large shower unit. The rooms are divided and there are lots of closet space. The laundry room is a nice size as well. There is a huge pool and clubhouse located on the premises. This unit has 2 assigned parking spots. it will be ready by 9/3/2026
Unit: 4603 L Summer Brook WayModel: 4603 L Summer Brook Way - 4803I Summer Brook Way$1,7503 Bedroom, 0.5 Bath, 1310 sq ftAvailable September 3, 2026


Schedule a Tour
Property Contact Info
- Listed by:
- Agency:
- Vendor Logo:
- Website:
- View Property Website
- Call Us:
- (302) 830-3048
- Disclaimer:
Property Information
- Built in 2008
Lease Terms
- 12 Month Lease
Fees and Policies
The fees listed below are community-provided and may exclude utilities or add-ons. All payments are made directly to the property and are non-refundable unless otherwise specified. Use the Cost Calculator to determine costs based on your needs.
Other Fees and Policies
Pet Policy and Fees
No Pets Allowed
Parking Info and Fees
- Other
Property Fee Disclaimer: Based on community-supplied data and independent market research. Subject to change without notice. May exclude fees for mandatory or optional services and usage-based utilities.
Features and Amenities
Community Features
- Elevator
Recreation and Fitness
- Pool
Interior Features
- Washer/Dryer
- Air Conditioning
- Smoke Free
Kitchen Amenities
- Dishwasher
Pet Policy
- No Pets Allowed
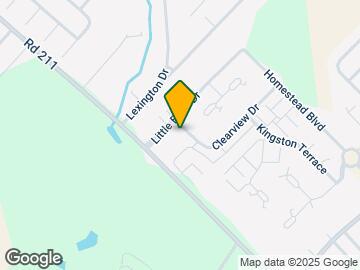
Map
- Shopping
- Grocery
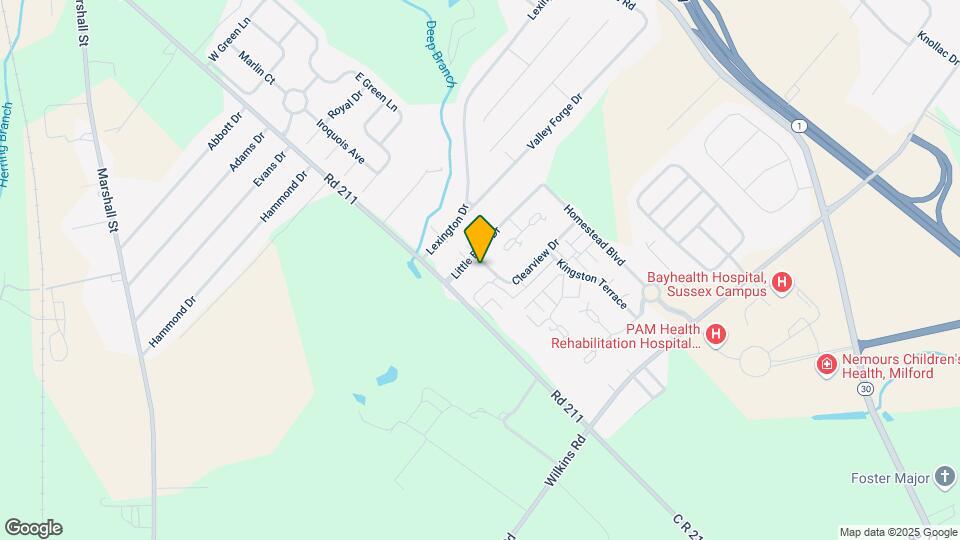
Map
Getting Around
30 / 100 Somewhat walkable
40 / 100 Fairly bikeable
100 / 100 Exceptionally car friendly
 details
Getting to Know the Area
30 / 100 Restaurants
20 / 100 Cafes
20 / 100 Nightlife
20 / 100 Shopping
100 / 100 Noise Level
Frequently Asked Questions about 4803I Summer Brook Way
What type of rental units are available at 4803I Summer Brook Way?
There are currently 2 Bed to 3 Bed rentals listed at 4803I Summer Brook Way. Available Now.
How much do the rents range for the Units at 4803I Summer Brook Way?
Rentals at 4803I Summer Brook Way currently range from $1,675 to $1,750.
What area of town is 4803I Summer Brook Way located in?
Located in the Sussex County Neighborhood, 4803I Summer Brook Way is in the 19963 Zip Code of Milford, DE.
Nearby Schools
Milford Central Academy
Ross (Lulu M.) Elementary School
Milford Senior High School
About GreatSchools Data on ApartmentHomeLiving.com.
Points of Interest
Time and distance from 4803I Summer Brook Way.
Big Box and Retail
Walgreens
Autozone
Groceries
Food Lion
Shopping Centers
4803I Summer Brook Way has 5 shopping centers within 2.5 miles.
Nearby Neighborhoods
Nearby Apartments
Rental Price Ranges in the Area
| Bedroom | Average Rent | Cheapest Rent | Highest Rent |
|---|---|---|---|
| Milford Studio Apartments | $1,255 | $1,225 | $1,285 |
| Milford 1 Bedroom Apartments | $1,704 | $726 | $2,120 |
| Milford 2 Bedroom Apartments | $2,059 | $796 | $3,200 |
| Milford 3 Bedroom Apartments | $2,367 | $1,191 | $3,704 |
| Milford 4 Bedroom Apartments | $3,124 | $2,250 | $4,524 |
| 2 Bedroom Homes | $1,641 | $1,150 | $2,500 |
| 3 Bedroom Homes | $1,929 | $1,495 | $2,800 |
| 4 Bedroom Homes | $2,385 | $1,750 | $2,900 |
Browse Top Apartments in Milford
By Price
By Community Type
- Milford Apartments for Rent by Owner
- Milford Apartments with Rent Specials
- Milford Top Rated Apartments
- Milford Corporate Apartments
- Milford Furnished Apartments
- Milford Gated Apartments
- Milford Loft Apartments
- Milford Military Apartments
- New Milford Apartments
- Milford Senior Apartments
- Milford Short-term Apartments
- Milford Student Apartments
- Milford Apartments with Utilities Included