

Request Notification
Lakewood Village
Jacksonville, FL 32207

- Studio–2 Bedrooms
- 480–1,000 Square Feet
About Lakewood Village
Welcome to Lakewood Village, where apartments in Jacksonville Florida combine modern comfort with the charm of a hidden tropical oasis. Tucked just a few miles from the historic streets of San Marco and only about 4 miles from the energy of Downtown, our community feels like Jacksonville’s best-kept secret—peaceful, green, and refreshingly tucked away. Surrounded by magnolia trees, soaring oak canopies, and lush landscaping, Lakewood Village offers a tranquil retreat with the convenience of the city close by. From remodeled interiors to our exclusive resident VIP program, everything here is designed to elevate your everyday. If you’re searching for apartments in Jacksonville that feel like a getaway without giving up location, you’ve found your place—welcome home to Lakewood Village.v
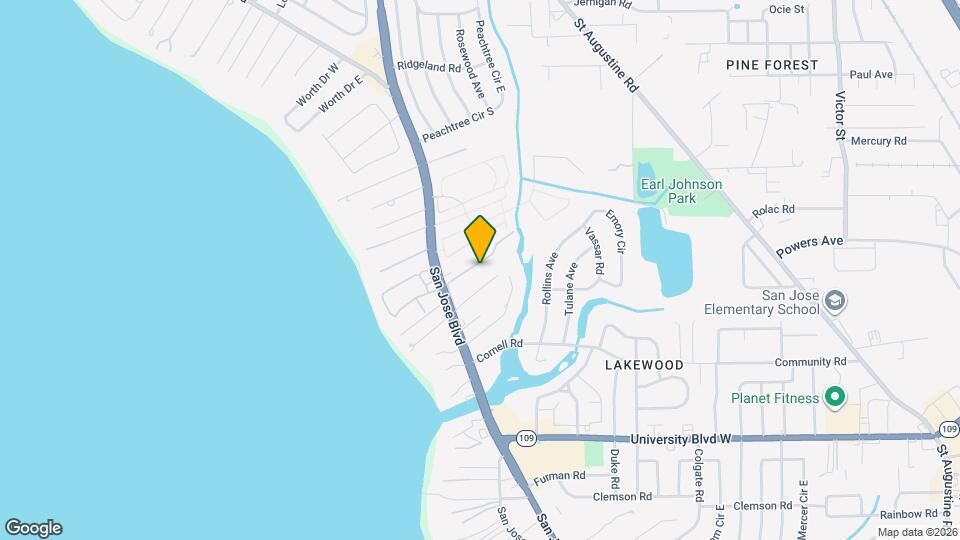
Lakewood Village is located in the Lakewood Neighborhood and 32207 Zip code of Jacksonville, FL.
Unique Features and Amenities
- Accept Visa & Mastercard
- Breakfast Bar
- Brushed Nickel Fixtures
- Cardio Equipment
- Central AC & Heat
- Complimentary Coffee Bar
- Complimentary Preventative Pest Service
- Designer Kitchens with White Cabinetry
- Friendly Onsite Management
- Full Size Washer & Dryer Included*
- Furnished Apartments Available
- Hammock Garden
- Large Breeds Welcome
- Lawn Care/Lush Landscaping
- Multi-Speed Ceiling Fan
- Off-Leash Dog Park
- Online Rent Payments
- Online Service Requests
- Package Acceptance
- Pergola
- Pet Events
- Pet Friendly
- Pet Waste Stations
- Picnic/Grilling Area
- Poolside Firepit
- Private View*
- Reserved Parking Available
- Resort-Style Pool
- Screened-In Patios/Balconies*
- Smart Home Package
- Spacious Closets with Built-In Shelving
- Swing Set
- Virtual/Facetime Tours Offered
- Walk-In Shower*
- WiFi Hotspot in Common Areas
- Wood-Style Blinds
- Wood-Style Flooring*
Property Contact Info
Office Hours
| Monday | 8:30 am–5:30 pm |
| Tuesday | 8:30 am–5:30 pm |
| Wednesday | 8:30 am–5:30 pm |
| Thursday | 8:30 am–5:30 pm |
| Friday | 8:30 am–5:30 pm |
| Saturday | Closed |
| Sunday | Closed |
Floorplan Pricing and Availability
New! Interactive Property Map
Studio
Show Unavailable FloorplansThe Ariana
Studio, 1 Bath, 480 sq ftAvailable Sep 29Model Gallery
Floorplans
Availability Details
Availability Date Unit Sq Ft September 29, 2026 5-509 480 Unit 5-509 Amenities and Features
Unique Features
- 1st Floor
- Black Fusion Countertops
- Courtyard view
- Interior Trim Package
- Plank Floor
- Smart Thermostat
- Stainless Steel Appliances.
- Stainless Steel Microwave
- USB Outlet
- Walk-In Shower
- Washer Dryer Front Load
- White Cabinets
- White Subway Backsplash
Apartment Model: The ArianaStudio, 1 Bath, 480 sq ftAvailable September 29, 2026![]()
The Ariana - Floorplan Apartment Unit: 5-509Apartment Model: The ArianaStudio, 1 Bath, 480 sq ftAvailable September 29, 2026The Ariana
Studio, 1 Bath, 480 sq ftAvailability Details
Availability Date Unit Sq Ft Unavailable The Ariana 480 sq ft 1 Bedroom
The Ariana Suite
1 Bed, 1 Bath, 644 sq ftAvailable NowModel Gallery
Floorplans
Availability Details
Availability Date Unit Sq Ft Available Now The Ariana Suite 644 sq ft Apartment Model: The Ariana Suite1 Bedroom, 1 Bath, 644 sq ftAvailable Now![]()
The Ariana Suite - Floorplan The Marian
1 Bed, 1 Bath, 780 sq ftAvailable NowModel Gallery
Floorplans
Availability Details
Availability Date Unit Sq Ft Available Now The Marian 780 sq ft Model Amenities and Features
Features
- High Speed Internet Access
Apartment Model: The Marian1 Bedroom, 1 Bath, 780 sq ftAvailable Now![]()
The Marian - Floorplan The Cypress
1 Bed, 1 Bath, 780 sq ftAvailable NowModel Gallery
Floorplans
Availability Details
Availability Date Unit Sq Ft Available Now The Cypress 780 sq ft Model Amenities and Features
Features
- High Speed Internet Access
Apartment Model: The Cypress1 Bedroom, 1 Bath, 780 sq ftAvailable Now![]()
The Cypress - Floorplan 2 Bedrooms
The Kingsley
2 Beds, 2 Baths, 1000 sq ftAvailable Sep 10Model Gallery
Floorplans
Availability Details
Availability Date Unit Sq Ft View Details September 10, 2026 3-307 1000 September 22, 2026 1-112 1000 Model Amenities and Features
Features
- High Speed Internet Access
Unit 3-307 Amenities and Features
Features
- High Speed Internet Access
Unique Features
- 1st Floor
- Courtyard view
- Dolce Vita Countertops
- Full Size Washer Dryer
- Interior Trim Package
- Plank Floor
- Smart Thermostat
- Stainless Steel Appliances.
- Stainless Steel Microwave
- Tile Tub Surround
- USB Outlet
- Walk-In Shower
- White Cabinets
- White Subway Backsplash
- Wood Style Floor
Unit 1-112 Amenities and Features
Features
- High Speed Internet Access
Unique Features
- 2nd Floor
- Courtyard view
- Full Size Washer Dryer
- Interior Trim Package
- Smart Thermostat
- Stainless Steel Appliances.
- Stainless Steel Microwave
- Tile Tub Surround
- USB Outlet
- Walk-In Shower
- White Shaker Cabinets
- White Subway Backsplash
- Wood-style Floor Grey
Apartment Model: The Kingsley2 Bedroom, 2 Bath, 1000 sq ftAvailable September 10, 2026![]()
The Kingsley - Floorplan Apartment Unit: 3-307Apartment Model: The Kingsley2 Bedroom, 2 Bath, 1000 sq ftAvailable September 10, 2026Apartment Unit: 1-112Apartment Model: The Kingsley2 Bedroom, 2 Bath, 1000 sq ftAvailable September 22, 2026
Property Information
- 118 Units
- 2 Stories
- Built in 1967
Lease Terms
- 6 - 14 mo
Fees and Policies
The fees listed below are community-provided and may exclude utilities or add-ons. All payments are made directly to the property and are non-refundable unless otherwise specified.
Required Fees
One-Time Basics
- Due at Application
- Application Fee Per ApplicantiCharged per applicant.$75.00
- Due at Move-In
- Administrative FeeiCharged per unit.$200.00
Pet Policy and Fees
Cats
- 2 Pet Limit
Dogs
- 2 Pet Limit
Breed restrictions apply.
Parking Info and Fees
- Surface Lot
- 1 Max
Property Fee Disclaimer: Based on community-supplied data and independent market research. Subject to change without notice. May exclude fees for mandatory or optional services and usage-based utilities.
Features and Amenities
Community Features
- Corporate Housing
Map
- Shopping
- Colleges
- Grocery
- Medical
- Parks
- Transportation
- Nearby Properties

Map
Getting Around
40 / 100 Fairly walkable
30 / 100 Limited public transit
30 / 100 Somewhat Bikeable
90 / 100 Exceptionally car friendly
Getting to Know the Area
60 / 100 Restaurants
50 / 100 Cafes
30 / 100 Nightlife
50 / 100 Shopping
60 / 100 Parks
20 / 100 Noise Level
Renters Reviews and Ratings
Hidden Paradise
Property Manager Responded
RATS!!!
Property Manager Responded
Lakewood village
Property Manager Responded
Amazing Maintenance team
Property Manager Responded
I'm soo picky. Glad I chose here!
Property Manager Responded
Absolutely love!
Property Manager Responded
WOW!
Property Manager Responded
Some of the nicest people!
Property Manager Responded
Come and find your home!
Property Manager Responded
Very friendly
Property Manager Responded
AMAZING!!!!
Property Manager Responded
Nearby Schools
Terry Parker High School
San Jose Elementary School
Alfred I. Dupont Middle School
About GreatSchools Data on ApartmentHomeLiving.com.
Points of Interest
Time and distance from Lakewood Village.
Arts Museums and Landmarks
Big Box and Retail
Walgreens
Publix
Aldi
Colleges and Universities
Florida State College at Jacksonville - Downtown Campus
University of Florida College of Pharmacy - Jacksonville Campus
Groceries
Publix
Aldi
Winn Dixie
Hospitals
Military Bases
Jacksonville Naval Air Station
Naval Aviation Depot
Parks and Recreation
Lakewood Village has 2 parks within 12.0 miles, including Tillie K. Fowler Regional Park, and Timucuan Ecological and Historic Preserve.
Restaurants and Dining
Shopping Centers
Lakewood Village has 5 shopping centers within 1.3 miles.
Nearby Neighborhoods
Rental Price Ranges in the Area
| Bedroom | Average Rent | Cheapest Rent | Highest Rent |
|---|---|---|---|
| Jacksonville Studio Apartments | $1,311 | $367 | $3,419 |
| Jacksonville 1 Bedroom Apartments | $1,431 | $500 | $3,278 |
| Jacksonville 2 Bedroom Apartments | $1,725 | $647 | $10,000+ |
| Jacksonville 3 Bedroom Apartments | $2,065 | $958 | $9,195 |
| Jacksonville 4 Bedroom Apartments | $3,343 | $1,401 | $10,000+ |
| Jacksonville 5 Bedroom Apartments | $7,514 | $2,650 | $10,000+ |
Nearby Apartments
Nearby Homes
Did You Know?
The average Jacksonville 2 Bedroom Apartment is $1,725.


Property Manager Responded