


Request Notification
Lambeth House
Toronto, ON M2R 2C3

- 1–3 Bedrooms
- $1,700-$3,400 Pricing
- 500–1,201 Square Feet
Property Information
- 89 Units
- 12 Stories
- Built in 1972
About Lambeth House
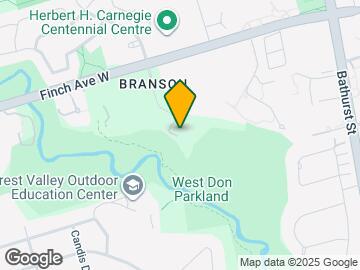
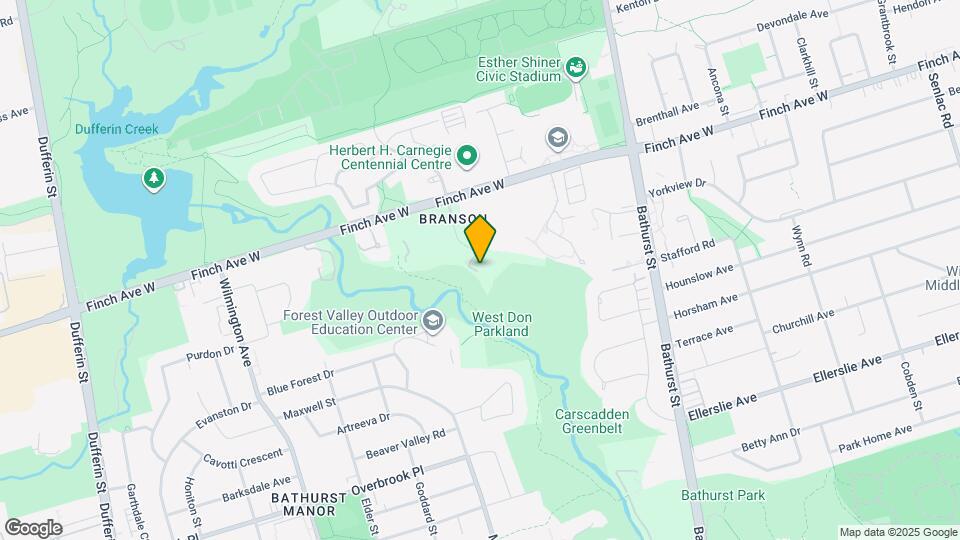
The Lambeth House Apartments are located conveniently at Bathurst St. and Finch Ave. W. These North York rental apartments provide great local amenities and access to major roads and highways nearby. Take in the breathtaking views of the ravine and West Don Parkland in the Heathstone Valley Greenbelt all from your private balcony. Enjoy your North York apartment, equipped with hardwood parquet flooring, modern fixtures, closet space and extra storage available in the building. There are one bedroom, two bedroom and three bedroom apartments to choose from. Theree. Heat and water are included in the rent. These North York Toronto apartments located in the Westminster- Branson community offer a 24-hour laundry facility, indoor and outdoor parking and controlled access. There is also an on-site management team and 24-hour emergency services to make sure you feel right at home. The location of Bathurst St. and Finch Ave. W. is a wonderful community to call home. The quiet community-feel neighbourhood boasts parks and green space at every turn. There are convenient shops nearby, as well as hospitals, daycares and schools. The extensive TTC access and major highway access make this location even more convenient.
Property Contact Info
Office Hours
| Monday | 9:00 am–5:00 pm |
| Tuesday | 9:00 am–5:00 pm |
| Wednesday | 9:00 am–5:00 pm |
| Thursday | 9:00 am–5:00 pm |
| Friday | 9:00 am–5:00 pm |
| Saturday | By Appointment |
| Sunday | By Appointment |
Floorplan Pricing and Availability
New! Interactive Property Map
 ApartmentHomeLiving.com's new Interactive Property Map allows you to see where every available unit is located at this community.Try It Now >
1 Bedroom
1 Bedroom
1 Bed, 1 Bath, 808 sq ftAvailability Details
Price Availability Date Unit Sq Ft $1,850 Unavailable 1 Bedroom 808 sq ft Model Amenities and Features
Features
- Balcony
- High Speed Internet Access
- Smoke Free
- Storage Space
- Windows
Kitchen
- Disposal
- Freezer
- Kitchen
- Oven
- Range
- Refrigerator
Model Rent and Fees
Model Price
- $1,850
2 Bedrooms
Studio
2 Beds, 1.5 Baths, 500 sq ftAvailability Details
Price Availability Date Unit Sq Ft $1,700 Unavailable Studio 500 sq ft Model Amenities and Features
Features
- High Speed Internet Access
- Smoke Free
Model Rent and Fees
Model Price
- $1,700
2 Bedrooms
2 Beds, 1 Bath, 959-1024 sq ftAvailability Details
Price Availability Date Unit Sq Ft From $2,250 Unavailable 2 Bedrooms 959-1024 sq ft Model Amenities and Features
Features
- High Speed Internet Access
- Smoke Free
Kitchen
- Freezer
- Kitchen
- Oven
- Range
- Refrigerator
Model Rent and Fees
Model Price Range
- $2,250 - $2,800
3 Bedrooms
3 Bedrooms
3 Beds, 1 Bath, 1201 sq ftAvailability Details
Price Availability Date Unit Sq Ft $3,400 Unavailable 3 Bedrooms 1201 sq ft Model Amenities and Features
Features
- Balcony
- High Speed Internet Access
- Smoke Free
- Storage Space
- Windows
Kitchen
- Disposal
- Freezer
- Kitchen
- Oven
- Range
- Refrigerator
Model Rent and Fees
Model Price
- $3,400
Lease Terms
- 12 mo
Fees and Policies
The fees listed below are community-provided and may exclude utilities or add-ons. All payments are made directly to the property and are non-refundable unless otherwise specified.
Required Fees
One-Time Basics
- Due at Application
- Application Fee Per ApplicantiCharged per applicant.$0.00
- Due at Move-In
- Administrative FeeiCharged per unit.$0.00
Pet Policy and Fees
Cats
- 3 Pet Limit
Dogs
- 3 Pet Limit
Parking Info and Fees
- Surface Lot
- Covered
Property Fee Disclaimer: Based on community-supplied data and independent market research. Subject to change without notice. May exclude fees for mandatory or optional services and usage-based utilities.
Features and Amenities
On-Site Services
- Day Care
- Laundry Facilities
Community Features
- Clubhouse
- Elevator
Outdoor Features
- Courtyard
- Controlled Access
- Patio
Interior Features
- Balcony
- Windows
- Storage Space
- High Speed Internet Access
- Smoke Free
Kitchen Amenities
- Kitchen
- Oven
- Range
- Refrigerator
- Disposal
- Freezer
Living Area Features
- Walk In Closets
- Hardwood Floors
Map
- Shopping
- Colleges
- Nearby Properties
Map
Getting Around
60 / 100 Moderately walkable
70 / 100 Good public transit
70 / 100 Moderately bikeable
70 / 100 Moderately car friendly
 details
Getting to Know the Area
70 / 100 Restaurants
80 / 100 Cafes
40 / 100 Nightlife
70 / 100 Shopping
100 / 100 Parks
50 / 100 Noise Level
Nearby Schools
St Antoine Daniel Catholic School
. Points of Interest
Time and distance from Lambeth House.
Big Box and Retail
Michaels
Costco
Walmart
Colleges and Universities
University of St. Michael's College - Main Campus
Nearby Neighborhoods
Nearby Apartments
Nearby Homes
Official Apartment Search
See Toronto Apartments for Rent
Did You Know?
The average Toronto resident moves 34 days after starting their Toronto rental search.
Browse Top Apartments in Toronto
By Community Type
- Toronto Apartments for Rent by Owner
- Toronto Apartments with Rent Specials
- Toronto Top Rated Apartments
- Toronto Corporate Apartments
- Toronto Furnished Apartments
- Toronto Loft Apartments
- Toronto Military Apartments
- New Toronto Apartments
- Toronto Senior Apartments
- Toronto Short-term Apartments
- Toronto Student Apartments
- Toronto Apartments with Utilities Included
Protect yourself from fraud. Avoid Scams and Fraud
Rental Price Ranges in the Area
| Bedroom | Average Rent | Cheapest Rent | Highest Rent |
|---|---|---|---|
| Toronto Studio Apartments | $1,910 | $1,099 | $8,709 |
| Toronto 1 Bedroom Apartments | $2,396 | $895 | $10,000+ |
| Toronto 2 Bedroom Apartments | $3,170 | $1,450 | $10,000+ |
| Toronto 3 Bedroom Apartments | $4,047 | $1,569 | $10,000+ |
| Toronto 4 Bedroom Apartments | $4,399 | $1,119 | $8,733 |
| Toronto 5 Bedroom Apartments | $15,954 | $8,341 | $10,000+ |
Browse Top Apartments in Toronto
By Community Type
- Toronto Apartments for Rent by Owner
- Toronto Apartments with Rent Specials
- Toronto Top Rated Apartments
- Toronto Corporate Apartments
- Toronto Furnished Apartments
- Toronto Loft Apartments
- Toronto Military Apartments
- New Toronto Apartments
- Toronto Senior Apartments
- Toronto Short-term Apartments
- Toronto Student Apartments
- Toronto Apartments with Utilities Included