


- Studio–2 Bedrooms
- $1,366-$2,949 Total Monthly Price
Total Monthly Price
Base Rent$1,366 - $2,949Total Monthly Price$1,366 - $2,949 - 575–2,134 Square Feet
Rent Specials
Apply by 9/30 to receive a $2000 rent credit on all units. T&C apply.
About Landmark Tower
Now leasing! Move in as early as April 1st, 2025! Discover a new standard of luxury at the recently renovated Landmark Tower, located in the cultural center of downtown Saint Paul. A landmark address you have earned with exceptional service, style, location, and views, all worthy of the name. Anchored in partnership with The Saint Paul Hotel, Landmark Tower delivers premier hospitality room service and direct skyway access to fine dining. Inspired by iconic 1980s Wall Street flair, each space is meticulously curated with high-end finishes, clean lines, and a harmonious balance of form and function. Choose from our wide array of expertly tailored residences with two unique finish options, each tailored to complement your personal taste and lifestyle. Expand your living space with our expansive suite of amenities thoughtfully designed to elevate your lifestyle. Whether you crave a day of self-care, productivity, or to simply indulge in upscale comfort, Landmark Tower will deliver a dynamic way of living, all within a residence of prestige. Discover a living experience where refined design, modern elegance, and high-fashion come together to create a lifestyle of unmatched luxury. The renderings in the listing are artistic representations, and details are subject to change.
Landmark Tower is located in the Arts District Neighborhood and 55102 Zip code of St. Paul, MN. This community is professionally managed by Sherman Associates, Inc.
Unique Features and Amenities
- 24/7 Emergency Maintenance
- Club Room
- Complimentary Coffee Bar
- Concierge services
- Controlled building access
- Discounted 500 Mbps high-speed internet
- Electric Vehicle Charging
- Elevators
- Fitness Studio
- Golf Simulator
- Group Fitness
- Interior Bike Storage
- Maker's Space
- On-site Management
- Penthouse
- Pet Wash Station
- River & Downtown St Paul Views
- Rooftop Terrace
- Skyline Lounge
- Skyway Connected
- Underground Parking Available
Property Contact Info

- Listed by:
- Agency:
- Vendor Logo:
- Website:
- View Property Website
- Call Us:
- (651) 615-6424
- Disclaimer:
Office Hours
| Monday | 10:00 am–6:00 pm |
| Tuesday | 10:00 am–6:00 pm |
| Wednesday | 10:00 am–6:00 pm |
| Thursday | 10:00 am–6:00 pm |
| Friday | 10:00 am–6:00 pm |
| Saturday | 10:00 am–6:00 pm |
| Sunday | Closed |
Floorplan Pricing and Availability
Landmark Tower offers Studio to 2 Bedroom apartments starting from $1,366 and having 575–2,134 sq ft. Here is the current pricing and availability:
New! Interactive Property Map
 ApartmentHomeLiving.com's new Interactive Property Map allows you to see where every available unit is located at this community.Try It Now >
Studio
The Anjelica
From $1,366
Studio, 1 Bath, 575 sq ftTotal Monthly PriceAvailable Oct 15Total Monthly Price
Base Rent$1,366 - $1,461Total Monthly Price$1,366 - $1,461Model Gallery
Floorplans
3D Tours
Availability Details
Prices shown for this property are the Total Monthly Price including Fees.Price Availability Date Unit Sq Ft View Details $1,461 October 15, 2026 1503 575 $1,366 November 7, 2026 0903 575 Model Amenities and Features
Features
- Air Conditioning
- Ceiling Fans
- Double Vanities
- Heating
- High Speed Internet Access
- Security System
- Smoke Free
- Sprinkler System
- Storage Space
- Tub/Shower
- Washer/Dryer
- Wheelchair Accessible
- Wi-Fi
Kitchen
- Dishwasher
- Freezer
- Ice Maker
- Kitchen
- Microwave
- Oven
- Quartz Countertops
- Range
- Refrigerator
- Stainless Steel Appliances
Model Lease Information
Model Price Range
- $1,366 - $1,461Total Monthly PriceBase Rent: $1,366 - $1,461Required Monthly Fees: None
Deposit
- $65 deposit
Unit 1503 Lease Information
Unit Price
- $1,461Total Monthly PriceBase Rent: $1,461Required Monthly Fees: None
Deposit
- $65 deposit
Model Lease Information
Model Price Range
- $1,366 - $1,461Total Monthly Price
Unit 0903 Lease Information
Unit Price
- $1,366Total Monthly PriceBase Rent: $1,366Required Monthly Fees: None
Deposit
- $65 deposit
Model Lease Information
Model Price Range
- $1,366 - $1,461Total Monthly Price
Apartment Model: The AnjelicaFrom $1,366Studio, 1 Bath, 575 sq ftAvailable October 15, 2026Floorplans3D ToursFloor plans are artist's rendering. All dimensions are approximate. Actual product and specifications may vary in dimension or detail. Not all features are available in every rental home. Please see a representative for details.
![]()
The Anjelica - Floorplan The Anjelica - 3D Tour Apartment Unit: 1503Apartment Model: The Anjelica$1,461Studio, 1 Bath, 575 sq ftAvailable October 15, 2026Apartment Unit: 0903Apartment Model: The Anjelica$1,366Studio, 1 Bath, 575 sq ftAvailable November 7, 2026The Arnold
Studio, 1 Bath, 619 sq ftAvailable SoonModel Gallery
Floorplans
Availability Details
Prices shown for this property are the Total Monthly Price including Fees.Availability Date Unit Sq Ft Deposit Available Soon The Arnold 619 sq ft $65 Model Amenities and Features
Features
- Air Conditioning
- Ceiling Fans
- Double Vanities
- Heating
- High Speed Internet Access
- Security System
- Smoke Free
- Sprinkler System
- Storage Space
- Tub/Shower
- Washer/Dryer
- Wheelchair Accessible
- Wi-Fi
Kitchen
- Dishwasher
- Freezer
- Ice Maker
- Kitchen
- Microwave
- Oven
- Quartz Countertops
- Range
- Refrigerator
- Stainless Steel Appliances
Model Lease Information
Deposit
- $65 deposit
Apartment Model: The ArnoldCall For RatesStudio, 1 Bath, 619 sq ftAvailable SoonFloor plans are artist's rendering. All dimensions are approximate. Actual product and specifications may vary in dimension or detail. Not all features are available in every rental home. Please see a representative for details.
![]()
The Arnold - Floorplan 1 Bedroom
The Bruce
From $1,825
1 Bed, 1 Bath, 880 sq ftTotal Monthly PriceAvailable NowTotal Monthly Price
Base Rent$1,825 - $1,908Total Monthly Price$1,825 - $1,908Cheapest 1 BedroomThis is the cheapest 1 Bedroom at this PropertyModel Gallery
Floorplans
3D Tours
Availability Details
Prices shown for this property are the Total Monthly Price including Fees.Price Availability Date Unit Sq Ft View Details $1,908 Available Now 1406 880 $1,825 Available Now 0706 880 $1,898 Available Now 1206 880 Model Amenities and Features
Features
- Air Conditioning
- Ceiling Fans
- Double Vanities
- Heating
- High Speed Internet Access
- Security System
- Smoke Free
- Sprinkler System
- Storage Space
- Tub/Shower
- Washer/Dryer
- Wheelchair Accessible
- Wi-Fi
Kitchen
- Dishwasher
- Freezer
- Ice Maker
- Kitchen
- Microwave
- Oven
- Quartz Countertops
- Range
- Refrigerator
- Stainless Steel Appliances
Model Lease Information
Model Price Range
- $1,825 - $1,908Total Monthly PriceBase Rent: $1,825 - $1,908Required Monthly Fees: None
Deposit
- $65 deposit
Unit 1406 Lease Information
Unit Price
- $1,908Total Monthly PriceBase Rent: $1,908Required Monthly Fees: None
Deposit
- $65 deposit
Model Lease Information
Model Price Range
- $1,825 - $1,908Total Monthly Price
Unit 0706 Lease Information
Unit Price
- $1,825Total Monthly PriceBase Rent: $1,825Required Monthly Fees: None
Deposit
- $65 deposit
Model Lease Information
Model Price Range
- $1,825 - $1,908Total Monthly Price
Unit 1206 Lease Information
Unit Price
- $1,898Total Monthly PriceBase Rent: $1,898Required Monthly Fees: None
Deposit
- $65 deposit
Model Lease Information
Model Price Range
- $1,825 - $1,908Total Monthly Price
Apartment Model: The BruceFrom $1,8251 Bedroom, 1 Bath, 880 sq ftAvailable NowFloorplans3D ToursFloor plans are artist's rendering. All dimensions are approximate. Actual product and specifications may vary in dimension or detail. Not all features are available in every rental home. Please see a representative for details.
![]()
The Bruce - Floorplan The Bruce - 3D Tour Apartment Unit: 1406Apartment Model: The Bruce$1,9081 Bedroom, 1 Bath, 880 sq ftAvailable NowApartment Unit: 0706Apartment Model: The Bruce$1,8251 Bedroom, 1 Bath, 880 sq ftAvailable NowApartment Unit: 1206Apartment Model: The Bruce$1,8981 Bedroom, 1 Bath, 880 sq ftAvailable NowThe Kim
$1,860
1 Bed, 1 Bath, 907 sq ftTotal Monthly PriceAvailable NowTotal Monthly Price
Base Rent$1,860Total Monthly Price$1,860Model Gallery
Floorplans
3D Tours
Availability Details
Prices shown for this property are the Total Monthly Price including Fees.Price Availability Date Unit Sq Ft $1,860 Available Now 0705 907 Model Amenities and Features
Features
- Air Conditioning
- Ceiling Fans
- Double Vanities
- Heating
- High Speed Internet Access
- Security System
- Smoke Free
- Sprinkler System
- Storage Space
- Tub/Shower
- Washer/Dryer
- Wheelchair Accessible
- Wi-Fi
Kitchen
- Dishwasher
- Freezer
- Ice Maker
- Kitchen
- Microwave
- Oven
- Quartz Countertops
- Range
- Refrigerator
- Stainless Steel Appliances
Unit 0705 Lease Information
Unit Price
- $1,860Total Monthly PriceBase Rent: $1,860Required Monthly Fees: None
Deposit
- $65 deposit
Model Lease Information
Price
- $1,860Total Monthly Price
Apartment Model: The Kim$1,8601 Bedroom, 1 Bath, 907 sq ftAvailable NowFloorplans3D ToursFloor plans are artist's rendering. All dimensions are approximate. Actual product and specifications may vary in dimension or detail. Not all features are available in every rental home. Please see a representative for details.
![]()
The Kim - Floorplan The Kim - 3D Tour Apartment Unit: 0705Apartment Model: The Kim$1,8601 Bedroom, 1 Bath, 907 sq ftAvailable NowThe Faye
$1,873
1 Bed, 1 Bath, 846 sq ftTotal Monthly PriceAvailable NowTotal Monthly Price
Base Rent$1,873Total Monthly Price$1,873Model Gallery
Floorplans
Availability Details
Prices shown for this property are the Total Monthly Price including Fees.Price Availability Date Unit Sq Ft $1,873 Available Now 0520 846 Model Amenities and Features
Features
- Air Conditioning
- Ceiling Fans
- Double Vanities
- Heating
- High Speed Internet Access
- Security System
- Smoke Free
- Sprinkler System
- Storage Space
- Tub/Shower
- Washer/Dryer
- Wheelchair Accessible
- Wi-Fi
Kitchen
- Dishwasher
- Freezer
- Ice Maker
- Kitchen
- Microwave
- Oven
- Quartz Countertops
- Range
- Refrigerator
- Stainless Steel Appliances
Unit 0520 Lease Information
Unit Price
- $1,873Total Monthly PriceBase Rent: $1,873Required Monthly Fees: None
Deposit
- $65 deposit
Model Lease Information
Price
- $1,873Total Monthly Price
Apartment Model: The Faye$1,8731 Bedroom, 1 Bath, 846 sq ftAvailable NowFloor plans are artist's rendering. All dimensions are approximate. Actual product and specifications may vary in dimension or detail. Not all features are available in every rental home. Please see a representative for details.
![]()
The Faye - Floorplan Apartment Unit: 0520Apartment Model: The Faye$1,8731 Bedroom, 1 Bath, 846 sq ftAvailable NowThe Eddie
$1,952
1 Bed, 1 Bath, 878 sq ftTotal Monthly PriceAvailable NowTotal Monthly Price
Base Rent$1,952Total Monthly Price$1,952Model Gallery
Floorplans
Availability Details
Prices shown for this property are the Total Monthly Price including Fees.Price Availability Date Unit Sq Ft $1,952 Available Now 0519 878 Model Amenities and Features
Features
- Air Conditioning
- Ceiling Fans
- Double Vanities
- Heating
- High Speed Internet Access
- Security System
- Smoke Free
- Sprinkler System
- Storage Space
- Tub/Shower
- Washer/Dryer
- Wheelchair Accessible
- Wi-Fi
Kitchen
- Dishwasher
- Freezer
- Ice Maker
- Kitchen
- Microwave
- Oven
- Quartz Countertops
- Range
- Refrigerator
- Stainless Steel Appliances
Unit 0519 Lease Information
Unit Price
- $1,952Total Monthly PriceBase Rent: $1,952Required Monthly Fees: None
Deposit
- $65 deposit
Model Lease Information
Price
- $1,952Total Monthly Price
Apartment Model: The Eddie$1,9521 Bedroom, 1 Bath, 878 sq ftAvailable NowFloor plans are artist's rendering. All dimensions are approximate. Actual product and specifications may vary in dimension or detail. Not all features are available in every rental home. Please see a representative for details.
![]()
The Eddie - Floorplan Apartment Unit: 0519Apartment Model: The Eddie$1,9521 Bedroom, 1 Bath, 878 sq ftAvailable NowThe Lisa-Type A
$2,087
1 Bed, 1 Bath, 1000 sq ftTotal Monthly PriceAvailable NowTotal Monthly Price
Base Rent$2,087Total Monthly Price$2,087Model Gallery
Floorplans
Availability Details
Prices shown for this property are the Total Monthly Price including Fees.Price Availability Date Unit Sq Ft $2,087 Available Now 0710 1000 Model Amenities and Features
Features
- Air Conditioning
- Ceiling Fans
- Double Vanities
- Heating
- High Speed Internet Access
- Security System
- Smoke Free
- Sprinkler System
- Storage Space
- Tub/Shower
- Washer/Dryer
- Wheelchair Accessible
- Wi-Fi
Kitchen
- Dishwasher
- Freezer
- Ice Maker
- Kitchen
- Microwave
- Oven
- Quartz Countertops
- Range
- Refrigerator
- Stainless Steel Appliances
Unit 0710 Lease Information
Unit Price
- $2,087Total Monthly PriceBase Rent: $2,087Required Monthly Fees: None
Deposit
- $65 deposit
Model Lease Information
Price
- $2,087Total Monthly Price
Apartment Model: The Lisa-Type A$2,0871 Bedroom, 1 Bath, 1000 sq ftAvailable NowFloor plans are artist's rendering. All dimensions are approximate. Actual product and specifications may vary in dimension or detail. Not all features are available in every rental home. Please see a representative for details.
![]()
The Lisa-Type A - Floorplan Apartment Unit: 0710Apartment Model: The Lisa-Type A$2,0871 Bedroom, 1 Bath, 1000 sq ftAvailable NowThe John
From $2,128
1 Bed, 1 Bath, 1015 sq ftTotal Monthly PriceAvailable NowTotal Monthly Price
Base Rent$2,128 - $2,143Total Monthly Price$2,128 - $2,143Model Gallery
Floorplans
3D Tours
Availability Details
Prices shown for this property are the Total Monthly Price including Fees.Price Availability Date Unit Sq Ft View Details $2,143 Available Now 0604 1015 $2,128 Available Now 0804 1015 Model Amenities and Features
Features
- Air Conditioning
- Ceiling Fans
- Double Vanities
- Heating
- High Speed Internet Access
- Security System
- Smoke Free
- Sprinkler System
- Storage Space
- Tub/Shower
- Washer/Dryer
- Wheelchair Accessible
- Wi-Fi
Kitchen
- Dishwasher
- Freezer
- Ice Maker
- Kitchen
- Microwave
- Oven
- Quartz Countertops
- Range
- Refrigerator
- Stainless Steel Appliances
Model Lease Information
Model Price Range
- $2,128 - $2,143Total Monthly PriceBase Rent: $2,128 - $2,143Required Monthly Fees: None
Deposit
- $65 deposit
Unit 0604 Lease Information
Unit Price
- $2,143Total Monthly PriceBase Rent: $2,143Required Monthly Fees: None
Deposit
- $65 deposit
Model Lease Information
Model Price Range
- $2,128 - $2,143Total Monthly Price
Unit 0804 Lease Information
Unit Price
- $2,128Total Monthly PriceBase Rent: $2,128Required Monthly Fees: None
Deposit
- $65 deposit
Model Lease Information
Model Price Range
- $2,128 - $2,143Total Monthly Price
Apartment Model: The JohnFrom $2,1281 Bedroom, 1 Bath, 1015 sq ftAvailable NowFloorplans3D ToursFloor plans are artist's rendering. All dimensions are approximate. Actual product and specifications may vary in dimension or detail. Not all features are available in every rental home. Please see a representative for details.
![]()
The John - Floorplan The John - 3D Tour Apartment Unit: 0604Apartment Model: The John$2,1431 Bedroom, 1 Bath, 1015 sq ftAvailable NowApartment Unit: 0804Apartment Model: The John$2,1281 Bedroom, 1 Bath, 1015 sq ftAvailable NowThe Celine
1 Bed, 1 Bath, 613 sq ftAvailable SoonModel Gallery
Floorplans
Availability Details
Prices shown for this property are the Total Monthly Price including Fees.Availability Date Unit Sq Ft Deposit Available Soon The Celine 613 sq ft $65 Model Amenities and Features
Features
- Air Conditioning
- Ceiling Fans
- Double Vanities
- Heating
- High Speed Internet Access
- Security System
- Smoke Free
- Sprinkler System
- Storage Space
- Tub/Shower
- Washer/Dryer
- Wheelchair Accessible
- Wi-Fi
Kitchen
- Dishwasher
- Freezer
- Ice Maker
- Kitchen
- Microwave
- Oven
- Quartz Countertops
- Range
- Refrigerator
- Stainless Steel Appliances
Model Lease Information
Deposit
- $65 deposit
Apartment Model: The CelineCall For Rates1 Bedroom, 1 Bath, 613 sq ftAvailable SoonFloor plans are artist's rendering. All dimensions are approximate. Actual product and specifications may vary in dimension or detail. Not all features are available in every rental home. Please see a representative for details.
![]()
The Celine - Floorplan The Cheryl
1 Bed, 1 Bath, 613 sq ftAvailable SoonModel Gallery
Floorplans
Availability Details
Prices shown for this property are the Total Monthly Price including Fees.Availability Date Unit Sq Ft Deposit Available Soon The Cheryl 613 sq ft $65 Model Amenities and Features
Features
- Air Conditioning
- Ceiling Fans
- Double Vanities
- Heating
- High Speed Internet Access
- Security System
- Smoke Free
- Sprinkler System
- Storage Space
- Tub/Shower
- Washer/Dryer
- Wheelchair Accessible
- Wi-Fi
Kitchen
- Dishwasher
- Freezer
- Ice Maker
- Kitchen
- Microwave
- Oven
- Quartz Countertops
- Range
- Refrigerator
- Stainless Steel Appliances
Model Lease Information
Deposit
- $65 deposit
Apartment Model: The CherylCall For Rates1 Bedroom, 1 Bath, 613 sq ftAvailable SoonFloor plans are artist's rendering. All dimensions are approximate. Actual product and specifications may vary in dimension or detail. Not all features are available in every rental home. Please see a representative for details.
![]()
The Cheryl - Floorplan The Axl
1 Bed, 1 Bath, 640 sq ftAvailable SoonModel Gallery
Floorplans
3D Tours
Availability Details
Prices shown for this property are the Total Monthly Price including Fees.Availability Date Unit Sq Ft Deposit Available Soon The Axl 640 sq ft $65 Model Amenities and Features
Features
- Air Conditioning
- Ceiling Fans
- Double Vanities
- Heating
- High Speed Internet Access
- Security System
- Smoke Free
- Sprinkler System
- Storage Space
- Tub/Shower
- Washer/Dryer
- Wheelchair Accessible
- Wi-Fi
Kitchen
- Dishwasher
- Freezer
- Ice Maker
- Kitchen
- Microwave
- Oven
- Quartz Countertops
- Range
- Refrigerator
- Stainless Steel Appliances
Model Lease Information
Deposit
- $65 deposit
Apartment Model: The AxlCall For Rates1 Bedroom, 1 Bath, 640 sq ftAvailable SoonFloorplans3D ToursFloor plans are artist's rendering. All dimensions are approximate. Actual product and specifications may vary in dimension or detail. Not all features are available in every rental home. Please see a representative for details.
![]()
The Axl - Floorplan The Axl - 3D Tour The Christie
1 Bed, 1 Bath, 651 sq ftAvailable SoonModel Gallery
Floorplans
Availability Details
Prices shown for this property are the Total Monthly Price including Fees.Availability Date Unit Sq Ft Deposit Available Soon The Christie 651 sq ft $65 Model Amenities and Features
Features
- Air Conditioning
- Ceiling Fans
- Double Vanities
- Heating
- High Speed Internet Access
- Security System
- Smoke Free
- Sprinkler System
- Storage Space
- Tub/Shower
- Washer/Dryer
- Wheelchair Accessible
- Wi-Fi
Kitchen
- Dishwasher
- Freezer
- Ice Maker
- Kitchen
- Microwave
- Oven
- Quartz Countertops
- Range
- Refrigerator
- Stainless Steel Appliances
Model Lease Information
Deposit
- $65 deposit
Apartment Model: The ChristieCall For Rates1 Bedroom, 1 Bath, 651 sq ftAvailable SoonFloor plans are artist's rendering. All dimensions are approximate. Actual product and specifications may vary in dimension or detail. Not all features are available in every rental home. Please see a representative for details.
![]()
The Christie - Floorplan The Brooke
1 Bed, 1 Bath, 688 sq ftAvailable SoonModel Gallery
Floorplans
3D Tours
Availability Details
Prices shown for this property are the Total Monthly Price including Fees.Availability Date Unit Sq Ft Deposit Available Soon The Brooke 688 sq ft $65 Model Amenities and Features
Features
- Air Conditioning
- Ceiling Fans
- Double Vanities
- Heating
- High Speed Internet Access
- Security System
- Smoke Free
- Sprinkler System
- Storage Space
- Tub/Shower
- Washer/Dryer
- Wheelchair Accessible
- Wi-Fi
Kitchen
- Dishwasher
- Freezer
- Ice Maker
- Kitchen
- Microwave
- Oven
- Quartz Countertops
- Range
- Refrigerator
- Stainless Steel Appliances
Model Lease Information
Deposit
- $65 deposit
Apartment Model: The BrookeCall For Rates1 Bedroom, 1 Bath, 688 sq ftAvailable SoonFloorplans3D ToursFloor plans are artist's rendering. All dimensions are approximate. Actual product and specifications may vary in dimension or detail. Not all features are available in every rental home. Please see a representative for details.
![]()
The Brooke - Floorplan The Brooke - 3D Tour The Jerry-Type A
1 Bed, 1 Bath, 695 sq ftAvailable SoonModel Gallery
Floorplans
Availability Details
Prices shown for this property are the Total Monthly Price including Fees.Availability Date Unit Sq Ft Deposit Available Soon The Jerry-Type A 695 sq ft $65 Model Amenities and Features
Features
- Air Conditioning
- Ceiling Fans
- Double Vanities
- Heating
- High Speed Internet Access
- Security System
- Smoke Free
- Sprinkler System
- Storage Space
- Tub/Shower
- Washer/Dryer
- Wheelchair Accessible
- Wi-Fi
Kitchen
- Dishwasher
- Freezer
- Ice Maker
- Kitchen
- Microwave
- Oven
- Quartz Countertops
- Range
- Refrigerator
- Stainless Steel Appliances
Model Lease Information
Deposit
- $65 deposit
Apartment Model: The Jerry-Type ACall For Rates1 Bedroom, 1 Bath, 695 sq ftAvailable SoonFloor plans are artist's rendering. All dimensions are approximate. Actual product and specifications may vary in dimension or detail. Not all features are available in every rental home. Please see a representative for details.
![]()
The Jerry-Type A - Floorplan The Farrah
1 Bed, 1 Bath, 708 sq ftAvailable SoonModel Gallery
Floorplans
Availability Details
Prices shown for this property are the Total Monthly Price including Fees.Availability Date Unit Sq Ft Deposit Available Soon The Farrah 708 sq ft $65 Model Amenities and Features
Features
- Air Conditioning
- Ceiling Fans
- Double Vanities
- Heating
- High Speed Internet Access
- Security System
- Smoke Free
- Sprinkler System
- Storage Space
- Tub/Shower
- Washer/Dryer
- Wheelchair Accessible
- Wi-Fi
Kitchen
- Dishwasher
- Freezer
- Ice Maker
- Kitchen
- Microwave
- Oven
- Quartz Countertops
- Range
- Refrigerator
- Stainless Steel Appliances
Model Lease Information
Deposit
- $65 deposit
Apartment Model: The FarrahCall For Rates1 Bedroom, 1 Bath, 708 sq ftAvailable SoonFloor plans are artist's rendering. All dimensions are approximate. Actual product and specifications may vary in dimension or detail. Not all features are available in every rental home. Please see a representative for details.
![]()
The Farrah - Floorplan The Grace
1 Bed, 1 Bath, 764 sq ftAvailable SoonModel Gallery
Floorplans
Availability Details
Prices shown for this property are the Total Monthly Price including Fees.Availability Date Unit Sq Ft Deposit Available Soon The Grace 764 sq ft $65 Model Amenities and Features
Features
- Air Conditioning
- Ceiling Fans
- Double Vanities
- Heating
- High Speed Internet Access
- Security System
- Smoke Free
- Sprinkler System
- Storage Space
- Tub/Shower
- Washer/Dryer
- Wheelchair Accessible
- Wi-Fi
Kitchen
- Dishwasher
- Freezer
- Ice Maker
- Kitchen
- Microwave
- Oven
- Quartz Countertops
- Range
- Refrigerator
- Stainless Steel Appliances
Model Lease Information
Deposit
- $65 deposit
Apartment Model: The GraceCall For Rates1 Bedroom, 1 Bath, 764 sq ftAvailable SoonFloor plans are artist's rendering. All dimensions are approximate. Actual product and specifications may vary in dimension or detail. Not all features are available in every rental home. Please see a representative for details.
![]()
The Grace - Floorplan The Bette
1 Bed, 1 Bath, 775 sq ftAvailable SoonModel Gallery
Floorplans
Availability Details
Prices shown for this property are the Total Monthly Price including Fees.Availability Date Unit Sq Ft Deposit Available Soon The Bette 775 sq ft $65 Model Amenities and Features
Features
- Air Conditioning
- Ceiling Fans
- Double Vanities
- Heating
- High Speed Internet Access
- Security System
- Smoke Free
- Sprinkler System
- Storage Space
- Tub/Shower
- Washer/Dryer
- Wheelchair Accessible
- Wi-Fi
Kitchen
- Dishwasher
- Freezer
- Ice Maker
- Kitchen
- Microwave
- Oven
- Quartz Countertops
- Range
- Refrigerator
- Stainless Steel Appliances
Model Lease Information
Deposit
- $65 deposit
Apartment Model: The BetteCall For Rates1 Bedroom, 1 Bath, 775 sq ftAvailable SoonFloor plans are artist's rendering. All dimensions are approximate. Actual product and specifications may vary in dimension or detail. Not all features are available in every rental home. Please see a representative for details.
![]()
The Bette - Floorplan The Joan
1 Bed, 1 Bath, 833 sq ftAvailable SoonModel Gallery
Floorplans
Availability Details
Prices shown for this property are the Total Monthly Price including Fees.Availability Date Unit Sq Ft Deposit Available Soon The Joan 833 sq ft $65 Model Amenities and Features
Features
- Air Conditioning
- Ceiling Fans
- Double Vanities
- Heating
- High Speed Internet Access
- Security System
- Smoke Free
- Sprinkler System
- Storage Space
- Tub/Shower
- Washer/Dryer
- Wheelchair Accessible
- Wi-Fi
Kitchen
- Dishwasher
- Freezer
- Ice Maker
- Kitchen
- Microwave
- Oven
- Quartz Countertops
- Range
- Refrigerator
- Stainless Steel Appliances
Model Lease Information
Deposit
- $65 deposit
Apartment Model: The JoanCall For Rates1 Bedroom, 1 Bath, 833 sq ftAvailable SoonFloor plans are artist's rendering. All dimensions are approximate. Actual product and specifications may vary in dimension or detail. Not all features are available in every rental home. Please see a representative for details.
![]()
The Joan - Floorplan The Demi
1 Bed, 1 Bath, 848 sq ftAvailable SoonModel Gallery
Floorplans
Availability Details
Prices shown for this property are the Total Monthly Price including Fees.Availability Date Unit Sq Ft Deposit Available Soon The Demi 848 sq ft $65 Model Amenities and Features
Features
- Air Conditioning
- Ceiling Fans
- Double Vanities
- Heating
- High Speed Internet Access
- Security System
- Smoke Free
- Sprinkler System
- Storage Space
- Tub/Shower
- Washer/Dryer
- Wheelchair Accessible
- Wi-Fi
Kitchen
- Dishwasher
- Freezer
- Ice Maker
- Kitchen
- Microwave
- Oven
- Quartz Countertops
- Range
- Refrigerator
- Stainless Steel Appliances
Model Lease Information
Deposit
- $65 deposit
Apartment Model: The DemiCall For Rates1 Bedroom, 1 Bath, 848 sq ftAvailable SoonFloor plans are artist's rendering. All dimensions are approximate. Actual product and specifications may vary in dimension or detail. Not all features are available in every rental home. Please see a representative for details.
![]()
The Demi - Floorplan The Kirby
1 Bed, 1 Bath, 863 sq ftAvailable SoonModel Gallery
Floorplans
3D Tours
Availability Details
Prices shown for this property are the Total Monthly Price including Fees.Availability Date Unit Sq Ft Deposit Available Soon The Kirby 863 sq ft $65 Model Amenities and Features
Features
- Air Conditioning
- Ceiling Fans
- Double Vanities
- Heating
- High Speed Internet Access
- Security System
- Smoke Free
- Sprinkler System
- Storage Space
- Tub/Shower
- Washer/Dryer
- Wheelchair Accessible
- Wi-Fi
Kitchen
- Dishwasher
- Freezer
- Ice Maker
- Kitchen
- Microwave
- Oven
- Quartz Countertops
- Range
- Refrigerator
- Stainless Steel Appliances
Model Lease Information
Deposit
- $65 deposit
Apartment Model: The KirbyCall For Rates1 Bedroom, 1 Bath, 863 sq ftAvailable SoonFloorplans3D ToursFloor plans are artist's rendering. All dimensions are approximate. Actual product and specifications may vary in dimension or detail. Not all features are available in every rental home. Please see a representative for details.
![]()
The Kirby - Floorplan The Kirby - 3D Tour The David
1 Bed, 1 Bath, 872 sq ftAvailable SoonModel Gallery
Floorplans
Availability Details
Prices shown for this property are the Total Monthly Price including Fees.Availability Date Unit Sq Ft Deposit Available Soon The David 872 sq ft $65 Model Amenities and Features
Features
- Air Conditioning
- Ceiling Fans
- Double Vanities
- Heating
- High Speed Internet Access
- Security System
- Smoke Free
- Sprinkler System
- Storage Space
- Tub/Shower
- Washer/Dryer
- Wheelchair Accessible
- Wi-Fi
Kitchen
- Dishwasher
- Freezer
- Ice Maker
- Kitchen
- Microwave
- Oven
- Quartz Countertops
- Range
- Refrigerator
- Stainless Steel Appliances
Model Lease Information
Deposit
- $65 deposit
Apartment Model: The DavidCall For Rates1 Bedroom, 1 Bath, 872 sq ftAvailable SoonFloor plans are artist's rendering. All dimensions are approximate. Actual product and specifications may vary in dimension or detail. Not all features are available in every rental home. Please see a representative for details.
![]()
The David - Floorplan The Joe
1 Bed, 1 Bath, 899 sq ftAvailable SoonModel Gallery
Floorplans
Availability Details
Prices shown for this property are the Total Monthly Price including Fees.Availability Date Unit Sq Ft Deposit Available Soon The Joe 899 sq ft $65 Model Amenities and Features
Features
- Air Conditioning
- Ceiling Fans
- Double Vanities
- Heating
- High Speed Internet Access
- Security System
- Smoke Free
- Sprinkler System
- Storage Space
- Tub/Shower
- Washer/Dryer
- Wheelchair Accessible
- Wi-Fi
Kitchen
- Dishwasher
- Freezer
- Ice Maker
- Kitchen
- Microwave
- Oven
- Quartz Countertops
- Range
- Refrigerator
- Stainless Steel Appliances
Model Lease Information
Deposit
- $65 deposit
Apartment Model: The JoeCall For Rates1 Bedroom, 1 Bath, 899 sq ftAvailable SoonFloor plans are artist's rendering. All dimensions are approximate. Actual product and specifications may vary in dimension or detail. Not all features are available in every rental home. Please see a representative for details.
![]()
The Joe - Floorplan The Kurt
1 Bed, 1 Bath, 927 sq ftAvailable SoonModel Gallery
Floorplans
Availability Details
Prices shown for this property are the Total Monthly Price including Fees.Availability Date Unit Sq Ft Deposit Available Soon The Kurt 927 sq ft $65 Model Amenities and Features
Features
- Air Conditioning
- Ceiling Fans
- Double Vanities
- Heating
- High Speed Internet Access
- Security System
- Smoke Free
- Sprinkler System
- Storage Space
- Tub/Shower
- Washer/Dryer
- Wheelchair Accessible
- Wi-Fi
Kitchen
- Dishwasher
- Freezer
- Ice Maker
- Kitchen
- Microwave
- Oven
- Quartz Countertops
- Range
- Refrigerator
- Stainless Steel Appliances
Model Lease Information
Deposit
- $65 deposit
Apartment Model: The KurtCall For Rates1 Bedroom, 1 Bath, 927 sq ftAvailable SoonFloor plans are artist's rendering. All dimensions are approximate. Actual product and specifications may vary in dimension or detail. Not all features are available in every rental home. Please see a representative for details.
![]()
The Kurt - Floorplan The Glenn
1 Bed, 1 Bath, 939 sq ftAvailable SoonModel Gallery
Floorplans
Availability Details
Prices shown for this property are the Total Monthly Price including Fees.Availability Date Unit Sq Ft Deposit Available Soon The Glenn 939 sq ft $65 Model Amenities and Features
Features
- Air Conditioning
- Ceiling Fans
- Double Vanities
- Heating
- High Speed Internet Access
- Security System
- Smoke Free
- Sprinkler System
- Storage Space
- Tub/Shower
- Washer/Dryer
- Wheelchair Accessible
- Wi-Fi
Kitchen
- Dishwasher
- Freezer
- Ice Maker
- Kitchen
- Microwave
- Oven
- Quartz Countertops
- Range
- Refrigerator
- Stainless Steel Appliances
Model Lease Information
Deposit
- $65 deposit
Apartment Model: The GlennCall For Rates1 Bedroom, 1 Bath, 939 sq ftAvailable SoonFloor plans are artist's rendering. All dimensions are approximate. Actual product and specifications may vary in dimension or detail. Not all features are available in every rental home. Please see a representative for details.
![]()
The Glenn - Floorplan The Matthew
1 Bed, 1 Bath, 995 sq ftAvailable SoonModel Gallery
Floorplans
Availability Details
Prices shown for this property are the Total Monthly Price including Fees.Availability Date Unit Sq Ft Deposit Available Soon The Matthew 995 sq ft $65 Model Amenities and Features
Features
- Air Conditioning
- Ceiling Fans
- Double Vanities
- Heating
- High Speed Internet Access
- Security System
- Smoke Free
- Sprinkler System
- Storage Space
- Tub/Shower
- Washer/Dryer
- Wheelchair Accessible
- Wi-Fi
Kitchen
- Dishwasher
- Freezer
- Ice Maker
- Kitchen
- Microwave
- Oven
- Quartz Countertops
- Range
- Refrigerator
- Stainless Steel Appliances
Model Lease Information
Deposit
- $65 deposit
Apartment Model: The MatthewCall For Rates1 Bedroom, 1 Bath, 995 sq ftAvailable SoonFloor plans are artist's rendering. All dimensions are approximate. Actual product and specifications may vary in dimension or detail. Not all features are available in every rental home. Please see a representative for details.
![]()
The Matthew - Floorplan The Meryl
1 Bed, 1 Bath, 1004 sq ftAvailable SoonModel Gallery
Floorplans
3D Tours
Availability Details
Prices shown for this property are the Total Monthly Price including Fees.Availability Date Unit Sq Ft Deposit Available Soon The Meryl 1004 sq ft $65 Model Amenities and Features
Features
- Air Conditioning
- Ceiling Fans
- Double Vanities
- Heating
- High Speed Internet Access
- Security System
- Smoke Free
- Sprinkler System
- Storage Space
- Tub/Shower
- Washer/Dryer
- Wheelchair Accessible
- Wi-Fi
Kitchen
- Dishwasher
- Freezer
- Ice Maker
- Kitchen
- Microwave
- Oven
- Quartz Countertops
- Range
- Refrigerator
- Stainless Steel Appliances
Model Lease Information
Deposit
- $65 deposit
Apartment Model: The MerylCall For Rates1 Bedroom, 1 Bath, 1004 sq ftAvailable SoonFloorplans3D ToursFloor plans are artist's rendering. All dimensions are approximate. Actual product and specifications may vary in dimension or detail. Not all features are available in every rental home. Please see a representative for details.
![]()
The Meryl - Floorplan 1 Floor plans are artist's rendering. All dimensions are approximate. Actual product and specifications may vary in dimension or detail. Not all features are available in every rental home. Please see a representative for details.
![]()
The Meryl - Floorplan 2 The Meryl - 3D Tour The Meryl - 3D Tour The George
1 Bed, 1 Bath, 1060 sq ftAvailable SoonModel Gallery
Floorplans
Availability Details
Prices shown for this property are the Total Monthly Price including Fees.Availability Date Unit Sq Ft Deposit Available Soon The George 1060 sq ft $65 Model Amenities and Features
Features
- Air Conditioning
- Ceiling Fans
- Double Vanities
- Heating
- High Speed Internet Access
- Security System
- Smoke Free
- Sprinkler System
- Storage Space
- Tub/Shower
- Washer/Dryer
- Wheelchair Accessible
- Wi-Fi
Kitchen
- Dishwasher
- Freezer
- Ice Maker
- Kitchen
- Microwave
- Oven
- Quartz Countertops
- Range
- Refrigerator
- Stainless Steel Appliances
Model Lease Information
Deposit
- $65 deposit
Apartment Model: The GeorgeCall For Rates1 Bedroom, 1 Bath, 1060 sq ftAvailable SoonFloor plans are artist's rendering. All dimensions are approximate. Actual product and specifications may vary in dimension or detail. Not all features are available in every rental home. Please see a representative for details.
![]()
The George - Floorplan The Whitney
1 Bed, 2 Baths, 1460 sq ftAvailable SoonModel Gallery
Floorplans
3D Tours
Availability Details
Prices shown for this property are the Total Monthly Price including Fees.Availability Date Unit Sq Ft Deposit Available Soon The Whitney 1460 sq ft $65 Model Amenities and Features
Features
- Air Conditioning
- Ceiling Fans
- Double Vanities
- Heating
- High Speed Internet Access
- Security System
- Smoke Free
- Sprinkler System
- Storage Space
- Tub/Shower
- Washer/Dryer
- Wheelchair Accessible
- Wi-Fi
Kitchen
- Dishwasher
- Freezer
- Ice Maker
- Kitchen
- Microwave
- Oven
- Quartz Countertops
- Range
- Refrigerator
- Stainless Steel Appliances
Model Lease Information
Deposit
- $65 deposit
Apartment Model: The WhitneyCall For Rates1 Bedroom, 2 Bath, 1460 sq ftAvailable SoonFloorplans3D ToursFloor plans are artist's rendering. All dimensions are approximate. Actual product and specifications may vary in dimension or detail. Not all features are available in every rental home. Please see a representative for details.
![]()
The Whitney - Floorplan The Whitney - 3D Tour The Olivia
1 Bed, 2 Baths, 1484 sq ftAvailable SoonLargest 1 BedroomThis is the largest 1 Bedroom at this PropertyModel Gallery
Floorplans
3D Tours
Availability Details
Prices shown for this property are the Total Monthly Price including Fees.Availability Date Unit Sq Ft Deposit Available Soon The Olivia 1484 sq ft $65 Model Amenities and Features
Features
- Air Conditioning
- Ceiling Fans
- Double Vanities
- Heating
- High Speed Internet Access
- Security System
- Smoke Free
- Sprinkler System
- Storage Space
- Tub/Shower
- Washer/Dryer
- Wheelchair Accessible
- Wi-Fi
Kitchen
- Dishwasher
- Freezer
- Ice Maker
- Kitchen
- Microwave
- Oven
- Quartz Countertops
- Range
- Refrigerator
- Stainless Steel Appliances
Model Lease Information
Deposit
- $65 deposit
Apartment Model: The OliviaCall For Rates1 Bedroom, 2 Bath, 1484 sq ftAvailable SoonFloorplans3D ToursFloor plans are artist's rendering. All dimensions are approximate. Actual product and specifications may vary in dimension or detail. Not all features are available in every rental home. Please see a representative for details.
![]()
The Olivia - Floorplan The Olivia - 3D Tour 2 Bedrooms
The Melanie
From $2,113
2 Beds, 2 Baths, 1042 sq ftTotal Monthly PriceAvailable NowTotal Monthly Price
Base Rent$2,113 - $2,150Total Monthly Price$2,113 - $2,150Cheapest 2 BedroomThis is the cheapest 2 Bedroom at this PropertyModel Gallery
Floorplans
3D Tours
Availability Details
Prices shown for this property are the Total Monthly Price including Fees.Price Availability Date Unit Sq Ft View Details $2,150 Available Now 1102 1042 $2,113 November 7, 2026 0902 1042 Model Amenities and Features
Features
- Air Conditioning
- Ceiling Fans
- Double Vanities
- Heating
- High Speed Internet Access
- Security System
- Smoke Free
- Sprinkler System
- Storage Space
- Tub/Shower
- Washer/Dryer
- Wheelchair Accessible
- Wi-Fi
Kitchen
- Dishwasher
- Freezer
- Ice Maker
- Kitchen
- Microwave
- Oven
- Quartz Countertops
- Range
- Refrigerator
- Stainless Steel Appliances
Model Lease Information
Model Price Range
- $2,113 - $2,150Total Monthly PriceBase Rent: $2,113 - $2,150Required Monthly Fees: None
Deposit
- $65 deposit
Unit 1102 Lease Information
Unit Price
- $2,150Total Monthly PriceBase Rent: $2,150Required Monthly Fees: None
Deposit
- $65 deposit
Model Lease Information
Model Price Range
- $2,113 - $2,150Total Monthly Price
Unit 0902 Lease Information
Unit Price
- $2,113Total Monthly PriceBase Rent: $2,113Required Monthly Fees: None
Deposit
- $65 deposit
Model Lease Information
Model Price Range
- $2,113 - $2,150Total Monthly Price
Apartment Model: The MelanieFrom $2,1132 Bedroom, 2 Bath, 1042 sq ftAvailable NowFloorplans3D ToursFloor plans are artist's rendering. All dimensions are approximate. Actual product and specifications may vary in dimension or detail. Not all features are available in every rental home. Please see a representative for details.
![]()
The Melanie - Floorplan The Melanie - 3D Tour The Melanie - 3D Tour Apartment Unit: 1102Apartment Model: The Melanie$2,1502 Bedroom, 2 Bath, 1042 sq ftAvailable NowApartment Unit: 0902Apartment Model: The Melanie$2,1132 Bedroom, 2 Bath, 1042 sq ftAvailable November 7, 2026The Wayne-Type A
$2,810
2 Beds, 2 Baths, 1362 sq ftTotal Monthly PriceAvailable NowTotal Monthly Price
Base Rent$2,810Total Monthly Price$2,810Model Gallery
Floorplans
Availability Details
Prices shown for this property are the Total Monthly Price including Fees.Price Availability Date Unit Sq Ft $2,810 Available Now 0304 1362 Model Amenities and Features
Features
- Air Conditioning
- Ceiling Fans
- Double Vanities
- Heating
- High Speed Internet Access
- Security System
- Smoke Free
- Sprinkler System
- Storage Space
- Tub/Shower
- Washer/Dryer
- Wheelchair Accessible
- Wi-Fi
Kitchen
- Dishwasher
- Freezer
- Ice Maker
- Kitchen
- Microwave
- Oven
- Quartz Countertops
- Range
- Refrigerator
- Stainless Steel Appliances
Unit 0304 Lease Information
Unit Price
- $2,810Total Monthly PriceBase Rent: $2,810Required Monthly Fees: None
Deposit
- $65 deposit
Model Lease Information
Price
- $2,810Total Monthly Price
Apartment Model: The Wayne-Type A$2,8102 Bedroom, 2 Bath, 1362 sq ftAvailable NowFloor plans are artist's rendering. All dimensions are approximate. Actual product and specifications may vary in dimension or detail. Not all features are available in every rental home. Please see a representative for details.
![]()
The Wayne-Type A - Floorplan Apartment Unit: 0304Apartment Model: The Wayne-Type A$2,8102 Bedroom, 2 Bath, 1362 sq ftAvailable NowThe Mollie
$2,888
2 Beds, 2 Baths, 1358 sq ftTotal Monthly PriceAvailable NowTotal Monthly Price
Base Rent$2,888Total Monthly Price$2,888Model Gallery
Floorplans
3D Tours
Availability Details
Prices shown for this property are the Total Monthly Price including Fees.Price Availability Date Unit Sq Ft $2,888 Available Now 0807 1358 Model Amenities and Features
Features
- Air Conditioning
- Ceiling Fans
- Double Vanities
- Heating
- High Speed Internet Access
- Security System
- Smoke Free
- Sprinkler System
- Storage Space
- Tub/Shower
- Washer/Dryer
- Wheelchair Accessible
- Wi-Fi
Kitchen
- Dishwasher
- Freezer
- Ice Maker
- Kitchen
- Microwave
- Oven
- Quartz Countertops
- Range
- Refrigerator
- Stainless Steel Appliances
Unit 0807 Lease Information
Unit Price
- $2,888Total Monthly PriceBase Rent: $2,888Required Monthly Fees: None
Deposit
- $65 deposit
Model Lease Information
Price
- $2,888Total Monthly Price
Apartment Model: The Mollie$2,8882 Bedroom, 2 Bath, 1358 sq ftAvailable NowFloorplans3D ToursFloor plans are artist's rendering. All dimensions are approximate. Actual product and specifications may vary in dimension or detail. Not all features are available in every rental home. Please see a representative for details.
![]()
The Mollie - Floorplan The Mollie - 3D Tour Apartment Unit: 0807Apartment Model: The Mollie$2,8882 Bedroom, 2 Bath, 1358 sq ftAvailable NowThe Michelle
$2,587
2 Beds, 2 Baths, 1189 sq ftTotal Monthly PriceAvailable Nov 7Total Monthly Price
Base Rent$2,587Total Monthly Price$2,587Model Gallery
Floorplans
3D Tours
Availability Details
Prices shown for this property are the Total Monthly Price including Fees.Price Availability Date Unit Sq Ft $2,587 November 7, 2026 1009 1189 Model Amenities and Features
Features
- Air Conditioning
- Ceiling Fans
- Double Vanities
- Heating
- High Speed Internet Access
- Security System
- Smoke Free
- Sprinkler System
- Storage Space
- Tub/Shower
- Washer/Dryer
- Wheelchair Accessible
- Wi-Fi
Kitchen
- Dishwasher
- Freezer
- Ice Maker
- Kitchen
- Microwave
- Oven
- Quartz Countertops
- Range
- Refrigerator
- Stainless Steel Appliances
Unit 1009 Lease Information
Unit Price
- $2,587Total Monthly PriceBase Rent: $2,587Required Monthly Fees: None
Deposit
- $65 deposit
Model Lease Information
Price
- $2,587Total Monthly Price
Apartment Model: The Michelle$2,5872 Bedroom, 2 Bath, 1189 sq ftAvailable November 7, 2026Floorplans3D ToursFloor plans are artist's rendering. All dimensions are approximate. Actual product and specifications may vary in dimension or detail. Not all features are available in every rental home. Please see a representative for details.
![]()
The Michelle - Floorplan The Michelle - 3D Tour Apartment Unit: 1009Apartment Model: The Michelle$2,5872 Bedroom, 2 Bath, 1189 sq ftAvailable November 7, 2026The Susanna
2 Beds, 2 Baths, 1139 sq ftAvailable SoonModel Gallery
Floorplans
Availability Details
Prices shown for this property are the Total Monthly Price including Fees.Availability Date Unit Sq Ft Deposit Available Soon The Susanna 1139 sq ft $65 Model Amenities and Features
Features
- Air Conditioning
- Ceiling Fans
- Double Vanities
- Heating
- High Speed Internet Access
- Security System
- Smoke Free
- Sprinkler System
- Storage Space
- Tub/Shower
- Washer/Dryer
- Wheelchair Accessible
- Wi-Fi
Kitchen
- Dishwasher
- Freezer
- Ice Maker
- Kitchen
- Microwave
- Oven
- Quartz Countertops
- Range
- Refrigerator
- Stainless Steel Appliances
Model Lease Information
Deposit
- $65 deposit
Apartment Model: The SusannaCall For Rates2 Bedroom, 2 Bath, 1139 sq ftAvailable SoonFloor plans are artist's rendering. All dimensions are approximate. Actual product and specifications may vary in dimension or detail. Not all features are available in every rental home. Please see a representative for details.
![]()
The Susanna - Floorplan The Pat-Type A
2 Beds, 2 Baths, 1154 sq ftAvailable SoonModel Gallery
Floorplans
Availability Details
Prices shown for this property are the Total Monthly Price including Fees.Availability Date Unit Sq Ft Deposit Available Soon The Pat-Type A 1154 sq ft $65 Model Amenities and Features
Features
- Air Conditioning
- Ceiling Fans
- Double Vanities
- Heating
- High Speed Internet Access
- Security System
- Smoke Free
- Sprinkler System
- Storage Space
- Tub/Shower
- Washer/Dryer
- Wheelchair Accessible
- Wi-Fi
Kitchen
- Dishwasher
- Freezer
- Ice Maker
- Kitchen
- Microwave
- Oven
- Quartz Countertops
- Range
- Refrigerator
- Stainless Steel Appliances
Model Lease Information
Deposit
- $65 deposit
Apartment Model: The Pat-Type ACall For Rates2 Bedroom, 2 Bath, 1154 sq ftAvailable SoonFloor plans are artist's rendering. All dimensions are approximate. Actual product and specifications may vary in dimension or detail. Not all features are available in every rental home. Please see a representative for details.
![]()
The Pat-Type A - Floorplan The Mike
2 Beds, 2 Baths, 1232 sq ftAvailable SoonModel Gallery
Floorplans
Availability Details
Prices shown for this property are the Total Monthly Price including Fees.Availability Date Unit Sq Ft Deposit Available Soon The Mike 1232 sq ft $65 Model Amenities and Features
Features
- Air Conditioning
- Ceiling Fans
- Double Vanities
- Heating
- High Speed Internet Access
- Security System
- Smoke Free
- Sprinkler System
- Storage Space
- Tub/Shower
- Washer/Dryer
- Wheelchair Accessible
- Wi-Fi
Kitchen
- Dishwasher
- Freezer
- Ice Maker
- Kitchen
- Microwave
- Oven
- Quartz Countertops
- Range
- Refrigerator
- Stainless Steel Appliances
Model Lease Information
Deposit
- $65 deposit
Apartment Model: The MikeCall For Rates2 Bedroom, 2 Bath, 1232 sq ftAvailable SoonFloor plans are artist's rendering. All dimensions are approximate. Actual product and specifications may vary in dimension or detail. Not all features are available in every rental home. Please see a representative for details.
![]()
The Mike - Floorplan The Robin
2 Beds, 2 Baths, 1332 sq ftAvailable SoonModel Gallery
Floorplans
Availability Details
Prices shown for this property are the Total Monthly Price including Fees.Availability Date Unit Sq Ft Deposit Available Soon The Robin 1332 sq ft $65 Model Amenities and Features
Features
- Air Conditioning
- Ceiling Fans
- Double Vanities
- Heating
- High Speed Internet Access
- Security System
- Smoke Free
- Sprinkler System
- Storage Space
- Tub/Shower
- Washer/Dryer
- Wheelchair Accessible
- Wi-Fi
Kitchen
- Dishwasher
- Freezer
- Ice Maker
- Kitchen
- Microwave
- Oven
- Quartz Countertops
- Range
- Refrigerator
- Stainless Steel Appliances
Model Lease Information
Deposit
- $65 deposit
Apartment Model: The RobinCall For Rates2 Bedroom, 2 Bath, 1332 sq ftAvailable SoonFloor plans are artist's rendering. All dimensions are approximate. Actual product and specifications may vary in dimension or detail. Not all features are available in every rental home. Please see a representative for details.
![]()
The Robin - Floorplan The Tina
2 Beds, 2 Baths, 1339 sq ftAvailable SoonModel Gallery
Floorplans
Availability Details
Prices shown for this property are the Total Monthly Price including Fees.Availability Date Unit Sq Ft Deposit Available Soon The Tina 1339 sq ft $65 Model Amenities and Features
Features
- Air Conditioning
- Ceiling Fans
- Double Vanities
- Heating
- High Speed Internet Access
- Security System
- Smoke Free
- Sprinkler System
- Storage Space
- Tub/Shower
- Washer/Dryer
- Wheelchair Accessible
- Wi-Fi
Kitchen
- Dishwasher
- Freezer
- Ice Maker
- Kitchen
- Microwave
- Oven
- Quartz Countertops
- Range
- Refrigerator
- Stainless Steel Appliances
Model Lease Information
Deposit
- $65 deposit
Apartment Model: The TinaCall For Rates2 Bedroom, 2 Bath, 1339 sq ftAvailable SoonFloor plans are artist's rendering. All dimensions are approximate. Actual product and specifications may vary in dimension or detail. Not all features are available in every rental home. Please see a representative for details.
![]()
The Tina - Floorplan The Paula
2 Beds, 2 Baths, 1435 sq ftAvailable SoonModel Gallery
Floorplans
3D Tours
Availability Details
Prices shown for this property are the Total Monthly Price including Fees.Availability Date Unit Sq Ft Deposit Available Soon The Paula 1435 sq ft $65 Model Amenities and Features
Features
- Air Conditioning
- Ceiling Fans
- Double Vanities
- Heating
- High Speed Internet Access
- Security System
- Smoke Free
- Sprinkler System
- Storage Space
- Tub/Shower
- Washer/Dryer
- Wheelchair Accessible
- Wi-Fi
Kitchen
- Dishwasher
- Freezer
- Ice Maker
- Kitchen
- Microwave
- Oven
- Quartz Countertops
- Range
- Refrigerator
- Stainless Steel Appliances
Model Lease Information
Deposit
- $65 deposit
Apartment Model: The PaulaCall For Rates2 Bedroom, 2 Bath, 1435 sq ftAvailable SoonFloorplans3D ToursFloor plans are artist's rendering. All dimensions are approximate. Actual product and specifications may vary in dimension or detail. Not all features are available in every rental home. Please see a representative for details.
![]()
The Paula - Floorplan The Paula - 3D Tour The Paula - 3D Tour The Tom
2 Beds, 2 Baths, 1466 sq ftAvailable SoonModel Gallery
Floorplans
Availability Details
Prices shown for this property are the Total Monthly Price including Fees.Availability Date Unit Sq Ft Deposit Available Soon The Tom 1466 sq ft $65 Model Amenities and Features
Features
- Air Conditioning
- Ceiling Fans
- Double Vanities
- Heating
- High Speed Internet Access
- Security System
- Smoke Free
- Sprinkler System
- Storage Space
- Tub/Shower
- Washer/Dryer
- Wheelchair Accessible
- Wi-Fi
Kitchen
- Dishwasher
- Freezer
- Ice Maker
- Kitchen
- Microwave
- Oven
- Quartz Countertops
- Range
- Refrigerator
- Stainless Steel Appliances
Model Lease Information
Deposit
- $65 deposit
Apartment Model: The TomCall For Rates2 Bedroom, 2 Bath, 1466 sq ftAvailable SoonFloor plans are artist's rendering. All dimensions are approximate. Actual product and specifications may vary in dimension or detail. Not all features are available in every rental home. Please see a representative for details.
![]()
The Tom - Floorplan The Sandra
2 Beds, 2 Baths, 1535 sq ftAvailable SoonModel Gallery
Floorplans
3D Tours
Availability Details
Prices shown for this property are the Total Monthly Price including Fees.Availability Date Unit Sq Ft Deposit Available Soon The Sandra 1535 sq ft $65 Model Amenities and Features
Features
- Air Conditioning
- Ceiling Fans
- Double Vanities
- Heating
- High Speed Internet Access
- Security System
- Smoke Free
- Sprinkler System
- Storage Space
- Tub/Shower
- Washer/Dryer
- Wheelchair Accessible
- Wi-Fi
Kitchen
- Dishwasher
- Freezer
- Ice Maker
- Kitchen
- Microwave
- Oven
- Quartz Countertops
- Range
- Refrigerator
- Stainless Steel Appliances
Model Lease Information
Deposit
- $65 deposit
Apartment Model: The SandraCall For Rates2 Bedroom, 2 Bath, 1535 sq ftAvailable SoonFloorplans3D ToursFloor plans are artist's rendering. All dimensions are approximate. Actual product and specifications may vary in dimension or detail. Not all features are available in every rental home. Please see a representative for details.
![]()
The Sandra - Floorplan The Sandra - 3D Tour The Harrison
2 Beds, 2 Baths, 1552 sq ftAvailable SoonModel Gallery
Floorplans
3D Tours
Availability Details
Prices shown for this property are the Total Monthly Price including Fees.Availability Date Unit Sq Ft Deposit Available Soon The Harrison 1552 sq ft $65 Model Amenities and Features
Features
- Air Conditioning
- Ceiling Fans
- Double Vanities
- Heating
- High Speed Internet Access
- Security System
- Smoke Free
- Sprinkler System
- Storage Space
- Tub/Shower
- Washer/Dryer
- Wheelchair Accessible
- Wi-Fi
Kitchen
- Dishwasher
- Freezer
- Ice Maker
- Kitchen
- Microwave
- Oven
- Quartz Countertops
- Range
- Refrigerator
- Stainless Steel Appliances
Model Lease Information
Deposit
- $65 deposit
Apartment Model: The HarrisonCall For Rates2 Bedroom, 2 Bath, 1552 sq ftAvailable SoonFloorplans3D ToursFloor plans are artist's rendering. All dimensions are approximate. Actual product and specifications may vary in dimension or detail. Not all features are available in every rental home. Please see a representative for details.
![]()
The Harrison - Floorplan The Harrison - 3D Tour The Harrison - 3D Tour The Clint
2 Beds, 2 Baths, 1614 sq ftAvailable SoonModel Gallery
Floorplans
Availability Details
Prices shown for this property are the Total Monthly Price including Fees.Availability Date Unit Sq Ft Deposit Available Soon The Clint 1614 sq ft $65 Model Amenities and Features
Features
- Air Conditioning
- Ceiling Fans
- Double Vanities
- Heating
- High Speed Internet Access
- Security System
- Smoke Free
- Sprinkler System
- Storage Space
- Tub/Shower
- Washer/Dryer
- Wheelchair Accessible
- Wi-Fi
Kitchen
- Dishwasher
- Freezer
- Ice Maker
- Kitchen
- Microwave
- Oven
- Quartz Countertops
- Range
- Refrigerator
- Stainless Steel Appliances
Model Lease Information
Deposit
- $65 deposit
Apartment Model: The ClintCall For Rates2 Bedroom, 2 Bath, 1614 sq ftAvailable SoonFloor plans are artist's rendering. All dimensions are approximate. Actual product and specifications may vary in dimension or detail. Not all features are available in every rental home. Please see a representative for details.
![]()
The Clint - Floorplan The Prince
2 Beds, 2 Baths, 1622 sq ftAvailable SoonModel Gallery
Floorplans
3D Tours
Availability Details
Prices shown for this property are the Total Monthly Price including Fees.Availability Date Unit Sq Ft Deposit Available Soon The Prince 1622 sq ft $65 Model Amenities and Features
Features
- Air Conditioning
- Ceiling Fans
- Double Vanities
- Heating
- High Speed Internet Access
- Security System
- Smoke Free
- Sprinkler System
- Storage Space
- Tub/Shower
- Washer/Dryer
- Wheelchair Accessible
- Wi-Fi
Kitchen
- Dishwasher
- Freezer
- Ice Maker
- Kitchen
- Microwave
- Oven
- Quartz Countertops
- Range
- Refrigerator
- Stainless Steel Appliances
Model Lease Information
Deposit
- $65 deposit
Apartment Model: The PrinceCall For Rates2 Bedroom, 2 Bath, 1622 sq ftAvailable SoonFloorplans3D ToursFloor plans are artist's rendering. All dimensions are approximate. Actual product and specifications may vary in dimension or detail. Not all features are available in every rental home. Please see a representative for details.
![]()
The Prince - Floorplan The Prince - 3D Tour The Jane
2 Beds, 2 Baths, 1784 sq ftAvailable SoonModel Gallery
Floorplans
3D Tours
Availability Details
Prices shown for this property are the Total Monthly Price including Fees.Availability Date Unit Sq Ft Deposit Available Soon The Jane 1784 sq ft $65 Model Amenities and Features
Features
- Air Conditioning
- Ceiling Fans
- Double Vanities
- Heating
- High Speed Internet Access
- Security System
- Smoke Free
- Sprinkler System
- Storage Space
- Tub/Shower
- Washer/Dryer
- Wheelchair Accessible
- Wi-Fi
Kitchen
- Dishwasher
- Freezer
- Ice Maker
- Kitchen
- Microwave
- Oven
- Quartz Countertops
- Range
- Refrigerator
- Stainless Steel Appliances
Model Lease Information
Deposit
- $65 deposit
Apartment Model: The JaneCall For Rates2 Bedroom, 2 Bath, 1784 sq ftAvailable SoonFloorplans3D ToursFloor plans are artist's rendering. All dimensions are approximate. Actual product and specifications may vary in dimension or detail. Not all features are available in every rental home. Please see a representative for details.
![]()
The Jane - Floorplan The Jane - 3D Tour The Barbara
2 Beds, 2 Baths, 1852 sq ftAvailable SoonModel Gallery
Floorplans
3D Tours
Availability Details
Prices shown for this property are the Total Monthly Price including Fees.Availability Date Unit Sq Ft Deposit Available Soon The Barbara 1852 sq ft $65 Model Amenities and Features
Features
- Air Conditioning
- Ceiling Fans
- Double Vanities
- Heating
- High Speed Internet Access
- Security System
- Smoke Free
- Sprinkler System
- Storage Space
- Tub/Shower
- Washer/Dryer
- Wheelchair Accessible
- Wi-Fi
Kitchen
- Dishwasher
- Freezer
- Ice Maker
- Kitchen
- Microwave
- Oven
- Quartz Countertops
- Range
- Refrigerator
- Stainless Steel Appliances
Model Lease Information
Deposit
- $65 deposit
Apartment Model: The BarbaraCall For Rates2 Bedroom, 2 Bath, 1852 sq ftAvailable SoonFloorplans3D ToursFloor plans are artist's rendering. All dimensions are approximate. Actual product and specifications may vary in dimension or detail. Not all features are available in every rental home. Please see a representative for details.
![]()
The Barbara - Floorplan The Barbara - 3D Tour The Steven
2 Beds, 2 Baths, 2072 sq ftAvailable SoonModel Gallery
Floorplans
3D Tours
Availability Details
Prices shown for this property are the Total Monthly Price including Fees.Availability Date Unit Sq Ft Deposit Available Soon The Steven 2072 sq ft $65 Model Amenities and Features
Features
- Air Conditioning
- Ceiling Fans
- Double Vanities
- Heating
- High Speed Internet Access
- Security System
- Smoke Free
- Sprinkler System
- Storage Space
- Tub/Shower
- Washer/Dryer
- Wheelchair Accessible
- Wi-Fi
Kitchen
- Dishwasher
- Freezer
- Ice Maker
- Kitchen
- Microwave
- Oven
- Quartz Countertops
- Range
- Refrigerator
- Stainless Steel Appliances
Model Lease Information
Deposit
- $65 deposit
Apartment Model: The StevenCall For Rates2 Bedroom, 2 Bath, 2072 sq ftAvailable SoonFloorplans3D ToursFloor plans are artist's rendering. All dimensions are approximate. Actual product and specifications may vary in dimension or detail. Not all features are available in every rental home. Please see a representative for details.
![]()
The Steven - Floorplan The Steven - 3D Tour The Diana
2 Beds, 3 Baths, 2134 sq ftAvailable SoonLargest 2 BedroomThis is the largest 2 Bedroom at this PropertyModel Gallery
Floorplans
3D Tours
Availability Details
Prices shown for this property are the Total Monthly Price including Fees.Availability Date Unit Sq Ft Deposit Available Soon The Diana 2134 sq ft $65 Model Amenities and Features
Features
- Air Conditioning
- Ceiling Fans
- Double Vanities
- Heating
- High Speed Internet Access
- Security System
- Smoke Free
- Sprinkler System
- Storage Space
- Tub/Shower
- Washer/Dryer
- Wheelchair Accessible
- Wi-Fi
Kitchen
- Dishwasher
- Freezer
- Ice Maker
- Kitchen
- Microwave
- Oven
- Quartz Countertops
- Range
- Refrigerator
- Stainless Steel Appliances
Model Lease Information
Deposit
- $65 deposit
Apartment Model: The DianaCall For Rates2 Bedroom, 3 Bath, 2134 sq ftAvailable SoonFloorplans3D ToursFloor plans are artist's rendering. All dimensions are approximate. Actual product and specifications may vary in dimension or detail. Not all features are available in every rental home. Please see a representative for details.
![]()
The Diana - Floorplan The Diana - 3D Tour


Schedule a Tour
Videos
3D Tours
Property Information
- 187 Units
- 25 Stories
- Built in 2024
Lease Terms
- 6 - 15 mo
Fees and Policies
The fees listed below are community-provided and may exclude utilities or add-ons. All payments are made directly to the property and are non-refundable unless otherwise specified.
Other Fees and Policies
Pet Fees
- Cat
- One-Time Pet FeeiMax of 2. Charged Per Pet.$350.00
- Dog
- One-Time Pet FeeiMax of 2. Charged Per Pet.$350.00
All pets must be spayed or neutered and in good health. Vet verification and pet licensing through the City of Saint Paul is required. Must register your animal through PetScreening; additional fees may apply. Select breeds must go through an additional Canine Behavior Assessment conducted by Management for approval to be onsite.
All pets must be spayed or neutered and in good health. Vet verification and pet licensing through the City of Saint Paul is required. Must register your animal through PetScreening; additional fees may apply. Select breeds must go through an additional Canine Behavior Assessment conducted by Management for approval to be onsite.
Max of 2. There is a $350 pet fee which is non-refundable. The pet fee is charged per unit, not per pet. There is also a $35 monthly rent per cat and a $50 monthly rent per dog. Only cats and dogs allowed. Up to two pets per residence. No weight limit. Plea...
Parking Fees
- Garage
- Parking DepositiCharged Per Vehicle.$0.00
- Parking FeeiCharged Per Vehicle.$175.00/mo
On-site parking is available on a monthly contract ranging from $175 to $300 per stall. Please call us regarding our Parking Policy.
Property Fee Disclaimer: Based on community-supplied data and independent market research. Subject to change without notice. May exclude fees for mandatory or optional services and usage-based utilities.
Features and Amenities
On-Site Services
- Dry Cleaning Service
- Package Service
- Pet Washing Station
- Planned Social Activities
- Maintenance On Site
- Property Manager On Site
- Online Services
- Recycling
- Renters Insurance Program
- Car Charging Station
- Community Wide Wi Fi
- Concierge
- 24 Hour Access
- Key Fob Entry
Community Features
- Conference Rooms
- Disposal Chutes
- Multi Use Room
- Lounge
- Vintage Building
- Business Center
- Clubhouse
- Elevator
Outdoor Features
- Grill
- Roof Terrace
- Controlled Access
Recreation and Fitness
- Fitness Center
- Bicycle Storage
- Walking/Biking Trails
- Gameroom
- Sauna
- Pool
Interior Features
- Security System
- Storage Space
- Ceiling Fans
- High Speed Internet Access
- Sprinkler System
- Tub/Shower
- Heating
- Double Vanities
- Washer/Dryer
- Air Conditioning
- Wi Fi
- Wheelchair Accessible
- Smoke Free
Kitchen Amenities
- Oven
- Range
- Refrigerator
- Dishwasher
- Microwave
- Freezer
- Stainless Steel Appliances
- Ice Maker
- Kitchen
- Quartz Countertops
Living Area Features
- Walk In Closets
- Den
- Vinyl Flooring
- Large Bedrooms
- Window Coverings
- Views
- Carpet
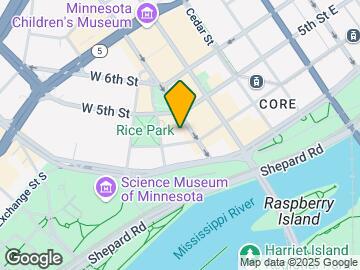
Map
- Shopping
- Colleges
- Grocery
- Medical
- Parks
- Transportation
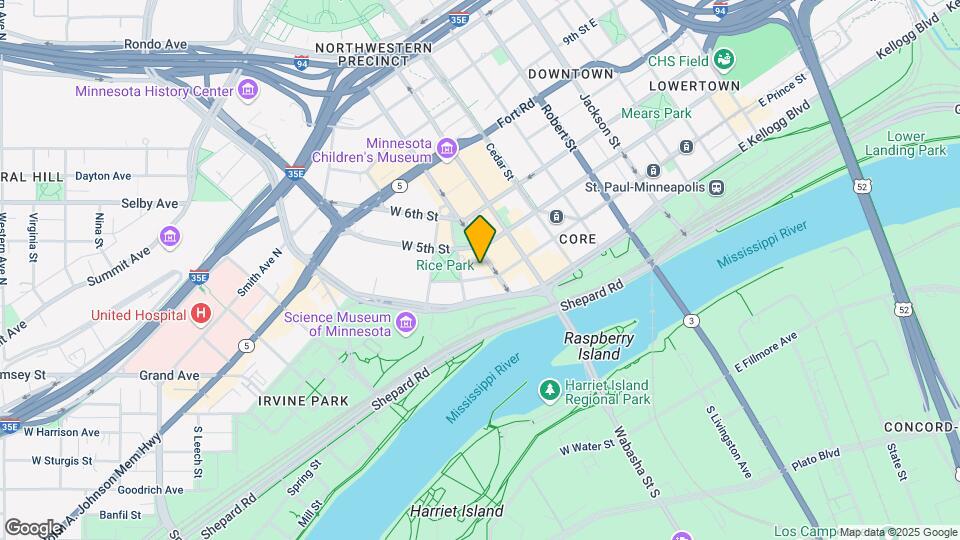
Map
Getting Around
80 / 100 Very Walkable
90 / 100 Exceptional public transit
80 / 100 Very Bikeable
70 / 100 Moderately car friendly
 details
Getting to Know the Area
90 / 100 Restaurants
80 / 100 Cafes
90 / 100 Nightlife
80 / 100 Shopping
100 / 100 Parks
30 / 100 Noise Level
Frequently Asked Questions about Landmark Tower
Where is Landmark Tower located?
Landmark Tower is located at 345 Saint Peter St near the Arts District area of St. Paul, MN
What is the current rent range at Landmark Tower?
Studio to 2 Bedroom Apartments at Landmark Tower currently range from $1,366 to $2,888
When is the leasing office open?
- The office Hours for Landmark Tower are
- Monday 10:00 am–6:00 pm
- Tuesday 10:00 am–6:00 pm
- Wednesday 10:00 am–6:00 pm
- Thursday 10:00 am–6:00 pm
- Friday 10:00 am–6:00 pm
- Saturday 10:00 am–6:00 pm
- Sunday Closed
Are pets allowed?
Call us today to find out our pet policy and if we allow pets
Are there any rent specials?
The current rent special at Landmark Tower is: Apply by 9/30 to receive a $2000 rent credit on all units. T&C apply..
Nearby Schools
Hidden River Middle School
Maxfield Magnet Elementary School
About GreatSchools Data on ApartmentHomeLiving.com.
Points of Interest
Time and distance from Landmark Tower.
Arts Museums and Landmarks
Big Box and Retail
Menards
Goodwill
Target
Colleges and Universities
Groceries
Cub Foods
Aldi
Hospitals
Allina United Hospital
St. Joseph's Hospital
Regions Hospital
Military Bases
Fort Snelling Military Reservation
Parks and Recreation
Landmark Tower has 5 parks within 10.0 miles, including Como Zoo, Powderhorn Park, Loring Park, The Grand Rounds, and Lake of the Isles.
Shopping Centers
Landmark Tower has 5 shopping centers within 1.8 miles.
Transit Stations
Nearby Neighborhoods
Rental Price Ranges in the Area
| Bedroom | Average Rent | Cheapest Rent | Highest Rent |
|---|---|---|---|
| St. Paul Studio Apartments | $1,238 | $629 | $2,400 |
| St. Paul 1 Bedroom Apartments | $1,499 | $665 | $4,078 |
| St. Paul 2 Bedroom Apartments | $1,835 | $549 | $6,078 |
| St. Paul 3 Bedroom Apartments | $2,086 | $437 | $6,459 |
| St. Paul 4 Bedroom Apartments | $2,134 | $649 | $5,016 |
| St. Paul 5 Bedroom Apartments | $2,747 | $650 | $3,500 |
Browse Top Apartments in St. Paul
By Price
- Cheap St. Paul Apartments
- St. Paul Apartments Under $500
- St. Paul Apartments Under $600
- St. Paul Apartments Under $800
- St. Paul Apartments Under $900
- St. Paul Apartments Under $1000
- St. Paul Apartments Under $1200
- St. Paul Apartments Under $1500
- St. Paul Apartments Under $2000
- St. Paul Luxury Apartments
By Community Type
- St. Paul Apartments for Rent by Owner
- St. Paul Apartments with Rent Specials
- St. Paul Top Rated Apartments
- St. Paul Corporate Apartments
- St. Paul Furnished Apartments
- St. Paul Gated Apartments
- St. Paul Loft Apartments
- St. Paul Low Income Apartments
- St. Paul Military Apartments
- New St. Paul Apartments
- St. Paul Senior Apartments
- St. Paul Short-term Apartments
- St. Paul Student Apartments
- St. Paul Apartments with Utilities Included
Max of 2. There is a $350 pet fee which is non-refundable. The pet fee is charged per unit, not per pet. There is also a $35 monthly rent per cat and a $50 monthly rent per dog. Only cats and dogs allowed. Up to two pets per residence. No weight limit. Plea...