

Request Notification
Landon Trace Townhomes
Orlando, FL 32839

- 3 Bedroom Bedrooms
- 1,013–1,197 Square Feet
About Landon Trace Townhomes
Landon Trace offers 3 bedroom townhomes in a convenient location just minutes from Orange Blossom Trail and the shopping district of The Mall at Millenia. Our gorgeous homes feature open and spacious floor plans, large eat-in kitchens, energy-efficient appliances and numerous upgrades throughout the apartment. Landon Trace offers a multitude of resident amenities including a swimming pool, splash pad, playgrounds, community clubhouse and walking distance to Lake Jessamine and Lake Holden. Don't miss your chance - give us a call to schedule a personal tour of your new home today! *Landon Trace participates in an affordable housing program. Household income & student status limitations apply. Please call for more details. TTY:
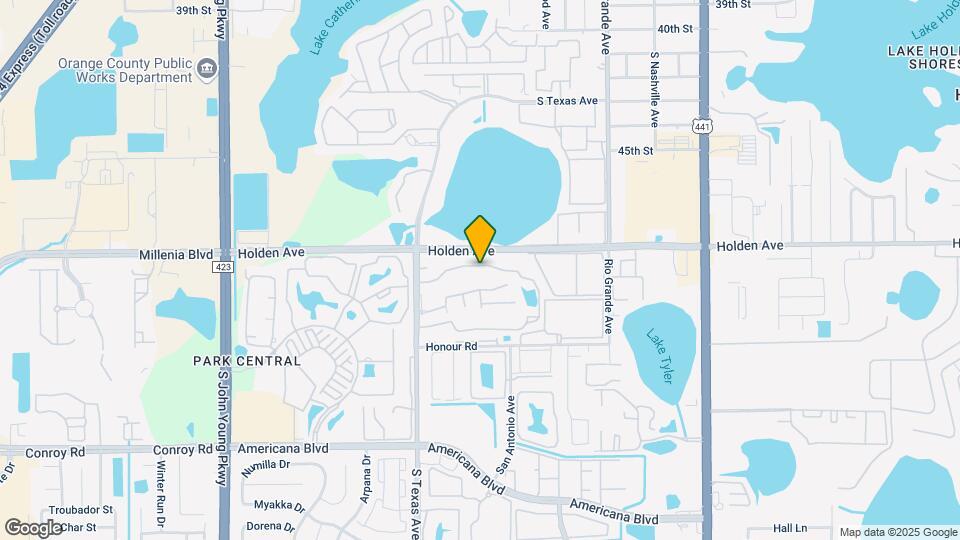
Landon Trace Townhomes is located in the Park Central Neighborhood and 32839 Zip code of Orlando, FL.
Unique Features and Amenities
- Ample Off-Street Parking
- Designer lighting and hardware package
- Easy access to HWY 1-4 & 441
- Energy-Efficient Appliances
- Energy-star appliance package
- Full-size washer and dryer connections
- Individually Controlled Heating & A/C
- In-home full-size washer and dryer available
- Large Eat-In Kitchen
- Located in the heart of Orlando
- Located Right In The Heart Of Orlando!
- Minutes From Downtown Orlando
- Off street parking
- On-Site Dog Park
- On-Site, State-Of-The-Art Fitness Center
- Open & Spacious Floorplans
- Open and spacious floor plans
- Outdoor BBQ Grills & Seating Areas
- Pet-Friendly Community
- Picnic and grilling areas
- Play areas
- Quick & Easy Access To 1-4 & 441 Highway
- Resident lounge with kitchen and dining space
- Swimming pool
- Two Outdoor Community Playgrounds!
- Updated Community Clubhouse
- Walking Distance To Lake Jessamine
- Walking Distance To Lake Jessamine & Lake Holden
- Washer & Dryer In EVERY Home! (Optional)
- Water, Sewer & Trash Utilities Included
- Water, sewer and trash utilities included
Property Contact Info
Office Hours
| Monday | 9:00 am–5:00 pm |
| Tuesday | 9:00 am–5:00 pm |
| Wednesday | 9:00 am–5:00 pm |
| Thursday | 9:00 am–5:00 pm |
| Friday | 9:00 am–5:00 pm |
| Saturday | Closed |
| Sunday | Closed |
Floorplan Pricing and Availability
New! Interactive Property Map
3 Bedrooms
Three Bedroom Townhome
3 Beds, 2.5 Baths, 1013 sq ftAvailable NowModel Gallery
Floorplans
Availability Details
Availability Date Unit Sq Ft Deposit View Details Available Now 28-102 1197 $200 Available Now 16-108 1197 $200 Available Now 02-102 1197 $200 Model Amenities and Features
Features
- High Speed Internet Access
- Smoke Free
Unit 28-102 Amenities and Features
Features
- High Speed Internet Access
- Smoke Free
Unit 16-108 Amenities and Features
Features
- High Speed Internet Access
- Smoke Free
Unit 02-102 Amenities and Features
Features
- High Speed Internet Access
- Smoke Free
Apartment Model: Three Bedroom Townhome3 Bedroom, 2.5 Bath, 1013 sq ftAvailable Now![]()
Three Bedroom Townhome - Floorplan 1 ![]()
Three Bedroom Townhome - Floorplan 2 Apartment Unit: 28-102Apartment Model: Three Bedroom Townhome3 Bedroom, 2.5 Bath, 1197 sq ftAvailable NowApartment Unit: 16-108Apartment Model: Three Bedroom Townhome3 Bedroom, 2.5 Bath, 1197 sq ftAvailable NowApartment Unit: 02-102Apartment Model: Three Bedroom Townhome3 Bedroom, 2.5 Bath, 1197 sq ftAvailable NowThree Bedroom Flat
3 Beds, 2 Baths, 1013 sq ftAvailable Aug 1Model Gallery
Floorplans
Availability Details
Availability Date Unit Sq Ft Deposit August 1, 2026 02-101 1013 $200 Apartment Model: Three Bedroom Flat3 Bedroom, 2 Bath, 1013 sq ftAvailable August 1, 2026![]()
Three Bedroom Flat - Floorplan Apartment Unit: 02-101Apartment Model: Three Bedroom Flat3 Bedroom, 2 Bath, 1013 sq ftAvailable August 1, 2026
Property Information
- 228 Units
- 2 Stories
- Built in 1999
Lease Terms
- 12 mo
Fees and Policies
The fees listed below are community-provided and may exclude utilities or add-ons. All payments are made directly to the property and are non-refundable unless otherwise specified.
Required Fees
One-Time Basics
- Due at Application
- Application Fee Per ApplicantiCharged per applicant.$35.00
Other Fees and Policies
Pet Fees
- Cat
- Cat FeeiMax of 2. Charged Per Pet.$300.00
- Dog
- Dog FeeiMax of 2. Charged Per Pet.$300.00
Some breed and other restrictions may apply. Please call for more details.
Max of 2. | Restrictions: Some breed and other restrictions may apply. Please call for more details.
Parking Info and Fees
- Surface Lot
- 1 Max
- Other
Property Fee Disclaimer: Based on community-supplied data and independent market research. Subject to change without notice. May exclude fees for mandatory or optional services and usage-based utilities.
Features and Amenities
Living Area Features
- Walk In Closets
Income Restrictions At Landon Trace Townhomes
Income restrictions apply to some or all residents. Contact the community for more information.
| # Persons | Annual Income |
|---|---|
| 1 | $40,560 |
| 2 | $46,320 |
| 3 | $52,140 |
| 4 | $57,900 |
| 5 | $62,580 |
| 6 | $67,200 |
To qualify, you must be equal to or below those in the chart, based on the number of persons living in the dwelling.
Map
- Shopping
- Colleges
- Grocery
- Medical
- Parks
- Nearby Properties

Map
Renters Reviews and Ratings
Tammy Abrams
October 24, 2015 - Review from Apartments.comI been here for 3 months and I love it nice and clean only thing but it's not to bad is the neighbors they not a problem I just never set out on the porch because they and there family is all ways out but I'm not mad but I would like sit out one day apartment I love will be here for some years office workers nice like them all
50/50
September 2, 2015 - Review from Apartments.comI really liked my apartment set up. I had three bedroom, very spacious!!! Especially the kitchen. Closet space was enough as well, that was very important. Had a front and a back door which I liked a lot as well. Made it feel like a house, like I had my own yard. However the location was Terrible. I feared it would get broken into. Drug dealing neighbors. Traffic coming in and out was a little too much, maybe because I lived by the entrance. I would have LOVED that place if it wasn't for the ...location.Read More
Co-lease
July 28, 2015 - Review from Apartments.comApartment is good, has nice area as well being close to a lot of different place. These places include malls, tourist areas, and amusement parks. The apartment can use some better fixing, and along with the area inside the complex. I give it 4 stars because its worth the amount I'm paying.
Nearby Schools
Palmetto Elementary
Oak Ridge High
Memorial Middle
About GreatSchools Data on ApartmentHomeLiving.com.
Points of Interest
Time and distance from Landon Trace Townhomes.
Big Box and Retail
Walgreens
Macy's
Target
Colleges and Universities
Everest University, South Orlando - South Orlando Campus
Groceries
Publix
The Fresh Market
Iga
Hospitals
Military Bases
Naval Training Center
Parks and Recreation
Landon Trace Townhomes has 2 parks within 8.6 miles, including Universal Studios Florida, and Tibet-Butler Reserve.
Restaurants and Dining
Shopping Centers
Landon Trace Townhomes has 5 shopping centers within 0.8 miles.
Nearby Neighborhoods
Rental Price Ranges in the Area
| Bedroom | Average Rent | Cheapest Rent | Highest Rent |
|---|---|---|---|
| Orlando Studio Apartments | $1,529 | $840 | $2,635 |
| Orlando 1 Bedroom Apartments | $1,717 | $250 | $3,832 |
| Orlando 2 Bedroom Apartments | $2,057 | $641 | $4,457 |
| Orlando 3 Bedroom Apartments | $2,493 | $748 | $9,000 |
| Orlando 4 Bedroom Apartments | $2,070 | $695 | $7,950 |
| Orlando 5 Bedroom Apartments | $1,637 | $899 | $4,498 |
Nearby Apartments
Nearby Homes
Did You Know?
22% of apartment shoppers plan to spend 4-6 months in their apartment search.


Max of 2. | Restrictions: Some breed and other restrictions may apply. Please call for more details.