Request Notification
Legends Park Apartments
Memphis, TN 38105

- 1–3 Bedrooms
- 667–1,292 Square Feet
About Legends Park Apartments
Nestled in the serene Medical District neighborhood of Memphis, Legends Park Apartments offers a picturesque community just minutes from downtown. Choose from one- and two-bedroom garden-style apartments and two- and three-bedroom townhomes, designed with modern living in mind, featuring spacious kitchens with energy-efficient appliances, sleek cabinetry, central heating and air conditioning, intrusion alarms, and full-sized washers and dryers.? We welcome your furry friends! Legends Park is a pet-friendly community, allowing up to two pets per household with a weight limit of 30 lbs. each. Enjoy walks around our friendly neighborhood with your best friend.? Modern Features and Amenities Experience comfort and convenience with amenities designed for every lifestyle. Enjoy a resort-style swimming pool with a sundeck and splash area, a fully equipped wellness center, and a spacious community clubhouse perfect for gatherings. Remote work is easy with our business and computer center, and families will love the six dedicated play areas for kids.Connected to What Matters Live close to everything Memphis has to offer. Our community is just minutes from downtown shopping, dining, and entertainment. Youll also enjoy convenient access to top medical facilities, schools, universities, and public transportationmaking daily life simple and connected. Ready to make Legends Park your new home?? Experience charm and convenience. Schedule a tour today and discover your perfect home in Memphis!
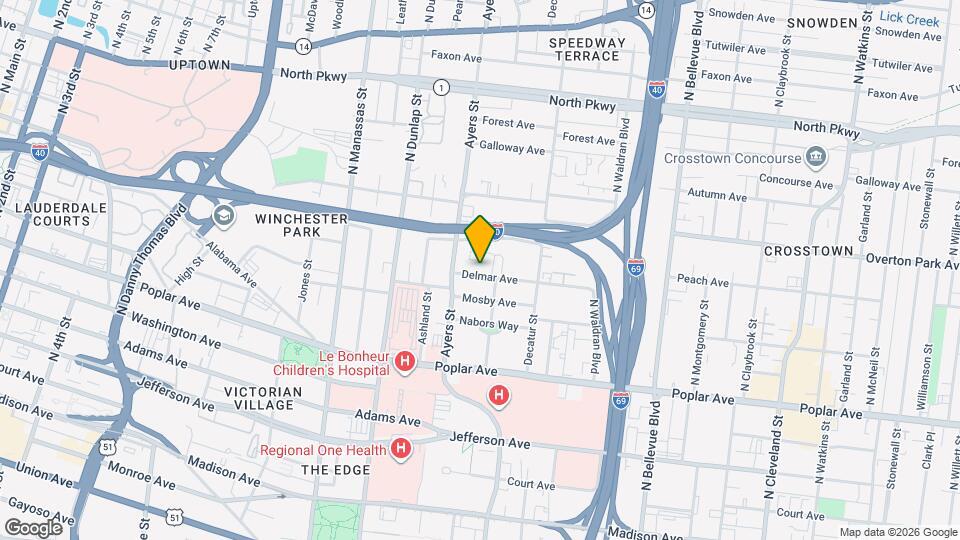
Legends Park Apartments is located in the Crosstown Neighborhood and 38105 Zip code of Memphis, TN.
Unique Features and Amenities
- Both Carpet and Faux Hardwood Flooring
- Double Basin Kitchen Sink*
- Electric Stove/Oven
- Electronic Thermostat
- Energy Efficient Appliances*
- Full-Size Washer and Dryer
- Green Buildings*
- Intrusion Alarms (Monitoring Additional)
- Kitchen Islands*
- Lighted Ceiling Fan
- Linen Closets
- Located in the Heart of the Medical District
- Mini Blinds
- Night Patrol
- Patio/Balcony
- Pet Friendly
- Smoke Free Amenities
- Smoke Free Apartments*
- Storage Closets*
- Walk-in Closets*
- Wheel Chair Access*
- Windows Providing an Abundance of Natural Light
Property Contact Info
Office Hours
| Monday | 8:30 am–5:00 pm |
| Tuesday | 8:30 am–5:00 pm |
| Wednesday | 8:30 am–5:00 pm |
| Thursday | 8:30 am–5:00 pm |
| Friday | 8:30 am–5:00 pm |
| Saturday | Closed |
| Sunday | Closed |
Floorplan Pricing and Availability
New! Interactive Property Map
1 Bedroom
Show Unavailable FloorplansOne Bedroom
1 Bed, 1 Bath, 667-782 sq ftAvailable NowModel Gallery
Floorplans
Availability Details
Availability Date Unit Sq Ft Available Now 28-202 667 Available Now 14-303 692 Available Now 22-202 692 Apartment Model: One Bedroom1 Bedroom, 1 Bath, 667-782 sq ftAvailable Now![]()
One Bedroom - Floorplan 1 ![]()
One Bedroom - Floorplan 2 Apartment Unit: 28-202Apartment Model: One Bedroom1 Bedroom, 1 Bath, 667 sq ftAvailable NowApartment Unit: 14-303Apartment Model: One Bedroom1 Bedroom, 1 Bath, 692 sq ftAvailable NowApartment Unit: 22-202Apartment Model: One Bedroom1 Bedroom, 1 Bath, 692 sq ftAvailable Now1 Bedroom Tax Credit***
1 Bed, 1 Bath, 667-782 sq ftAvailability Details
Availability Date Unit Sq Ft Unavailable 1 Bedroom Tax Credit*** 667-782 sq ft 2 Bedrooms
Show Unavailable FloorplansTwo Bedroom
2 Beds, 1 Bath, 911-936 sq ftAvailable NowCheapest 2 BedroomThis is the cheapest 2 Bedroom at this PropertyModel Gallery
Floorplans
Availability Details
Availability Date Unit Sq Ft Available Now 16-202 911 Available Now 16-302 911 Available Now 51-302 936 Apartment Model: Two Bedroom2 Bedroom, 1 Bath, 911-936 sq ftAvailable Now![]()
Two Bedroom - Floorplan 1 ![]()
Two Bedroom - Floorplan 2 Apartment Unit: 16-202Apartment Model: Two Bedroom2 Bedroom, 1 Bath, 911 sq ftAvailable NowApartment Unit: 16-302Apartment Model: Two Bedroom2 Bedroom, 1 Bath, 911 sq ftAvailable NowApartment Unit: 51-302Apartment Model: Two Bedroom2 Bedroom, 1 Bath, 936 sq ftAvailable Now2 Bedroom Townhouse
2 Beds, 1.5 Baths, 958 sq ftAvailable NowModel Gallery
Floorplans
Availability Details
Availability Date Unit Sq Ft View Details Available Now 12-975 958 Available Now 20-252 958 Available Now 20-258 958 Model Amenities and Features
Features
- Air Conditioning
- Ceiling Fans
- Security System
- Washer/Dryer
Kitchen
- Dishwasher
- Disposal
Living Space
- Walk-In Closets
- Window Coverings
Unit 12-975 Amenities and Features
Features
- Air Conditioning
- Ceiling Fans
- Security System
- Washer/Dryer
Kitchen
- Dishwasher
- Disposal
Living Space
- Walk-In Closets
- Window Coverings
Unit 20-252 Amenities and Features
Features
- Air Conditioning
- Ceiling Fans
- Security System
- Washer/Dryer
Kitchen
- Dishwasher
- Disposal
Living Space
- Walk-In Closets
- Window Coverings
Unit 20-258 Amenities and Features
Features
- Air Conditioning
- Ceiling Fans
- Security System
- Washer/Dryer
Kitchen
- Dishwasher
- Disposal
Living Space
- Walk-In Closets
- Window Coverings
Apartment Model: 2 Bedroom Townhouse2 Bedroom, 1.5 Bath, 958 sq ftAvailable Now![]()
2 Bedroom Townhouse - Floorplan 1 ![]()
2 Bedroom Townhouse - Floorplan 2 Apartment Unit: 12-975Apartment Model: 2 Bedroom Townhouse2 Bedroom, 1.5 Bath, 958 sq ftAvailable NowApartment Unit: 20-252Apartment Model: 2 Bedroom Townhouse2 Bedroom, 1.5 Bath, 958 sq ftAvailable NowApartment Unit: 20-258Apartment Model: 2 Bedroom Townhouse2 Bedroom, 1.5 Bath, 958 sq ftAvailable Now2 Bedroom Tax Credit***
2 Beds, 1 Bath, 911-982 sq ftLargest 2 BedroomThis is the largest 2 Bedroom at this PropertyAvailability Details
Availability Date Unit Sq Ft Unavailable 2 Bedroom Tax Credit*** 911-982 sq ft 2 Bedroom Townhouse Tax Credit***
2 Beds, 1.5 Baths, 958 sq ftAvailability Details
Availability Date Unit Sq Ft Unavailable 2 Bedroom Townhouse Tax Credit*** 958 sq ft 3 Bedrooms
Show Unavailable Floorplans3 Bedroom Townhouse
3 Beds, 2.5 Baths, 1292 sq ftAvailable NowModel Gallery
Floorplans
Availability Details
Availability Date Unit Sq Ft Available Now 21-244 1292 Unit 21-244 Amenities and Features
Features
- High Speed Internet Access
- Smoke Free
Apartment Model: 3 Bedroom Townhouse3 Bedroom, 2.5 Bath, 1292 sq ftAvailable Now![]()
3 Bedroom Townhouse - Floorplan 1 ![]()
3 Bedroom Townhouse - Floorplan 2 Apartment Unit: 21-244Apartment Model: 3 Bedroom Townhouse3 Bedroom, 2.5 Bath, 1292 sq ftAvailable Now3 Bedroom Tax Credit***
3 Beds, 2 Baths, 1254 sq ftAvailability Details
Availability Date Unit Sq Ft Unavailable 3 Bedroom Tax Credit*** 1254 sq ft 3 Bedroom Townhouse Tax Credit***
3 Beds, 2.5 Baths, 1292 sq ftAvailability Details
Availability Date Unit Sq Ft Unavailable 3 Bedroom Townhouse Tax Credit*** 1292 sq ft
Property Information
- 134 Units
- 2 Stories
- Built in 2012
Fees and Policies
The fees listed below are community-provided and may exclude utilities or add-ons. All payments are made directly to the property and are non-refundable unless otherwise specified.
Other Fees and Policies
Pet Fees
- Cat
- Cat DepositiMax of 2. Charged Per Pet.$400.00
- Cat RentiCharged Per Pet.$10.00/mo
- Dog
- Dog DepositiMax of 2. Charged Per Pet.$400.00
- Dog RentiCharged Per Pet.$10.00/mo
None
None
Max of 2. Two pets, a dog and a cat or two cats or two dogs, are allowed per household. All fees and/or deposits listed are per pet. Puppies and kittens must meet weight restrictions when full-grown. For safety and identification purposes we require a re...
Parking Info and Fees
- Other
Property Fee Disclaimer: Based on community-supplied data and independent market research. Subject to change without notice. May exclude fees for mandatory or optional services and usage-based utilities.
Features and Amenities
Community Features
- Corporate Housing
Living Area Features
- Walk In Closets
Map
- Shopping
- Colleges
- Grocery
- Medical
- Parks
- Transportation
- Nearby Properties

Map
Renters Reviews and Ratings
Legends Park
Property Manager Responded
Sad
Terrible experience with Management
Property Manager Responded
It's HOT IN HERE! #MYHEARTCONDITIONISPEAKLIFE
Property Manager Responded
not a good experience..
Mother's House
Over priced
Nearby Schools
Carnes Elementary School
About GreatSchools Data on ApartmentHomeLiving.com.
Points of Interest
Time and distance from Legends Park Apartments.
Arts Museums and Landmarks
Big Box and Retail
Walgreens
Kroger
Goodwill
Colleges and Universities
The University of Tennessee Health Science Center - The University of Tennessee Health Science Center
Southwest Tennessee Community College - Union Avenue Campus
Groceries
Kroger
Cash Saver
The Fresh Market
Hospitals
Military Bases
Memphis Defense Depot
Parks and Recreation
Legends Park Apartments has 3 parks within 7.1 miles, including Overton Park, Memphis Botanical Gardens, and Graceland.
Shopping Centers
Legends Park Apartments has 5 shopping centers within 0.9 miles.
Transit Stations
Dunlap Street-Madison Avenue Trolley
Pauline Street-Madison Avenue Trolley
Orleans Street-Madison Avenue Trolley
Nearby Neighborhoods
Rental Price Ranges in the Area
| Bedroom | Average Rent | Cheapest Rent | Highest Rent |
|---|---|---|---|
| Memphis Studio Apartments | $1,076 | $547 | $7,985 |
| Memphis 1 Bedroom Apartments | $1,153 | $350 | $2,821 |
| Memphis 2 Bedroom Apartments | $1,263 | $562 | $5,096 |
| Memphis 3 Bedroom Apartments | $1,689 | $550 | $4,137 |
| Memphis 4 Bedroom Apartments | $1,340 | $550 | $2,560 |
Nearby Apartments
Nearby Homes
Did You Know?
Apartment residents stay an average of 2.5 years in their apartment before moving.


Max of 2. | Restrictions: None.