- 1–3 Bedrooms
- $1,711-$3,531 Plus Fees
- 845–1,482 Square Feet
Rent Specials
Now Offering a $500 Move-In Special on All Apartment Homes for a Limited Time!
About Lerner Morningside
Lerner Morningside is a charming garden-style community in the highly desirable area of Alexandria in Fairfax County. Here you will find newly renovated apartments with modern black appliances, granite countertops, and maple cabinets. All apartments even have a washer and dryer! Enjoy effortless access to I-395, I-495, and the Van Dorn Metro Station to get you in and around town with ease. If you're looking for fun things to do on the weekend, take a stroll through historic Old Town Alexandria or head to Tysons Corner for some retail therapy. Lush landscaping, open green space, a sparkling swimming pool, dog park, and sports court make Lerner Morningside your oasis within the hustle and bustle of the city. What more could you want?
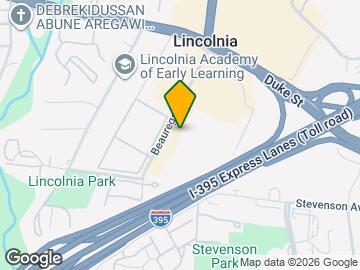
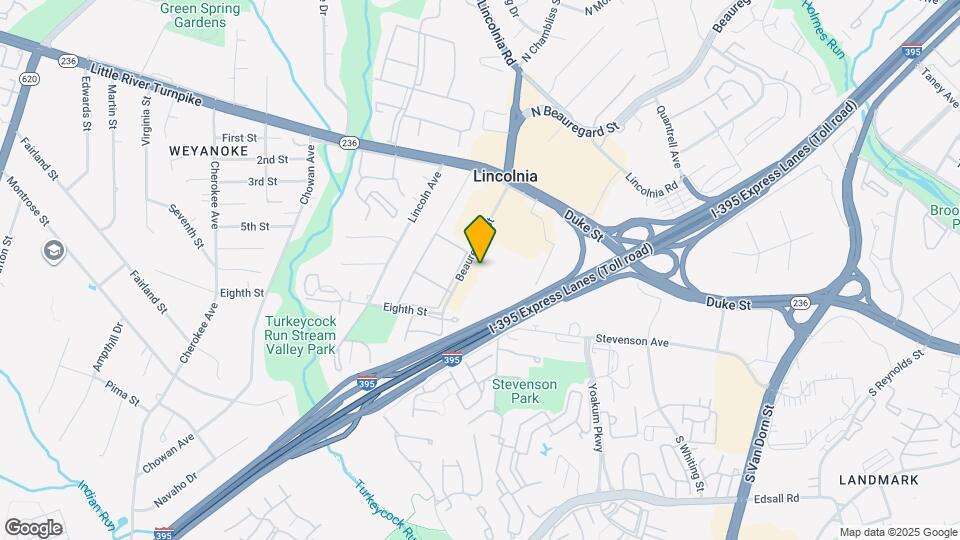
Lerner Morningside is located in the Lincolnia Neighborhood and 22312 Zip code of Alexandria, VA. This community is professionally managed by Lerner
Unique Features and Amenities
- 24/7 Maintenance
- Abundant Closet Space
- AMC Shirlington 7
- BBQ/Picnic Area
- Eat-In Kitchens
- Freeway Access Just Off I-395 Near I-95/I-495
- Granite Countertops in Kitchens and Bathrooms
- In-Home Washers and Dryers
- Maple Cabinetry
- Modern Black Appliances
- Oversized Windows
- Pet-Friendly
- Plentiful, Free Parking
- Private Balconies and Patios
- Spacious Floor Plans
- Sports Court
- Wall-To-Wall Carpet
Property Contact Info

- Listed by:
- Agency:
- Vendor Logo:
- Website:
- View Property Website
- Call Us:
- (844) 886-0432
- Disclaimer:
Office Hours
| Monday | 10:00 am–6:00 pm |
| Tuesday | 10:00 am–6:00 pm |
| Wednesday | 10:00 am–6:00 pm |
| Thursday | 10:00 am–6:00 pm |
| Friday | 10:00 am–6:00 pm |
| Saturday | 10:00 am–5:00 pm |
| Sunday | Closed |
Floorplan Pricing and Availability
Lerner Morningside offers 1 to 3 Bedroom apartments starting from $1,711 and having 845–1,482 sq ft. Here is the current pricing and availability:
New! Interactive Property Map
1 Bedroom
Show Unavailable FloorplansJefferson- Towers
From $1,711
1 Bed, 1 Bath, 854 sq ftPlus FeesAvailable NowCheapest 1 BedroomThis is the cheapest 1 Bedroom at this PropertyModel Gallery
Floorplans
Availability Details
Price Availability Date Unit Sq Ft View Details $1,752 Available Now 49-819 854 $1,740 September 19, 2026 49-507 854 $1,711 October 3, 2026 49-107 854 Model Amenities and Features
Features
- Air Conditioning
- Balcony
- Cable Ready
- Heating
- High Speed Internet Access
- Trash Compactor
- Tub/Shower
- Washer/Dryer
Kitchen
- Breakfast Nook
- Dishwasher
- Disposal
- Eat-in Kitchen
- Gas Range
- Granite Countertops
- Ice Maker
- Kitchen
- Microwave
- Oven
- Refrigerator
Model Lease Information
Model Price Range
- $1,711 - $2,203
Current Available Pricing
- $1,711 - $1,752 Plus Fees
Unit 49-819 Lease Information
Unit Price
- $1,752
View Details and Rent EstimateModel Lease Information
Model Price Range
- $1,711 - $2,203Plus Fees
Unit 49-507 Lease Information
Unit Price
- $1,740
View Details and Rent EstimateModel Lease Information
Model Price Range
- $1,711 - $2,203Plus Fees
Unit 49-107 Lease Information
Unit Price
- $1,711
View Details and Rent EstimateModel Lease Information
Model Price Range
- $1,711 - $2,203Plus Fees
Apartment Model: Jefferson- TowersFrom $1,7111 Bedroom, 1 Bath, 854 sq ftAvailable Now![]()
Jefferson- Towers - Floorplan Apartment Unit: 49-819Apartment Model: Jefferson- Towers$1,7521 Bedroom, 1 Bath, 854 sq ftAvailable NowApartment Unit: 49-507Apartment Model: Jefferson- Towers$1,7401 Bedroom, 1 Bath, 854 sq ftAvailable September 19, 2026Apartment Unit: 49-107Apartment Model: Jefferson- Towers$1,7111 Bedroom, 1 Bath, 854 sq ftAvailable October 3, 2026Ashford - Gardens
From $1,879
1 Bed, 1 Bath, 845 sq ftPlus FeesAvailable NowModel Gallery
Floorplans
Availability Details
Price Availability Date Unit Sq Ft View Details $1,881 Available Now 4914-203 845 $1,986 Available Now 4913-204 845 $1,879 September 13, 2026 4915-101 845 Model Amenities and Features
Features
- Air Conditioning
Living Space
- Walk-In Closets
Model Lease Information
Model Price Range
- $1,879 - $2,481
Current Available Pricing
- $1,879 - $1,986 Plus Fees
Unit 4914-203 Amenities and Features
Features
- Air Conditioning
Living Space
- Walk-In Closets
Unit 4914-203 Lease Information
Unit Price
- $1,881
View Details and Rent EstimateModel Lease Information
Model Price Range
- $1,879 - $2,481Plus Fees
Unit 4913-204 Amenities and Features
Features
- Air Conditioning
Living Space
- Walk-In Closets
Unit 4913-204 Lease Information
Unit Price
- $1,986
View Details and Rent EstimateModel Lease Information
Model Price Range
- $1,879 - $2,481Plus Fees
Unit 4915-101 Amenities and Features
Features
- Air Conditioning
Living Space
- Walk-In Closets
Unit 4915-101 Lease Information
Unit Price
- $1,879
View Details and Rent EstimateModel Lease Information
Model Price Range
- $1,879 - $2,481Plus Fees
Apartment Model: Ashford - GardensFrom $1,8791 Bedroom, 1 Bath, 845 sq ftAvailable Now![]()
Ashford - Gardens - Floorplan Apartment Unit: 4914-203Apartment Model: Ashford - Gardens$1,8811 Bedroom, 1 Bath, 845 sq ftAvailable NowApartment Unit: 4913-204Apartment Model: Ashford - Gardens$1,9861 Bedroom, 1 Bath, 845 sq ftAvailable NowApartment Unit: 4915-101Apartment Model: Ashford - Gardens$1,8791 Bedroom, 1 Bath, 845 sq ftAvailable September 13, 2026Essex Den - Gardens
1 Bed, 1 Bath, 971 sq ftLargest 1 BedroomThis is the largest 1 Bedroom at this PropertyModel Gallery
Floorplans
Availability Details
Availability Date Unit Sq Ft Call for Availability Essex Den - Gardens 971 sq ft Model Amenities and Features
Features
- Air Conditioning
Living Space
- Walk-In Closets
Apartment Model: Essex Den - GardensCall For Rates1 Bedroom, 1 Bath, 971 sq ftUnavailable![]()
Essex Den - Gardens - Floorplan 2 Bedrooms
Show Unavailable FloorplansChesterfield Den - Gardens
From $2,463
2 Beds, 1 Bath, 1186 sq ftPlus FeesAvailable Aug 31Model Gallery
Floorplans
Availability Details
Price Availability Date Unit Sq Ft View Details $2,498 Available Soon 4932-203 1186 $2,463 August 31, 2026 4811-T-2 1186 $2,493 September 14, 2026 4927M102 1186 Model Amenities and Features
Features
- Air Conditioning
Living Space
- Walk-In Closets
Model Lease Information
Model Price Range
- $2,463 - $3,101
Current Available Pricing
- $2,463 - $2,498 Plus Fees
Unit 4932-203 Amenities and Features
Features
- Air Conditioning
Living Space
- Walk-In Closets
Unit 4932-203 Lease Information
Unit Price
- $2,498
View Details and Rent EstimateModel Lease Information
Model Price Range
- $2,463 - $3,101Plus Fees
Unit 4811-T-2 Amenities and Features
Features
- Air Conditioning
Living Space
- Walk-In Closets
Unit 4811-T-2 Lease Information
Unit Price
- $2,463
View Details and Rent EstimateModel Lease Information
Model Price Range
- $2,463 - $3,101Plus Fees
Unit 4927M102 Amenities and Features
Features
- Air Conditioning
Living Space
- Walk-In Closets
Unit 4927M102 Lease Information
Unit Price
- $2,493
View Details and Rent EstimateModel Lease Information
Model Price Range
- $2,463 - $3,101Plus Fees
Apartment Model: Chesterfield Den - GardensFrom $2,4632 Bedroom, 1 Bath, 1186 sq ftAvailable August 31, 2026![]()
Chesterfield Den - Gardens - Floorplan Apartment Unit: 4932-203Apartment Model: Chesterfield Den - Gardens$2,4982 Bedroom, 1 Bath, 1186 sq ftAvailable SoonApartment Unit: 4811-T-2Apartment Model: Chesterfield Den - Gardens$2,4632 Bedroom, 1 Bath, 1186 sq ftAvailable August 31, 2026Apartment Unit: 4927M102Apartment Model: Chesterfield Den - Gardens$2,4932 Bedroom, 1 Bath, 1186 sq ftAvailable September 14, 2026Roosevelt - Towers
From $2,315
2 Beds, 1 Bath, 1004 sq ftPlus FeesAvailable Sep 19Model Gallery
Floorplans
Availability Details
Price Availability Date Unit Sq Ft View Details $2,321 September 19, 2026 49-422 1004 $2,315 September 29, 2026 49-617 1004 Model Amenities and Features
Features
- Air Conditioning
- Balcony
- Cable Ready
- Heating
- High Speed Internet Access
- Trash Compactor
- Tub/Shower
- Washer/Dryer
Kitchen
- Breakfast Nook
- Dishwasher
- Disposal
- Eat-in Kitchen
- Gas Range
- Granite Countertops
- Ice Maker
- Kitchen
- Microwave
- Oven
- Refrigerator
Model Lease Information
Model Price Range
- $2,315 - $2,850
Current Available Pricing
- $2,315 - $2,321 Plus Fees
Unit 49-422 Lease Information
Unit Price
- $2,321
View Details and Rent EstimateModel Lease Information
Model Price Range
- $2,315 - $2,850Plus Fees
Unit 49-617 Lease Information
Unit Price
- $2,315
View Details and Rent EstimateModel Lease Information
Model Price Range
- $2,315 - $2,850Plus Fees
Apartment Model: Roosevelt - TowersFrom $2,3152 Bedroom, 1 Bath, 1004 sq ftAvailable September 19, 2026![]()
Roosevelt - Towers - Floorplan Apartment Unit: 49-422Apartment Model: Roosevelt - Towers$2,3212 Bedroom, 1 Bath, 1004 sq ftAvailable September 19, 2026Apartment Unit: 49-617Apartment Model: Roosevelt - Towers$2,3152 Bedroom, 1 Bath, 1004 sq ftAvailable September 29, 2026Bentley - Gardens
From $2,252
2 Beds, 1 Bath, 1046 sq ftPlus FeesAvailable Nov 25Cheapest 2 BedroomThis is the cheapest 2 Bedroom at this PropertyModel Gallery
Floorplans
Availability Details
Price Availability Date Unit Sq Ft $2,252 November 25, 2026 4905-T-4 1046 Unit 4905-T-4 Amenities and Features
Features
- Air Conditioning
Living Space
- Walk-In Closets
Unit 4905-T-4 Lease Information
Unit Price
- $2,252
View Details and Rent EstimateModel Lease Information
Model Price Range
- $2,252 - $2,822Plus Fees
Apartment Model: Bentley - GardensFrom $2,2522 Bedroom, 1 Bath, 1046 sq ftAvailable November 25, 2026![]()
Bentley - Gardens - Floorplan Apartment Unit: 4905-T-4Apartment Model: Bentley - Gardens$2,2522 Bedroom, 1 Bath, 1046 sq ftAvailable November 25, 2026Roosevelt II - Towers
2 Beds, 2 Baths, 1307 sq ftLargest 2 BedroomThis is the largest 2 Bedroom at this PropertyModel Gallery
Floorplans
Availability Details
Availability Date Unit Sq Ft Call for Availability Roosevelt II - Towers 1307 sq ft Model Amenities and Features
Features
- Air Conditioning
- Balcony
- Cable Ready
- Heating
- High Speed Internet Access
- Trash Compactor
- Tub/Shower
- Washer/Dryer
Kitchen
- Breakfast Nook
- Dishwasher
- Disposal
- Eat-in Kitchen
- Gas Range
- Granite Countertops
- Ice Maker
- Kitchen
- Microwave
- Oven
- Refrigerator
Apartment Model: Roosevelt II - TowersCall For Rates2 Bedroom, 2 Bath, 1307 sq ftUnavailable![]()
Roosevelt II - Towers - Floorplan 3 Bedrooms
Washington - Towers
From $2,839
3 Beds, 2 Baths, 1376 sq ftPlus FeesAvailable NowModel Gallery
Floorplans
Availability Details
Price Availability Date Unit Sq Ft $2,839 Available Now 49-202 1376 Model Amenities and Features
Features
- Air Conditioning
- Balcony
- Cable Ready
- Heating
- High Speed Internet Access
- Trash Compactor
- Tub/Shower
- Washer/Dryer
Kitchen
- Breakfast Nook
- Dishwasher
- Disposal
- Eat-in Kitchen
- Gas Range
- Granite Countertops
- Ice Maker
- Kitchen
- Microwave
- Oven
- Refrigerator
Unit 49-202 Lease Information
Unit Price
- $2,839
View Details and Rent EstimateModel Lease Information
Model Price Range
- $2,839 - $3,475Plus Fees
Apartment Model: Washington - TowersFrom $2,8393 Bedroom, 2 Bath, 1376 sq ftAvailable Now![]()
Washington - Towers - Floorplan Apartment Unit: 49-202Apartment Model: Washington - Towers$2,8393 Bedroom, 2 Bath, 1376 sq ftAvailable NowBuckingham - Gardens
From $2,785
3 Beds, 2 Baths, 1325 sq ftPlus FeesAvailable Aug 25Model Gallery
Floorplans
Availability Details
Price Availability Date Unit Sq Ft View Details $2,785 August 25, 2026 4921M201 1325 $2,797 September 6, 2026 6204L204 1325 Model Amenities and Features
Features
- Air Conditioning
Living Space
- Walk-In Closets
Model Lease Information
Model Price Range
- $2,785 - $3,397
Current Available Pricing
- $2,785 - $2,797 Plus Fees
Unit 4921M201 Amenities and Features
Features
- Air Conditioning
Living Space
- Walk-In Closets
Unit 4921M201 Lease Information
Unit Price
- $2,785
View Details and Rent EstimateModel Lease Information
Model Price Range
- $2,785 - $3,397Plus Fees
Unit 6204L204 Amenities and Features
Features
- Air Conditioning
Living Space
- Walk-In Closets
Unit 6204L204 Lease Information
Unit Price
- $2,797
View Details and Rent EstimateModel Lease Information
Model Price Range
- $2,785 - $3,397Plus Fees
Apartment Model: Buckingham - GardensFrom $2,7853 Bedroom, 2 Bath, 1325 sq ftAvailable August 25, 2026![]()
Buckingham - Gardens - Floorplan Apartment Unit: 4921M201Apartment Model: Buckingham - Gardens$2,7853 Bedroom, 2 Bath, 1325 sq ftAvailable August 25, 2026Apartment Unit: 6204L204Apartment Model: Buckingham - Gardens$2,7973 Bedroom, 2 Bath, 1325 sq ftAvailable September 6, 2026Lincoln- Towers
From $2,535
3 Beds, 2 Baths, 1230 sq ftPlus FeesAvailable Sep 18Cheapest 3 BedroomThis is the cheapest 3 Bedroom at this PropertyModel Gallery
Floorplans
Availability Details
Price Availability Date Unit Sq Ft $2,535 September 18, 2026 49-303 1230 Model Amenities and Features
Features
- Air Conditioning
- Balcony
- Cable Ready
- Heating
- High Speed Internet Access
- Trash Compactor
- Tub/Shower
- Washer/Dryer
Kitchen
- Breakfast Nook
- Dishwasher
- Disposal
- Eat-in Kitchen
- Gas Range
- Granite Countertops
- Ice Maker
- Kitchen
- Microwave
- Oven
- Refrigerator
Unit 49-303 Lease Information
Unit Price
- $2,535
View Details and Rent EstimateModel Lease Information
Model Price Range
- $2,535 - $3,165Plus Fees
Apartment Model: Lincoln- TowersFrom $2,5353 Bedroom, 2 Bath, 1230 sq ftAvailable September 18, 2026![]()
Lincoln- Towers - Floorplan Apartment Unit: 49-303Apartment Model: Lincoln- Towers$2,5353 Bedroom, 2 Bath, 1230 sq ftAvailable September 18, 2026Windsor Den - Gardens
From $2,827
3 Beds, 2 Baths, 1482 sq ftPlus FeesAvailable Oct 7Largest 3 BedroomThis is the largest 3 Bedroom at this PropertyModel Gallery
Floorplans
Availability Details
Price Availability Date Unit Sq Ft $2,827 October 7, 2026 4901Z203 1482 Unit 4901Z203 Amenities and Features
Features
- Air Conditioning
Living Space
- Walk-In Closets
Unit 4901Z203 Lease Information
Unit Price
- $2,827
View Details and Rent EstimateModel Lease Information
Model Price Range
- $2,827 - $3,531Plus Fees
Apartment Model: Windsor Den - GardensFrom $2,8273 Bedroom, 2 Bath, 1482 sq ftAvailable October 7, 2026![]()
Windsor Den - Gardens - Floorplan Apartment Unit: 4901Z203Apartment Model: Windsor Den - Gardens$2,8273 Bedroom, 2 Bath, 1482 sq ftAvailable October 7, 2026
Schedule a Tour
Property Information
- 679 Units
- 8 Stories
- Built in 1967
Fees and Policies
The fees listed below are community-provided and may exclude utilities or add-ons. All payments are made directly to the property and are non-refundable unless otherwise specified. Use the Cost Calculator to determine costs based on your needs.
Required Fees
One-Time Basics
- Due at Application
- Application Fee Per ApplicantiCharged per applicant.$50.00
- Due at Move-In
- Administrative FeeiCharged per unit.$250.00
Other Fees and Policies
Pet Fees
- Cat
- Cat FeeiCharged per Pet.$350.00
- Cat RentiCharged Per Pet.$50.00/mo
- Dog
- Dog FeeiCharged per Pet.$350.00
- Dog RentiCharged Per Pet.$50.00/mo
Restrictions Lerner Morningside is a pet-friendly apartment community in Dulles, Virginia. A maximum of up to 2 pets per home are permitted and pet rent is applicable to each pet. The $350 pet fee per pet is non-refundable. Breed restrictions apply and no exotic pets.
Parking Fees
- Surface Lot
- Parking DepositiCharged Per Vehicle.$22.00
- Other
Additional Parking Options
Property Fee Disclaimer: Based on community-supplied data and independent market research. Subject to change without notice. May exclude fees for mandatory or optional services and usage-based utilities.
Features and Amenities
On-Site Services
- Renters Insurance Program
- Public Transportation
- Trash Pickup Door To Door
- Key Fob Entry
- Laundry Facilities
- Garden
Community Features
- Elevator
Outdoor Features
- Grill
- Picnic Area
- Patio
Recreation and Fitness
- Bicycle Storage
- Playground
- Pool
Interior Features
- Balcony
- Trash Compactor
- Tub/Shower
- Heating
- High Speed Internet Access
- Cable Ready
- Washer/Dryer
- Air Conditioning
Kitchen Amenities
- Gas Range
- Disposal
- Ice Maker
- Kitchen
- Eat In Kitchen
- Dishwasher
- Microwave
- Breakfast Nook
- Refrigerator
- Oven
- Granite Countertops
Living Area Features
- Walk In Closets
- Dining Room
- Den
- Carpet
- Large Bedrooms

Map
- Shopping
- Colleges
- Grocery
- Medical
- Parks
- Transportation

Map
Getting Around
60 / 100 Moderately walkable
30 / 100 Limited public transit
40 / 100 Fairly bikeable
90 / 100 Exceptionally car friendly
Getting to Know the Area
80 / 100 Restaurants
60 / 100 Cafes
60 / 100 Nightlife
60 / 100 Shopping
70 / 100 Parks
30 / 100 Noise Level
Frequently Asked Questions about Lerner Morningside
Where is Lerner Morningside located?
Lerner Morningside is located at 4949 Manitoba Dr near the Lincolnia area of Alexandria, VA
What is the current rent range at Lerner Morningside?
1 Bedroom to 3 Bedroom Apartments at Lerner Morningside currently range from $1,711 to $3,531
When is the leasing office open?
- The office Hours for Lerner Morningside are
- Monday 10:00 am–6:00 pm
- Tuesday 10:00 am–6:00 pm
- Wednesday 10:00 am–6:00 pm
- Thursday 10:00 am–6:00 pm
- Friday 10:00 am–6:00 pm
- Saturday 10:00 am–5:00 pm
- Sunday Closed
Are pets allowed?
Call us today to find out our pet policy and if we allow pets
Are there any rent specials?
The current rent special at Lerner Morningside is: Now Offering a $500 Move-In Special on All Apartment Homes for a Limited Time!.
Renters Reviews and Ratings
Terrible
Property Manager Responded
Don't live here
Property Manager Responded
bad management and mice home
Very bad management
My experience
Give your self a favor
Several Roaches spotted on the first day!
Welcome to Land of rats and roaches
Worst management!!!!!!
The most incompetent maintenance and management team!
The management and maintenance
Nearby Schools
Annandale High School
About GreatSchools Data on ApartmentHomeLiving.com.
Points of Interest
Time and distance from Lerner Morningside.
Arts Museums and Landmarks
Big Box and Retail
Macy's
Safeway
Target
Colleges and Universities
Northern Virginia Community College - Alexandria Campus
Northern Virginia Community College - Medical Education Campus
Groceries
Giant Food
Safeway
Harris Teeter
Hospitals
Inova Alexandria Hospital
Dominion Hospital
Capital Hospice
Military Bases
National Guard
US Coast Guard
Henderson Hall Corps Hdqrtrs
Parks and Recreation
Lerner Morningside has 5 parks within 11.8 miles, including National Mall, East Potomac Golf Course, East Potomac Park, Chesapeake and Ohio Canal, and U.S. National Arboretum.
Restaurants and Dining
Shopping Centers
Lerner Morningside has 5 shopping centers within 0.7 miles.
Nearby Neighborhoods
Rental Price Ranges in the Area
| Bedroom | Average Rent | Cheapest Rent | Highest Rent |
|---|---|---|---|
| Alexandria Studio Apartments | $1,792 | $1,020 | $4,500 |
| Alexandria 1 Bedroom Apartments | $2,287 | $990 | $7,437 |
| Alexandria 2 Bedroom Apartments | $2,852 | $1,256 | $10,000+ |
| Alexandria 3 Bedroom Apartments | $3,128 | $1,060 | $10,000+ |
| Alexandria 4 Bedroom Apartments | $1,940 | $1,050 | $10,000+ |
Browse Top Apartments in Alexandria
By Price
By Community Type
- Alexandria Apartments for Rent by Owner
- Alexandria Apartments with Rent Specials
- Alexandria Top Rated Apartments
- Alexandria Corporate Apartments
- Alexandria Furnished Apartments
- Alexandria Gated Apartments
- Alexandria Loft Apartments
- Alexandria Low Income Apartments
- Alexandria Military Apartments
- New Alexandria Apartments
- Alexandria Senior Apartments
- Alexandria Short-term Apartments
- Alexandria Student Apartments
- Alexandria Apartments with Utilities Included


Annual $22 fee.