

Request Notification
Lexington Commons
Bartlesville, OK 74006

- 1–2 Bedrooms
- 709–1,644 Square Feet
About Lexington Commons
Welcome to Lexington Commons Apartments and Townhomes, a community of apartments in Bartlesville, Oklahoma. Boasting an idyllic atmosphere perfect for relaxing and entertaining, Lexington Commons is the preeminent name in Bartlesville apartment living. You will love coming home to your spacious apartment or townhome, which comes supplied with everything you need to live well, including fully equipped kitchens, fireplaces, walk-in closets, and private patios or balconies. A sparkling swimming pool, off-street parking, and 24-hour maintenance services are added bonuses for our valued residents. Want to learn more about our community? See what the buzz is about when you tour Lexington Commons Apartments and Townhomes!
Lexington Commons is located in the Washington County Neighborhood and 74006 Zip code of Bartlesville, OK.
Unique Features and Amenities
- 24-hour Emergency Maintenance
- Community Events
- Convenient Location
- Dishwasher
- Efficient Appliances
- Energy Efficient Appliances
- Garage*
- Lush Landscaping
- Pets Allowed
- Property Website
- Resident Portal
Property Contact Info
Office Hours
| Monday | 9:00 am–6:00 pm |
| Tuesday | 9:00 am–6:00 pm |
| Wednesday | 9:00 am–6:00 pm |
| Thursday | 9:00 am–6:00 pm |
| Friday | 9:00 am–6:00 pm |
| Saturday | Closed |
| Sunday | Closed |
Floorplan Pricing and Availability
New! Interactive Property Map
1 Bedroom
Show Unavailable FloorplansFloorplan A1
1 Bed, 1 Bath, 709 sq ftAvailable NowModel Gallery
Floorplans
Photos
Availability Details
Availability Date Unit Sq Ft Available Now A1 709 sq ft Model Amenities and Features
Features
- Air Conditioning
- Cable Ready
- Washer/Dryer Hookup
Kitchen
- Microwave
- Refrigerator
Living Space
- Vaulted Ceiling
- Walk-In Closets
Outdoor Space
- Patio
Unique Features
- Dishwasher
- Efficient Appliances
Apartment Model: A11 Bedroom, 1 Bath, 709 sq ftAvailable NowFloorplansPhotos![]()
A1 - Image 1 ![]()
A1 - Image 2 ![]()
A1 - Image 3 ![]()
A1 - Image 4 ![]()
A1 - Image 5 ![]()
A1 - Image 6 ![]()
A1 - Floorplan 1 ![]()
A1 - Floorplan 2 A2 Town Home
1 Bed, 1 Bath, 1042 sq ftAvailable NowModel Gallery
Floorplans
Photos
Availability Details
Availability Date Unit Sq Ft Available Now A2 Town Home 1042 sq ft Model Amenities and Features
Features
- Air Conditioning
- Cable Ready
- Washer/Dryer Hookup
Kitchen
- Microwave
- Refrigerator
Living Space
- Vaulted Ceiling
- Walk-In Closets
Outdoor Space
- Patio
Unique Features
- Dishwasher
- Efficient Appliances
Apartment Model: A2 Town Home1 Bedroom, 1 Bath, 1042 sq ftAvailable NowFloorplansPhotos![]()
A2 Town Home - Image 1 ![]()
A2 Town Home - Image 2 ![]()
A2 Town Home - Image 3 ![]()
A2 Town Home - Image 4 ![]()
A2 Town Home - Image 5 ![]()
A2 Town Home - Image 6 ![]()
A2 Town Home - Floorplan 1 ![]()
A2 Town Home - Floorplan 2 A1 Renovated
1 Bed, 1 Bath, 709 sq ftAvailability Details
Availability Date Unit Sq Ft Unavailable A1 Renovated 709 sq ft A2 Town Home Renovated Plus
1 Bed, 1 Bath, 1042 sq ftAvailability Details
Availability Date Unit Sq Ft Unavailable A2 Town Home Renovated Plus 1042 sq ft 2 Bedrooms
Show Unavailable FloorplansFloorplan B1
2 Beds, 2 Baths, 1067 sq ftAvailable NowModel Gallery
Floorplans
Photos
Availability Details
Availability Date Unit Sq Ft Available Now B1 1067 sq ft Model Amenities and Features
Features
- Air Conditioning
- Cable Ready
- Washer/Dryer Hookup
Kitchen
- Microwave
- Refrigerator
Living Space
- Vaulted Ceiling
- Walk-In Closets
Outdoor Space
- Patio
Unique Features
- Dishwasher
- Efficient Appliances
Apartment Model: B12 Bedroom, 2 Bath, 1067 sq ftAvailable NowFloorplansPhotos![]()
B1 - Image 1 ![]()
B1 - Image 2 ![]()
B1 - Image 3 ![]()
B1 - Image 4 ![]()
B1 - Image 5 ![]()
B1 - Image 6 ![]()
B1 - Floorplan 1 ![]()
B1 - Floorplan 2 B2 Town Home
2 Beds, 2.5 Baths, 1644 sq ftAvailable NowModel Gallery
Floorplans
Availability Details
Availability Date Unit Sq Ft Available Now B2 Town Home 1644 sq ft Model Amenities and Features
Features
- Air Conditioning
- Cable Ready
- Washer/Dryer Hookup
Kitchen
- Microwave
- Refrigerator
Living Space
- Vaulted Ceiling
- Walk-In Closets
Outdoor Space
- Patio
Unique Features
- Dishwasher
- Efficient Appliances
Apartment Model: B2 Town Home2 Bedroom, 2.5 Bath, 1644 sq ftAvailable Now![]()
B2 Town Home - Floorplan 1 ![]()
B2 Town Home - Floorplan 2 B1 Renovated
2 Beds, 2 Baths, 1067 sq ftAvailability Details
Availability Date Unit Sq Ft Unavailable B1 Renovated 1067 sq ft B1 Renovated Plus
2 Beds, 2 Baths, 1067 sq ftAvailability Details
Availability Date Unit Sq Ft Unavailable B1 Renovated Plus 1067 sq ft B2 Town Home Renovated Plus
2 Beds, 2.5 Baths, 1644 sq ftAvailability Details
Availability Date Unit Sq Ft Unavailable B2 Town Home Renovated Plus 1644 sq ft
Property Information
- Renovated In 2005
- 206 Units
- 2 Stories
- Built in 1985
Lease Terms
- 12 - 20 mo
Fees and Policies
The fees listed below are community-provided and may exclude utilities or add-ons. All payments are made directly to the property and are non-refundable unless otherwise specified.
Required Fees
One-Time Basics
- Due at Application
- Application Fee Per ApplicantiCharged per applicant.$50.00
- Due at Move-In
- Administrative FeeiCharged per unit.$100.00
Utilities
- Utility BundleiWater, trash and pest control billed monthly based on usage. Charged Per Unit.Varies/mo
Other Fees and Policies
Pet Fees
- Cat
- Pet FeeiMax of 2. Charged Per Pet.$300.00
- Monthly Pet FeeiMax of 2. Charged Per Pet.$25.00/mo
- Dog
- Pet FeeiMax of 2. Charged Per Pet.$300.00
- Monthly Pet FeeiMax of 2. Charged Per Pet.$25.00/mo
Max of 2. Service Animals are not considered pets. Pet fees and pet rent are not applicable for these service animals. Additional documentation may be requested.
Parking Info and Fees
- Garage Parking
Property Fee Disclaimer: Based on community-supplied data and independent market research. Subject to change without notice. May exclude fees for mandatory or optional services and usage-based utilities.
Features and Amenities
Living Area Features
- Walk In Closets
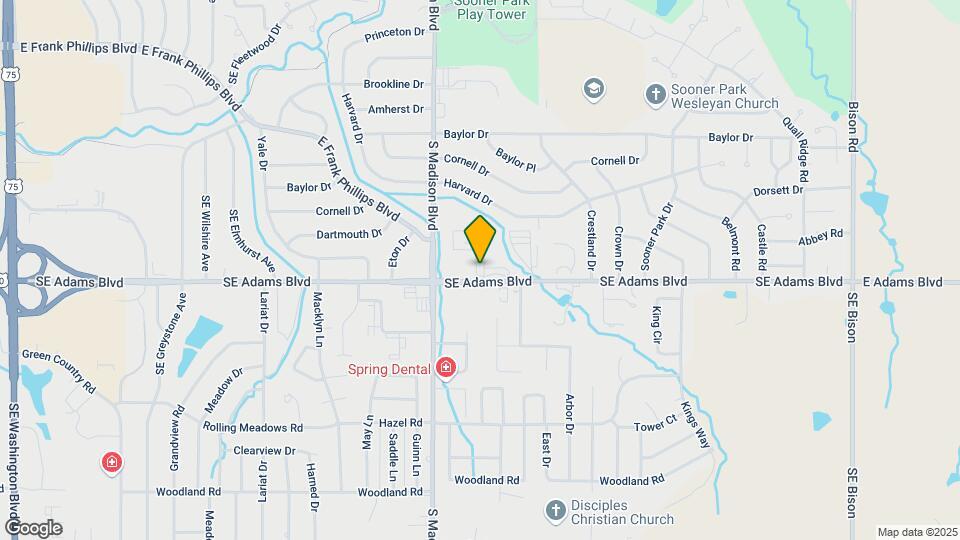
Map
- Shopping
- Grocery
- Medical
- Nearby Properties

Map
Getting Around
40 / 100 Fairly walkable
40 / 100 Fairly bikeable
100 / 100 Exceptionally car friendly
Getting to Know the Area
50 / 100 Restaurants
40 / 100 Cafes
20 / 100 Nightlife
40 / 100 Shopping
100 / 100 Noise Level
Renters Reviews and Ratings
Excellent Management and Maintenance
Property Manager Responded
Spectacular
Great Place to Live
Good Apartment Complex
Excellent Value for the Price!
Nearby Schools
Madison Middle School
Hoover Elementary School
Ranch Heights Elementary School
Bartlesville High School
About GreatSchools Data on ApartmentHomeLiving.com.
Points of Interest
Time and distance from Lexington Commons.
Big Box and Retail
Lowe's
Groceries
United Supermarkets
Hospitals
Jane Phillips Memorial Medical Center
Shopping Centers
Lexington Commons has 5 shopping centers within 1.2 miles.
Rental Price Ranges in the Area
| Bedroom | Average Rent | Cheapest Rent | Highest Rent |
|---|---|---|---|
| Bartlesville Studio Apartments | $1,296 | $1,296 | $1,296 |
| Bartlesville 1 Bedroom Apartments | $1,244 | $875 | $1,559 |
| Bartlesville 2 Bedroom Apartments | $1,142 | $750 | $1,702 |
| 2 Bedroom Homes | $1,270 | $770 | $1,995 |
| 3 Bedroom Homes | $1,446 | $865 | $2,100 |
| 4 Bedroom Homes | $1,620 | $1,205 | $2,150 |
| 6 Bedroom Homes | $2,500 | $2,500 | $2,500 |
Nearby Apartments
Nearby Homes
Did You Know?
Apartment residents stay an average of 2.5 years in their apartment before moving.


Max of 2. Service Animals are not considered pets. Pet fees and pet rent are not applicable for these service animals. Additional documentation may be requested.