

Request Notification
Liberty Gateway
Salt Lake City, UT 84101

- Studio–2 Bedrooms
- 457–1,091 Square Feet
About Liberty Gateway
At Liberty Gateway Apartments, we've created a refined urban retreat with a blend of comfortable luxury and an unbeatable downtown location. Our studio, one, and two bedroom apartment homes are within walking distance of everything Salt Lake City has to offer. You'll never have to worry about finding parking downtown again – your apartment comes with access to a controlled-access parking garage. Take advantage of the abundant features included in our five-story community, including a 24-hour fitness center, courtyard spa and BBQ area, and clubhouse lounge.
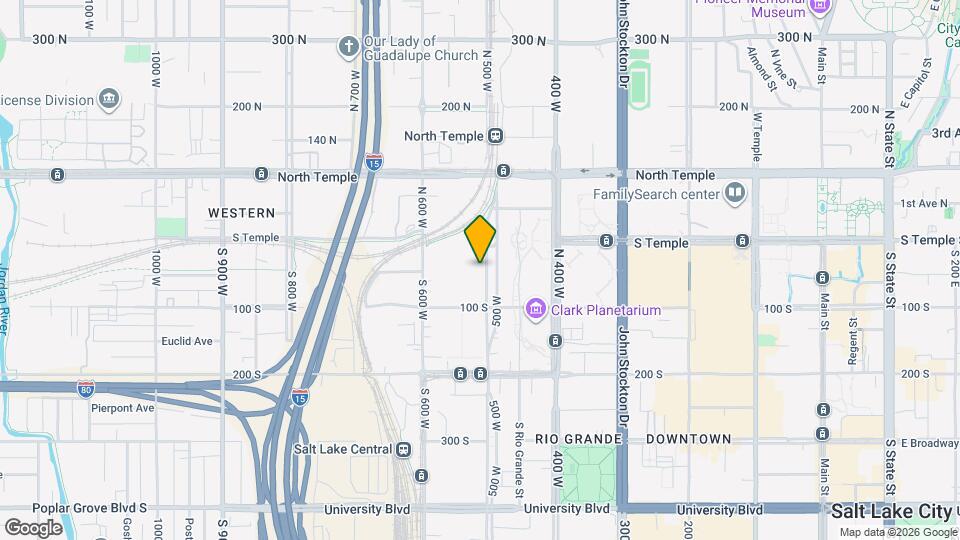
Liberty Gateway is located in the Central Salt Lake City Neighborhood and 84101 Zip code of Salt Lake City, UT.
Unique Features and Amenities
- Central Air Conditioning
- Complete Stainless Steel Appliance Package
- Courtyard BBQ
- Courtyard Spa
- Energy-Efficient Appliances
- Luxer Package Delivery
- Online Rental Payments
- On-Site Storage Available
- Pet-Friendly Community
- Private Patio in Select Apartments
- Smoke-Free Community
- Studio, 1 & 2 Bedroom Apartments
- Television Lounge
- Vaulted Or 9 Foot Ceilings in Select Apartments
- Washer and Dryer In Every Apartment
Property Contact Info
Office Hours
| Monday | 9:00 am–6:00 pm |
| Tuesday | 9:00 am–8:00 pm |
| Wednesday | 9:00 am–6:00 pm |
| Thursday | 9:00 am–8:00 pm |
| Friday | 9:00 am–6:00 pm |
| Saturday | 10:00 am–3:00 pm |
| Sunday | Closed |
Floorplan Pricing and Availability
New! Interactive Property Map
Studio
Show Unavailable FloorplansLovenia
Studio, 1 Bath, 513 sq ftAvailable NowCheapest StudioThis is the cheapest Studio at this PropertyModel Gallery
Floorplans
Availability Details
Availability Date Unit Sq Ft Available Now 236-HCA 513 Apartment Model: LoveniaStudio, 1 Bath, 513 sq ftAvailable Now![]()
Lovenia - Floorplan Apartment Unit: 236-HCAApartment Model: LoveniaStudio, 1 Bath, 513 sq ftAvailable NowGrand View
Studio, 1 Bath, 457 sq ftAvailable NowModel Gallery
Floorplans
Availability Details
Availability Date Unit Sq Ft Available Now 204 457 Unit 204 Amenities and Features
Features
- Air Conditioning
- Cable Ready
- Ceiling Fans
- Heating
- High Speed Internet Access
- Tub/Shower
- Washer/Dryer
Kitchen
- Dishwasher
- Disposal
- Kitchen
- Microwave
- Range
Living Space
- Carpet
- Dining Room
- Walk-In Closets
- Window Coverings
Apartment Model: Grand ViewStudio, 1 Bath, 457 sq ftAvailable Now![]()
Grand View - Floorplan Apartment Unit: 204Apartment Model: Grand ViewStudio, 1 Bath, 457 sq ftAvailable NowSundial
Studio, 1 Bath, 513 sq ftModel Gallery
Floorplans
Availability Details
Availability Date Unit Sq Ft Unavailable Sundial 513 sq ft Apartment Model: SundialStudio, 1 Bath, 513 sq ftUnavailable![]()
Sundial - Floorplan 1 Bedroom
Show Unavailable FloorplansOlympus
1 Bed, 1 Bath, 663 sq ftAvailable NowCheapest 1 BedroomThis is the cheapest 1 Bedroom at this PropertyModel Gallery
Floorplans
Availability Details
Availability Date Unit Sq Ft View Details Available Now 232 663 Available Now 237 663 September 7, 2026 319 663 Model Amenities and Features
Features
- Air Conditioning
- Cable Ready
- Ceiling Fans
- Heating
- High Speed Internet Access
- Tub/Shower
- Washer/Dryer
Kitchen
- Dishwasher
- Disposal
- Kitchen
- Microwave
- Range
Living Space
- Carpet
- Dining Room
- Walk-In Closets
- Window Coverings
Unit 232 Amenities and Features
Features
- Air Conditioning
- Cable Ready
- Ceiling Fans
- Heating
- High Speed Internet Access
- Tub/Shower
- Washer/Dryer
Kitchen
- Dishwasher
- Disposal
- Kitchen
- Microwave
- Range
Living Space
- Carpet
- Dining Room
- Walk-In Closets
- Window Coverings
Unit 237 Amenities and Features
Features
- Air Conditioning
- Cable Ready
- Ceiling Fans
- Heating
- High Speed Internet Access
- Tub/Shower
- Washer/Dryer
Kitchen
- Dishwasher
- Disposal
- Kitchen
- Microwave
- Range
Living Space
- Carpet
- Dining Room
- Walk-In Closets
- Window Coverings
Unit 319 Amenities and Features
Features
- Air Conditioning
- Cable Ready
- Ceiling Fans
- Heating
- High Speed Internet Access
- Tub/Shower
- Washer/Dryer
Kitchen
- Dishwasher
- Disposal
- Kitchen
- Microwave
- Range
Living Space
- Carpet
- Dining Room
- Walk-In Closets
- Window Coverings
Apartment Model: Olympus1 Bedroom, 1 Bath, 663 sq ftAvailable Now![]()
Olympus - Floorplan Apartment Unit: 232Apartment Model: Olympus1 Bedroom, 1 Bath, 663 sq ftAvailable NowApartment Unit: 237Apartment Model: Olympus1 Bedroom, 1 Bath, 663 sq ftAvailable NowApartment Unit: 319Apartment Model: Olympus1 Bedroom, 1 Bath, 663 sq ftAvailable September 7, 2026Wilson
1 Bed, 1 Bath, 713 sq ftAvailable NowModel Gallery
Floorplans
Availability Details
Availability Date Unit Sq Ft View Details Available Now 109 713 Available Now 102 713 Model Amenities and Features
Features
- High Speed Internet Access
- Smoke Free
Unit 109 Amenities and Features
Features
- High Speed Internet Access
- Smoke Free
Unit 102 Amenities and Features
Features
- High Speed Internet Access
- Smoke Free
Apartment Model: Wilson1 Bedroom, 1 Bath, 713 sq ftAvailable Now![]()
Wilson - Floorplan Apartment Unit: 109Apartment Model: Wilson1 Bedroom, 1 Bath, 713 sq ftAvailable NowApartment Unit: 102Apartment Model: Wilson1 Bedroom, 1 Bath, 713 sq ftAvailable NowPeale
1 Bed, 1 Bath, 619 sq ftAvailable NowModel Gallery
Floorplans
Availability Details
Availability Date Unit Sq Ft Available Now 101 619 Unit 101 Amenities and Features
Features
- High Speed Internet Access
- Smoke Free
Apartment Model: Peale1 Bedroom, 1 Bath, 619 sq ftAvailable Now![]()
Peale - Floorplan Apartment Unit: 101Apartment Model: Peale1 Bedroom, 1 Bath, 619 sq ftAvailable NowSugarloaf
1 Bed, 1 Bath, 663 sq ftModel Gallery
Floorplans
Availability Details
Availability Date Unit Sq Ft Unavailable Sugarloaf 663 sq ft Model Amenities and Features
Features
- High Speed Internet Access
- Smoke Free
Apartment Model: Sugarloaf1 Bedroom, 1 Bath, 663 sq ftUnavailable![]()
Sugarloaf - Floorplan Gilbert
1 Bed, 1 Bath, 696 sq ftModel Gallery
Floorplans
Availability Details
Availability Date Unit Sq Ft Unavailable Gilbert 696 sq ft Model Amenities and Features
Features
- High Speed Internet Access
- Smoke Free
Apartment Model: Gilbert1 Bedroom, 1 Bath, 696 sq ftUnavailable![]()
Gilbert - Floorplan Kessler
1 Bed, 1 Bath, 697 sq ftModel Gallery
Floorplans
Availability Details
Availability Date Unit Sq Ft Unavailable Kessler 697 sq ft Model Amenities and Features
Features
- High Speed Internet Access
- Smoke Free
Apartment Model: Kessler1 Bedroom, 1 Bath, 697 sq ftUnavailable![]()
Kessler - Floorplan Mahogany
1 Bed, 1 Bath, 715 sq ftModel Gallery
Floorplans
Availability Details
Availability Date Unit Sq Ft Unavailable Mahogany 715 sq ft Model Amenities and Features
Features
- Air Conditioning
- Cable Ready
- Ceiling Fans
- Heating
- High Speed Internet Access
- Tub/Shower
- Washer/Dryer
Kitchen
- Dishwasher
- Disposal
- Kitchen
- Microwave
- Range
Living Space
- Carpet
- Dining Room
- Walk-In Closets
- Window Coverings
Apartment Model: Mahogany1 Bedroom, 1 Bath, 715 sq ftUnavailable![]()
Mahogany - Floorplan Murdock
1 Bed, 1 Bath, 729 sq ftModel Gallery
Floorplans
Availability Details
Availability Date Unit Sq Ft Unavailable Murdock 729 sq ft Model Amenities and Features
Features
- High Speed Internet Access
- Smoke Free
Apartment Model: Murdock1 Bedroom, 1 Bath, 729 sq ftUnavailable![]()
Murdock - Floorplan OSullivan
1 Bed, 1 Bath, 733 sq ftModel Gallery
Floorplans
Availability Details
Availability Date Unit Sq Ft Unavailable OSullivan 733 sq ft Model Amenities and Features
Features
- High Speed Internet Access
- Smoke Free
Apartment Model: OSullivan1 Bedroom, 1 Bath, 733 sq ftUnavailable![]()
OSullivan - Floorplan Raymond
1 Bed, 1 Bath, 733 sq ftModel Gallery
Floorplans
Availability Details
Availability Date Unit Sq Ft Unavailable Raymond 733 sq ft Apartment Model: Raymond1 Bedroom, 1 Bath, 733 sq ftUnavailable![]()
Raymond - Floorplan 2 Bedrooms
Show Unavailable FloorplansOquirrh
2 Beds, 2 Baths, 994 sq ftAvailable Sep 13Model Gallery
Floorplans
Availability Details
Availability Date Unit Sq Ft September 13, 2026 412 994 Unit 412 Amenities and Features
Features
- Air Conditioning
- Cable Ready
- Ceiling Fans
- Heating
- High Speed Internet Access
- Tub/Shower
- Washer/Dryer
Kitchen
- Dishwasher
- Disposal
- Kitchen
- Microwave
- Range
Living Space
- Carpet
- Dining Room
- Walk-In Closets
- Window Coverings
Apartment Model: Oquirrh2 Bedroom, 2 Bath, 994 sq ftAvailable September 13, 2026![]()
Oquirrh - Floorplan Apartment Unit: 412Apartment Model: Oquirrh2 Bedroom, 2 Bath, 994 sq ftAvailable September 13, 2026Millicent
2 Beds, 2 Baths, 964 sq ftModel Gallery
Floorplans
Availability Details
Availability Date Unit Sq Ft Unavailable Millicent 964 sq ft Apartment Model: Millicent2 Bedroom, 2 Bath, 964 sq ftUnavailable![]()
Millicent - Floorplan Powell
2 Beds, 2 Baths, 964 sq ftModel Gallery
Floorplans
Availability Details
Availability Date Unit Sq Ft Unavailable Powell 964 sq ft Model Amenities and Features
Features
- Air Conditioning
- Cable Ready
- Ceiling Fans
- Heating
- High Speed Internet Access
- Tub/Shower
- Washer/Dryer
Kitchen
- Dishwasher
- Disposal
- Kitchen
- Microwave
- Range
Living Space
- Carpet
- Dining Room
- Walk-In Closets
- Window Coverings
Apartment Model: Powell2 Bedroom, 2 Bath, 964 sq ftUnavailable![]()
Powell - Floorplan Flagstaff
2 Beds, 2 Baths, 994 sq ftModel Gallery
Floorplans
Availability Details
Availability Date Unit Sq Ft Unavailable Flagstaff 994 sq ft Apartment Model: Flagstaff2 Bedroom, 2 Bath, 994 sq ftUnavailable![]()
Flagstaff - Floorplan Emmons
2 Beds, 2 Baths, 1084 sq ftModel Gallery
Floorplans
Availability Details
Availability Date Unit Sq Ft Unavailable Emmons 1084 sq ft Apartment Model: Emmons2 Bedroom, 2 Bath, 1084 sq ftUnavailable![]()
Emmons - Floorplan Kings
2 Beds, 2 Baths, 1091 sq ftLargest 2 BedroomThis is the largest 2 Bedroom at this PropertyModel Gallery
Floorplans
Availability Details
Availability Date Unit Sq Ft Unavailable Kings 1091 sq ft Model Amenities and Features
Features
- Air Conditioning
- Cable Ready
- Ceiling Fans
- Heating
- High Speed Internet Access
- Tub/Shower
- Washer/Dryer
Kitchen
- Dishwasher
- Disposal
- Kitchen
- Microwave
- Range
Living Space
- Carpet
- Dining Room
- Walk-In Closets
- Window Coverings
Apartment Model: Kings2 Bedroom, 2 Bath, 1091 sq ftUnavailable![]()
Kings - Floorplan
Property Information
- 160 Units
- 5 Stories
- Built in 2014
Fees and Policies
The fees listed below are community-provided and may exclude utilities or add-ons. All payments are made directly to the property and are non-refundable unless otherwise specified.
Required Fees
One-Time Basics
- Due at Application
- Application Fee Per ApplicantiCharged per applicant.$45.00
- Due at Move-In
- Administrative FeeiCharged per unit.$199.00
Other Fees and Policies
Pet Fees
- Cat
- Cat DepositiMax of 2. Charged Per Pet.$400.00
- Cat FeeiMax of 2. Charged Per Pet.$200.00
- Cat RentiCharged Per Pet.$45.00/mo
- Dog
- Dog DepositiMax of 2. Charged Per Pet.$400.00
- Dog FeeiMax of 2. Charged Per Pet.$200.00
- Dog RentiCharged Per Pet.$45.00/mo
Two pet per apartment limit.
Breed restrictions apply, contact us for more details.
Max of 2.
Parking Info and Fees
- Other
Property Fee Disclaimer: Based on community-supplied data and independent market research. Subject to change without notice. May exclude fees for mandatory or optional services and usage-based utilities.
Features and Amenities
Living Area Features
- Walk In Closets
Map
- Shopping
- Colleges
- Grocery
- Medical
- Parks
- Transportation
- Nearby Properties

Map
Getting Around
40 / 100 Fairly walkable
60 / 100 Good public transit
90 / 100 Exceptionally bikeable
90 / 100 Exceptionally car friendly
Getting to Know the Area
90 / 100 Restaurants
80 / 100 Cafes
90 / 100 Nightlife
80 / 100 Shopping
80 / 100 Parks
20 / 100 Noise Level
Renters Reviews and Ratings
Best Apartments I Ever Lived In
Excellent apartments, lived here for 1.5 years
Living at the Gateway
Best Value In SLC
Modern, safe, clean
This apartment community is awesome
Not for me
worst place to live
Great location, nice new apartments!
Axing apartments
Nearby Schools
Franklin School
East High School
Salt Lake Center for Science Education Bryant
Innovations High School
About GreatSchools Data on ApartmentHomeLiving.com.
Points of Interest
Time and distance from Liberty Gateway.
Big Box and Retail
Walgreens
Target
Lowe's
Colleges and Universities
Groceries
Natural Grocers
Hospitals
Lds Hospital
Salt Lake Regional Medical Center
Shriners Children's Salt Lake City
Military Bases
Salt Lake City Airport Air Guard Station
Douglas Army Reserve Center
Parks and Recreation
Liberty Gateway has 5 parks within 9.6 miles, including Pioneer Park, Liberty Park, Red Butte Garden and Arboretum, Sugar House Park, and Wheeler Historic Park.
Shopping Centers
Liberty Gateway has 5 shopping centers within 0.9 miles.
Transit Stations
Salt Lake Central Station-FrontRunner North
Salt Lake Central Station-TRAX University Line
Nearby Neighborhoods
Rental Price Ranges in the Area
| Bedroom | Average Rent | Cheapest Rent | Highest Rent |
|---|---|---|---|
| Salt Lake City Studio Apartments | $1,381 | $509 | $5,284 |
| Salt Lake City 1 Bedroom Apartments | $1,640 | $527 | $9,417 |
| Salt Lake City 2 Bedroom Apartments | $2,076 | $759 | $10,000+ |
| Salt Lake City 3 Bedroom Apartments | $2,617 | $695 | $10,000+ |
| Salt Lake City 4 Bedroom Apartments | $3,493 | $795 | $8,920 |
Nearby Apartments
Nearby Homes
Did You Know?
The months of July-August show the most apartment renter searches in Salt Lake City.


Max of 2.