


Request Notification
Liberty Luxe
New York, NY 10282

- Studio–4 Bedrooms
- 707–2,686 Square Feet
About Liberty Luxe
Welcome to Liberty Luxe and Liberty Green, beautifully set against the backdrop of Battery Park City's breathtaking gardens, landmarks, parks, recreation, and the storied Hudson River Promenade. These two magnificent new Green residences are changing the definition of sustainable New York luxury rental living, as they have achieved LEED Gold standards, the environmental responsibility is apparent throughout the design, materials, systems and amenities.
Liberty Luxe is located in the Tribeca Neighborhood and 10282 Zip code of New York, NY.
Unique Features and Amenities
- Billards Room
- Children's Play Room
- Dishwasher
- Fios Available
- Green Building
- Grill Area
- Hardwood Floors
- In-Unit Washer and Dryer
- Laundry in Unit
- Microwave
- Outdoor Areas
- Parking Available
- Private Outdoor Space
- Renovated
- Roofdeck
- Steam Rooms
- Terrace
- Theater Room
Property Contact Info
Office Hours
| Monday | 10:00 am–6:00 pm |
| Tuesday | 10:00 am–6:00 pm |
| Wednesday | 10:00 am–6:00 pm |
| Thursday | 10:00 am–6:00 pm |
| Friday | 10:00 am–6:00 pm |
| Saturday | 10:00 am–5:00 pm |
| Sunday | 10:00 am–5:00 pm |
Floorplan Pricing and Availability
New! Interactive Property Map
 ApartmentHomeLiving.com's new Interactive Property Map allows you to see where every available unit is located at this community.Try It Now >
Studio
Studio / 1 Bathroom
Studio, 1 Bath, 719 sq ftAvailability Details
Availability Date Unit Sq Ft Unavailable Studio / 1 Bathroom 719 sq ft Studio / 1 Bathroom
Studio, 1 Bath, 724 sq ftAvailability Details
Availability Date Unit Sq Ft Unavailable Studio / 1 Bathroom 724 sq ft 1 Bedroom
1 Bedroom / 1 Bathroom
1 Bed, 1 Bath, 802 sq ftModel Gallery
Floorplans
Photos
Availability Details
Availability Date Unit Sq Ft Unavailable 1 Bedroom / 1 Bathroom 802 sq ft Model Amenities and Features
Features
- Washer/Dryer
Kitchen
- Dishwasher
- Microwave
Living Space
- Hardwood Floors
Apartment Model: 1 Bedroom / 1 Bathroom1 Bedroom, 1 Bath, 802 sq ftUnavailableFloorplansPhotos![]()
1 Bedroom / 1 Bathroom - Image 1 ![]()
1 Bedroom / 1 Bathroom - Image 2 ![]()
1 Bedroom / 1 Bathroom - Image 3 ![]()
1 Bedroom / 1 Bathroom - Image 4 ![]()
1 Bedroom / 1 Bathroom - Image 5 ![]()
1 Bedroom / 1 Bathroom - Image 6 ![]()
1 Bedroom / 1 Bathroom - Image 7 Floor plans are artist's rendering. All dimensions are approximate. Actual product and specifications may vary in dimension or detail. Not all features are available in every rental home. Please see a representative for details.
![]()
1 Bedroom / 1 Bathroom - Floorplan 1 Bedroom / 1 Bathroom
1 Bed, 1 Bath, 707 sq ftAvailability Details
Availability Date Unit Sq Ft Unavailable 1 Bedroom / 1 Bathroom 707 sq ft 1 Bedroom / 1 Bathroom
1 Bed, 1 Bath, 707 sq ftAvailability Details
Availability Date Unit Sq Ft Unavailable 1 Bedroom / 1 Bathroom 707 sq ft 1 Bedroom / 1 Bathroom
1 Bed, 1 Bath, 779 sq ftAvailability Details
Availability Date Unit Sq Ft Unavailable 1 Bedroom / 1 Bathroom 779 sq ft 1 Bedroom / 1 Bathroom
1 Bed, 1 Bath, 796 sq ftAvailability Details
Availability Date Unit Sq Ft Unavailable 1 Bedroom / 1 Bathroom 796 sq ft 1 Bedroom / 1.5 Bathroom
1 Bed, 1.5 Baths, 944 sq ftAvailability Details
Availability Date Unit Sq Ft Unavailable 1 Bedroom / 1.5 Bathroom 944 sq ft 1 Bedroom / 1.5 Bathroom
1 Bed, 1.5 Baths, 956 sq ftLargest 1 BedroomThis is the largest 1 Bedroom at this PropertyAvailability Details
Availability Date Unit Sq Ft Unavailable 1 Bedroom / 1.5 Bathroom 956 sq ft 2 Bedrooms
2 Bedroom / 2 Bathroom
2 Beds, 2 Baths, 1175 sq ftModel Gallery
Floorplans
Photos
Availability Details
Availability Date Unit Sq Ft Unavailable 2 Bedroom / 2 Bathroom 1175 sq ft Model Amenities and Features
Features
- Washer/Dryer
Kitchen
- Dishwasher
- Microwave
Living Space
- Hardwood Floors
Apartment Model: 2 Bedroom / 2 Bathroom2 Bedroom, 2 Bath, 1175 sq ftUnavailableFloorplansPhotos![]()
2 Bedroom / 2 Bathroom - Image 1 ![]()
2 Bedroom / 2 Bathroom - Image 2 ![]()
2 Bedroom / 2 Bathroom - Image 3 ![]()
2 Bedroom / 2 Bathroom - Image 4 ![]()
2 Bedroom / 2 Bathroom - Image 5 ![]()
2 Bedroom / 2 Bathroom - Image 6 ![]()
2 Bedroom / 2 Bathroom - Image 7 ![]()
2 Bedroom / 2 Bathroom - Image 8 ![]()
2 Bedroom / 2 Bathroom - Image 9 Floor plans are artist's rendering. All dimensions are approximate. Actual product and specifications may vary in dimension or detail. Not all features are available in every rental home. Please see a representative for details.
![]()
2 Bedroom / 2 Bathroom - Floorplan 2 Bedroom / 1 Bathroom
2 Beds, 1 Bath, 1187 sq ftAvailability Details
Availability Date Unit Sq Ft Unavailable 2 Bedroom / 1 Bathroom 1187 sq ft 2 Bedroom / 1 Bathroom
2 Beds, 1 Bath, 1402 sq ftAvailability Details
Availability Date Unit Sq Ft Unavailable 2 Bedroom / 1 Bathroom 1402 sq ft 2 Bedroom / 2 Bathroom
2 Beds, 2 Baths, 1109 sq ftAvailability Details
Availability Date Unit Sq Ft Unavailable 2 Bedroom / 2 Bathroom 1109 sq ft 2 Bedroom / 2 Bathroom
2 Beds, 2 Baths, 1175-1187 sq ftAvailability Details
Availability Date Unit Sq Ft Unavailable 2 Bedroom / 2 Bathroom 1175-1187 sq ft 2 Bedroom / 2 Bathroom
2 Beds, 2 Baths, 1265 sq ftAvailability Details
Availability Date Unit Sq Ft Unavailable 2 Bedroom / 2 Bathroom 1265 sq ft 2 Bedroom / 2 Bathroom
2 Beds, 2 Baths, 1265 sq ftAvailability Details
Availability Date Unit Sq Ft Unavailable 2 Bedroom / 2 Bathroom 1265 sq ft 2 Bedroom / 2 Bathroom
2 Beds, 2 Baths, 1358 sq ftAvailability Details
Availability Date Unit Sq Ft Unavailable 2 Bedroom / 2 Bathroom 1358 sq ft 2 Bedroom / 2 Bathroom
2 Beds, 2 Baths, 1358 sq ftAvailability Details
Availability Date Unit Sq Ft Unavailable 2 Bedroom / 2 Bathroom 1358 sq ft 2 Bedroom / 2 Bathroom
2 Beds, 2 Baths, 1358 sq ftAvailability Details
Availability Date Unit Sq Ft Unavailable 2 Bedroom / 2 Bathroom 1358 sq ft 2 Bedroom / 2.5 Bathroom
2 Beds, 2.5 Baths, 1734 sq ftLargest 2 BedroomThis is the largest 2 Bedroom at this PropertyAvailability Details
Availability Date Unit Sq Ft Unavailable 2 Bedroom / 2.5 Bathroom 1734 sq ft 3 Bedrooms
3 Bedroom / 2 Bathroom
3 Beds, 2 Baths, 1608 sq ftAvailability Details
Availability Date Unit Sq Ft Unavailable 3 Bedroom / 2 Bathroom 1608 sq ft 3 Bedroom / 3 Bathroom
3 Beds, 3 Baths, 1481 sq ftAvailability Details
Availability Date Unit Sq Ft Unavailable 3 Bedroom / 3 Bathroom 1481 sq ft 3 Bedroom / 3 Bathroom
3 Beds, 3 Baths, 1639 sq ftAvailability Details
Availability Date Unit Sq Ft Unavailable 3 Bedroom / 3 Bathroom 1639 sq ft Flex 4 / 3 Bathroom
3 Beds, 3 Baths, 2107 sq ftAvailability Details
Availability Date Unit Sq Ft Unavailable Flex 4 / 3 Bathroom 2107 sq ft 3 Bedroom / 3.5 Bathroom
3 Beds, 3.5 Baths, 1942 sq ftAvailability Details
Availability Date Unit Sq Ft Unavailable 3 Bedroom / 3.5 Bathroom 1942 sq ft 3 Bedroom / 3.5 Bathroom
3 Beds, 3.5 Baths, 2686 sq ftLargest 3 BedroomThis is the largest 3 Bedroom at this PropertyAvailability Details
Availability Date Unit Sq Ft Unavailable 3 Bedroom / 3.5 Bathroom 2686 sq ft 4 Bedrooms
4 Bedroom / 3 Bathroom
4 Beds, 3 Baths, 2130 sq ftAvailability Details
Availability Date Unit Sq Ft Unavailable 4 Bedroom / 3 Bathroom 2130 sq ft


Property Information
- 280 Units
- 32 Stories
- Built in 2008
Lease Terms
- 12 - 24 mo
Fees and Policies
The fees listed below are community-provided and may exclude utilities or add-ons. All payments are made directly to the property and are non-refundable unless otherwise specified.
Other Fees and Policies
Pet Fees
- Cat
- One-Time Pet FeeiMax of 2.$0
- Pet DepositiMax of 2.$0
- Monthly Pet FeeiMax of 2.$0/mo
- Dog
- One-Time Pet FeeiMax of 2.$0
- Pet DepositiMax of 2.$0
- Monthly Pet FeeiMax of 2.$0/mo
- 2 Pet Limit
- 45 Lb Weight Limit
- 2 Pet Limit
- 45 Lb Weight Limit
Max of 2.
Cats
Dogs
Property Fee Disclaimer: Total Monthly Leasing Price includes base rent, all monthly mandatory and any user-selected optional fees. Excludes variable, usage-based, and required charges due at or prior to move-in or at move-out. Security Deposit may change based on screening results, but total will not exceed legal maximums. Some items may be taxed under applicable law. Some fees may not apply to rental homes subject to an affordable program. All fees are subject to application and/or lease terms. Prices and availability subject to change. Resident is responsible for damages beyond ordinary wear and tear. Resident may need to maintain insurance and to activate and maintain utility services, including but not limited to electricity, water, gas, and internet, per the lease. Additional fees may apply as detailed in the application and/or lease agreement, which can be requested prior to applying. Pets: Pet breed and other pet restrictions apply. Rentable Items: All Parking, storage, and other rentable items are subject to availability. Final pricing and availability will be determined during lease agreement. See Leasing Agent for details.
Features and Amenities
Living Area Features
- Walk In Closets
Map
- Shopping
- Colleges
- Grocery
- Medical
- Parks
- Transportation
- Nearby Properties
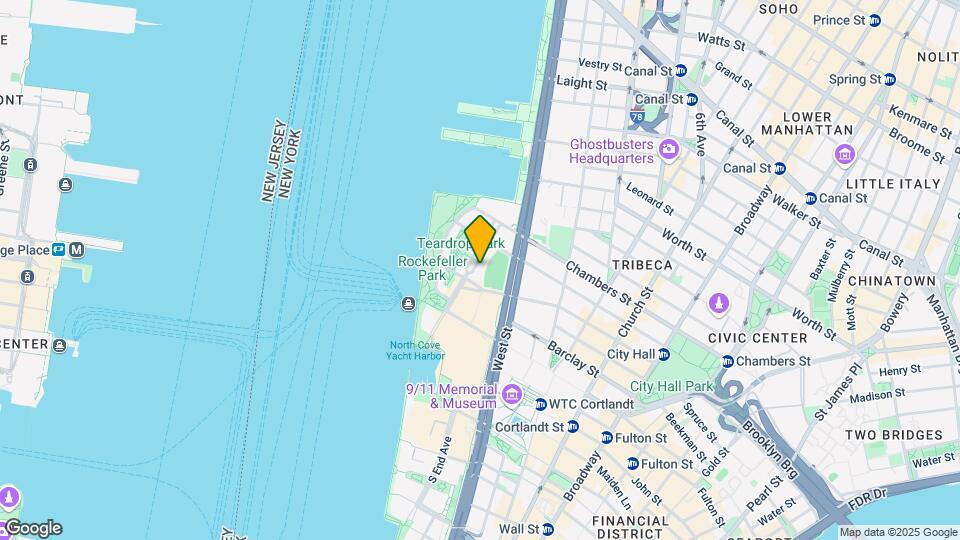
Map
Getting Around
100 / 100 Exceptionally walkable
100 / 100 Exceptional public transit
80 / 100 Very Bikeable
40 / 100 Fairly car friendly
 details
Getting to Know the Area
100 / 100 Restaurants
100 / 100 Cafes
100 / 100 Nightlife
100 / 100 Shopping
100 / 100 Parks
40 / 100 Noise Level
Nearby Schools
The Clinton School
PS 89
NYC Lab High School for Collaborative Studies
About GreatSchools Data on ApartmentHomeLiving.com.
Points of Interest
Time and distance from Liberty Luxe.
Arts Museums and Landmarks
Big Box and Retail
Macy's
Kohl's
Jcpenney
Colleges and Universities
Groceries
99 Ranch Market
Shoprite
Whole Foods
Hospitals
Military Bases
Governors Island Support Center
Brooklyn Support Activity
Military Ocean Terminal
Parks and Recreation
Liberty Luxe has 5 parks within 11.2 miles, including Madison Square Park, Bryant Park, Prospect Park, Central Park Zoo, and The Pelham Bay Park.
Restaurants and Dining
Shopping Centers
Liberty Luxe has 5 shopping centers within 1.8 miles.
Transit Stations
Harborside Financial Center-West Side Avenue-Tonnelle Avenue
Nearby Neighborhoods
Rental Price Ranges in the Area
| Bedroom | Average Rent | Cheapest Rent | Highest Rent |
|---|---|---|---|
| New York Studio Apartments | $3,269 | $890 | $10,000+ |
| New York 1 Bedroom Apartments | $3,576 | $735 | $10,000+ |
| New York 2 Bedroom Apartments | $4,387 | $1,209 | $10,000+ |
| New York 3 Bedroom Apartments | $4,868 | $1,397 | $10,000+ |
| New York 4 Bedroom Apartments | $5,290 | $1,450 | $10,000+ |
| New York 5 Bedroom Apartments | $5,939 | $900 | $10,000+ |
| New York 6 Bedroom Apartments | $11,800 | $5,000 | $10,000+ |
| New York 7 Bedroom Apartments | $3,750 | $3,750 | $3,750 |
Nearby Apartments
Nearby Homes
Did You Know?
43% of renters tour a property with an agent before signing a lease.
Max of 2.