

Request Notification
Liberty Park Apartments
Allentown, PA 18103

- 1–2 Bedrooms
- 939–1,218 Square Feet
About Liberty Park Apartments
Find your next home at Liberty Park Apartments in Allentown, PA, offering spacious modern apartments, luxury on-site conveniences, ample amenities and an ideal location. With immediate access to schools, shopping, dining, and countless other activities, the Liberty Park community puts you in the heart of the Lehigh Valley. Residents love the convenience of nearby neighborhoods like Alton Park, Mountainville, and the scenic Lehigh Parkway—perfect for walking, biking, and outdoor activities. You're also in close proximity to two airports - Queen City Municipal and Lehigh Valley International Airports. Liberty Park combines suburban tranquility with city convenience. Schedule a tour to see what life will be like when you move in!
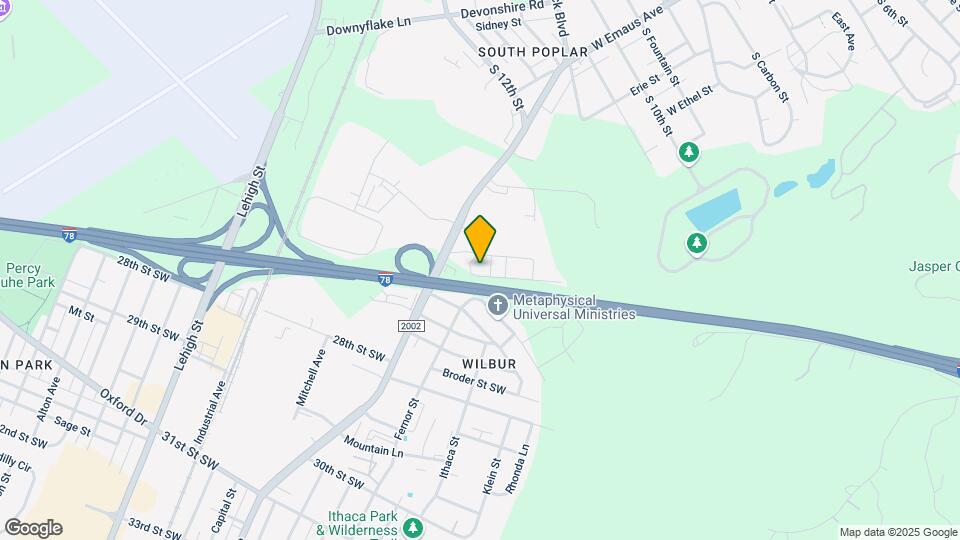
Liberty Park Apartments is located in the Southside Lehigh Neighborhood and 18103 Zip code of Allentown, PA.
Unique Features and Amenities
- Air Conditioner
- Bike Racks
- Carpeting
- Close to Bus Stops
- Community Events
- Contests
- Easy Access to Major Roadways
- Efficient Appliances
- Extra Storage
- Free Parking
- Free Rent Reporting
- Free Storage
- Large Closets
- Loyalty Rewards Program
- Off Street Parking
- Patio/Balcony
- Pet-friendly
- Playground
- W/D Hookup
- Wall-to-Wall Carpet
- Wheelchair Access
Property Contact Info
Office Hours
| Monday | 9:00 am–5:00 pm |
| Tuesday | 9:00 am–5:00 pm |
| Wednesday | 9:00 am–6:00 pm |
| Thursday | 9:00 am–5:00 pm |
| Friday | 9:00 am–5:00 pm |
| Saturday | Closed |
| Sunday | Closed |
Floorplan Pricing and Availability
New! Interactive Property Map
1 Bedroom
Floorplan Ash
1 Bed, 1 Bath, 939 sq ftAvailable NowModel Gallery
Floorplans
Photos
Availability Details
Availability Date Unit Sq Ft Available Now 21-209 939 Unit 21-209 Amenities and Features
Features
- Air Conditioning
- Cable Ready
- Heating
- High Speed Internet Access
- Smoke Free
- Tub/Shower
- Washer/Dryer
Kitchen
- Dishwasher
- Granite Countertops
- Kitchen
- Microwave
- Range
- Stainless Steel Appliances
Living Space
- Carpet
- Dining Room
- Vinyl Flooring
- Walk-In Closets
- Window Coverings
Apartment Model: Ash1 Bedroom, 1 Bath, 939 sq ftAvailable NowFloorplansPhotos![]()
Ash - Image 1 ![]()
Ash - Image 2 ![]()
Ash - Floorplan 1 ![]()
Ash - Floorplan 2 ![]()
Ash - Floorplan 3 ![]()
Ash - Floorplan 4 Apartment Unit: 21-209Apartment Model: Ash1 Bedroom, 1 Bath, 939 sq ftAvailable Now2 Bedrooms
Cedar
2 Beds, 2 Baths, 1218 sq ftAvailable NowModel Gallery
Floorplans
Photos
Availability Details
Availability Date Unit Sq Ft View Details Available Now 05-103 1218 Available Now 25-103 1218 November 30, 2026 13-203 1218 Model Amenities and Features
Features
- Air Conditioning
- Balcony
- Cable Ready
- Heating
- High Speed Internet Access
- Smoke Free
- Tub/Shower
- Washer/Dryer
Kitchen
- Dishwasher
- Island Kitchen
- Kitchen
- Microwave
- Range
- Refrigerator
Living Space
- Dining Room
- Vinyl Flooring
- Walk-In Closets
- Window Coverings
Outdoor Space
- Patio
Unit 05-103 Amenities and Features
Features
- Air Conditioning
- Balcony
- Cable Ready
- Heating
- High Speed Internet Access
- Smoke Free
- Tub/Shower
- Washer/Dryer
Kitchen
- Dishwasher
- Island Kitchen
- Kitchen
- Microwave
- Range
- Refrigerator
Living Space
- Dining Room
- Vinyl Flooring
- Walk-In Closets
- Window Coverings
Outdoor Space
- Patio
Unit 25-103 Amenities and Features
Features
- Air Conditioning
- Balcony
- Cable Ready
- Heating
- High Speed Internet Access
- Smoke Free
- Tub/Shower
- Washer/Dryer
Kitchen
- Dishwasher
- Island Kitchen
- Kitchen
- Microwave
- Range
- Refrigerator
Living Space
- Dining Room
- Vinyl Flooring
- Walk-In Closets
- Window Coverings
Outdoor Space
- Patio
Unit 13-203 Amenities and Features
Features
- Air Conditioning
- Balcony
- Cable Ready
- Heating
- High Speed Internet Access
- Smoke Free
- Tub/Shower
- Washer/Dryer
Kitchen
- Dishwasher
- Island Kitchen
- Kitchen
- Microwave
- Range
- Refrigerator
Living Space
- Dining Room
- Vinyl Flooring
- Walk-In Closets
- Window Coverings
Outdoor Space
- Patio
Apartment Model: Cedar2 Bedroom, 2 Bath, 1218 sq ftAvailable NowFloorplansPhotos![]()
Cedar - Image 1 ![]()
Cedar - Image 2 ![]()
Cedar - Image 3 ![]()
Cedar - Image 4 ![]()
Cedar - Floorplan 1 ![]()
Cedar - Floorplan 2 ![]()
Cedar - Floorplan 3 ![]()
Cedar - Floorplan 4 ![]()
Cedar - Floorplan 5 Apartment Unit: 05-103Apartment Model: Cedar2 Bedroom, 2 Bath, 1218 sq ftAvailable NowApartment Unit: 25-103Apartment Model: Cedar2 Bedroom, 2 Bath, 1218 sq ftAvailable NowApartment Unit: 13-203Apartment Model: Cedar2 Bedroom, 2 Bath, 1218 sq ftAvailable November 30, 2026Birch
2 Beds, 2 Baths, 1091 sq ftAvailable Nov 30Model Gallery
Floorplans
Photos
Availability Details
Availability Date Unit Sq Ft November 30, 2026 17-304 1091 Unit 17-304 Amenities and Features
Features
- Air Conditioning
- Balcony
- Cable Ready
- Heating
- High Speed Internet Access
- Smoke Free
- Tub/Shower
- Washer/Dryer
Kitchen
- Dishwasher
- Kitchen
- Microwave
- Oven
- Range
- Refrigerator
Living Space
- Carpet
- Dining Room
- Walk-In Closets
- Window Coverings
Apartment Model: Birch2 Bedroom, 2 Bath, 1091 sq ftAvailable November 30, 2026FloorplansPhotos![]()
Birch - Image ![]()
Birch - Floorplan 1 ![]()
Birch - Floorplan 2 ![]()
Birch - Floorplan 3 ![]()
Birch - Floorplan 4 Apartment Unit: 17-304Apartment Model: Birch2 Bedroom, 2 Bath, 1091 sq ftAvailable November 30, 2026
Property Information
- 133 Units
- 3 Stories
- Built in 2008
Lease Terms
- 12 mo
Fees and Policies
The fees listed below are community-provided and may exclude utilities or add-ons. All payments are made directly to the property and are non-refundable unless otherwise specified.
Required Fees
One-Time Basics
- Due at Application
- Application Fee Per ApplicantiCharged per applicant.$50.00
- Due at Move-In
- U & O Inspection FeeiCity Inspection Fee Charged per unit.$75.00
Other Fees and Policies
Personal Add-Ons
- Renter's InsuranceiBased on ResidentShield, which is not required. Charged Per Unit. Payable to Third Party.$17.00/mo
Pet Fees
- Cat
- Cat FeeiCharged per Pet.$350.00
- Cat RentiCharged Per Pet.$50.00/mo
- Dog
- Dog FeeiCharged per Pet.$350.00
- Dog RentiCharged Per Pet.$50.00/mo
None
Pit Bulls, Tosa Inus, German Shepherds, Rottweilers, Presa Canarios, Fila Brasileiros, Argentine Dogos, Akitas, Chows, Shar Pei, Dalmatians, Doberman Pinschers, Alaskan Malamutes, Cane Corso, Great Danes, Mastiffs, Siberian Huskies, Wolf Hybrids & American Terrier
Max of 2 PETS$350.00 non-refundable pet fee. $50.00 monthly pet fee.Required proof of Vaccinations.
Storage Fees
- Storage Unit
- Storage DepositiCharged per rentable item.$0.00
- Storage RentiCharged per rentable item.$0.00/mo
Parking Info and Fees
- Surface Lot
- Other
Property Fee Disclaimer: Based on community-supplied data and independent market research. Subject to change without notice. May exclude fees for mandatory or optional services and usage-based utilities.
Features and Amenities
Living Area Features
- Walk In Closets
Map
- Shopping
- Colleges
- Grocery
- Medical
- Parks
- Nearby Properties

Map
Getting Around
40 / 100 Fairly walkable
30 / 100 Limited public transit
70 / 100 Moderately bikeable
100 / 100 Exceptionally car friendly
Getting to Know the Area
60 / 100 Restaurants
30 / 100 Cafes
40 / 100 Nightlife
50 / 100 Shopping
80 / 100 Parks
0 / 100 Noise Level
Renters Reviews and Ratings
Very Happy Camper!
Nearby Schools
South Mountain Middle School
William Allen High School
Lehigh Parkway Elementary School
About GreatSchools Data on ApartmentHomeLiving.com.
Points of Interest
Time and distance from Liberty Park Apartments.
Arts Museums and Landmarks
Big Box and Retail
Walgreen's
Walgreens
Costco
Colleges and Universities
Groceries
Wegmans
Aldi
Pricerite
Hospitals
Lehigh Valley Hospital
St. Luke's Hospital - Sacred Heart Campus
Surgical Specialty Center At Coordinated Health
Parks and Recreation
Liberty Park Apartments has 2 parks within 3.3 miles, including Lehigh Valley Grand Prix, and America On Wheels.
Restaurants and Dining
Shopping Centers
Liberty Park Apartments has 5 shopping centers within 1.1 miles.
Nearby Neighborhoods
Rental Price Ranges in the Area
| Bedroom | Average Rent | Cheapest Rent | Highest Rent |
|---|---|---|---|
| Allentown Studio Apartments | $1,587 | $885 | $2,575 |
| Allentown 1 Bedroom Apartments | $1,734 | $950 | $3,317 |
| Allentown 2 Bedroom Apartments | $2,134 | $1,050 | $3,684 |
| Allentown 3 Bedroom Apartments | $2,000 | $1,425 | $3,193 |
| Allentown 4 Bedroom Apartments | $2,033 | $1,900 | $2,200 |
Nearby Apartments
Nearby Homes
Did You Know?
43% of renters tour a property with an agent before signing a lease.


Max of 2 PETS$350.00 non-refundable pet fee. $35.00 monthly pet fee.Required proof of Vaccinations.