- 1–2 Bedrooms
- $1,635-$3,204 Total Monthly Price
Total Monthly Price
Base Rent$1,635 - $3,204Total Monthly Price$1,635 - $3,204 - 885–1,509 Square Feet
About Liberty Square
Move by 09/15: 4 Wks Free + $1,000 L&L!
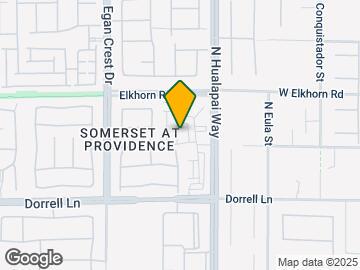
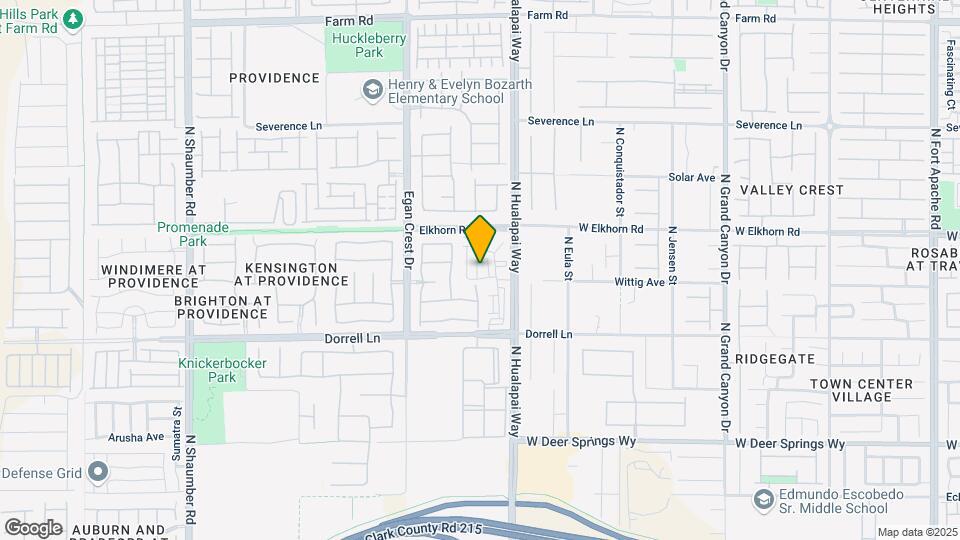
Liberty Square is located in the Providence Neighborhood and 89166 Zip code of Las Vegas, NV. This community is professionally managed by North Coast
Unique Features and Amenities
- Air Conditioner
- Attached Garage
- BBQ/Picnic Area
- Carpeting
- Ceiling Fan
- Efficient Appliances
- Extra Storage
- Large Closets
- Oval Soaking Tub
- Patio/Balcony
- Quartz Countertops
- View
Property Contact Info

- Listed by:
- Agency:
- Vendor Logo:
- Website:
- View Property Website
- Call Us:
- (725) 726-4305
- Disclaimer:
Office Hours
| Monday | 9:00 am–4:00 pm |
| Tuesday | 9:00 am–4:00 pm |
| Wednesday | 9:00 am–4:00 pm |
| Thursday | 9:00 am–4:00 pm |
| Friday | 9:00 am–4:00 pm |
| Saturday | 10:00 am–4:00 pm |
| Sunday | Closed |
Floorplan Pricing and Availability
Liberty Square offers 1 to 2 Bedroom apartments starting from $1,635 and having 885–1,509 sq ft. Here is the current pricing and availability:
New! Interactive Property Map
1 Bedroom
Floorplan 1A
From $1,635
1 Bed, 1.5 Baths, 885-1066 sq ftTotal Monthly PriceAvailable NowTotal Monthly Price
Base Rent$1,635 - $2,847Total Monthly Price$1,635 - $2,847Model Gallery
Floorplans
Photos
Availability Details
Prices shown for this property are the Total Monthly Price including Fees.Price Availability Date Unit Sq Ft View Details $1,635 Available Now 1077 928 $1,635 Available Now 1209 928 $1,635 Available Now 1197 928 Model Amenities and Features
Features
- High Speed Internet Access
- Smoke Free
Model Lease Information
Model Price Range
- $1,635 - $2,847Total Monthly PriceBase Rent: $1,635 - $2,847Required Monthly Fees: None
Current Available Pricing
- $1,635Total Monthly Price
Unit 1077 Amenities and Features
Features
- High Speed Internet Access
- Smoke Free
Unit 1077 Lease Information
Unit Price
- $1,635Total Monthly PriceBase Rent: $1,635Required Monthly Fees: None
Model Lease Information
Model Price Range
- $1,635 - $2,847Total Monthly Price
Unit 1209 Amenities and Features
Features
- High Speed Internet Access
- Smoke Free
Unit 1209 Lease Information
Unit Price
- $1,635Total Monthly PriceBase Rent: $1,635Required Monthly Fees: None
Model Lease Information
Model Price Range
- $1,635 - $2,847Total Monthly Price
Unit 1197 Amenities and Features
Features
- High Speed Internet Access
- Smoke Free
Unit 1197 Lease Information
Unit Price
- $1,635Total Monthly PriceBase Rent: $1,635Required Monthly Fees: None
Model Lease Information
Model Price Range
- $1,635 - $2,847Total Monthly Price
Apartment Model: 1AFrom $1,6351 Bedroom, 1.5 Bath, 885-1066 sq ftAvailable NowFloorplansPhotos![]()
1A - Image 1 ![]()
1A - Image 2 ![]()
1A - Image 3 ![]()
1A - Image 4 ![]()
1A - Image 5 ![]()
1A - Image 6 ![]()
1A - Image 7 Floor plans are artist's rendering. All dimensions are approximate. Actual product and specifications may vary in dimension or detail. Not all features are available in every rental home. Please see a representative for details.
![]()
1A - Floorplan 1 Floor plans are artist's rendering. All dimensions are approximate. Actual product and specifications may vary in dimension or detail. Not all features are available in every rental home. Please see a representative for details.
![]()
1A - Floorplan 2 Floor plans are artist's rendering. All dimensions are approximate. Actual product and specifications may vary in dimension or detail. Not all features are available in every rental home. Please see a representative for details.
![]()
1A - Floorplan 3 Floor plans are artist's rendering. All dimensions are approximate. Actual product and specifications may vary in dimension or detail. Not all features are available in every rental home. Please see a representative for details.
![]()
1A - Floorplan 4 Floor plans are artist's rendering. All dimensions are approximate. Actual product and specifications may vary in dimension or detail. Not all features are available in every rental home. Please see a representative for details.
![]()
1A - Floorplan 5 Apartment Unit: 1077Apartment Model: 1A$1,6351 Bedroom, 1.5 Bath, 928 sq ftAvailable NowApartment Unit: 1209Apartment Model: 1A$1,6351 Bedroom, 1.5 Bath, 928 sq ftAvailable NowApartment Unit: 1197Apartment Model: 1A$1,6351 Bedroom, 1.5 Bath, 928 sq ftAvailable NowFloorplan 1B
1 Bed, 1.5 Baths, 1227 sq ftAvailable SoonModel Gallery
Floorplans
Availability Details
Prices shown for this property are the Total Monthly Price including Fees.Availability Date Unit Sq Ft Available Soon 1B 1227 sq ft Model Amenities and Features
Features
- Air Conditioning
- Balcony
- Cable Ready
- Ceiling Fans
- Handrails
- Heating
- High Speed Internet Access
- Security System
- Smoke Free
- Storage Space
- Tub/Shower
- Washer/Dryer
- Wi-Fi
Kitchen
- Dishwasher
- Disposal
- Freezer
- Ice Maker
- Microwave
- Oven
- Pantry
- Quartz Countertops
- Range
- Refrigerator
Apartment Model: 1BCall For Rates1 Bedroom, 1.5 Bath, 1227 sq ftAvailable SoonFloor plans are artist's rendering. All dimensions are approximate. Actual product and specifications may vary in dimension or detail. Not all features are available in every rental home. Please see a representative for details.
![]()
1B - Floorplan 1 Floor plans are artist's rendering. All dimensions are approximate. Actual product and specifications may vary in dimension or detail. Not all features are available in every rental home. Please see a representative for details.
![]()
1B - Floorplan 2 Floor plans are artist's rendering. All dimensions are approximate. Actual product and specifications may vary in dimension or detail. Not all features are available in every rental home. Please see a representative for details.
![]()
1B - Floorplan 3 Floor plans are artist's rendering. All dimensions are approximate. Actual product and specifications may vary in dimension or detail. Not all features are available in every rental home. Please see a representative for details.
![]()
1B - Floorplan 4 Floor plans are artist's rendering. All dimensions are approximate. Actual product and specifications may vary in dimension or detail. Not all features are available in every rental home. Please see a representative for details.
![]()
1B - Floorplan 5 2 Bedrooms
Floorplan 2A
From $1,715
2 Beds, 2.5 Baths, 1192-1346 sq ftTotal Monthly PriceAvailable NowTotal Monthly Price
Base Rent$1,715 - $3,029Total Monthly Price$1,715 - $3,029Cheapest 2 BedroomThis is the cheapest 2 Bedroom at this PropertyModel Gallery
Floorplans
Photos
3D Tours
Availability Details
Prices shown for this property are the Total Monthly Price including Fees.Price Availability Date Unit Sq Ft View Details $1,715 Available Now 1121 1229 $1,774 September 17, 2026 1215 1192 $1,774 September 28, 2026 1130 1192 Model Amenities and Features
Features
- High Speed Internet Access
- Smoke Free
Model Lease Information
Model Price Range
- $1,715 - $3,029Total Monthly PriceBase Rent: $1,715 - $3,029Required Monthly Fees: None
Current Available Pricing
- $1,715 - $1,774 Total Monthly Price
Unit 1121 Amenities and Features
Features
- High Speed Internet Access
- Smoke Free
Unit 1121 Lease Information
Unit Price
- $1,715Total Monthly PriceBase Rent: $1,715Required Monthly Fees: None
Model Lease Information
Model Price Range
- $1,715 - $3,029Total Monthly Price
Unit 1215 Amenities and Features
Features
- High Speed Internet Access
- Smoke Free
Unit 1215 Lease Information
Unit Price
- $1,774Total Monthly PriceBase Rent: $1,774Required Monthly Fees: None
Model Lease Information
Model Price Range
- $1,715 - $3,029Total Monthly Price
Unit 1130 Amenities and Features
Features
- High Speed Internet Access
- Smoke Free
Unit 1130 Lease Information
Unit Price
- $1,774Total Monthly PriceBase Rent: $1,774Required Monthly Fees: None
Model Lease Information
Model Price Range
- $1,715 - $3,029Total Monthly Price
Apartment Model: 2AFrom $1,7152 Bedroom, 2.5 Bath, 1192-1346 sq ftAvailable NowFloorplansPhotos3D Tours![]()
2A - Image 1 ![]()
2A - Image 2 ![]()
2A - Image 3 ![]()
2A - Image 4 ![]()
2A - Image 5 ![]()
2A - Image 6 ![]()
2A - Image 7 ![]()
2A - Image 8 ![]()
2A - Image 9 ![]()
2A - Image 10 Floor plans are artist's rendering. All dimensions are approximate. Actual product and specifications may vary in dimension or detail. Not all features are available in every rental home. Please see a representative for details.
![]()
2A - Floorplan 1 Floor plans are artist's rendering. All dimensions are approximate. Actual product and specifications may vary in dimension or detail. Not all features are available in every rental home. Please see a representative for details.
![]()
2A - Floorplan 2 Floor plans are artist's rendering. All dimensions are approximate. Actual product and specifications may vary in dimension or detail. Not all features are available in every rental home. Please see a representative for details.
![]()
2A - Floorplan 3 Floor plans are artist's rendering. All dimensions are approximate. Actual product and specifications may vary in dimension or detail. Not all features are available in every rental home. Please see a representative for details.
![]()
2A - Floorplan 4 Floor plans are artist's rendering. All dimensions are approximate. Actual product and specifications may vary in dimension or detail. Not all features are available in every rental home. Please see a representative for details.
![]()
2A - Floorplan 5 2A - 3D Tour 2A - 3D Tour 2A - 3D Tour Apartment Unit: 1121Apartment Model: 2A$1,7152 Bedroom, 2.5 Bath, 1229 sq ftAvailable NowApartment Unit: 1215Apartment Model: 2A$1,7742 Bedroom, 2.5 Bath, 1192 sq ftAvailable September 17, 2026Apartment Unit: 1130Apartment Model: 2A$1,7742 Bedroom, 2.5 Bath, 1192 sq ftAvailable September 28, 2026Floorplan 2C
From $1,772
2 Beds, 2.5 Baths, 1509 sq ftTotal Monthly PriceAvailable NowTotal Monthly Price
Base Rent$1,772 - $3,204Total Monthly Price$1,772 - $3,204Largest 2 BedroomThis is the largest 2 Bedroom at this PropertyModel Gallery
Floorplans
Availability Details
Prices shown for this property are the Total Monthly Price including Fees.Price Availability Date Unit Sq Ft View Details $1,772 Available Now 1001 1357 $1,910 November 18, 2026 1161 1509 Model Amenities and Features
Features
- Air Conditioning
- Balcony
- Cable Ready
- Ceiling Fans
- Handrails
- Heating
- High Speed Internet Access
- Security System
- Smoke Free
- Storage Space
- Tub/Shower
- Washer/Dryer
- Wi-Fi
Kitchen
- Dishwasher
- Disposal
- Freezer
- Ice Maker
- Microwave
- Oven
- Pantry
- Quartz Countertops
- Range
- Refrigerator
Model Lease Information
Model Price Range
- $1,772 - $3,204Total Monthly PriceBase Rent: $1,772 - $3,204Required Monthly Fees: None
Current Available Pricing
- $1,772 - $1,910 Total Monthly Price
Unit 1001 Lease Information
Unit Price
- $1,772Total Monthly PriceBase Rent: $1,772Required Monthly Fees: None
Model Lease Information
Model Price Range
- $1,772 - $3,204Total Monthly Price
Unit 1161 Lease Information
Unit Price
- $1,910Total Monthly PriceBase Rent: $1,910Required Monthly Fees: None
Model Lease Information
Model Price Range
- $1,772 - $3,204Total Monthly Price
Apartment Model: 2CFrom $1,7722 Bedroom, 2.5 Bath, 1509 sq ftAvailable NowFloor plans are artist's rendering. All dimensions are approximate. Actual product and specifications may vary in dimension or detail. Not all features are available in every rental home. Please see a representative for details.
![]()
2C - Floorplan 1 Floor plans are artist's rendering. All dimensions are approximate. Actual product and specifications may vary in dimension or detail. Not all features are available in every rental home. Please see a representative for details.
![]()
2C - Floorplan 2 Floor plans are artist's rendering. All dimensions are approximate. Actual product and specifications may vary in dimension or detail. Not all features are available in every rental home. Please see a representative for details.
![]()
2C - Floorplan 3 Floor plans are artist's rendering. All dimensions are approximate. Actual product and specifications may vary in dimension or detail. Not all features are available in every rental home. Please see a representative for details.
![]()
2C - Floorplan 4 Apartment Unit: 1001Apartment Model: 2C$1,7722 Bedroom, 2.5 Bath, 1357 sq ftAvailable NowApartment Unit: 1161Apartment Model: 2C$1,9102 Bedroom, 2.5 Bath, 1509 sq ftAvailable November 18, 2026Floorplan 2B
From $1,796
2 Beds, 2.5 Baths, 1280-1422 sq ftTotal Monthly PriceAvailable NowTotal Monthly Price
Base Rent$1,796 - $3,167Total Monthly Price$1,796 - $3,167Model Gallery
Floorplans
Availability Details
Prices shown for this property are the Total Monthly Price including Fees.Price Availability Date Unit Sq Ft View Details $1,796 Available Now 1004 1377 $1,876 October 9, 2026 1115 1422 $1,890 November 10, 2026 1098 1422 Model Amenities and Features
Features
- High Speed Internet Access
- Smoke Free
Model Lease Information
Model Price Range
- $1,796 - $3,167Total Monthly PriceBase Rent: $1,796 - $3,167Required Monthly Fees: None
Current Available Pricing
- $1,796 - $1,890 Total Monthly Price
Unit 1004 Amenities and Features
Features
- High Speed Internet Access
- Smoke Free
Unit 1004 Lease Information
Unit Price
- $1,796Total Monthly PriceBase Rent: $1,796Required Monthly Fees: None
Model Lease Information
Model Price Range
- $1,796 - $3,167Total Monthly Price
Unit 1115 Amenities and Features
Features
- High Speed Internet Access
- Smoke Free
Unit 1115 Lease Information
Unit Price
- $1,876Total Monthly PriceBase Rent: $1,876Required Monthly Fees: None
Model Lease Information
Model Price Range
- $1,796 - $3,167Total Monthly Price
Unit 1098 Amenities and Features
Features
- High Speed Internet Access
- Smoke Free
Unit 1098 Lease Information
Unit Price
- $1,890Total Monthly PriceBase Rent: $1,890Required Monthly Fees: None
Model Lease Information
Model Price Range
- $1,796 - $3,167Total Monthly Price
Apartment Model: 2BFrom $1,7962 Bedroom, 2.5 Bath, 1280-1422 sq ftAvailable NowFloor plans are artist's rendering. All dimensions are approximate. Actual product and specifications may vary in dimension or detail. Not all features are available in every rental home. Please see a representative for details.
![]()
2B - Floorplan 1 Floor plans are artist's rendering. All dimensions are approximate. Actual product and specifications may vary in dimension or detail. Not all features are available in every rental home. Please see a representative for details.
![]()
2B - Floorplan 2 Floor plans are artist's rendering. All dimensions are approximate. Actual product and specifications may vary in dimension or detail. Not all features are available in every rental home. Please see a representative for details.
![]()
2B - Floorplan 3 Floor plans are artist's rendering. All dimensions are approximate. Actual product and specifications may vary in dimension or detail. Not all features are available in every rental home. Please see a representative for details.
![]()
2B - Floorplan 4 Floor plans are artist's rendering. All dimensions are approximate. Actual product and specifications may vary in dimension or detail. Not all features are available in every rental home. Please see a representative for details.
![]()
2B - Floorplan 5 Apartment Unit: 1004Apartment Model: 2B$1,7962 Bedroom, 2.5 Bath, 1377 sq ftAvailable NowApartment Unit: 1115Apartment Model: 2B$1,8762 Bedroom, 2.5 Bath, 1422 sq ftAvailable October 9, 2026Apartment Unit: 1098Apartment Model: 2B$1,8902 Bedroom, 2.5 Bath, 1422 sq ftAvailable November 10, 2026
Schedule a Tour
3D Tours
Property Information
- 218 Units
- 3 Stories
- Built in 2009
Fees and Policies
The fees listed below are community-provided and may exclude utilities or add-ons. All payments are made directly to the property and are non-refundable unless otherwise specified.
Required Fees
One-Time Basics
- Due at Application
- Application Fee Per ApplicantiCharged per applicant.$55.00
- Due at Move-In
- Administrative FeeiCharged per unit.$250.00
Pet Policy and Fees
Cats
None
Comments: | Restrictions: None
Dogs
None
Comments: | Restrictions: None
Parking Info and Fees
- Surface Lot
- 1 Max
- Garage Parking
- Other
Property Fee Disclaimer: Based on community-supplied data and independent market research. Subject to change without notice. May exclude fees for mandatory or optional services and usage-based utilities.
Features and Amenities
On-Site Services
- Maintenance On Site
- Package Service
- Property Manager On Site
- Recycling
- Renters Insurance Program
- Online Services
- Key Fob Entry
Community Features
- Walk Up
- Lounge
- Business Center
- Clubhouse
Outdoor Features
- Grill
- Sundeck
- Picnic Area
- Patio
Recreation and Fitness
- Fitness Center
- Spa
- Pool
Interior Features
- Balcony
- Security System
- Storage Space
- Heating
- Ceiling Fans
- High Speed Internet Access
- Tub/Shower
- Handrails
- Cable Ready
- Washer/Dryer
- Air Conditioning
- Wi Fi
- Smoke Free
Kitchen Amenities
- Range
- Refrigerator
- Ice Maker
- Disposal
- Freezer
- Oven
- Pantry
- Dishwasher
- Microwave
- Quartz Countertops
Living Area Features
- High Ceilings
- Linen Closet
- Vinyl Flooring
- Carpet

Map
- Shopping
- Colleges
- Grocery
- Medical
- Parks

Map
Getting Around
40 / 100 Fairly walkable
30 / 100 Limited public transit
50 / 100 Fairly bikeable
70 / 100 Moderately car friendly
Getting to Know the Area
70 / 100 Restaurants
50 / 100 Cafes
40 / 100 Nightlife
50 / 100 Shopping
60 / 100 Parks
50 / 100 Noise Level
Frequently Asked Questions about Liberty Square
Where is Liberty Square located?
Liberty Square is located at 7099 N Hualapai Way near the Providence area of Las Vegas, NV
What is the current rent range at Liberty Square?
1 Bedroom to 2 Bedroom Apartments at Liberty Square currently range from $1,635 to $3,204
When is the leasing office open?
- The office Hours for Liberty Square are
- Monday 9:00 am–4:00 pm
- Tuesday 9:00 am–4:00 pm
- Wednesday 9:00 am–4:00 pm
- Thursday 9:00 am–4:00 pm
- Friday 9:00 am–4:00 pm
- Saturday 10:00 am–4:00 pm
- Sunday Closed
Are pets allowed?
Call us today to find out our pet policy and if we allow pets
Renters Reviews and Ratings
Always there to help pit
Property Manager Responded
Tour
Property Manager Responded
Wonderful Property
Property Manager Responded
Great place to live
Property Manager Responded
Great property
Property Manager Responded
Construction site
Property Manager Responded
Excellent
Property Manager Responded
Black Widows and Mold
Property Manager Responded
Luxury living
Property Manager Responded
Pleasant Neighborhood
Property Manager Responded
Marvelous Home
Property Manager Responded
Nearby Schools
Henry & Evelyn Bozarth Elementary School
Centennial High School
Edmundo Eddie Escobedo Sr Middle School
About GreatSchools Data on ApartmentHomeLiving.com.
Points of Interest
Time and distance from Liberty Square.
Arts Museums and Landmarks
Big Box and Retail
Walgreens
Goodwill
Lowe's
Colleges and Universities
College of Southern Nevada - Charleston Campus
Groceries
Winco Foods
Smith's Food And Drug
Albertsons
Hospitals
Parks and Recreation
Spring Mountain National Recreation Area
Liberty Square has 3 parks within 10.3 miles, including Floyd Lamb State Park, Spring Mountain National Recreation Area, and Spring Mountain Ranch.
Shopping Centers
Liberty Square has 5 shopping centers within 1.9 miles.
Nearby Neighborhoods
Rental Price Ranges in the Area
| Bedroom | Average Rent | Cheapest Rent | Highest Rent |
|---|---|---|---|
| Las Vegas Studio Apartments | $1,307 | $599 | $10,000+ |
| Las Vegas 1 Bedroom Apartments | $1,516 | $593 | $10,000+ |
| Las Vegas 2 Bedroom Apartments | $1,740 | $712 | $10,000+ |
| Las Vegas 3 Bedroom Apartments | $2,019 | $900 | $10,000+ |
| Las Vegas 4 Bedroom Apartments | $2,546 | $858 | $7,624 |
| Las Vegas 5 Bedroom Apartments | $5,925 | $4,400 | $7,451 |
Browse Top Apartments in Las Vegas
By Price
- Cheap Las Vegas Apartments
- Las Vegas Apartments Under $500
- Las Vegas Apartments Under $600
- Las Vegas Apartments Under $700
- Las Vegas Apartments Under $800
- Las Vegas Apartments Under $900
- Las Vegas Apartments Under $1000
- Las Vegas Apartments Under $1200
- Las Vegas Apartments Under $1500
- Las Vegas Apartments Under $2000
- Las Vegas Luxury Apartments
By Community Type
- Las Vegas Apartments for Rent by Owner
- Las Vegas Apartments with Rent Specials
- Las Vegas Top Rated Apartments
- Las Vegas Corporate Apartments
- Las Vegas Furnished Apartments
- Las Vegas Gated Apartments
- Las Vegas Loft Apartments
- Las Vegas Low Income Apartments
- Las Vegas Military Apartments
- New Las Vegas Apartments
- Las Vegas Senior Apartments
- Las Vegas Short-term Apartments
- Las Vegas Student Apartments
- Las Vegas Apartments with Utilities Included


Property Manager Responded