- Studio–2 Bedrooms
- $2,121-$13,419 Total Monthly Price
Total Monthly Price
Base Rent$2,121 - $13,419Total Monthly Price$2,121 - $13,419 - 553–1,060 Square Feet
Rent Specials
Apply today and receive One month FREE on your first month's rent on select apartment homes! Restrictions apply. Contact us today to learn more.
About Lincoln Old Town
Step into Lincoln Old Town, where sophistication isnt just promisedits woven into every detail, every finish, every view. It all begins in our luxury apartments in Old Town Alexandria, where high-end design blends with practical amenities to create an enriching experience. Choose from generous studio, one, and two-bedroom layouts up to 1,096 square feet, with glass-enclosed sunrooms and two designer color palettes to make your own. Each home is pre-wired for seamless connectivity and includes washer/dryer sets for added convenience.Our community is just as enticing, with premium leisure areas like a sparkling swimming pool and a serene Zen garden. The top-floor clubroom invites you to unwind while soaking in breathtaking city views, and the fitness center keeps you motivated with state-of-the-art Echelon equipment. The cherry on top? Were nestled in Old Town Alexandria, where cobblestone streets and charming 18th-century architecture meet a vibrant arts scene and a blossoming culinary culture. Explore more about our apartments for rent in Alexandria, VA, and find the lease option that fits your lifestyle.
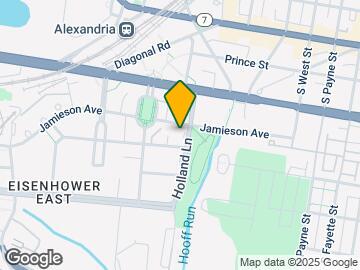
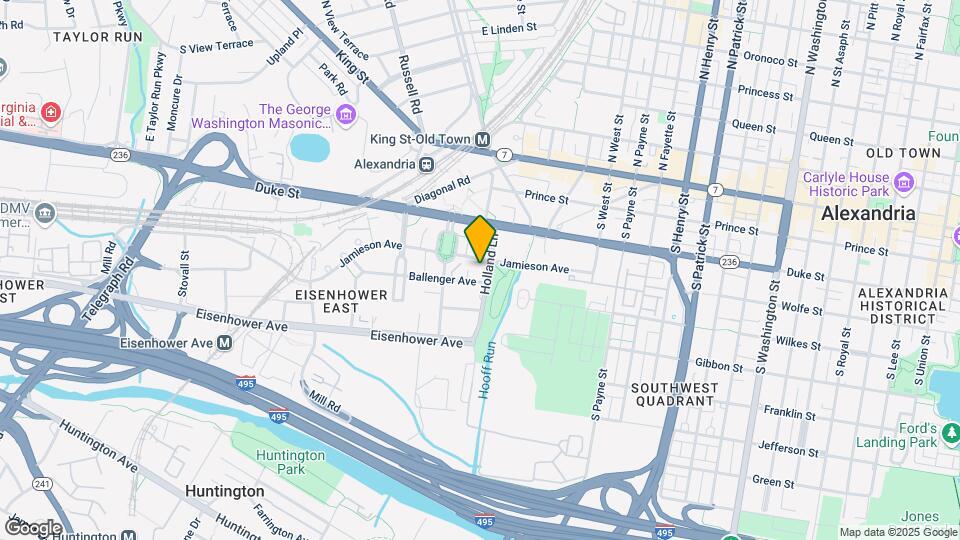
Lincoln Old Town is located in the Eisenhower East Carlyle District Neighborhood and 22314 Zip code of Alexandria, VA. This community is professionally managed by Kettler Management Corp.
Unique Features and Amenities
- Courtyard featuring Zen Garden and BBQs
- Dramatic 10-Foot Ceilings *
- European Style Cabinets *
- Expansive Floor to Ceiling Windows *
- Fees and Deposits Information
- Fireplace *
- Full Size Washer and Dryer
- Glass Enclosed Sun Rooms *
- Hardwood Inspired Luxury Plank Floor *
- High-End Granite Countertops *
- Mosaic Backsplash *
- Newly Modernized Homes
- Onsite Dry Cleaning
- Pet Friendly, Big Pets Welcome!
- Stainless Steel Appliances *
- Storage Available
- Traditional and Premier Style Homes Available
- Two Designer Color Palettes to Select From
- Undermount Sink with Stylish Pull-Down Faucet *
- Wheelchair Access
- Work-from-Home Booths and Social Seating Areas
Property Contact Info

- Listed by:
- Agency:
- Vendor Logo:
- Website:
- View Property Website
- Call Us:
- (202) 410-3165
- Disclaimer:
Office Hours
| Monday | 9:00 am–6:00 pm |
| Tuesday | 9:00 am–6:00 pm |
| Wednesday | 12:00 pm–6:00 pm |
| Thursday | 9:00 am–6:00 pm |
| Friday | 9:00 am–6:00 pm |
| Saturday | 10:00 am–5:00 pm |
| Sunday | Closed |
Floorplan Pricing and Availability
Lincoln Old Town offers Studio to 2 Bedroom apartments starting from $2,121 and having 553–1,060 sq ft. Here is the current pricing and availability:
New! Interactive Property Map
Studio
Calvert
From $2,162
Studio, 1 Bath, 553 sq ftTotal Monthly PriceAvailable NowTotal Monthly Price
Base Rent$2,162 - $4,855Total Monthly Price$2,162 - $4,855Model Gallery
Floorplans
Availability Details
Prices shown for this property are the Total Monthly Price including Fees.Price Availability Date Unit Sq Ft Deposit View Details $2,162 Available Now 01-1104 553 $500 $2,422 September 28, 2026 01-1604 553 $500 Model Amenities and Features
Features
- Cable Ready
- Ceiling Fans
- High Speed Internet Access
- Washer/Dryer
Kitchen
- Microwave
Living Space
- Walk-In Closets
- Window Coverings
Model Lease Information
Model Price Range
- $2,162 - $4,855Total Monthly PriceBase Rent: $2,162 - $4,855Required Monthly Fees: None
Current Available Pricing
- $2,162 - $2,422 Total Monthly Price
Unit 01-1104 Amenities and Features
Features
- Cable Ready
- Ceiling Fans
- High Speed Internet Access
- Washer/Dryer
Kitchen
- Microwave
Living Space
- Walk-In Closets
- Window Coverings
Unit 01-1104 Lease Information
Unit Price
- $2,162Total Monthly PriceBase Rent: $2,162Required Monthly Fees: None
Deposit
- $500 deposit
Model Lease Information
Model Price Range
- $2,162 - $4,855Total Monthly Price
Unit 01-1604 Amenities and Features
Features
- Cable Ready
- Ceiling Fans
- High Speed Internet Access
- Washer/Dryer
Kitchen
- Microwave
Living Space
- Walk-In Closets
- Window Coverings
Unit 01-1604 Lease Information
Unit Price
- $2,422Total Monthly PriceBase Rent: $2,422Required Monthly Fees: None
Deposit
- $500 deposit
Model Lease Information
Model Price Range
- $2,162 - $4,855Total Monthly Price
Apartment Model: CalvertFrom $2,162Studio, 1 Bath, 553 sq ftAvailable NowFloor plans are artist's rendering. All dimensions are approximate. Actual product and specifications may vary in dimension or detail. Not all features are available in every rental home. Please see a representative for details.
![]()
Calvert - Floorplan Apartment Unit: 01-1104Apartment Model: Calvert$2,162Studio, 1 Bath, 553 sq ftAvailable NowApartment Unit: 01-1604Apartment Model: Calvert$2,422Studio, 1 Bath, 553 sq ftAvailable September 28, 20261 Bedroom
Kensington
From $2,121
1 Bed, 1 Bath, 618 sq ftTotal Monthly PriceAvailable NowTotal Monthly Price
Base Rent$2,121 - $7,747Total Monthly Price$2,121 - $7,747Cheapest 1 BedroomThis is the cheapest 1 Bedroom at this PropertyModel Gallery
Floorplans
Availability Details
Prices shown for this property are the Total Monthly Price including Fees.Price Availability Date Unit Sq Ft Deposit $2,121 Available Now 01-0317 618 $500 Model Amenities and Features
Features
- Air Conditioning
- Cable Ready
- Ceiling Fans
- Fireplace
- High Speed Internet Access
Kitchen
- Dishwasher
- Disposal
- Granite Countertops
- Ice Maker
- Microwave
- Stainless Steel Appliances
Unit 01-0317 Lease Information
Unit Price
- $2,121Total Monthly PriceBase Rent: $2,121Required Monthly Fees: None
Deposit
- $500 deposit
Model Lease Information
Model Price Range
- $2,121 - $7,747Total Monthly Price
Apartment Model: KensingtonFrom $2,1211 Bedroom, 1 Bath, 618 sq ftAvailable NowFloor plans are artist's rendering. All dimensions are approximate. Actual product and specifications may vary in dimension or detail. Not all features are available in every rental home. Please see a representative for details.
![]()
Kensington - Floorplan Apartment Unit: 01-0317Apartment Model: Kensington$2,1211 Bedroom, 1 Bath, 618 sq ftAvailable NowFairfax
From $2,128
1 Bed, 1 Bath, 679 sq ftTotal Monthly PriceAvailable NowTotal Monthly Price
Base Rent$2,128 - $9,439Total Monthly Price$2,128 - $9,439Largest 1 BedroomThis is the largest 1 Bedroom at this PropertyModel Gallery
Floorplans
Availability Details
Prices shown for this property are the Total Monthly Price including Fees.Price Availability Date Unit Sq Ft Deposit View Details $2,495 Available Now 01-1121 679 $500 $2,549 Available Now 01-1010 679 $500 $2,498 Available Now 01-0610 679 $500 Model Amenities and Features
Features
- Air Conditioning
- Cable Ready
- Ceiling Fans
- Fireplace
- High Speed Internet Access
Kitchen
- Dishwasher
- Disposal
- Granite Countertops
- Ice Maker
- Microwave
- Stainless Steel Appliances
Model Lease Information
Model Price Range
- $2,128 - $9,439Total Monthly PriceBase Rent: $2,128 - $9,439Required Monthly Fees: None
Current Available Pricing
- $2,495 - $2,549 Total Monthly Price
Unit 01-1121 Lease Information
Unit Price
- $2,495Total Monthly PriceBase Rent: $2,495Required Monthly Fees: None
Deposit
- $500 deposit
Model Lease Information
Model Price Range
- $2,128 - $9,439Total Monthly Price
Unit 01-1010 Lease Information
Unit Price
- $2,549Total Monthly PriceBase Rent: $2,549Required Monthly Fees: None
Deposit
- $500 deposit
Model Lease Information
Model Price Range
- $2,128 - $9,439Total Monthly Price
Unit 01-0610 Lease Information
Unit Price
- $2,498Total Monthly PriceBase Rent: $2,498Required Monthly Fees: None
Deposit
- $500 deposit
Model Lease Information
Model Price Range
- $2,128 - $9,439Total Monthly Price
Apartment Model: FairfaxFrom $2,1281 Bedroom, 1 Bath, 679 sq ftAvailable NowFloor plans are artist's rendering. All dimensions are approximate. Actual product and specifications may vary in dimension or detail. Not all features are available in every rental home. Please see a representative for details.
![]()
Fairfax - Floorplan Apartment Unit: 01-1121Apartment Model: Fairfax$2,4951 Bedroom, 1 Bath, 679 sq ftAvailable NowApartment Unit: 01-1010Apartment Model: Fairfax$2,5491 Bedroom, 1 Bath, 679 sq ftAvailable NowApartment Unit: 01-0610Apartment Model: Fairfax$2,4981 Bedroom, 1 Bath, 679 sq ftAvailable NowMadison
From $2,167
1 Bed, 1 Bath, 649 sq ftTotal Monthly PriceAvailable NowTotal Monthly Price
Base Rent$2,167 - $9,301Total Monthly Price$2,167 - $9,301Model Gallery
Floorplans
Availability Details
Prices shown for this property are the Total Monthly Price including Fees.Price Availability Date Unit Sq Ft Deposit View Details $2,322 Available Now 01-0813 649 $500 $2,390 Available Now 01-1218 649 $500 $2,565 Available Now 01-1618 649 $500 Model Amenities and Features
Features
- Cable Ready
- Ceiling Fans
- High Speed Internet Access
- Washer/Dryer
Kitchen
- Microwave
Living Space
- Walk-In Closets
- Window Coverings
Model Lease Information
Model Price Range
- $2,167 - $9,301Total Monthly PriceBase Rent: $2,167 - $9,301Required Monthly Fees: None
Current Available Pricing
- $2,322 - $2,565 Total Monthly Price
Unit 01-0813 Amenities and Features
Features
- Cable Ready
- Ceiling Fans
- High Speed Internet Access
- Washer/Dryer
Kitchen
- Microwave
Living Space
- Walk-In Closets
- Window Coverings
Unit 01-0813 Lease Information
Unit Price
- $2,322Total Monthly PriceBase Rent: $2,322Required Monthly Fees: None
Deposit
- $500 deposit
Model Lease Information
Model Price Range
- $2,167 - $9,301Total Monthly Price
Unit 01-1218 Amenities and Features
Features
- Cable Ready
- Ceiling Fans
- High Speed Internet Access
- Washer/Dryer
Kitchen
- Microwave
Living Space
- Walk-In Closets
- Window Coverings
Unit 01-1218 Lease Information
Unit Price
- $2,390Total Monthly PriceBase Rent: $2,390Required Monthly Fees: None
Deposit
- $500 deposit
Model Lease Information
Model Price Range
- $2,167 - $9,301Total Monthly Price
Unit 01-1618 Amenities and Features
Features
- Cable Ready
- Ceiling Fans
- High Speed Internet Access
- Washer/Dryer
Kitchen
- Microwave
Living Space
- Walk-In Closets
- Window Coverings
Unit 01-1618 Lease Information
Unit Price
- $2,565Total Monthly PriceBase Rent: $2,565Required Monthly Fees: None
Deposit
- $500 deposit
Model Lease Information
Model Price Range
- $2,167 - $9,301Total Monthly Price
Apartment Model: MadisonFrom $2,1671 Bedroom, 1 Bath, 649 sq ftAvailable NowFloor plans are artist's rendering. All dimensions are approximate. Actual product and specifications may vary in dimension or detail. Not all features are available in every rental home. Please see a representative for details.
![]()
Madison - Floorplan Apartment Unit: 01-0813Apartment Model: Madison$2,3221 Bedroom, 1 Bath, 649 sq ftAvailable NowApartment Unit: 01-1218Apartment Model: Madison$2,3901 Bedroom, 1 Bath, 649 sq ftAvailable NowApartment Unit: 01-1618Apartment Model: Madison$2,5651 Bedroom, 1 Bath, 649 sq ftAvailable NowBraddock
From $2,321
1 Bed, 1 Bath, 667 sq ftTotal Monthly PriceAvailable NowTotal Monthly Price
Base Rent$2,321 - $8,359Total Monthly Price$2,321 - $8,359Model Gallery
Floorplans
Availability Details
Prices shown for this property are the Total Monthly Price including Fees.Price Availability Date Unit Sq Ft Deposit View Details $2,321 Available Now 01-0803 667 $500 $2,425 November 18, 2026 01-1315 667 $500 Model Amenities and Features
Features
- Air Conditioning
- Cable Ready
- Ceiling Fans
- Fireplace
- High Speed Internet Access
Kitchen
- Dishwasher
- Disposal
- Granite Countertops
- Ice Maker
- Microwave
- Stainless Steel Appliances
Model Lease Information
Model Price Range
- $2,321 - $8,359Total Monthly PriceBase Rent: $2,321 - $8,359Required Monthly Fees: None
Current Available Pricing
- $2,321 - $2,425 Total Monthly Price
Unit 01-0803 Lease Information
Unit Price
- $2,321Total Monthly PriceBase Rent: $2,321Required Monthly Fees: None
Deposit
- $500 deposit
Model Lease Information
Model Price Range
- $2,321 - $8,359Total Monthly Price
Unit 01-1315 Lease Information
Unit Price
- $2,425Total Monthly PriceBase Rent: $2,425Required Monthly Fees: None
Deposit
- $500 deposit
Model Lease Information
Model Price Range
- $2,321 - $8,359Total Monthly Price
Apartment Model: BraddockFrom $2,3211 Bedroom, 1 Bath, 667 sq ftAvailable NowFloor plans are artist's rendering. All dimensions are approximate. Actual product and specifications may vary in dimension or detail. Not all features are available in every rental home. Please see a representative for details.
![]()
Braddock - Floorplan Apartment Unit: 01-0803Apartment Model: Braddock$2,3211 Bedroom, 1 Bath, 667 sq ftAvailable NowApartment Unit: 01-1315Apartment Model: Braddock$2,4251 Bedroom, 1 Bath, 667 sq ftAvailable November 18, 20262 Bedrooms
Jefferson
From $2,989
2 Beds, 2 Baths, 969 sq ftTotal Monthly PriceAvailable NowTotal Monthly Price
Base Rent$2,989 - $12,155Total Monthly Price$2,989 - $12,155Cheapest 2 BedroomThis is the cheapest 2 Bedroom at this PropertyModel Gallery
Floorplans
Availability Details
Prices shown for this property are the Total Monthly Price including Fees.Price Availability Date Unit Sq Ft Deposit View Details $3,052 Available Now 01-1314 969 $500 $2,989 Available Now 01-0814 969 $500 $3,006 Available Now 01-0514 969 $500 Model Amenities and Features
Features
- Air Conditioning
- Cable Ready
- Ceiling Fans
- Fireplace
- High Speed Internet Access
Kitchen
- Dishwasher
- Disposal
- Granite Countertops
- Ice Maker
- Microwave
- Stainless Steel Appliances
Model Lease Information
Model Price Range
- $2,989 - $12,155Total Monthly PriceBase Rent: $2,989 - $12,155Required Monthly Fees: None
Current Available Pricing
- $2,989 - $3,052 Total Monthly Price
Unit 01-1314 Lease Information
Unit Price
- $3,052Total Monthly PriceBase Rent: $3,052Required Monthly Fees: None
Deposit
- $500 deposit
Model Lease Information
Model Price Range
- $2,989 - $12,155Total Monthly Price
Unit 01-0814 Lease Information
Unit Price
- $2,989Total Monthly PriceBase Rent: $2,989Required Monthly Fees: None
Deposit
- $500 deposit
Model Lease Information
Model Price Range
- $2,989 - $12,155Total Monthly Price
Unit 01-0514 Lease Information
Unit Price
- $3,006Total Monthly PriceBase Rent: $3,006Required Monthly Fees: None
Deposit
- $500 deposit
Model Lease Information
Model Price Range
- $2,989 - $12,155Total Monthly Price
Apartment Model: JeffersonFrom $2,9892 Bedroom, 2 Bath, 969 sq ftAvailable NowFloor plans are artist's rendering. All dimensions are approximate. Actual product and specifications may vary in dimension or detail. Not all features are available in every rental home. Please see a representative for details.
![]()
Jefferson - Floorplan Apartment Unit: 01-1314Apartment Model: Jefferson$3,0522 Bedroom, 2 Bath, 969 sq ftAvailable NowApartment Unit: 01-0814Apartment Model: Jefferson$2,9892 Bedroom, 2 Bath, 969 sq ftAvailable NowApartment Unit: 01-0514Apartment Model: Jefferson$3,0062 Bedroom, 2 Bath, 969 sq ftAvailable NowGunston
From $3,266
2 Beds, 2 Baths, 1045 sq ftTotal Monthly PriceAvailable NowTotal Monthly Price
Base Rent$3,266 - $13,419Total Monthly Price$3,266 - $13,419Model Gallery
Floorplans
Availability Details
Prices shown for this property are the Total Monthly Price including Fees.Price Availability Date Unit Sq Ft Deposit View Details $3,415 Available Now 01-1311 1045 $500 $3,284 October 2, 2026 01-0320 1045 $500 $3,266 October 14, 2026 01-0820 1045 $500 Model Amenities and Features
Features
- Air Conditioning
- Cable Ready
- Ceiling Fans
- Fireplace
- High Speed Internet Access
Kitchen
- Dishwasher
- Disposal
- Granite Countertops
- Ice Maker
- Microwave
- Stainless Steel Appliances
Model Lease Information
Model Price Range
- $3,266 - $13,419Total Monthly PriceBase Rent: $3,266 - $13,419Required Monthly Fees: None
Current Available Pricing
- $3,266 - $3,415 Total Monthly Price
Unit 01-1311 Lease Information
Unit Price
- $3,415Total Monthly PriceBase Rent: $3,415Required Monthly Fees: None
Deposit
- $500 deposit
Model Lease Information
Model Price Range
- $3,266 - $13,419Total Monthly Price
Unit 01-0320 Lease Information
Unit Price
- $3,284Total Monthly PriceBase Rent: $3,284Required Monthly Fees: None
Deposit
- $500 deposit
Model Lease Information
Model Price Range
- $3,266 - $13,419Total Monthly Price
Unit 01-0820 Lease Information
Unit Price
- $3,266Total Monthly PriceBase Rent: $3,266Required Monthly Fees: None
Deposit
- $500 deposit
Model Lease Information
Model Price Range
- $3,266 - $13,419Total Monthly Price
Apartment Model: GunstonFrom $3,2662 Bedroom, 2 Bath, 1045 sq ftAvailable NowFloor plans are artist's rendering. All dimensions are approximate. Actual product and specifications may vary in dimension or detail. Not all features are available in every rental home. Please see a representative for details.
![]()
Gunston - Floorplan Apartment Unit: 01-1311Apartment Model: Gunston$3,4152 Bedroom, 2 Bath, 1045 sq ftAvailable NowApartment Unit: 01-0320Apartment Model: Gunston$3,2842 Bedroom, 2 Bath, 1045 sq ftAvailable October 2, 2026Apartment Unit: 01-0820Apartment Model: Gunston$3,2662 Bedroom, 2 Bath, 1045 sq ftAvailable October 14, 2026Essex
From $2,997
2 Beds, 2 Baths, 1060 sq ftTotal Monthly PriceAvailable Oct 7Total Monthly Price
Base Rent$2,997 - $8,741Total Monthly Price$2,997 - $8,741Largest 2 BedroomThis is the largest 2 Bedroom at this PropertyModel Gallery
Floorplans
Availability Details
Prices shown for this property are the Total Monthly Price including Fees.Price Availability Date Unit Sq Ft Deposit $2,997 October 7, 2026 01-0106 1060 $500 Model Amenities and Features
Features
- Air Conditioning
- Cable Ready
- Ceiling Fans
- Fireplace
- High Speed Internet Access
Kitchen
- Dishwasher
- Disposal
- Granite Countertops
- Ice Maker
- Microwave
- Stainless Steel Appliances
Unit 01-0106 Lease Information
Unit Price
- $2,997Total Monthly PriceBase Rent: $2,997Required Monthly Fees: None
Deposit
- $500 deposit
Model Lease Information
Model Price Range
- $2,997 - $8,741Total Monthly Price
Apartment Model: EssexFrom $2,9972 Bedroom, 2 Bath, 1060 sq ftAvailable October 7, 2026Floor plans are artist's rendering. All dimensions are approximate. Actual product and specifications may vary in dimension or detail. Not all features are available in every rental home. Please see a representative for details.
![]()
Essex - Floorplan Apartment Unit: 01-0106Apartment Model: Essex$2,9972 Bedroom, 2 Bath, 1060 sq ftAvailable October 7, 2026Hamilton
From $3,137
2 Beds, 2 Baths, 1008 sq ftTotal Monthly PriceAvailable Oct 21Total Monthly Price
Base Rent$3,137 - $9,436Total Monthly Price$3,137 - $9,436Model Gallery
Floorplans
Availability Details
Prices shown for this property are the Total Monthly Price including Fees.Price Availability Date Unit Sq Ft Deposit View Details $3,242 October 21, 2026 01-1112 1008 $500 $3,137 October 27, 2026 01-0412 1008 $500 $3,226 November 3, 2026 01-0919 1008 $500 Model Amenities and Features
Features
- Air Conditioning
- Cable Ready
- Ceiling Fans
- Fireplace
- High Speed Internet Access
Kitchen
- Dishwasher
- Disposal
- Granite Countertops
- Ice Maker
- Microwave
- Stainless Steel Appliances
Model Lease Information
Model Price Range
- $3,137 - $9,436Total Monthly PriceBase Rent: $3,137 - $9,436Required Monthly Fees: None
Current Available Pricing
- $3,137 - $3,242 Total Monthly Price
Unit 01-1112 Lease Information
Unit Price
- $3,242Total Monthly PriceBase Rent: $3,242Required Monthly Fees: None
Deposit
- $500 deposit
Model Lease Information
Model Price Range
- $3,137 - $9,436Total Monthly Price
Unit 01-0412 Lease Information
Unit Price
- $3,137Total Monthly PriceBase Rent: $3,137Required Monthly Fees: None
Deposit
- $500 deposit
Model Lease Information
Model Price Range
- $3,137 - $9,436Total Monthly Price
Unit 01-0919 Lease Information
Unit Price
- $3,226Total Monthly PriceBase Rent: $3,226Required Monthly Fees: None
Deposit
- $500 deposit
Model Lease Information
Model Price Range
- $3,137 - $9,436Total Monthly Price
Apartment Model: HamiltonFrom $3,1372 Bedroom, 2 Bath, 1008 sq ftAvailable October 21, 2026Floor plans are artist's rendering. All dimensions are approximate. Actual product and specifications may vary in dimension or detail. Not all features are available in every rental home. Please see a representative for details.
![]()
Hamilton - Floorplan Apartment Unit: 01-1112Apartment Model: Hamilton$3,2422 Bedroom, 2 Bath, 1008 sq ftAvailable October 21, 2026Apartment Unit: 01-0412Apartment Model: Hamilton$3,1372 Bedroom, 2 Bath, 1008 sq ftAvailable October 27, 2026Apartment Unit: 01-0919Apartment Model: Hamilton$3,2262 Bedroom, 2 Bath, 1008 sq ftAvailable November 3, 2026
Schedule a Tour
3D Tours
Property Information
- 404 Units
- 16 Stories
- Built in 2001
- Renovated In 2019
Lease Terms
- 3 - 15 mo
- Short Term Lease Options
Fees and Policies
The fees listed below are community-provided and may exclude utilities or add-ons. All payments are made directly to the property and are non-refundable unless otherwise specified.
Required Fees
One-Time Basics
- Due at Application
- Application Fee Per ApplicantiCharged per applicant.$50.00
- Due at Move-In
- Administrative FeeiCharged per unit.$500.00
Other Fees and Policies
Pet Fees
- Cat
- Cat FeeiMax of 2. Charged Per Pet.$500.00
- Cat RentiCharged Per Pet.$50.00/mo
- Dog
- Dog FeeiMax of 2. Charged Per Pet.$500.00
- Dog RentiCharged Per Pet.$50.00/mo
Breed restrictions - contact office for details
Max of 2.
Parking Fees
- Garage Detached
- Parking FeeiCharged Per Vehicle.$100.00/mo
- Garage Parking
- Other
Additional Parking Options
Storage Fees
- Storage Unit
- Storage DepositiCharged per rentable item.$0.00
- Storage RentiCharged per rentable item.$50.00/mo
Storage Units: Single (4x4x4): $50 per Month* (Based on Availability) Double (4x4x8): $100 per Month* (Based on Availability).
Property Fee Disclaimer: Based on community-supplied data and independent market research. Subject to change without notice. May exclude fees for mandatory or optional services and usage-based utilities.
Features and Amenities
On-Site Services
- Dry Cleaning Service
- Maintenance On Site
- Package Service
- Property Manager On Site
- Guest Apartment
Community Features
- Clubhouse
- Corporate Housing
Outdoor Features
- Zen Garden
- Courtyard
- Gated
Recreation and Fitness
- Fitness Center
- Bicycle Storage
- Pool
Interior Features
- Ceiling Fans
- Fireplace
- High Speed Internet Access
- Cable Ready
- Air Conditioning
Kitchen Amenities
- Dishwasher
- Stainless Steel Appliances
- Ice Maker
- Disposal
- Microwave
- Granite Countertops
Living Area Features
- Walk In Closets
- Floor To Ceiling Windows
- Window Coverings
- Hardwood Floors

Map
- Shopping
- Colleges
- Grocery
- Medical
- Parks
- Transportation

Map
Getting Around
80 / 100 Very Walkable
70 / 100 Good public transit
60 / 100 Moderately bikeable
80 / 100 Very car friendly
Getting to Know the Area
90 / 100 Restaurants
90 / 100 Cafes
80 / 100 Nightlife
80 / 100 Shopping
100 / 100 Parks
80 / 100 Noise Level
Frequently Asked Questions about Lincoln Old Town
Where is Lincoln Old Town located?
Lincoln Old Town is located at 401 Holland Ln near the Eisenhower East Carlyle District area of Alexandria, VA
What is the current rent range at Lincoln Old Town?
Studio to 2 Bedroom Apartments at Lincoln Old Town currently range from $2,121 to $13,419
When is the leasing office open?
- The office Hours for Lincoln Old Town are
- Monday 9:00 am–6:00 pm
- Tuesday 9:00 am–6:00 pm
- Wednesday 12:00 pm–6:00 pm
- Thursday 9:00 am–6:00 pm
- Friday 9:00 am–6:00 pm
- Saturday 10:00 am–5:00 pm
- Sunday Closed
Are pets allowed?
Call us today to find out our pet policy and if we allow pets
Are there any rent specials?
The current rent special at Lincoln Old Town is: Apply today and receive One month FREE on your first month's rent on select apartment homes! Restrictions apply. Contact us today to learn more..
Renters Reviews and Ratings
Almost perfect
Verified RenterSubmitted by a verified resident of the apartment community. Participating residents may receive reward points in exchange for posting a review during their lease term, regardless of the nature of the review.
Nearby Schools
Lyles-Crouch Elementary
Alexandria City High School
About GreatSchools Data on ApartmentHomeLiving.com.
Points of Interest
Time and distance from Lincoln Old Town.
Arts Museums and Landmarks
Big Box and Retail
Walgreens
Safeway
Macy's
Colleges and Universities
Northern Virginia Community College - Alexandria Campus
Northern Virginia Community College - Medical Education Campus
Groceries
Harris Teeter
Giant Food
Safeway
Hospitals
Military Bases
U S Army Reserve Center
Naval Research Laboratory
Bolling Air Force Base
Parks and Recreation
Lincoln Old Town has 5 parks within 9.7 miles, including East Potomac Golf Course, East Potomac Park, National Mall, Chesapeake and Ohio Canal, and U.S. National Arboretum.
Restaurants and Dining
Good Stuff Eatery
The Capital Grille
The Italian Store
Shopping Centers
Lincoln Old Town has 5 shopping centers within 1.1 miles.
Transit Stations
Alexandria-Fredericksburg Line
Alexandria-Manassas Line
Nearby Neighborhoods
Rental Price Ranges in the Area
| Bedroom | Average Rent | Cheapest Rent | Highest Rent |
|---|---|---|---|
| Alexandria Studio Apartments | $1,780 | $1,020 | $4,500 |
| Alexandria 1 Bedroom Apartments | $2,291 | $900 | $7,004 |
| Alexandria 2 Bedroom Apartments | $2,836 | $1,256 | $10,000+ |
| Alexandria 3 Bedroom Apartments | $3,111 | $1,060 | $9,458 |
| Alexandria 4 Bedroom Apartments | $1,983 | $1,050 | $9,693 |
Browse Top Apartments in Alexandria
By Price
By Community Type
- Alexandria Apartments for Rent by Owner
- Alexandria Apartments with Rent Specials
- Alexandria Top Rated Apartments
- Alexandria Corporate Apartments
- Alexandria Furnished Apartments
- Alexandria Gated Apartments
- Alexandria Loft Apartments
- Alexandria Low Income Apartments
- Alexandria Military Apartments
- New Alexandria Apartments
- Alexandria Senior Apartments
- Alexandria Short-term Apartments
- Alexandria Student Apartments
- Alexandria Apartments with Utilities Included


Max of 2.