

Request Notification
Lofts at Lincoln Station
Lone Tree, CO 80124

- 1–2 Bedrooms
- 580–1,252 Square Feet
About Lofts at Lincoln Station
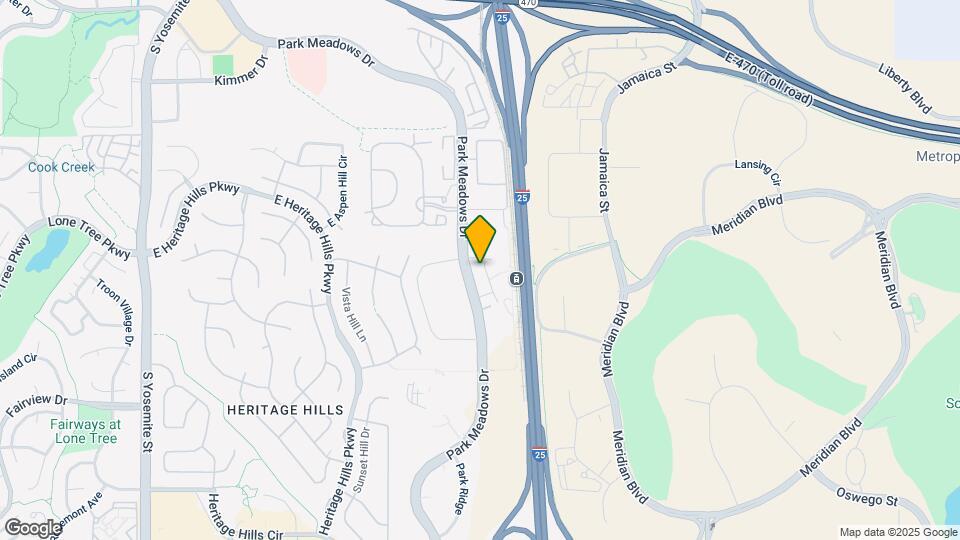
Experience a lavish lifestyle at Lofts at Lincoln Station. Our premium apartment community is located in the heart of Lone Tree, Colorado. We are just minutes from Park Meadows Mall where you will find your favorite retail and dining options. Easy access to Lincoln Station and I-25 ensures your commute will be a breeze.
Lofts at Lincoln Station is located in the Highlands Ranch Lone Tree Neighborhood and 80124 Zip code of Lone Tree, CO.
Unique Features and Amenities
- *In select units
- 42 Inch Designer Cabinets
- BBQ/Picnic Area
- Bike Racks
- Carpeting
- Ceiling Fan
- Ceramic Tile Surround Bath
- Countertops - Quartz
- Dog Washing Station
- Energy Efficient Appliances
- Fireplace*
- High Ceiling
- Large Closets
- No Balcony
- Range - Smooth Top
- Roller Shades
- Shallow Water Relaxation Zone
- Stainless Steel Appliances
- Vinyl - Wood Grain
- Walk-In Closets
- Washer/Dryer in Unit
- Wheelchair Access
- Windows - Floor to Ceiling
- Wrap Around Balcony/Patio
Property Contact Info
This property currently does not have availability listed on ApartmentHomeLiving.com. Sign up to get notified when it becomes available.
Office Hours
| Monday | 10:00 am–6:00 pm |
| Tuesday | 10:00 am–6:00 pm |
| Wednesday | 10:00 am–6:00 pm |
| Thursday | 10:00 am–6:00 pm |
| Friday | 10:00 am–6:00 pm |
| Saturday | 10:00 am–5:00 pm |
| Sunday | Closed |
Floorplan Pricing and Availability
New! Interactive Property Map
1 Bedroom
Show Unavailable FloorplansConundrum
1 Bed, 1 Bath, 764 sq ftAvailable NowCheapest 1 BedroomThis is the cheapest 1 Bedroom at this PropertyModel Gallery
Floorplans
Availability Details
Availability Date Unit Sq Ft Available Now 241 764 Apartment Model: Conundrum1 Bedroom, 1 Bath, 764 sq ftAvailable NowFloor plans are artist's rendering. All dimensions are approximate. Actual product and specifications may vary in dimension or detail. Not all features are available in every rental home. Please see a representative for details.
![]()
Conundrum - Floorplan Apartment Unit: 241Apartment Model: Conundrum1 Bedroom, 1 Bath, 764 sq ftAvailable NowSunshine Peak
1 Bed, 1 Bath, 580 sq ftAvailable Nov 6Model Gallery
Floorplans
Photos
Availability Details
Availability Date Unit Sq Ft November 6, 2026 214 580 Apartment Model: Sunshine Peak1 Bedroom, 1 Bath, 580 sq ftAvailable November 6, 2026FloorplansPhotos![]()
Sunshine Peak - Image 1 ![]()
Sunshine Peak - Image 2 ![]()
Sunshine Peak - Image 3 ![]()
Sunshine Peak - Image 4 ![]()
Sunshine Peak - Image 5 Floor plans are artist's rendering. All dimensions are approximate. Actual product and specifications may vary in dimension or detail. Not all features are available in every rental home. Please see a representative for details.
![]()
Sunshine Peak - Floorplan Apartment Unit: 214Apartment Model: Sunshine Peak1 Bedroom, 1 Bath, 580 sq ftAvailable November 6, 2026Mount Princeton
1 Bed, 1 Bath, 682 sq ftModel Gallery
Floorplans
Photos
Availability Details
Availability Date Unit Sq Ft Unavailable Mount Princeton 682 sq ft Apartment Model: Mount Princeton1 Bedroom, 1 Bath, 682 sq ftUnavailableFloorplansPhotos![]()
Mount Princeton - Image 1 ![]()
Mount Princeton - Image 2 ![]()
Mount Princeton - Image 3 ![]()
Mount Princeton - Image 4 ![]()
Mount Princeton - Image 5 ![]()
Mount Princeton - Image 6 ![]()
Mount Princeton - Image 7 Floor plans are artist's rendering. All dimensions are approximate. Actual product and specifications may vary in dimension or detail. Not all features are available in every rental home. Please see a representative for details.
![]()
Mount Princeton - Floorplan Crestone
1 Bed, 1 Bath, 697 sq ftModel Gallery
Floorplans
Availability Details
Availability Date Unit Sq Ft Unavailable Crestone 697 sq ft Apartment Model: Crestone1 Bedroom, 1 Bath, 697 sq ftUnavailableFloor plans are artist's rendering. All dimensions are approximate. Actual product and specifications may vary in dimension or detail. Not all features are available in every rental home. Please see a representative for details.
![]()
Crestone - Floorplan Maroon Peak
1 Bed, 1 Bath, 816 sq ftModel Gallery
Floorplans
Availability Details
Availability Date Unit Sq Ft Unavailable Maroon Peak 816 sq ft Apartment Model: Maroon Peak1 Bedroom, 1 Bath, 816 sq ftUnavailableFloor plans are artist's rendering. All dimensions are approximate. Actual product and specifications may vary in dimension or detail. Not all features are available in every rental home. Please see a representative for details.
![]()
Maroon Peak - Floorplan Snowmass
1 Bed, 1 Bath, 878 sq ftLargest 1 BedroomThis is the largest 1 Bedroom at this PropertyModel Gallery
Floorplans
Availability Details
Availability Date Unit Sq Ft Unavailable Snowmass 878 sq ft Apartment Model: Snowmass1 Bedroom, 1 Bath, 878 sq ftUnavailableFloor plans are artist's rendering. All dimensions are approximate. Actual product and specifications may vary in dimension or detail. Not all features are available in every rental home. Please see a representative for details.
![]()
Snowmass - Floorplan 2 Bedrooms
Pikes Peak
2 Beds, 2 Baths, 1252 sq ftAvailable NowModel Gallery
Floorplans
Availability Details
Availability Date Unit Sq Ft Available Now 307 1252 Apartment Model: Pikes Peak2 Bedroom, 2 Bath, 1252 sq ftAvailable NowFloor plans are artist's rendering. All dimensions are approximate. Actual product and specifications may vary in dimension or detail. Not all features are available in every rental home. Please see a representative for details.
![]()
Pikes Peak - Floorplan Apartment Unit: 307Apartment Model: Pikes Peak2 Bedroom, 2 Bath, 1252 sq ftAvailable NowQuandry Peak
2 Beds, 2 Baths, 1145 sq ftAvailable Oct 15Model Gallery
Floorplans
Availability Details
Availability Date Unit Sq Ft October 15, 2026 216 1145 Apartment Model: Quandry Peak2 Bedroom, 2 Bath, 1145 sq ftAvailable October 15, 2026Floor plans are artist's rendering. All dimensions are approximate. Actual product and specifications may vary in dimension or detail. Not all features are available in every rental home. Please see a representative for details.
![]()
Quandry Peak - Floorplan Apartment Unit: 216Apartment Model: Quandry Peak2 Bedroom, 2 Bath, 1145 sq ftAvailable October 15, 2026
Property Information
- 102 Units
- 3 Stories
- Built in 2015
Lease Terms
- 3 - 15 mo
- Short Term Lease Options
Fees and Policies
The fees listed below are community-provided and may exclude utilities or add-ons. All payments are made directly to the property and are non-refundable unless otherwise specified.
Required Fees
One-Time Basics
- Due at Application
- Application Fee Per ApplicantiCharged per applicant.$22.00
- Application FeeiApplication Fee (excludes minors) Charged per applicant.$21.65/per occurrence
- Holding FeeiCredited towards security deposit at move-in; refund based on compliance with fee acknowledgement Charged per unit.$250.00
- Due at Move-In
- Administrative FeeiCharged per unit.$300.00
- Additional Security Deposit - RefundableiCharged per unit.$250.00
- New Account FeeiCharged per unit.$15.00
- Final Account FeeiCharged per unit.$5.00
- Initial Security DepositiRefund based on lease agreement compliance. Charged per unit.$250.00
Utilities
- Valet TrashiResident cost $25 (Owner cost $15) Charged per unit.$22.00/mo
- Utility - ElectriciObtained independently Charged Per Unit.Varies/mo
- Utility - GasiObtained independently Charged Per Unit.Varies/mo
- Utility - SeweriUtility - Sewer Charged Per Unit.Varies/mo
- Utility - WateriUtility - Water Charged Per Unit.Varies/mo
- Utility Administration Feei$3.75 per unit Charged per unit.$4.00/mo
- TrashiCharged per unit.$25.00/mo
- Utility - Admin Billing FeeiResident cost $6 ($5 billing fee + $1 energy benchmarking fee) Charged per unit.$6.00/mo
- Utility - New Account FeeiUtility - New Account Fee Charged per unit.$10.00
- Utility - TrashiUtility - Trash Charged per unit.Varies/mo
Other Fees and Policies
Personal Add-Ons
- Parcel Pending Storage FeeiFee per day if package isn't picked up within 72 hours Charged Per Unit.$3.00/per occurrence
- Pet Depositi2 pet maximum. Refund based on compliance with lease agreement. Charged per unit.$300.00
- CableiObtained independently Charged Per Unit.Varies/mo
- Renters InsuranceiRecommended insurer if not submitting independent policy Charged per unit.$13.00/mo
- InternetiObtained independently Charged per unit.Varies/mo
- Parcel PendingiPackage Lockers Charged per unit.$20.00/yr
Situational Fees
- Personal Liability Insurance (If coverage lapses)iPersonal Liability insurance may be applied if previously obtained coverage lapses Charged per unit.$8.00/mo
- Utility - Recovery FeeiFee when utility not in resident name Charged per unit.$15.00/per occurrence
- Utility - Final Bill FeeiUtility - Final Bill Fee Charged per unit.$5.00
Pet Fees
- Other Pet
- Pet Feei2 pet maximum Charged Per Pet.$35.00/mo
Cats
None
Comments: | Restrictions: None
Dogs
None
Comments: | Restrictions: None
Parking Fees
- Other
- Reserved ParkingiMax of 1. Reserved Parking Charged Per Vehicle.$60.00/mo
- Reserved Parking (Oversized)iMax of 1. Reserved Parking (Oversized) Charged Per Vehicle.$75.00/mo
- Garage ParkingiPrivate garage with reserve parking
- Other
Additional Parking Options
Storage Fees
- Storage Unit
- StorageiBased on size: 18 21 26 30 sq. ft. / $32 $38 $47 $54. Charged per rentable item.$32-$54/mo
Property Fee Disclaimer: Based on community-supplied data and independent market research. Subject to change without notice. May exclude fees for mandatory or optional services and usage-based utilities.
Features and Amenities
Community Features
- Corporate Housing
Living Area Features
- Walk In Closets
Map
- Shopping
- Colleges
- Grocery
- Medical
- Transportation
- Nearby Properties

Map
Getting Around
60 / 100 Moderately walkable
30 / 100 Limited public transit
50 / 100 Fairly bikeable
90 / 100 Exceptionally car friendly
Getting to Know the Area
70 / 100 Restaurants
50 / 100 Cafes
80 / 100 Nightlife
70 / 100 Shopping
70 / 100 Parks
20 / 100 Noise Level
About Portable Tenant Screening Reports:
Applicant has the right to provide the property manager or owner with a Portable Tenant Screening Report (PTSR) that is not more than 30 days old, as defined in § 38-12-902(2.5), Colorado Revised Statutes; and 2) if Applicant provides the property manager or owner with a PTSR, the property manager or owner is prohibited from: a) charging Applicant a rental application fee; or b) charging Applicant a fee for the property manager or owner to access or use the PTSR.
Renters Reviews and Ratings
Verified RenterSubmitted by a verified resident of the apartment community. Participating residents may receive reward points in exchange for posting a review during their lease term, regardless of the nature of the review.
Property Manager Responded
Verified RenterSubmitted by a verified resident of the apartment community. Participating residents may receive reward points in exchange for posting a review during their lease term, regardless of the nature of the review.
Property Manager Responded
Verified RenterSubmitted by a verified resident of the apartment community. Participating residents may receive reward points in exchange for posting a review during their lease term, regardless of the nature of the review.
Property Manager Responded
Verified RenterSubmitted by a verified resident of the apartment community. Participating residents may receive reward points in exchange for posting a review during their lease term, regardless of the nature of the review.
Property Manager Responded
Verified RenterSubmitted by a verified resident of the apartment community. Participating residents may receive reward points in exchange for posting a review during their lease term, regardless of the nature of the review.
Property Manager Responded
Verified RenterSubmitted by a verified resident of the apartment community. Participating residents may receive reward points in exchange for posting a review during their lease term, regardless of the nature of the review.
Property Manager Responded
Verified RenterSubmitted by a verified resident of the apartment community. Participating residents may receive reward points in exchange for posting a review during their lease term, regardless of the nature of the review.
Property Manager Responded
Mail and Keys
Property Manager Responded
Verified RenterSubmitted by a verified resident of the apartment community. Participating residents may receive reward points in exchange for posting a review during their lease term, regardless of the nature of the review.
Property Manager Responded
Verified RenterSubmitted by a verified resident of the apartment community. Participating residents may receive reward points in exchange for posting a review during their lease term, regardless of the nature of the review.
Property Manager Responded
Verified RenterSubmitted by a verified resident of the apartment community. Participating residents may receive reward points in exchange for posting a review during their lease term, regardless of the nature of the review.
Property Manager Responded
Nearby Schools
Cresthill Middle School
Highlands Ranch High School
Acres Green Elementary School
About GreatSchools Data on ApartmentHomeLiving.com.
Points of Interest
Time and distance from Lofts at Lincoln Station.
Big Box and Retail
Macy's
Jcpenney
Safeway
Colleges and Universities
University of Colorado Denver - CU South Denver
Groceries
Safeway
King Sooper's
King Soopers
Hospitals
Restaurants and Dining
Brook's Steak House and Cellar
Dora's Mexican Restaurant and Lounge
Bent Fork American Grill
Shopping Centers
Lofts at Lincoln Station has 5 shopping centers within 0.9 miles.
Transit Stations
Nearby Neighborhoods
Rental Price Ranges in the Area
| Bedroom | Average Rent | Cheapest Rent | Highest Rent |
|---|---|---|---|
| Lone Tree Studio Apartments | $1,669 | $1,439 | $2,399 |
| Lone Tree 1 Bedroom Apartments | $1,863 | $1,050 | $3,908 |
| Lone Tree 2 Bedroom Apartments | $2,392 | $1,183 | $5,670 |
| Lone Tree 3 Bedroom Apartments | $3,071 | $2,114 | $7,075 |
| 2 Bedroom Homes | $2,230 | $1,800 | $2,845 |
| 3 Bedroom Homes | $3,219 | $2,300 | $7,000 |
| 4 Bedroom Homes | $3,676 | $2,800 | $6,000 |
| 5 Bedroom Homes | $4,303 | $3,395 | $6,500 |
Nearby Apartments
Nearby Homes
Did You Know?
The months of July-August show the most apartment renter searches in Lone Tree.


Max of 1.