


Request Notification
Lombard Ridge
Oshkosh, WI 54902

- 1–3 Bedrooms
- 650–1,300 Square Feet
About Lombard Ridge
Village Green is located in Oshkosh, WI. Close to parks, restaurants & entertainment, this very popular west side complex offers ample amenities to make your life easier. All apartments include patios, dishwashers, air conditioners, storage, and access to laundry facilities. Off-street parking is also available.
Lombard Ridge is located in the 54902 Zip code of Oshkosh, WI.
Property Contact Info
Office Hours
| Monday | 8:00 am–5:00 pm |
| Tuesday | 8:00 am–5:00 pm |
| Wednesday | 8:00 am–5:00 pm |
| Thursday | 8:00 am–5:00 pm |
| Friday | 8:00 am–5:00 pm |
| Saturday | Closed |
| Sunday | Closed |
Floorplan Pricing and Availability
New! Interactive Property Map
 ApartmentHomeLiving.com's new Interactive Property Map allows you to see where every available unit is located at this community.Try It Now >
1 Bedroom
1BR/1.0BA
1 Bed, 1 Bath, 650 sq ftAvailable NowAvailability Details
Availability Date Unit Sq Ft Deposit Photos View Details Available Now 1740 - 5 650 $1,049 August 31, 2026 1750 - 19 650 $1,049 September 14, 2026 1750 - 12 650 $1,049 Model Amenities and Features
Features
- Air Conditioning
- Balcony
- Cable Ready
- Heating
- High Speed Internet Access
- Storage Space
- Tub/Shower
Kitchen
- Dishwasher
- Kitchen
- Oven
- Range
- Refrigerator
Living Space
- Carpet
- Dining Room
- Vinyl Flooring
- Walk-In Closets
- Window Coverings
Outdoor Space
- Yard
Unit 1740 - 5 Gallery
Photos
Unit 1740 - 5 Amenities and Features
Features
- Air Conditioning
- Balcony
- Cable Ready
- Heating
- High Speed Internet Access
- Storage Space
- Tub/Shower
Kitchen
- Dishwasher
- Kitchen
- Oven
- Range
- Refrigerator
Living Space
- Carpet
- Dining Room
- Vinyl Flooring
- Walk-In Closets
- Window Coverings
Outdoor Space
- Yard
Unit 1750 - 19 Gallery
Photos
Unit 1750 - 19 Amenities and Features
Features
- Air Conditioning
- Balcony
- Cable Ready
- Heating
- High Speed Internet Access
- Storage Space
- Tub/Shower
Kitchen
- Dishwasher
- Kitchen
- Oven
- Range
- Refrigerator
Living Space
- Carpet
- Dining Room
- Vinyl Flooring
- Walk-In Closets
- Window Coverings
Outdoor Space
- Yard
Unit 1750 - 12 Gallery
Photos
Unit 1750 - 12 Amenities and Features
Features
- Air Conditioning
- Balcony
- Cable Ready
- Heating
- High Speed Internet Access
- Storage Space
- Tub/Shower
Kitchen
- Dishwasher
- Kitchen
- Oven
- Range
- Refrigerator
Living Space
- Carpet
- Dining Room
- Vinyl Flooring
- Walk-In Closets
- Window Coverings
Outdoor Space
- Yard
Unique Features
- 24-Hour Emergency Maintenance
- 24-Hour Resident Portal
- On-site Parking
- Pet Friendly
Apartment Unit: 1740 - 5Apartment Model: 1BR/1.0BA1 Bedroom, 1 Bath, 650 sq ftAvailable Now![]()
Unit: 1740 - 5 - Image 1 ![]()
Unit: 1740 - 5 - Image 2 ![]()
Unit: 1740 - 5 - Image 3 ![]()
Unit: 1740 - 5 - Image 4 ![]()
Unit: 1740 - 5 - Image 5 ![]()
Unit: 1740 - 5 - Image 6 ![]()
Unit: 1740 - 5 - Image 7 ![]()
Unit: 1740 - 5 - Image 8 ![]()
Unit: 1740 - 5 - Image 9 ![]()
Unit: 1740 - 5 - Image 10 Apartment Unit: 1750 - 19Apartment Model: 1BR/1.0BA1 Bedroom, 1 Bath, 650 sq ftAvailable August 31, 2026![]()
Unit: 1750 - 19 - Image 1 ![]()
Unit: 1750 - 19 - Image 2 ![]()
Unit: 1750 - 19 - Image 3 ![]()
Unit: 1750 - 19 - Image 4 ![]()
Unit: 1750 - 19 - Image 5 ![]()
Unit: 1750 - 19 - Image 6 ![]()
Unit: 1750 - 19 - Image 7 ![]()
Unit: 1750 - 19 - Image 8 ![]()
Unit: 1750 - 19 - Image 9 ![]()
Unit: 1750 - 19 - Image 10 Apartment Unit: 1750 - 12Apartment Model: 1BR/1.0BA1 Bedroom, 1 Bath, 650 sq ftAvailable September 14, 2026![]()
Unit: 1750 - 12 - Image 1 ![]()
Unit: 1750 - 12 - Image 2 ![]()
Unit: 1750 - 12 - Image 3 ![]()
Unit: 1750 - 12 - Image 4 ![]()
Unit: 1750 - 12 - Image 5 ![]()
Unit: 1750 - 12 - Image 6 ![]()
Unit: 1750 - 12 - Image 7 ![]()
Unit: 1750 - 12 - Image 8 ![]()
Unit: 1750 - 12 - Image 9 ![]()
Unit: 1750 - 12 - Image 10 2 Bedrooms
2BR/1.0BA
2 Beds, 1 Bath, 825 sq ftAvailable NowAvailability Details
Availability Date Unit Sq Ft Deposit Photos View Details Available Now 1750 - 18 825 $1,149 September 14, 2026 1740 - 20 825 $1,149 September 28, 2026 1750 - 7 825 $1,149 Model Amenities and Features
Features
- Air Conditioning
- Balcony
- Cable Ready
- Heating
- High Speed Internet Access
- Storage Space
- Tub/Shower
Kitchen
- Dishwasher
- Kitchen
- Oven
- Range
- Refrigerator
Living Space
- Carpet
- Dining Room
- Vinyl Flooring
- Walk-In Closets
- Window Coverings
Outdoor Space
- Yard
Unit 1750 - 18 Gallery
Photos
Unit 1750 - 18 Amenities and Features
Features
- Air Conditioning
- Balcony
- Cable Ready
- Heating
- High Speed Internet Access
- Storage Space
- Tub/Shower
Kitchen
- Dishwasher
- Kitchen
- Oven
- Range
- Refrigerator
Living Space
- Carpet
- Dining Room
- Vinyl Flooring
- Walk-In Closets
- Window Coverings
Outdoor Space
- Yard
Unit 1740 - 20 Gallery
Photos
Unit 1740 - 20 Amenities and Features
Features
- Air Conditioning
- Balcony
- Cable Ready
- Heating
- High Speed Internet Access
- Storage Space
- Tub/Shower
Kitchen
- Dishwasher
- Kitchen
- Oven
- Range
- Refrigerator
Living Space
- Carpet
- Dining Room
- Vinyl Flooring
- Walk-In Closets
- Window Coverings
Outdoor Space
- Yard
Unique Features
- 24-Hour Emergency Maintenance
- 24-Hour Resident Portal
- On-site Parking
- Pet Friendly
Unit 1750 - 7 Gallery
Photos
Unit 1750 - 7 Amenities and Features
Features
- Air Conditioning
- Balcony
- Cable Ready
- Heating
- High Speed Internet Access
- Storage Space
- Tub/Shower
Kitchen
- Dishwasher
- Kitchen
- Oven
- Range
- Refrigerator
Living Space
- Carpet
- Dining Room
- Vinyl Flooring
- Walk-In Closets
- Window Coverings
Outdoor Space
- Yard
Apartment Unit: 1750 - 18Apartment Model: 2BR/1.0BA2 Bedroom, 1 Bath, 825 sq ftAvailable Now![]()
Unit: 1750 - 18 - Image 1 ![]()
Unit: 1750 - 18 - Image 2 ![]()
Unit: 1750 - 18 - Image 3 ![]()
Unit: 1750 - 18 - Image 4 ![]()
Unit: 1750 - 18 - Image 5 ![]()
Unit: 1750 - 18 - Image 6 ![]()
Unit: 1750 - 18 - Image 7 ![]()
Unit: 1750 - 18 - Image 8 ![]()
Unit: 1750 - 18 - Image 9 ![]()
Unit: 1750 - 18 - Image 10 Apartment Unit: 1740 - 20Apartment Model: 2BR/1.0BA2 Bedroom, 1 Bath, 825 sq ftAvailable September 14, 2026![]()
Unit: 1740 - 20 - Image 1 ![]()
Unit: 1740 - 20 - Image 2 ![]()
Unit: 1740 - 20 - Image 3 ![]()
Unit: 1740 - 20 - Image 4 ![]()
Unit: 1740 - 20 - Image 5 ![]()
Unit: 1740 - 20 - Image 6 ![]()
Unit: 1740 - 20 - Image 7 ![]()
Unit: 1740 - 20 - Image 8 ![]()
Unit: 1740 - 20 - Image 9 ![]()
Unit: 1740 - 20 - Image 10 Apartment Unit: 1750 - 7Apartment Model: 2BR/1.0BA2 Bedroom, 1 Bath, 825 sq ftAvailable September 28, 2026![]()
Unit: 1750 - 7 - Image 1 ![]()
Unit: 1750 - 7 - Image 2 ![]()
Unit: 1750 - 7 - Image 3 ![]()
Unit: 1750 - 7 - Image 4 ![]()
Unit: 1750 - 7 - Image 5 ![]()
Unit: 1750 - 7 - Image 6 ![]()
Unit: 1750 - 7 - Image 7 ![]()
Unit: 1750 - 7 - Image 8 ![]()
Unit: 1750 - 7 - Image 9 ![]()
Unit: 1750 - 7 - Image 10 3 Bedrooms
3BR/1.5BA
3 Beds, 1.5 Baths, 1300 sq ftAvailability Details
Availability Date Unit Sq Ft Unavailable 3BR/1.5BA 1300 sq ft


Property Information
- 52 Units
- 2 Stories
- Built in 1967
Lease Terms
- 12 mo
Fees and Policies
The fees listed below are community-provided and may exclude utilities or add-ons. All payments are made directly to the property and are non-refundable unless otherwise specified.
Required Fees
Utilities
- Amenity FeeiCharged per unit.$25.00/mo
Parking Info and Fees
- Surface Lot
Property Fee Disclaimer: Based on community-supplied data and independent market research. Subject to change without notice. May exclude fees for mandatory or optional services and usage-based utilities.
Features and Amenities
Unique Amenities
- Equipped with NTD Fiber Optic Internet starting at $59.99
Living Area Features
- Walk In Closets
Map
- Shopping
- Colleges
- Grocery
- Medical
- Nearby Properties
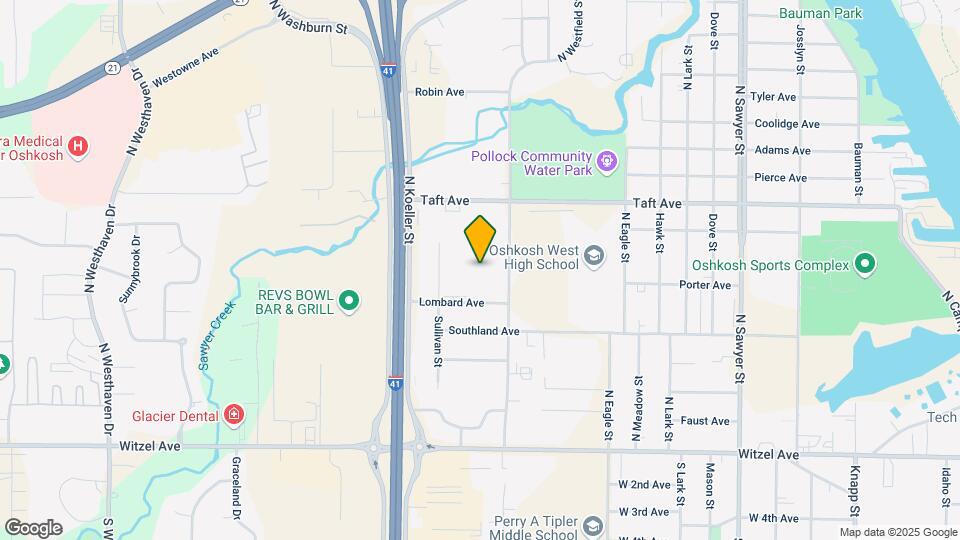
Map
Getting Around
50 / 100 Fairly walkable
30 / 100 Limited public transit
50 / 100 Fairly bikeable
90 / 100 Exceptionally car friendly
 details
Getting to Know the Area
60 / 100 Restaurants
30 / 100 Cafes
70 / 100 Nightlife
50 / 100 Shopping
100 / 100 Noise Level
Nearby Schools
Roosevelt Elementary School
West High School
Tipler Middle
About GreatSchools Data on ApartmentHomeLiving.com.
Points of Interest
Time and distance from Lombard Ridge.
Big Box and Retail
Walgreens
Lowe's
Menards
Colleges and Universities
Groceries
Festival Foods
Piggly Wiggly
Hospitals
Aurora Medical Center Oshkosh
Winnebago Mental Health Institute
Shopping Centers
Lombard Ridge has 5 shopping centers within 0.6 miles.
Nearby Neighborhoods
Rental Price Ranges in the Area
| Bedroom | Average Rent | Cheapest Rent | Highest Rent |
|---|---|---|---|
| Oshkosh Studio Apartments | $1,059 | $695 | $1,599 |
| Oshkosh 1 Bedroom Apartments | $1,110 | $490 | $2,475 |
| Oshkosh 2 Bedroom Apartments | $1,289 | $690 | $2,600 |
| Oshkosh 3 Bedroom Apartments | $1,748 | $495 | $4,236 |
| Oshkosh 4 Bedroom Apartments | $2,032 | $400 | $6,209 |
| 2 Bedroom Homes | $1,511 | $895 | $2,400 |
| 3 Bedroom Homes | $1,985 | $1,100 | $4,000 |
| 4 Bedroom Homes | $1,974 | $1,590 | $2,595 |
| 5 Bedroom Homes | $1,948 | $1,500 | $2,250 |
| 6 Bedroom Homes | $2,785 | $2,600 | $2,970 |
Nearby Apartments
Nearby Homes
Did You Know?
43% of renters tour a property with an agent before signing a lease.