

Request Notification
Lory of Harbison
Columbia, SC 29212

- 1–3 Bedrooms
- 950–1,230 Square Feet
About Lory of Harbison
The next chapter of your story begins at Lory of Harbison Apartments, where every need is fulfilled. There's a natural ease to the surroundings here, with nearby paths and open space that make it easy to step outside and unwind. As a resident of our apartments in Columbia, SC, you can unlock a life that looks and feels suburban but comes with all the perks of city living.We give you room to grow and views to remember. The kitchen features sleek, black appliances that contrast beautifully with the light-colored cabinetry. Additionally, air conditioning ensures year-round comfort, and washer and dryer connections allow you?to bring your own set. Throughout the home, you'll find spacious closets for easy organization and there are even options for a patio or balcony!Become a resident of our apartments for rent in Columbia, SC—schedule a tour today!
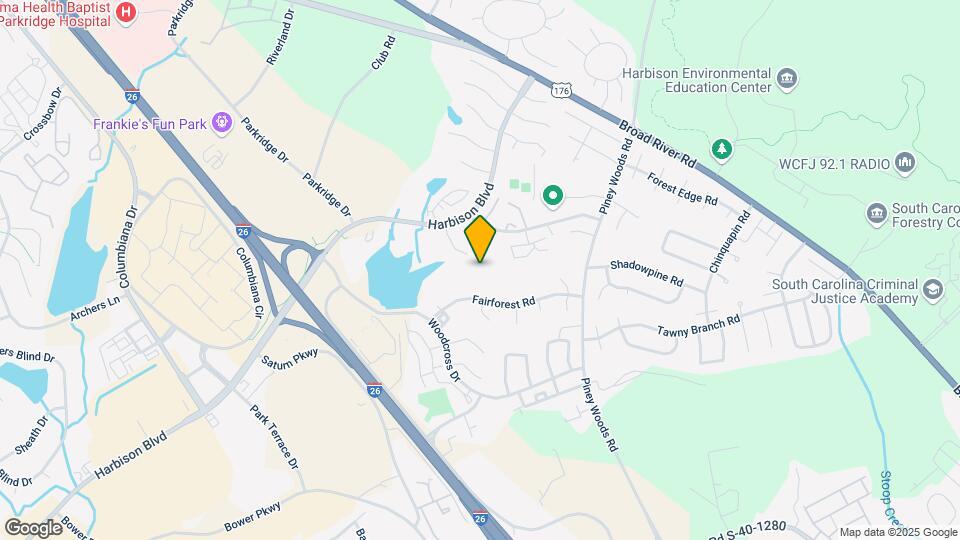
Lory of Harbison is located in the St Andrews Neighborhood and 29212 Zip code of Columbia, SC.
Unique Features and Amenities
- Basketball Court*
- BBQ/Picnic Area*
- Cable Ready Apartments
- Central Air Conditioning
- Columbiana
- Cyber Cafe
- Dance/Yoga Studio*
- Dining
- Downtown 15 Minutes Away
- Entertainment
- Free Gym Membership
- Free Membership to Harbison Recreation
- Fully Equipped Kitchen with Black Appliances
- Harbison
- Indoor Heated Swimming Pool*
- Interstate 26 And I-20
- Jogging and Bike Trails
- Large Closets
- Located in the #1 School District in the Midlands
- Minutes From Lake Murray
- Movie Theaters
- Near Palmetto Parkridge
- Outdoor Pavilions*
- Patio/Balcony options
- Room Rentals/Meeting Rooms*
- Shopping
- Spacious One, Two and Three Bedroom Floorplans
- Swimming Pool
- Upgraded Apartments In Select Homes
- Views Available
- Washer & Dryer Connections
Property Contact Info
This property currently does not have availability listed on ApartmentHomeLiving.com. Sign up to get notified when it becomes available.
Office Hours
| Monday | 8:00 am–5:00 pm |
| Tuesday | 8:00 am–5:00 pm |
| Wednesday | 8:00 am–5:00 pm |
| Thursday | 8:00 am–5:00 pm |
| Friday | 8:00 am–5:00 pm |
| Saturday | Closed |
| Sunday | Closed |
Floorplan Pricing and Availability
New! Interactive Property Map
1 Bedroom
Birchwood
1 Bed, 1 Bath, 950 sq ftAvailable NowModel Gallery
Floorplans
Availability Details
Availability Date Unit Sq Ft Available Now G05 950 Unit G05 Amenities and Features
Features
- Air Conditioning
- Balcony
- Cable Ready
- Heating
- High Speed Internet Access
- Washer/Dryer Hookup
Kitchen
- Dishwasher
- Refrigerator
Living Space
- Walk-In Closets
Apartment Model: Birchwood1 Bedroom, 1 Bath, 950 sq ftAvailable Now![]()
Birchwood - Floorplan 1 ![]()
Birchwood - Floorplan 2 Apartment Unit: G05Apartment Model: Birchwood1 Bedroom, 1 Bath, 950 sq ftAvailable Now2 Bedrooms
Cypress
2 Beds, 1.5 Baths, 1150 sq ftAvailable NowModel Gallery
Floorplans
Photos
Availability Details
Availability Date Unit Sq Ft View Details Available Now L02 1150 Available Now E06 1150 Available Now K06 1150 Model Amenities and Features
Features
- Air Conditioning
- Balcony
- Cable Ready
- Heating
- High Speed Internet Access
- Washer/Dryer Hookup
Kitchen
- Dishwasher
- Refrigerator
Unit L02 Amenities and Features
Features
- Air Conditioning
- Balcony
- Cable Ready
- Heating
- High Speed Internet Access
- Washer/Dryer Hookup
Kitchen
- Dishwasher
- Refrigerator
Unit E06 Amenities and Features
Features
- Air Conditioning
- Balcony
- Cable Ready
- Heating
- High Speed Internet Access
- Washer/Dryer Hookup
Kitchen
- Dishwasher
- Refrigerator
Unit K06 Amenities and Features
Features
- Air Conditioning
- Balcony
- Cable Ready
- Heating
- High Speed Internet Access
- Washer/Dryer Hookup
Kitchen
- Dishwasher
- Refrigerator
Apartment Model: Cypress2 Bedroom, 1.5 Bath, 1150 sq ftAvailable NowFloorplansPhotos![]()
Cypress - Image 1 ![]()
Cypress - Image 2 ![]()
Cypress - Floorplan 1 ![]()
Cypress - Floorplan 2 ![]()
Cypress - Floorplan 3 ![]()
Cypress - Floorplan 4 Apartment Unit: L02Apartment Model: Cypress2 Bedroom, 1.5 Bath, 1150 sq ftAvailable NowApartment Unit: E06Apartment Model: Cypress2 Bedroom, 1.5 Bath, 1150 sq ftAvailable NowApartment Unit: K06Apartment Model: Cypress2 Bedroom, 1.5 Bath, 1150 sq ftAvailable Now3 Bedrooms
Sycamore
3 Beds, 2 Baths, 1230 sq ftAvailable Sep 15Model Gallery
Floorplans
Photos
Availability Details
Availability Date Unit Sq Ft View Details September 15, 2026 I04 1230 October 7, 2026 K08 1230 Model Amenities and Features
Features
- High Speed Internet Access
Unit I04 Amenities and Features
Features
- High Speed Internet Access
Unit K08 Amenities and Features
Features
- High Speed Internet Access
Apartment Model: Sycamore3 Bedroom, 2 Bath, 1230 sq ftAvailable September 15, 2026FloorplansPhotos![]()
Sycamore - Image ![]()
Sycamore - Floorplan 1 ![]()
Sycamore - Floorplan 2 ![]()
Sycamore - Floorplan 3 ![]()
Sycamore - Floorplan 4 Apartment Unit: I04Apartment Model: Sycamore3 Bedroom, 2 Bath, 1230 sq ftAvailable September 15, 2026Apartment Unit: K08Apartment Model: Sycamore3 Bedroom, 2 Bath, 1230 sq ftAvailable October 7, 2026
Property Information
- 124 Units
- 2 Stories
- Built in 1980
Lease Terms
- 12 mo
- Short Term Lease Options
Fees and Policies
The fees listed below are community-provided and may exclude utilities or add-ons. All payments are made directly to the property and are non-refundable unless otherwise specified.
Required Fees
One-Time Basics
- Due at Application
- Application Fee Per ApplicantiCharged per applicant.$75.00
- Due at Move-In
- Administrative FeeiCharged per unit.$200.00
Utilities
- Utility Activation FeeiCharged per unit.$25.00/mo
- Property Insurance RecoveryiCharged per unit.$15.00/mo
Pet Policy and Fees
Cats
None
Comments: | Restrictions: None
Dogs
None
Comments: | Restrictions: None
Parking Info and Fees
- Surface Lot
- 2 Max
Property Fee Disclaimer: Based on community-supplied data and independent market research. Subject to change without notice. May exclude fees for mandatory or optional services and usage-based utilities.
Features and Amenities
Living Area Features
- Walk In Closets
Map
- Shopping
- Colleges
- Grocery
- Medical
- Parks
- Nearby Properties

Map
Getting Around
50 / 100 Fairly walkable
30 / 100 Limited public transit
60 / 100 Moderately bikeable
100 / 100 Exceptionally car friendly
Getting to Know the Area
60 / 100 Restaurants
30 / 100 Cafes
60 / 100 Nightlife
70 / 100 Shopping
50 / 100 Noise Level
Renters Reviews and Ratings
Very Nice
Property Manager Responded
Michelle-Current Resident
Property Manager Responded
Love The Lakes at Harbison
Property Manager Responded
Secluded Community
Property Manager Responded
Great Secluded Community
Property Manager Responded
Nearby Schools
Irmo Middle
Harbison West Elementary
Irmo High
Crossroads Middle School
About GreatSchools Data on ApartmentHomeLiving.com.
Points of Interest
Time and distance from Lory of Harbison.
Big Box and Retail
Carmax
Walgreens
Target
Colleges and Universities
Groceries
Lidl
Aldi
Publix
Hospitals
Three Rivers Behavioral Health
Lexington Medical Center
Prisma Health Richland Hospital
Parks and Recreation
Lory of Harbison has 5 parks within 8.8 miles, including Harbison State Forest, Frankie's Fun Park, Saluda Shoals, Nickelodeon, and Drew Park and Splash Pad.
Shopping Centers
Lory of Harbison has 5 shopping centers within 1.2 miles.
Nearby Neighborhoods
Rental Price Ranges in the Area
| Bedroom | Average Rent | Cheapest Rent | Highest Rent |
|---|---|---|---|
| Columbia Studio Apartments | $1,327 | $401 | $2,400 |
| Columbia 1 Bedroom Apartments | $1,350 | $675 | $2,453 |
| Columbia 2 Bedroom Apartments | $1,514 | $450 | $3,634 |
| Columbia 3 Bedroom Apartments | $1,692 | $649 | $4,691 |
| Columbia 4 Bedroom Apartments | $2,112 | $460 | $5,500 |
Nearby Apartments
Nearby Homes
Did You Know?
43% of renters tour a property with an agent before signing a lease.


Property Manager Responded