Request Notification
Louisburg Square Apartments & Townhomes
Overland Park, KS 66212

- 1–3 Bedrooms
- 765–1,620 Square Feet
About Louisburg Square Apartments & Townhomes
Louisburg Square Apartments & Townhomes seamlessly blends timeless architecture with contemporary living. Experience the spaciousness of our classic apartments in Overland Park, KS, and discover the charm they exude. Our leisure areas are designed to leave a lasting impression, featuring amenities such as a sprawling pool and a sports court. Conveniently located, you'll find yourself just moments away from the Louisburg Shopping Center, a mere five minutes from downtown, and with easy access to Kansas City via Interstate 35.
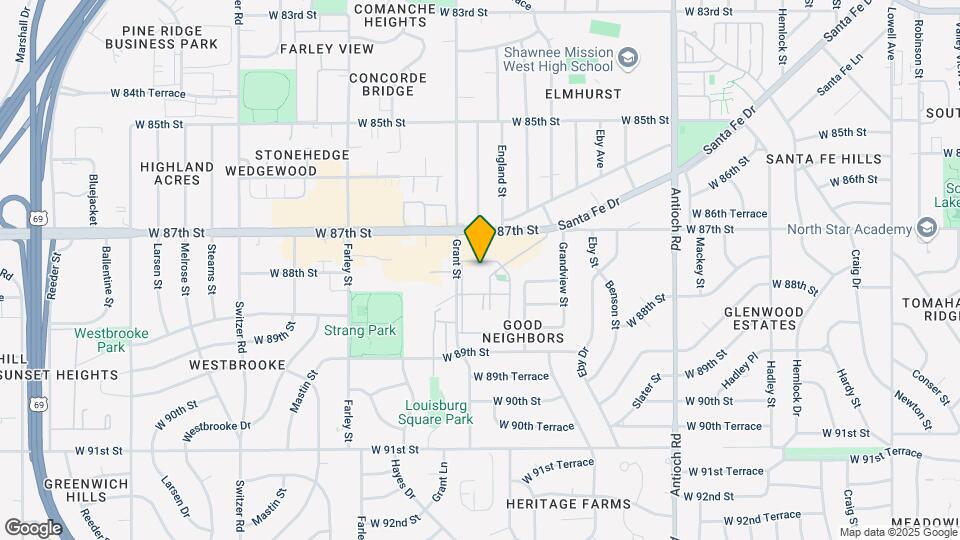
Louisburg Square Apartments & Townhomes is located in the Good Neighbors Neighborhood and 66212 Zip code of Overland Park, KS.
Unique Features and Amenities
- *W/D Connections is Select Units*
- 24-Hour Fitness Center
- Controlled Building Entry*
- Fireplace*
- Flexible Rent Payment Options Available
- Free Storage Spaces
- Gas Included
- Gas Paid
- Gas Paid And Fireplace
- Laundry Facility in Every Apartment Building
- Loft Style & Washer/Dryer Hookups
- Private Balconies and Patios
- Shimmering Swimming Pool
- Spacious Closet(s)*
- Upgraded And Fireplace
- Walk-in Shower*
- Washer/Dryer Connections*
Property Contact Info
Office Hours
| Monday | 9:30 am–5:30 pm |
| Tuesday | 9:30 am–5:30 pm |
| Wednesday | 9:30 am–5:30 pm |
| Thursday | 9:30 am–5:30 pm |
| Friday | 9:30 am–5:30 pm |
| Saturday | 10:00 am–5:00 pm |
| Sunday | Closed |
Floorplan Pricing and Availability
New! Interactive Property Map
1 Bedroom
Show Unavailable FloorplansFloorplan A1
1 Bed, 1 Bath, 765 sq ftAvailable NowCheapest 1 BedroomThis is the cheapest 1 Bedroom at this PropertyModel Gallery
Floorplans
Availability Details
Availability Date Unit Sq Ft Deposit Available Now 8729GRNE 765 $175 Unit 8729GRNE Amenities and Features
Features
- Air Conditioning
- Balcony
- Cable Ready
- Ceiling Fans
- Fireplace
- Heating
- High Speed Internet Access
- Storage Space
- Tub/Shower
Kitchen
- Dishwasher
- Disposal
- Kitchen
- Range
- Refrigerator
Living Space
- Carpet
- Dining Room
- Vinyl Flooring
- Walk-In Closets
- Window Coverings
Outdoor Space
- Patio
Apartment Model: A11 Bedroom, 1 Bath, 765 sq ftAvailable Now![]()
A1 - Floorplan 1 ![]()
A1 - Floorplan 2 ![]()
A1 - Floorplan 3 Apartment Unit: 8729GRNEApartment Model: A11 Bedroom, 1 Bath, 765 sq ftAvailable NowFloorplan A3
1 Bed, 1 Bath, 818 sq ftAvailable NowModel Gallery
Floorplans
Photos
Availability Details
Availability Date Unit Sq Ft Deposit View Details Available Now 9400SFLD 818 $175 August 15, 2026 8740GRNB 818 $175 September 2, 2026 8729GRNB 818 $175 Model Amenities and Features
Features
- Air Conditioning
- Cable Ready
- Ceiling Fans
- Heating
- High Speed Internet Access
- Tub/Shower
Kitchen
- Dishwasher
- Disposal
- Kitchen
- Range
Living Space
- Carpet
- Dining Room
- Vinyl Flooring
- Walk-In Closets
- Window Coverings
Outdoor Space
- Patio
Unit 9400SFLD Amenities and Features
Features
- Air Conditioning
- Cable Ready
- Ceiling Fans
- Heating
- High Speed Internet Access
- Tub/Shower
Kitchen
- Dishwasher
- Disposal
- Kitchen
- Range
Living Space
- Carpet
- Dining Room
- Vinyl Flooring
- Walk-In Closets
- Window Coverings
Outdoor Space
- Patio
Unit 8740GRNB Amenities and Features
Features
- Air Conditioning
- Cable Ready
- Ceiling Fans
- Heating
- High Speed Internet Access
- Tub/Shower
Kitchen
- Dishwasher
- Disposal
- Kitchen
- Range
Living Space
- Carpet
- Dining Room
- Vinyl Flooring
- Walk-In Closets
- Window Coverings
Outdoor Space
- Patio
Unit 8729GRNB Amenities and Features
Features
- Air Conditioning
- Cable Ready
- Ceiling Fans
- Heating
- High Speed Internet Access
- Tub/Shower
Kitchen
- Dishwasher
- Disposal
- Kitchen
- Range
Living Space
- Carpet
- Dining Room
- Vinyl Flooring
- Walk-In Closets
- Window Coverings
Outdoor Space
- Patio
Apartment Model: A31 Bedroom, 1 Bath, 818 sq ftAvailable NowFloorplansPhotos![]()
A3 - Image 1 ![]()
A3 - Image 2 ![]()
A3 - Image 3 ![]()
A3 - Image 4 ![]()
A3 - Image 5 ![]()
A3 - Image 6 ![]()
A3 - Floorplan 1 ![]()
A3 - Floorplan 2 Apartment Unit: 9400SFLDApartment Model: A31 Bedroom, 1 Bath, 818 sq ftAvailable NowApartment Unit: 8740GRNBApartment Model: A31 Bedroom, 1 Bath, 818 sq ftAvailable August 15, 2026Apartment Unit: 8729GRNBApartment Model: A31 Bedroom, 1 Bath, 818 sq ftAvailable September 2, 2026Floorplan A4
1 Bed, 1 Bath, 828 sq ftAvailable NowLargest 1 BedroomThis is the largest 1 Bedroom at this PropertyModel Gallery
Floorplans
Availability Details
Availability Date Unit Sq Ft Deposit View Details Available Now 8803CARC 828 $175 Available Now 8848GRNC 828 $175 September 4, 2026 8844SFLA 828 $175 Model Amenities and Features
Features
- Air Conditioning
- Balcony
- Cable Ready
- Ceiling Fans
- Fireplace
- Heating
- High Speed Internet Access
- Tub/Shower
Kitchen
- Dishwasher
- Disposal
- Kitchen
- Range
- Refrigerator
Living Space
- Carpet
- Dining Room
- Vinyl Flooring
- Walk-In Closets
- Window Coverings
Unit 8803CARC Amenities and Features
Features
- Air Conditioning
- Balcony
- Cable Ready
- Ceiling Fans
- Fireplace
- Heating
- High Speed Internet Access
- Tub/Shower
Kitchen
- Dishwasher
- Disposal
- Kitchen
- Range
- Refrigerator
Living Space
- Carpet
- Dining Room
- Vinyl Flooring
- Walk-In Closets
- Window Coverings
Unit 8848GRNC Amenities and Features
Features
- Air Conditioning
- Balcony
- Cable Ready
- Ceiling Fans
- Fireplace
- Heating
- High Speed Internet Access
- Tub/Shower
Kitchen
- Dishwasher
- Disposal
- Kitchen
- Range
- Refrigerator
Living Space
- Carpet
- Dining Room
- Vinyl Flooring
- Walk-In Closets
- Window Coverings
Unit 8844SFLA Amenities and Features
Features
- Air Conditioning
- Balcony
- Cable Ready
- Ceiling Fans
- Fireplace
- Heating
- High Speed Internet Access
- Tub/Shower
Kitchen
- Dishwasher
- Disposal
- Kitchen
- Range
- Refrigerator
Living Space
- Carpet
- Dining Room
- Vinyl Flooring
- Walk-In Closets
- Window Coverings
Apartment Model: A41 Bedroom, 1 Bath, 828 sq ftAvailable Now![]()
A4 - Floorplan Apartment Unit: 8803CARCApartment Model: A41 Bedroom, 1 Bath, 828 sq ftAvailable NowApartment Unit: 8848GRNCApartment Model: A41 Bedroom, 1 Bath, 828 sq ftAvailable NowApartment Unit: 8844SFLAApartment Model: A41 Bedroom, 1 Bath, 828 sq ftAvailable September 4, 2026Floorplan A2
1 Bed, 1 Bath, 765 sq ftAvailable Sep 12Model Gallery
Floorplans
Availability Details
Availability Date Unit Sq Ft Deposit September 12, 2026 952488PD 765 $175 Unit 952488PD Amenities and Features
Features
- Air Conditioning
- Cable Ready
- Ceiling Fans
- Heating
- High Speed Internet Access
- Tub/Shower
Kitchen
- Dishwasher
- Disposal
- Kitchen
- Range
- Refrigerator
Living Space
- Carpet
- Dining Room
- Walk-In Closets
- Window Coverings
Outdoor Space
- Deck
- Patio
Unique Features
- Loft Style & Washer/Dryer Hookups
Apartment Model: A21 Bedroom, 1 Bath, 765 sq ftAvailable September 12, 2026![]()
A2 - Floorplan 1 ![]()
A2 - Floorplan 2 Apartment Unit: 952488PDApartment Model: A21 Bedroom, 1 Bath, 765 sq ftAvailable September 12, 20261 Bedroom Townhome
1 Bed, 1 Bath, 765 sq ftModel Gallery
Floorplans
Availability Details
Availability Date Unit Sq Ft Unavailable 1 Bedroom Townhome 765 sq ft Apartment Model: 1 Bedroom Townhome1 Bedroom, 1 Bath, 765 sq ftUnavailable![]()
1 Bedroom Townhome - Floorplan 2 Bedrooms
Show Unavailable FloorplansFloorplan B1
2 Beds, 1 Bath, 960 sq ftAvailable NowCheapest 2 BedroomThis is the cheapest 2 Bedroom at this PropertyModel Gallery
Floorplans
Availability Details
Availability Date Unit Sq Ft Deposit View Details Available Now 941688SC 960 $275 September 5, 2026 940888TD 960 $275 October 12, 2026 8843GRNC 960 $275 Model Amenities and Features
Features
- Air Conditioning
- Cable Ready
- Ceiling Fans
- Heating
- High Speed Internet Access
- Tub/Shower
Kitchen
- Dishwasher
- Disposal
- Kitchen
- Range
Living Space
- Carpet
- Dining Room
- Vinyl Flooring
- Walk-In Closets
- Window Coverings
Outdoor Space
- Patio
Unit 941688SC Amenities and Features
Features
- Air Conditioning
- Cable Ready
- Ceiling Fans
- Heating
- High Speed Internet Access
- Tub/Shower
Kitchen
- Dishwasher
- Disposal
- Kitchen
- Range
Living Space
- Carpet
- Dining Room
- Vinyl Flooring
- Walk-In Closets
- Window Coverings
Outdoor Space
- Patio
Unit 940888TD Amenities and Features
Features
- Air Conditioning
- Cable Ready
- Ceiling Fans
- Heating
- High Speed Internet Access
- Tub/Shower
Kitchen
- Dishwasher
- Disposal
- Kitchen
- Range
Living Space
- Carpet
- Dining Room
- Vinyl Flooring
- Walk-In Closets
- Window Coverings
Outdoor Space
- Patio
Unit 8843GRNC Amenities and Features
Features
- Air Conditioning
- Cable Ready
- Ceiling Fans
- Heating
- High Speed Internet Access
- Tub/Shower
Kitchen
- Dishwasher
- Disposal
- Kitchen
- Range
Living Space
- Carpet
- Dining Room
- Vinyl Flooring
- Walk-In Closets
- Window Coverings
Outdoor Space
- Patio
Apartment Model: B12 Bedroom, 1 Bath, 960 sq ftAvailable Now![]()
B1 - Floorplan 1 ![]()
B1 - Floorplan 2 Apartment Unit: 941688SCApartment Model: B12 Bedroom, 1 Bath, 960 sq ftAvailable NowApartment Unit: 940888TDApartment Model: B12 Bedroom, 1 Bath, 960 sq ftAvailable September 5, 2026Apartment Unit: 8843GRNCApartment Model: B12 Bedroom, 1 Bath, 960 sq ftAvailable October 12, 2026Floorplan B4
2 Beds, 2 Baths, 1200 sq ftAvailable NowModel Gallery
Floorplans
Availability Details
Availability Date Unit Sq Ft Deposit View Details Available Now 8845CARC 1200 $275 Available Now 8909CARC 1200 $275 Model Amenities and Features
Features
- Air Conditioning
- Cable Ready
- Ceiling Fans
- Fireplace
- Heating
- High Speed Internet Access
- Tub/Shower
Kitchen
- Dishwasher
- Disposal
- Freezer
- Kitchen
- Range
Living Space
- Carpet
- Dining Room
- Vinyl Flooring
- Window Coverings
Unit 8845CARC Amenities and Features
Features
- Air Conditioning
- Cable Ready
- Ceiling Fans
- Fireplace
- Heating
- High Speed Internet Access
- Tub/Shower
Kitchen
- Dishwasher
- Disposal
- Freezer
- Kitchen
- Range
Living Space
- Carpet
- Dining Room
- Vinyl Flooring
- Window Coverings
Unit 8909CARC Amenities and Features
Features
- Air Conditioning
- Cable Ready
- Ceiling Fans
- Fireplace
- Heating
- High Speed Internet Access
- Tub/Shower
Kitchen
- Dishwasher
- Disposal
- Freezer
- Kitchen
- Range
Living Space
- Carpet
- Dining Room
- Vinyl Flooring
- Window Coverings
Apartment Model: B42 Bedroom, 2 Bath, 1200 sq ftAvailable Now![]()
B4 - Floorplan 1 ![]()
B4 - Floorplan 2 Apartment Unit: 8845CARCApartment Model: B42 Bedroom, 2 Bath, 1200 sq ftAvailable NowApartment Unit: 8909CARCApartment Model: B42 Bedroom, 2 Bath, 1200 sq ftAvailable NowFloorplan B3
2 Beds, 2 Baths, 1065 sq ftAvailable Oct 20Model Gallery
Floorplans
Availability Details
Availability Date Unit Sq Ft Deposit October 20, 2026 9209SFL 1065 $275 Unit 9209SFL Amenities and Features
Features
- Air Conditioning
- Cable Ready
- Ceiling Fans
- Heating
- High Speed Internet Access
- Tub/Shower
Kitchen
- Dishwasher
- Disposal
- Kitchen
- Range
Living Space
- Carpet
- Dining Room
- Vinyl Flooring
- Window Coverings
Apartment Model: B32 Bedroom, 2 Bath, 1065 sq ftAvailable October 20, 2026![]()
B3 - Floorplan 1 ![]()
B3 - Floorplan 2 Apartment Unit: 9209SFLApartment Model: B32 Bedroom, 2 Bath, 1065 sq ftAvailable October 20, 2026Floorplan B2
2 Beds, 1 Bath, 1004 sq ftModel Gallery
Floorplans
Availability Details
Availability Date Unit Sq Ft Unavailable B2 1004 sq ft Model Amenities and Features
Features
- Air Conditioning
- Cable Ready
- Ceiling Fans
- Heating
- High Speed Internet Access
- Tub/Shower
Kitchen
- Dishwasher
- Disposal
- Freezer
- Kitchen
- Range
Living Space
- Carpet
- Dining Room
- Vinyl Flooring
- Walk-In Closets
- Window Coverings
Apartment Model: B22 Bedroom, 1 Bath, 1004 sq ftUnavailable![]()
B2 - Floorplan 1 ![]()
B2 - Floorplan 2 B1 Townhome
2 Beds, 1.5 Baths, 1100 sq ftModel Gallery
Floorplans
Availability Details
Availability Date Unit Sq Ft Unavailable B1 Townhome 1100 sq ft Model Amenities and Features
Features
- Air Conditioning
- Cable Ready
- Ceiling Fans
- Fireplace
- Heating
- High Speed Internet Access
- Tub/Shower
- Washer/Dryer Hookup
Kitchen
- Dishwasher
- Disposal
- Freezer
- Kitchen
- Range
Living Space
- Carpet
- Dining Room
- Vinyl Flooring
- Window Coverings
Apartment Model: B1 Townhome2 Bedroom, 1.5 Bath, 1100 sq ftUnavailable![]()
B1 Townhome - Floorplan 1 ![]()
B1 Townhome - Floorplan 2 B2 Townhome
2 Beds, 1.5 Baths, 1200 sq ftModel Gallery
Floorplans
Availability Details
Availability Date Unit Sq Ft Unavailable B2 Townhome 1200 sq ft Model Amenities and Features
Features
- Air Conditioning
- Cable Ready
- Ceiling Fans
- Fireplace
- Heating
- High Speed Internet Access
- Tub/Shower
- Washer/Dryer Hookup
Kitchen
- Dishwasher
- Disposal
- Kitchen
- Range
Living Space
- Carpet
- Dining Room
- Vinyl Flooring
- Window Coverings
Apartment Model: B2 Townhome2 Bedroom, 1.5 Bath, 1200 sq ftUnavailable![]()
B2 Townhome - Floorplan 1 ![]()
B2 Townhome - Floorplan 2 B3 Townhome
2 Beds, 2.5 Baths, 1200 sq ftModel Gallery
Floorplans
Availability Details
Availability Date Unit Sq Ft Unavailable B3 Townhome 1200 sq ft Model Amenities and Features
Features
- Air Conditioning
- Cable Ready
- Ceiling Fans
- Fireplace
- Heating
- High Speed Internet Access
- Tub/Shower
- Washer/Dryer Hookup
Kitchen
- Dishwasher
- Disposal
- Kitchen
- Range
Living Space
- Carpet
- Dining Room
- Vinyl Flooring
- Window Coverings
Unique Features
- Gas Paid
Apartment Model: B3 Townhome2 Bedroom, 2.5 Bath, 1200 sq ftUnavailable![]()
B3 Townhome - Floorplan 1 ![]()
B3 Townhome - Floorplan 2 ![]()
B3 Townhome - Floorplan 3 B4 Townhome
2 Beds, 2.5 Baths, 1400 sq ftLargest 2 BedroomThis is the largest 2 Bedroom at this PropertyModel Gallery
Floorplans
Availability Details
Availability Date Unit Sq Ft Unavailable B4 Townhome 1400 sq ft Model Amenities and Features
Features
- Air Conditioning
- Cable Ready
- Ceiling Fans
- Fireplace
- Heating
- High Speed Internet Access
- Tub/Shower
- Washer/Dryer Hookup
Kitchen
- Dishwasher
- Disposal
- Kitchen
- Range
Living Space
- Carpet
- Dining Room
- Vinyl Flooring
- Window Coverings
Apartment Model: B4 Townhome2 Bedroom, 2.5 Bath, 1400 sq ftUnavailable![]()
B4 Townhome - Floorplan 1 ![]()
B4 Townhome - Floorplan 2 ![]()
B4 Townhome - Floorplan 3 3 Bedrooms
Show Unavailable FloorplansC1 Townhome
3 Beds, 2.5 Baths, 1620 sq ftAvailable NowModel Gallery
Floorplans
Availability Details
Availability Date Unit Sq Ft Available Now C1 Townhome 1620 sq ft Model Amenities and Features
Features
- Air Conditioning
- Cable Ready
- Ceiling Fans
- Fireplace
- Heating
- High Speed Internet Access
- Tub/Shower
- Washer/Dryer Hookup
Kitchen
- Dishwasher
- Disposal
- Eat-in Kitchen
- Kitchen
- Range
Living Space
- Carpet
- Dining Room
- Vinyl Flooring
- Window Coverings
Apartment Model: C1 Townhome3 Bedroom, 2.5 Bath, 1620 sq ftAvailable Now![]()
C1 Townhome - Floorplan 1 ![]()
C1 Townhome - Floorplan 2 Floorplan C1
3 Beds, 2 Baths, 1250 sq ftModel Gallery
Floorplans
Availability Details
Availability Date Unit Sq Ft Unavailable C1 1250 sq ft Model Amenities and Features
Features
- Air Conditioning
- Cable Ready
- Ceiling Fans
- Fireplace
- Heating
- High Speed Internet Access
- Tub/Shower
Kitchen
- Dishwasher
- Disposal
- Eat-in Kitchen
- Kitchen
- Range
Living Space
- Carpet
- Dining Room
- Vinyl Flooring
- Window Coverings
Apartment Model: C13 Bedroom, 2 Bath, 1250 sq ftUnavailable![]()
C1 - Floorplan 1 ![]()
C1 - Floorplan 2
Property Information
- 313 Units
- 2 Stories
- Built in 1967
- Renovated In 2012
Fees and Policies
The fees listed below are community-provided and may exclude utilities or add-ons. All payments are made directly to the property and are non-refundable unless otherwise specified.
Required Fees
One-Time Basics
- Due at Application
- Application Fee Per ApplicantiCharged per applicant.$50.00
- Due at Move-In
- Administrative FeeiCharged per unit.$125.00
Other Fees and Policies
Pet Fees
- Cat
- Cat FeeiMax of 2. Charged Per Pet.$300.00
- Cat RentiCharged Per Pet.$25.00/mo
- Dog
- Dog FeeiMax of 2. Charged Per Pet.$300.00
- Dog RentiCharged Per Pet.$25.00/mo
Restrictions: Aggressive dog breeds including, but not limited to, Pit Bull, American Staffordshire Terrier, Rottweiler, German Shepherd, Malamute, Doberman Pinscher, Chow, Great Dane, Saint Bernard, Akita, Wolf Hybrid, and any mixed breed that includes the aforementioned, are specifically prohibited and Landlord has discretion to limit other breeds. Inherently dangerous or exotic, feral or wild animals are prohibited.
Max of 2. The non-refundable fee is $300 for 1 pet, and $500 for 2 pets.
Parking Info and Fees
- Surface LotiParking Available
- Covered
- Other
Property Fee Disclaimer: Based on community-supplied data and independent market research. Subject to change without notice. May exclude fees for mandatory or optional services and usage-based utilities.
Features and Amenities
Community Features
- Corporate Housing
Living Area Features
- Walk In Closets
Map
- Shopping
- Colleges
- Grocery
- Medical
- Parks
- Nearby Properties

Map
Getting Around
60 / 100 Moderately walkable
30 / 100 Limited public transit
50 / 100 Fairly bikeable
80 / 100 Very car friendly
Getting to Know the Area
80 / 100 Restaurants
90 / 100 Cafes
60 / 100 Nightlife
70 / 100 Shopping
60 / 100 Parks
50 / 100 Noise Level
Renters Reviews and Ratings
Great Townhouse
Property Manager Responded
Great Deal
Property Manager Responded
Great deal for the price
Property Manager Responded
Wonderful all around!
Great Place for Families
Renter
great apartment for price, awesome staff
Louisburg Square
Louisburg Square Apartments and Townhouses
Louisburg Square-A Gem in Overland Park, KS
I've never wanted to live anywhere else!
Living the Dream
Nearby Schools
Pawnee Elementary
Westridge Middle
Shawnee Mission West High
About GreatSchools Data on ApartmentHomeLiving.com.
Points of Interest
Time and distance from Louisburg Square Apartments & Townhomes.
Arts Museums and Landmarks
Big Box and Retail
Walgreens
Walmart
Lowe's
Colleges and Universities
University of Missouri, Kansas City - Volker Campus
Groceries
Price Chopper
Hy-Vee
Trader Joe's
Hospitals
Adventhealth Shawnee Mission
Overland Park Regional Medical Center
Children's Mercy South
Parks and Recreation
Louisburg Square Apartments & Townhomes has 3 parks within 10.8 miles, including Theis Park, Swope Park, and Penguin Park.
Restaurants and Dining
Shopping Centers
Louisburg Square Apartments & Townhomes has 5 shopping centers within 0.5 miles.
Nearby Neighborhoods
Rental Price Ranges in the Area
| Bedroom | Average Rent | Cheapest Rent | Highest Rent |
|---|---|---|---|
| Overland Park Studio Apartments | $1,593 | $709 | $10,000+ |
| Overland Park 1 Bedroom Apartments | $1,495 | $750 | $3,058 |
| Overland Park 2 Bedroom Apartments | $1,978 | $910 | $5,331 |
| Overland Park 3 Bedroom Apartments | $2,458 | $1,100 | $6,874 |
| 2 Bedroom Homes | $1,728 | $950 | $3,250 |
| 3 Bedroom Homes | $2,349 | $1,300 | $4,750 |
| 4 Bedroom Homes | $3,088 | $1,850 | $5,000 |
| 5 Bedroom Homes | $4,629 | $2,550 | $10,000+ |
Nearby Apartments
Nearby Homes
Did You Know?
The months of July-August show the most apartment renter searches in Kansas.


Max of 2. The non-refundable fee is $300 for 1 pet, and $500 for 2 pets.