

Request Notification
Lumen Heights
Bellevue, NE 68123

- 1–3 Bedrooms
- 738–1,291 Square Feet
About Lumen Heights
Welcome to The Vue Apartments, a quaint community where tasteful designs and lifestyle-oriented amenities come together for your ultimate comfort. Crafted with care and attention to detail, our one, two, and three-bedroom apartments feature high vaulted ceilings, hardwood floors, open-concept layouts, sun-filled living spaces, and walk-in closets. Enjoy amenities like efficient appliances, in-unit washer/dryers, balconies, and wheelchair access. The community offers a clubhouse, 24-hour fitness center, leash-free dog park, business center, pool, BBQ area, playground, and more. With off-street parking, garages, and a prime location near Bellevue University, Offutt AFB, shopping, and entertainment, The Vue is the perfect place to call home.
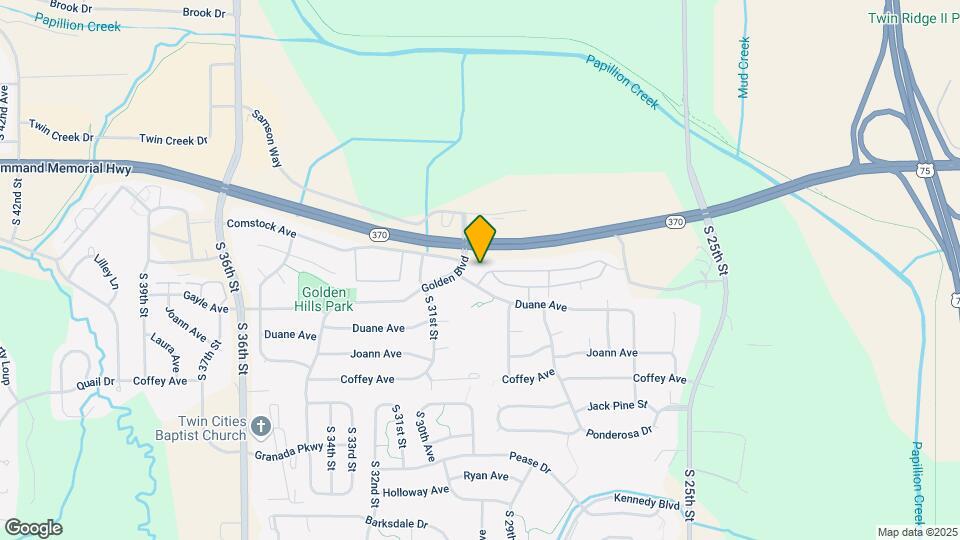
Lumen Heights is located in the Bellevue Neighborhood and 68123 Zip code of Bellevue, NE.
Unique Features and Amenities
- 24-Hour Fitness Gym
- Additional Storage
- Air Conditioner
- Bay Windows*
- Carpeting
- Ceiling Fan
- Community Park
- Community Room
- Efficient Appliances
- Fire Sprinklers
- Flexible Rental Payment Options
- Gas Fireplaces*
- Large Closets
- Luxury Wood Vinyl Plank Flooring
- Off Street Parking
- Off-Leash Dog Park
- Picnic Areas with Barbecue Grills
- Plank Flooring *select units
- Quartz Countertops*
- Semi-Private Entry
- Smoke Free Community
- Spacious Walk-in Closets
- Stainless Steel Appliances *select units
- Storm Shelters
- Vaulted Ceilings
- View
- Washer/Dryer In Each Unit
- Wheelchair Access
Property Contact Info
Office Hours
| Monday | 9:00 am–6:00 pm |
| Tuesday | 9:00 am–6:00 pm |
| Wednesday | 9:00 am–6:00 pm |
| Thursday | 9:00 am–6:00 pm |
| Friday | 9:00 am–6:00 pm |
| Saturday | 10:00 am–4:00 pm |
| Sunday | Closed |
Floorplan Pricing and Availability
New! Interactive Property Map
1 Bedroom
1 Bedroom - Haworth
1 Bed, 1 Bath, 738 sq ftModel Gallery
Floorplans
Availability Details
Availability Date Unit Sq Ft Unavailable 1 Bedroom - Haworth 738 sq ft Model Amenities and Features
Features
- Satellite TV
- Smoke Free
- Sprinkler System
- Tub/Shower
Kitchen
- Freezer
- Ice Maker
- Island Kitchen
- Kitchen
- Oven
- Stainless Steel Appliances
Living Space
- Bay Window
- Built-In Bookshelves
- Carpet
- Dining Room
- Hardwood Floors
- Linen Closet
- Vaulted Ceiling
- Vinyl Flooring
Outdoor Space
- Grill
Unique Features
- Plank Flooring *select units
- Stainless Steel Appliances *select units
Apartment Model: 1 Bedroom - Haworth1 Bedroom, 1 Bath, 738 sq ftUnavailable![]()
1 Bedroom - Haworth - Floorplan 2 Bedrooms
2 Bedroom - Kennedy
2 Beds, 2 Baths, 1020 sq ftModel Gallery
Floorplans
Availability Details
Availability Date Unit Sq Ft Unavailable 2 Bedroom - Kennedy 1020 sq ft Model Amenities and Features
Features
- Satellite TV
- Smoke Free
- Sprinkler System
- Tub/Shower
Kitchen
- Freezer
- Ice Maker
- Island Kitchen
- Kitchen
- Oven
Living Space
- Bay Window
- Built-In Bookshelves
- Carpet
- Dining Room
- Family Room
- Hardwood Floors
- Linen Closet
- Vinyl Flooring
Outdoor Space
- Grill
Unique Features
- Plank Flooring *select units
- Stainless Steel Appliances *select units
Apartment Model: 2 Bedroom - Kennedy2 Bedroom, 2 Bath, 1020 sq ftUnavailable![]()
2 Bedroom - Kennedy - Floorplan 2 Bedroom - Fontenelle
2 Beds, 2 Baths, 1089 sq ftModel Gallery
Floorplans
Availability Details
Availability Date Unit Sq Ft Unavailable 2 Bedroom - Fontenelle 1089 sq ft Model Amenities and Features
Features
- Satellite TV
- Smoke Free
- Sprinkler System
- Tub/Shower
Kitchen
- Freezer
- Ice Maker
- Island Kitchen
- Kitchen
- Oven
Living Space
- Bay Window
- Built-In Bookshelves
- Carpet
- Dining Room
- Hardwood Floors
- Linen Closet
- Vaulted Ceiling
- Vinyl Flooring
Outdoor Space
- Grill
Unique Features
- Plank Flooring *select units
- Stainless Steel Appliances *select units
Apartment Model: 2 Bedroom - Fontenelle2 Bedroom, 2 Bath, 1089 sq ftUnavailable![]()
2 Bedroom - Fontenelle - Floorplan 3 Bedrooms
3 Bedroom - Merrill
3 Beds, 2 Baths, 1291 sq ftModel Gallery
Floorplans
Availability Details
Availability Date Unit Sq Ft Unavailable 3 Bedroom - Merrill 1291 sq ft Model Amenities and Features
Features
- Satellite TV
- Smoke Free
- Sprinkler System
- Tub/Shower
Kitchen
- Freezer
- Ice Maker
- Island Kitchen
- Kitchen
- Oven
Living Space
- Bay Window
- Built-In Bookshelves
- Carpet
- Dining Room
- Hardwood Floors
- Linen Closet
- Vaulted Ceiling
- Vinyl Flooring
Outdoor Space
- Grill
Unique Features
- Plank Flooring *select units
- Stainless Steel Appliances *select units
Apartment Model: 3 Bedroom - Merrill3 Bedroom, 2 Bath, 1291 sq ftUnavailable![]()
3 Bedroom - Merrill - Floorplan
Property Information
- 330 Units
- 3 Stories
- Built in 1999
Lease Terms
- 3 - 14 mo
- Short Term Lease Options
Fees and Policies
The fees listed below are community-provided and may exclude utilities or add-ons. All payments are made directly to the property and are non-refundable unless otherwise specified.
Required Fees
One-Time Basics
- Due at Application
- Application Fee Per ApplicantiCharged per applicant.$60.00
- Due at Move-In
- Administrative FeeiCharged per unit.$150.00
Other Fees and Policies
Pet Fees
- Cat
- Cat FeeiCharged per Pet.$350.00
- Cat RentiCharged Per Pet.$35.00/mo
- Dog
- Dog FeeiCharged per Pet.$350.00
- Dog RentiCharged Per Pet.$35.00/mo
None
None
The Vue accepts cats and dogs with a combined pet weight of 80lbs and maximum of two (2) pets per apartment. Dogs under the age of six (6) months are prohibited. Certain breed restrictions apply. Please contact the leasing office for more details.
Parking Info and Fees
- Surface Lot
- Garage Parking
Property Fee Disclaimer: Based on community-supplied data and independent market research. Subject to change without notice. May exclude fees for mandatory or optional services and usage-based utilities.
Features and Amenities
Living Area Features
- Walk In Closets
Map
- Shopping
- Colleges
- Grocery
- Medical
- Parks
- Nearby Properties

Map
Renters Reviews and Ratings
DO NOT RENT HERE
Tired of it
Do not reccomend
Don't Recommend
The Vue
The vue
Nearby Schools
Papillion Junior High School
Bellevue West Sr High School
Golden Hills Elementary School
Papillion-La Vista South High School
Lemay Elementary School
Lewis & Clark Middle School
About GreatSchools Data on ApartmentHomeLiving.com.
Points of Interest
Time and distance from Lumen Heights.
Big Box and Retail
Target
Aldi
Walgreens
Colleges and Universities
Metropolitan Community College of Omaha - South Omaha Campus
Metropolitan Community College of Omaha - Sarpy Center
Groceries
Baker's
Aldi
Hy-Vee
Hospitals
Bellevue Medical Center
Chi Health Midlands
Douglas County Health Center
Military Bases
Offutt Air Force Base
Parks and Recreation
Lumen Heights has 2 parks within 8.4 miles, including Gene Leahy Mall, and Heartland of America Park.
Shopping Centers
Lumen Heights has 5 shopping centers within 0.8 miles.
Nearby Neighborhoods
Rental Price Ranges in the Area
| Bedroom | Average Rent | Cheapest Rent | Highest Rent |
|---|---|---|---|
| Bellevue Studio Apartments | $1,165 | $1,025 | $1,335 |
| Bellevue 1 Bedroom Apartments | $1,204 | $595 | $2,422 |
| Bellevue 2 Bedroom Apartments | $1,422 | $700 | $2,896 |
| Bellevue 3 Bedroom Apartments | $1,779 | $1,409 | $3,599 |
| Bellevue 4 Bedroom Apartments | $1,750 | $1,750 | $1,750 |
| 2 Bedroom Homes | $1,452 | $835 | $2,950 |
| 3 Bedroom Homes | $2,074 | $1,195 | $3,200 |
| 4 Bedroom Homes | $2,059 | $1,795 | $2,250 |
| 6 Bedroom Homes | $3,500 | $3,500 | $3,500 |
Nearby Apartments
Nearby Homes
Did You Know?
22% of apartment shoppers plan to spend 4-6 months in their apartment search.


The Vue accepts cats and dogs with a combined pet weight of 80lbs and maximum of two (2) pets per apartment. Dogs under the age of six (6) months are prohibited. Certain breed restrictions apply. Please contact the leasing office for more details.