

Request Notification
MODERNO Luxury Living East
North Hollywood, CA 91601

- 1–2 Bedrooms
- 655–1,109 Square Feet
About MODERNO Luxury Living East
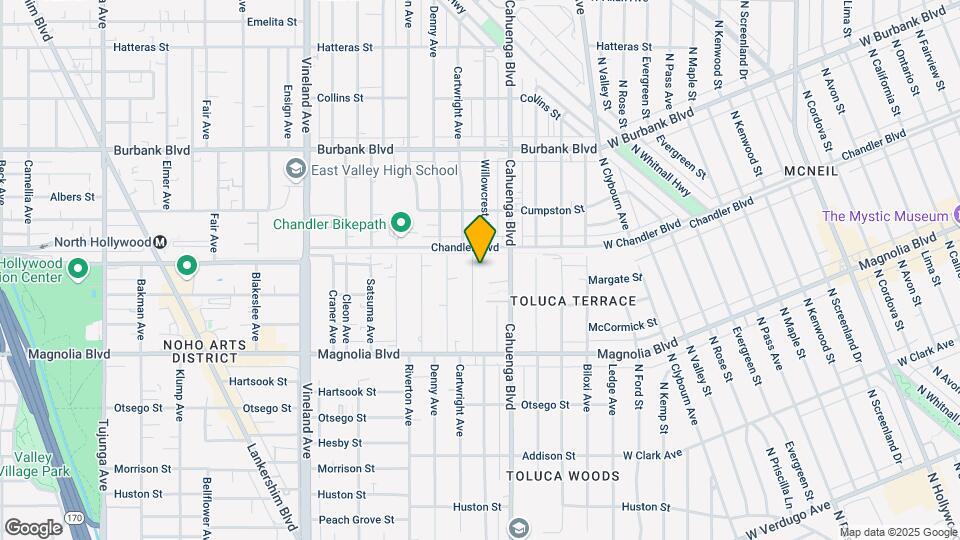
MOVE IN SPECIAL PLUS UP TO $1,500 OFF MOVE-IN! CALL NOW TO SCHEDULE YOUR TOUR! Welcome home to MODERNO East, NoHo Art District’s new luxurious apartment community conveniently located between Lankershim and Cahuenga Boulevard with easy access to the 170 and 134 Freeways. Setting the standard for excellence in residential living, each of the expansive one and two bedroom apartment homes have been custom designed to provide both style and comfort. Enjoy in-home washers & dryers, fully equipped kitchens with stainless steel appliances, quartz stone countertops and brilliant white beveled subway tile backsplash, wood style vinyl plank flooring, and many more distinctive designer touches throughout every room. As you explore this community you will discover our state of the art dance studio, business center, sound and recording studio, recreation room, fully equipped fitness center, and rooftop deck with spectacular views including BBQ, Fireplace, and sun bathing areas. Come home to MODERNO East!
MODERNO Luxury Living East is located in the 91601 Zip code of North Hollywood, CA.
Unique Features and Amenities
- *In Select Units
- 24/7 Emergency Maintenance Service
- Air Conditioner / Heater
- Breakfast bar*
- Brilliant White Beveled Subway Tile Backsplash
- Cable and Satellite Ready
- Central Air-Condition and Heating
- Controlled Access Private Parking
- Custom Top of the Line Finish Cabinetry
- Designer Fixtures and Hardware
- Dog and Cat Friendly
- Dryer
- Exquisite Quartz Stone Countertops and Bar*
- Exquisite Quartz Stone Counter-tops and Bars
- Fire Place
- Formal Dining Area*
- Full Height White Sleek Tile Shower*
- Fully Equipped Gourmet Kitchen with Stainless Steel Energy Star Applicances
- Gourmet Kitchen with Stainless Steel Energy Star Appliances
- Hardwood-style Plank Flooring
- Individual in home Washer & Dryer
- Individual In-Home Washer & Dryer
- Individual Tankless Water Heater
- Mirrored Closet Doors
- non-
- Non-smoking Apartment Community
- Open Space Lounge with Spectacular Views Fire Place and Sun Bathing Areas
- Pet Friendly
- Pet Friendly (2 pet maximum
- Private Patio/Balcony*
- Professionally Equipped Fitness Center
- Recreation Room. Fully equipped Fi
- Rooftop Deck with spectacular views with BBQ
- Sound and Recording Studio
- Stainless Steel Refrigerator*
- State of the Art Dance Studio
- Tranquil Courtyard and Landscaping
- Tranquil Courtyards and Landscaping
- Washer
Property Contact Info
Office Hours
| Monday | 9:00 am–5:00 pm |
| Tuesday | 9:00 am–5:00 pm |
| Wednesday | 9:00 am–5:00 pm |
| Thursday | 9:00 am–5:00 pm |
| Friday | 9:00 am–5:00 pm |
| Saturday | 9:00 am–5:00 pm |
| Sunday | By Appointment |
Floorplan Pricing and Availability
New! Interactive Property Map
1 Bedroom
Type: C | 1 Bedroom | 1 Bathroom
1 Bed, 1 Bath, 655 sq ftAvailability Details
Availability Date Unit Sq Ft Unavailable Type: C | 1 Bedroom | 1 Bathroom 655 sq ft 2 Bedrooms
Show Unavailable FloorplansUnit Type: A | 2 Bedroom | 2 Bathroom
2 Beds, 2 Baths, 923 sq ftAvailable Oct 15Model Gallery
Floorplans
Photos
Availability Details
Availability Date Unit Sq Ft Deposit October 15, 2026 201 923 $1,500 Unit 201 Amenities and Features
Interior
- Business Center
- Elevator
Kitchen
- Dishwasher
- Microwave
- Range
- Refrigerator
Unique Features
- *In Select Units
- 24/7 Emergency Maintenance Service
- Air Conditioner / Heater
- Breakfast Bar*
- Brilliant White Beveled Subway Tile Backsplash
- Cable and Satellite Ready
- Central Air-Condition and Heating
- Controlled Access Private Parking
- Custom Top of the Line Finish Cabinetry
- Designer Fixtures and Hardware
- Dryer
- Exquisite Quartz Stone Counter-tops and Bars
- Fire Place
- Formal Dining Area*
- Full Height White Sleek Tile Shower*
- Gourmet Kitchen with Stainless Steel Energy Star Appliances
- Hardwood-style Plank Flooring
- Individual in home Washer & Dryer
- Individual Tankless Water Heater
- Mirrored Closet Doors
- non-
- Non-smoking Apartment Community
- Open Space Lounge with Spectacular Views Fire Place and Sun Bathing Areas
- Pet Friendly (2 pet maximum
- Private Patio/Balcony*
- Recreation Room. Fully equipped Fi
- Rooftop Deck with spectacular views with BBQ
- Sound and Recording Studio
- Stainless Steel Refrigerator*
- State of the art Dance Studio
- Tranquil Courtyard and Landscaping
- Washer
Apartment Model: Unit Type: A | 2 Bedroom | 2 Bathroom2 Bedroom, 2 Bath, 923 sq ftAvailable October 15, 2026FloorplansPhotos![]()
Unit Type: A | 2 Bedroom | 2 Bathroom - Image 1 ![]()
Unit Type: A | 2 Bedroom | 2 Bathroom - Image 2 ![]()
Unit Type: A | 2 Bedroom | 2 Bathroom - Image 3 ![]()
Unit Type: A | 2 Bedroom | 2 Bathroom - Image 4 ![]()
Unit Type: A | 2 Bedroom | 2 Bathroom - Image 5 ![]()
Unit Type: A | 2 Bedroom | 2 Bathroom - Image 6 ![]()
Unit Type: A | 2 Bedroom | 2 Bathroom - Image 7 ![]()
Unit Type: A | 2 Bedroom | 2 Bathroom - Image 8 ![]()
Unit Type: A | 2 Bedroom | 2 Bathroom - Image 9 ![]()
Unit Type: A | 2 Bedroom | 2 Bathroom - Image 10 ![]()
Unit Type: A | 2 Bedroom | 2 Bathroom - Floorplan Apartment Unit: 201Apartment Model: Unit Type: A | 2 Bedroom | 2 Bathroom2 Bedroom, 2 Bath, 923 sq ftAvailable October 15, 2026#205 | Floor Plan E: AVAILABLE 11/6/20
2 Beds, 2 Baths, 960 sq ftAvailability Details
Availability Date Unit Sq Ft Unavailable #205 | Floor Plan E: AVAILABLE 11/6/20 960 sq ft Plan G
2 Beds, 2 Baths, 1028 sq ftAvailability Details
Availability Date Unit Sq Ft Unavailable Plan G 1028 sq ft Floorplan B
2 Beds, 2 Baths, 1036-1082 sq ftAvailability Details
Availability Date Unit Sq Ft Unavailable B 1036-1082 sq ft Floor Plan D | 2 BR + 2 BA: Available 7/1/20
2 Beds, 2 Baths, 1036 sq ftAvailability Details
Availability Date Unit Sq Ft Unavailable Floor Plan D | 2 BR + 2 BA: Available 7/1/20 1036 sq ft #202 | Floor Plan B: AVAILABLE: 11/6/20
2 Beds, 2 Baths, 1082 sq ftAvailability Details
Availability Date Unit Sq Ft Unavailable #202 | Floor Plan B: AVAILABLE: 11/6/20 1082 sq ft Plan B
2 Beds, 2 Baths, 1082 sq ftAvailability Details
Availability Date Unit Sq Ft Unavailable Plan B 1082 sq ft Unit Type: F | 2 Bedroom | 2 Bathroom
2 Beds, 2 Baths, 1109 sq ftLargest 2 BedroomThis is the largest 2 Bedroom at this PropertyAvailability Details
Availability Date Unit Sq Ft Unavailable Unit Type: F | 2 Bedroom | 2 Bathroom 1109 sq ft
Property Information
- 21 Units
- 4 Stories
- Built in 2017
Lease Terms
- 12 mo
Fees and Policies
The fees listed below are community-provided and may exclude utilities or add-ons. All payments are made directly to the property and are non-refundable unless otherwise specified.
Required Fees
One-Time Basics
- Due at Application
- Application Fee Per ApplicantiCharged Per Applicant.$40.00
Property Fee Disclaimer: Based on community-supplied data and independent market research. Subject to change without notice. May exclude fees for mandatory or optional services and usage-based utilities.
Features and Amenities
Map
- Shopping
- Colleges
- Grocery
- Medical
- Parks
- Transportation
- Nearby Properties

Map
Getting Around
70 / 100 Moderately walkable
50 / 100 Some public transit
50 / 100 Fairly bikeable
80 / 100 Very car friendly
Getting to Know the Area
90 / 100 Restaurants
80 / 100 Cafes
80 / 100 Nightlife
80 / 100 Shopping
70 / 100 Parks
40 / 100 Noise Level
Renters Reviews and Ratings
Nearby Schools
Burbank High
East Valley Senior High School
Toluca Lake Elementary School
Walter Reed Middle School
About GreatSchools Data on ApartmentHomeLiving.com.
Points of Interest
Time and distance from MODERNO Luxury Living East.
Arts Museums and Landmarks
Big Box and Retail
Walgreens
Target
Staples
Colleges and Universities
Groceries
Ralphs
Smart & Final
Vons
Hospitals
Parks and Recreation
MODERNO Luxury Living East has 4 parks within 7.7 miles, including Bronson Canyon, Barnsdall Art Park, La Brea Tarpits, and Beverly Gardens Park.
Restaurants and Dining
Shopping Centers
MODERNO Luxury Living East has 5 shopping centers within 0.7 miles.
Transit Stations
Burbank-Bob Hope Airport-Ventura County Line
Downtown Burbank-Ventura County Line
Downtown Burbank-Antelope Valley Line
Nearby Neighborhoods
Rental Price Ranges in the Area
| Bedroom | Average Rent | Cheapest Rent | Highest Rent |
|---|---|---|---|
| North Hollywood Studio Apartments | $1,958 | $999 | $4,205 |
| North Hollywood 1 Bedroom Apartments | $2,407 | $1,450 | $5,885 |
| North Hollywood 2 Bedroom Apartments | $3,113 | $1,750 | $9,270 |
| North Hollywood 3 Bedroom Apartments | $3,633 | $1,950 | $7,526 |
| North Hollywood 4 Bedroom Apartments | $3,981 | $1,303 | $6,495 |
Nearby Apartments
Nearby Homes
Did You Know?
43% of renters tour a property with an agent before signing a lease.


Property Manager Responded