


Request Notification
Magnolia Trace
Dallas, TX 75241

- Active Adult
- 1–2 Bedrooms
- 767–966 Square Feet
About Magnolia Trace
Magnolia Trace Upscale community offers excellent service for our residents. We offer one and two bedroom that is sure to please even those with the most discriminating tastes. Whether you want to relax by our resort-style pool service or play a vigorous game of golf on our community green putting, Magnolia Trace is sure to have something for you! We are close to shopping, dining and entertainment and have easy access to I-20 and the train station.
Magnolia Trace is located in the Glenview Singing Hills Neighborhood and 75241 Zip code of Dallas, TX.
Unique Features and Amenities
- Beauty & Barber Salon
- Breakfast Bar
- Ceramic tile floor
- Clubhouse WiFi
- Covered Veranda with Rocking Chairs
- Entry closet
- Fully Equipped Kitchen
- Library
- Lush Landscaping
- Online Resident Portal
- Onsite Clothing Care Facility
- Outdoor Grill & Picnic Area
- Pet Friendly with Pet Stations
- Planned Community Events
- Plush Carpet
- Professionally Managed
- Putting Green
- Sleek Black Appliances
- Walk-in Showers
- Water, Sewer & Trash Included
Property Contact Info
This property currently does not have availability listed on ApartmentHomeLiving.com. Sign up to get notified when it becomes available.
Office Hours
| Monday | 9:00 am–6:00 pm |
| Tuesday | 9:00 am–6:00 pm |
| Wednesday | 9:00 am–6:00 pm |
| Thursday | 9:00 am–6:00 pm |
| Friday | 9:00 am–6:00 pm |
| Saturday | 10:00 am–5:00 pm |
| Sunday | Closed |
Floorplan Pricing and Availability
New! Interactive Property Map
 ApartmentHomeLiving.com's new Interactive Property Map allows you to see where every available unit is located at this community.Try It Now >
1 Bedroom
Floorplan A1
1 Bed, 1 Bath, 767 sq ftAvailable NowModel Gallery
Floorplans
Photos
Availability Details
Availability Date Unit Sq Ft View Details Available Now 2111 767 Available Now 2205 767 November 8, 2026 3113 767 Model Amenities and Features
Features
- Ceiling Fans
- Washer/Dryer Hookup
Living Space
- Walk-In Closets
Unique Features
- Breakfast Bar
- Ceramic tile floor
- Entry closet
- Fully Equipped Kitchen
- Plush Carpet
- Sleek Black Appliances
- Walk-in Showers
Unit 2111 Amenities and Features
Features
- Ceiling Fans
- Washer/Dryer Hookup
Kitchen Space
- Breakfast Bar
Living Space
- Walk-In Closets
Unique Features
- Ceramic tile floor
- Entry closet
- Fully Equipped Kitchen
- Plush Carpet
- Sleek Black Appliances
- Walk-in Showers
Unit 2205 Amenities and Features
Features
- Ceiling Fans
- Washer/Dryer Hookup
Living Space
- Walk-In Closets
Unique Features
- Breakfast Bar
- Ceramic tile floor
- Entry closet
- Fully Equipped Kitchen
- Plush Carpet
- Sleek Black Appliances
- Walk-in Showers
Unit 3113 Amenities and Features
Features
- Ceiling Fans
- Walk-in Showers
- Washer/Dryer Hookup
Kitchen Space
- Breakfast Bar
Living Space
- Walk-In Closets
Unique Features
- Ceramic tile floor
- Entry closet
- Fully Equipped Kitchen
- Plush Carpet
- Sleek Black Appliances
Apartment Model: A11 Bedroom, 1 Bath, 767 sq ftAvailable NowFloorplansPhotos![]()
A1 - Image 1 ![]()
A1 - Image 2 ![]()
A1 - Image 3 ![]()
A1 - Image 4 ![]()
A1 - Image 5 ![]()
A1 - Image 6 ![]()
A1 - Image 7 ![]()
A1 - Image 8 ![]()
A1 - Image 9 ![]()
A1 - Image 10 ![]()
A1 - Floorplan 1 ![]()
A1 - Floorplan 2 Apartment Unit: 2111Apartment Model: A11 Bedroom, 1 Bath, 767 sq ftAvailable NowApartment Unit: 2205Apartment Model: A11 Bedroom, 1 Bath, 767 sq ftAvailable NowApartment Unit: 3113Apartment Model: A11 Bedroom, 1 Bath, 767 sq ftAvailable November 8, 20262 Bedrooms
Show Unavailable FloorplansFloorplan B2
2 Beds, 2 Baths, 966 sq ftAvailable NowModel Gallery
Floorplans
Photos
Availability Details
Availability Date Unit Sq Ft Available Now 2212 966 Unit 2212 Amenities and Features
Features
- Ceiling Fans
- Washer/Dryer Hookup
Living Space
- Walk-In Closets
Unique Features
- Breakfast Bar
- Ceramic tile floor
- Entry closet
- Fully Equipped Kitchen
- Plush Carpet
- Sleek Black Appliances
- Walk-in Showers
Apartment Model: B22 Bedroom, 2 Bath, 966 sq ftAvailable NowFloorplansPhotos![]()
B2 - Image ![]()
B2 - Floorplan Apartment Unit: 2212Apartment Model: B22 Bedroom, 2 Bath, 966 sq ftAvailable NowFloorplan B1
2 Beds, 2 Baths, 966 sq ftModel Gallery
Floorplans
Photos
Availability Details
Availability Date Unit Sq Ft Deposit Unavailable B1 966 sq ft $300 Model Amenities and Features
Features
- Ceiling Fans
- Washer/Dryer Hookup
Living Space
- Walk-In Closets
Unique Features
- Breakfast Bar
- Ceramic tile floor
- Entry closet
- Fully Equipped Kitchen
- Plush Carpet
- Sleek Black Appliances
- Walk-in Showers
Apartment Model: B12 Bedroom, 2 Bath, 966 sq ftUnavailableFloorplansPhotos![]()
B1 - Image ![]()
B1 - Floorplan


Property Information
- 112 Units
- 2 Stories
- Built in 2011
Lease Terms
- 12 mo
Fees and Policies
The fees listed below are community-provided and may exclude utilities or add-ons. All payments are made directly to the property and are non-refundable unless otherwise specified.
Required Fees
One-Time Basics
- Due at Application
- Application Fee Per ApplicantiCharged Per Applicant.$18.00
Other Fees and Policies
Pet Fees
- Cat
- Pet DepositiMax of 2. Charged Per Pet.$350.00
- Pet DepositiMax of 2. Charged Per Pet.$350.00
- Monthly Pet FeeiMax of 2. Charged Per Pet.$15.00
- Monthly Pet FeeiMax of 2. Charged Per Pet.$15.00/mo
- Dog
- Pet DepositiCharged Per Pet.$350.00
- Pet DepositiMax of 2. Charged Per Pet.$350.00
- Monthly Pet FeeiMax of 2. Charged Per Pet.$15.00
- Monthly Pet FeeiCharged Per Pet.$15.00/mo
We allow 2 pets per apartment home. We require a $350 Refundable Deposit per pet. Monthly pet rent is $15 per pet. Restricted breeds apply.
Parking Fees
- Other
- Parking DepositiCharged Per Vehicle.$0.00
- Parking FeeiCharged Per Vehicle.$30.00
- Surface Lot
- Parking DepositiCharged Per Vehicle.$0.00
We offer free surface parking for our residents, or they can choose to rent a detached garage for $85 monthly or a carport for $30 monthly.
We offer free surface parking for our residents, or they can choose to rent a detached garage for $85 monthly or a carport for $30 monthly.
Property Fee Disclaimer: Based on community-supplied data and independent market research. Subject to change without notice. May exclude fees for mandatory or optional services and usage-based utilities.
Features and Amenities
Living Area Features
- Walk In Closets
Income Restrictions At Magnolia Trace
Income restrictions apply to some or all residents. Contact the community for more information.
| # Persons | 60% Income Limit | 50% Income Limit | 30% Income Limit |
|---|---|---|---|
| 1 | $46,380 | $38,650 | $23,190 |
| 2 | $42,979 | $35,816 | $21,489 |
| 3 | $59,580 | $49,650 | $29,790 |
| 4 | $66,180 | $55,150 | $33,090 |
| 5 | $71,520 | $59,600 | $35,760 |
| 6 | $76,800 | $64,000 | $38,400 |

To qualify, you must be equal to or below those in the chart, based on the number of persons living in the dwelling.
Map
- Shopping
- Colleges
- Grocery
- Medical
- Transportation
- Nearby Properties
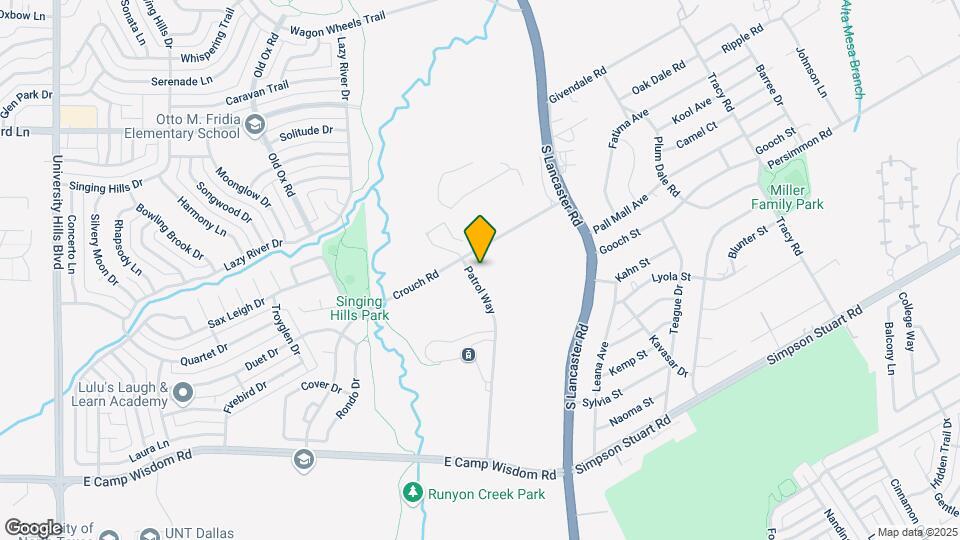
Map
Getting Around
30 / 100 Somewhat walkable
60 / 100 Good public transit
40 / 100 Fairly bikeable
90 / 100 Exceptionally car friendly
 details
Getting to Know the Area
50 / 100 Restaurants
20 / 100 Cafes
20 / 100 Nightlife
30 / 100 Shopping
100 / 100 Parks
20 / 100 Noise Level
Nearby Schools
Boude Storey Middle
South Oak Cliff High School
R L Thornton Elementary School
About GreatSchools Data on ApartmentHomeLiving.com.
Points of Interest
Time and distance from Magnolia Trace.
Arts Museums and Landmarks
Big Box and Retail
Walgreens
Target
Colleges and Universities
Groceries
Fiesta Mart
Tom Thumb
Heb
Hospitals
Restaurants and Dining
Texas De Brazil
Landry's Seafood House
Newport's Seafood Restaurant
Shopping Centers
Magnolia Trace has 5 shopping centers within 2.0 miles.
Transit Stations
Nearby Neighborhoods
Rental Price Ranges in the Area
| Bedroom | Average Rent | Cheapest Rent | Highest Rent |
|---|---|---|---|
| Dallas Studio Apartments | $1,393 | $584 | $10,000+ |
| Dallas 1 Bedroom Apartments | $1,508 | $299 | $10,000+ |
| Dallas 2 Bedroom Apartments | $2,013 | $669 | $10,000+ |
| Dallas 3 Bedroom Apartments | $2,607 | $449 | $10,000+ |
| Dallas 4 Bedroom Apartments | $5,031 | $899 | $10,000+ |
| Dallas 5 Bedroom Apartments | $11,980 | $3,500 | $10,000+ |
Nearby Apartments
Nearby Homes
Did You Know?
Apartment residents stay an average of 2.5 years in their apartment before moving.
Max of 2. We allow 2 pets per apartment home. We require a $350 Refundable Deposit per pet. Monthly pet rent is $15 per pet. Restricted breeds apply.