Request Notification
Malvern Hill Apartment Homes
Kansas City, KS 66103

- Studio–2 Bedrooms
- 420–920 Square Feet
About Malvern Hill Apartment Homes
Welcome to Malvern Hill Apartments, an ideal blend of comfort and style. Finish your quest for the perfect home at our pet-friendly apartments in Kansas City, KS. Enjoy a range of convenient amenities, spacious layouts, and the advantages of a well-connected location near KU Medical Center and Westport. Explore our range of studio, one-, and two-bedroom apartments near KU Med spanning from 420 to 920 square feet. Whether you lead a bustling lifestyle or savor every moment of leisure, settling into any of these residences guarantees absolute comfort. Enjoy modern amenities like air conditioners and electric appliances that infuse your living space with contemporary flair. Selected units include additional features such as dishwashers, ceiling fans, balconies, and patios, adding a touch of sophistication. Plus, we warmly welcome your furry companionsbring up to two with you. Check out Malvern Hill Apartments and call Kansas City, KS, home today!
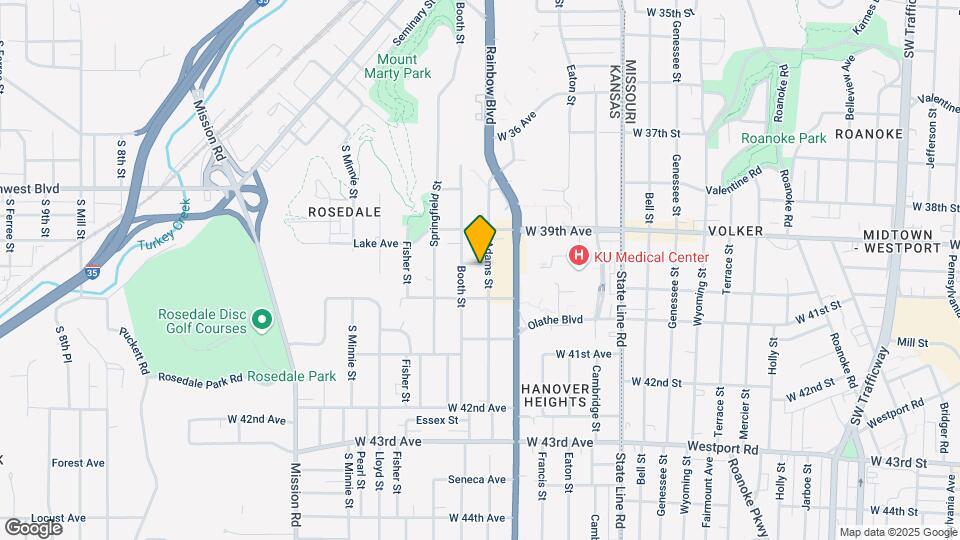
Malvern Hill Apartment Homes is located in the Rosedale Neighborhood and 66103 Zip code of Kansas City, KS.
Unique Features and Amenities
- All-Electric Kitchen
- Ceiling Fans*
- Controlled Access Doors
- Electricity Included in Rent (Studios Only)*
- Flexible Rent Payment Options Available
- Full-Size Refrigerators
- Granite Countertops*
- Laundry Facility
- Off-Street Parking
- Outdoor Resort-Style Pool
- Patio or Balcony*
- Pet Royalty Program (Ask Our Office!)
- Proximity to KU Medical Center
- Stainless Steel Appliances*
- Upgraded Cabinets*
- Upgraded Light Fixtures*
Property Contact Info
Office Hours
| Monday | 9:30 am–5:30 pm |
| Tuesday | 9:30 am–5:30 pm |
| Wednesday | 9:30 am–5:30 pm |
| Thursday | 9:30 am–5:30 pm |
| Friday | 9:30 am–5:30 pm |
| Saturday | Closed |
| Sunday | Closed |
Floorplan Pricing and Availability
New! Interactive Property Map
Studio
Show Unavailable FloorplansSTUDIO 2
Studio, 1 Bath, 420 sq ftAvailable Aug 18Model Gallery
Floorplans
Availability Details
Availability Date Unit Sq Ft Deposit View Details August 18, 2026 3952-02 420 $175 August 18, 2026 3952-18 420 $175 August 19, 2026 3942-09 420 $175 Unit 3952-18 Amenities and Features
Kitchen
- Dishwasher
Unique Features
- Stainless Steel Appliances*
- Upgraded Cabinets*
- Upgraded Light Fixtures*
Apartment Model: STUDIO 2Studio, 1 Bath, 420 sq ftAvailable August 18, 2026![]()
STUDIO 2 - Floorplan Apartment Unit: 3952-02Apartment Model: STUDIO 2Studio, 1 Bath, 420 sq ftAvailable August 18, 2026Apartment Unit: 3952-18Apartment Model: STUDIO 2Studio, 1 Bath, 420 sq ftAvailable August 18, 2026Apartment Unit: 3942-09Apartment Model: STUDIO 2Studio, 1 Bath, 420 sq ftAvailable August 19, 2026STUDIO 1
Studio, 1 Bath, 420 sq ftModel Gallery
Floorplans
Availability Details
Availability Date Unit Sq Ft Unavailable STUDIO 1 420 sq ft Model Amenities and Features
Features
- Air Conditioning
- Cable Ready
- Ceiling Fans
- Heating
- High Speed Internet Access
- Tub/Shower
Kitchen
- Disposal
- Kitchen
- Range
Living Space
- Carpet
- Loft Layout
- Vinyl Flooring
- Walk-In Closets
- Window Coverings
Apartment Model: STUDIO 1Studio, 1 Bath, 420 sq ftUnavailable![]()
STUDIO 1 - Floorplan 1 Bedroom
Floorplan A1
1 Bed, 1 Bath, 620 sq ftModel Gallery
Floorplans
Availability Details
Availability Date Unit Sq Ft Unavailable A1 620 sq ft Apartment Model: A11 Bedroom, 1 Bath, 620 sq ftUnavailable![]()
A1 - Floorplan Floorplan A2
1 Bed, 1 Bath, 750 sq ftModel Gallery
Floorplans
Availability Details
Availability Date Unit Sq Ft Unavailable A2 750 sq ft Apartment Model: A21 Bedroom, 1 Bath, 750 sq ftUnavailable![]()
A2 - Floorplan 2 Bedrooms
Floorplan B1
2 Beds, 1 Bath, 920 sq ftModel Gallery
Floorplans
Availability Details
Availability Date Unit Sq Ft Unavailable B1 920 sq ft Apartment Model: B12 Bedroom, 1 Bath, 920 sq ftUnavailable![]()
B1 - Floorplan Floorplan B2
2 Beds, 2 Baths, 920 sq ftModel Gallery
Floorplans
Availability Details
Availability Date Unit Sq Ft Unavailable B2 920 sq ft Apartment Model: B22 Bedroom, 2 Bath, 920 sq ftUnavailable![]()
B2 - Floorplan
Property Information
- 145 Units
- 3 Stories
- Built in 1971
Fees and Policies
The fees listed below are community-provided and may exclude utilities or add-ons. All payments are made directly to the property and are non-refundable unless otherwise specified.
Required Fees
One-Time Basics
- Due at Application
- Application Fee Per ApplicantiCharged per applicant.$50.00
- Due at Move-In
- Administrative FeeiCharged per unit.$125.00
Other Fees and Policies
Pet Fees
- Cat
- Cat FeeiMax of 2. Charged Per Pet.$300.00
- Cat RentiCharged Per Pet.$25.00/mo
- Dog
- Dog FeeiMax of 2. Charged Per Pet.$300.00
- Dog RentiCharged Per Pet.$25.00/mo
Restrictions: Aggressive dog breeds including, but not limited to, Pit Bull, American Staffordshire Terrier, Rottweiler, German Shepherd, Malamute, Doberman Pinscher, Chow, Great Dane, Saint Bernard, Akita, Wolf Hybrid, and any mixed breed that includes the aforementioned, are specifically prohibited and Landlord has discretion to limit other breeds. Inherently dangerous or exotic, feral or wild animals are prohibited.
Max of 2. The non-refundable fee is $300 for 1 pet, and $500 for 2 pets.
Parking Info and Fees
- Surface Lot
- Garage Parking
- Other
Property Fee Disclaimer: Based on community-supplied data and independent market research. Subject to change without notice. May exclude fees for mandatory or optional services and usage-based utilities.
Features and Amenities
Map
- Shopping
- Colleges
- Grocery
- Medical
- Parks
- Nearby Properties

Map
Getting Around
80 / 100 Very Walkable
30 / 100 Limited public transit
50 / 100 Fairly bikeable
60 / 100 Moderately car friendly
Getting to Know the Area
80 / 100 Restaurants
70 / 100 Cafes
80 / 100 Nightlife
70 / 100 Shopping
70 / 100 Parks
60 / 100 Noise Level
Renters Reviews and Ratings
Very Good Apartment
Property Manager Responded
Do not live here.
Property Manager Responded
Convenient Location but at a Cost!
Best in the area...Malvern Hill
Malvern Hill Apartments
Nearby Schools
Rosedale Middle School
J C Harmon High
Frank Rushton Elementary
About GreatSchools Data on ApartmentHomeLiving.com.
Points of Interest
Time and distance from Malvern Hill Apartment Homes.
Arts Museums and Landmarks
Big Box and Retail
Walgreens
Goodwill
Costco
Colleges and Universities
Groceries
Save-A-Lot
Aldi
Price Chopper
Hospitals
Parks and Recreation
Malvern Hill Apartment Homes has 5 parks within 10.5 miles, including Theis Park, Penguin Park, Swope Park, Loose Park, and Worlds of Fun.
Shopping Centers
Malvern Hill Apartment Homes has 5 shopping centers within 0.9 miles.
Nearby Neighborhoods
Rental Price Ranges in the Area
| Bedroom | Average Rent | Cheapest Rent | Highest Rent |
|---|---|---|---|
| Kansas City Studio Apartments | $1,262 | $595 | $3,059 |
| Kansas City 1 Bedroom Apartments | $1,585 | $720 | $5,389 |
| Kansas City 2 Bedroom Apartments | $2,047 | $800 | $8,078 |
| Kansas City 3 Bedroom Apartments | $2,220 | $939 | $10,000+ |
| Kansas City 4 Bedroom Apartments | $1,550 | $1,550 | $1,550 |
Nearby Apartments
Nearby Homes
Did You Know?
Apartment residents stay an average of 2.5 years in their apartment before moving.


Max of 2. The non-refundable fee is $300 for 1 pet, and $500 for 2 pets.