

Request Notification
Manor Flats Off Sansom
Philadelphia, PA 19139

- 1–3 Bedrooms
- 606–1,370 Square Feet
About Manor Flats Off Sansom
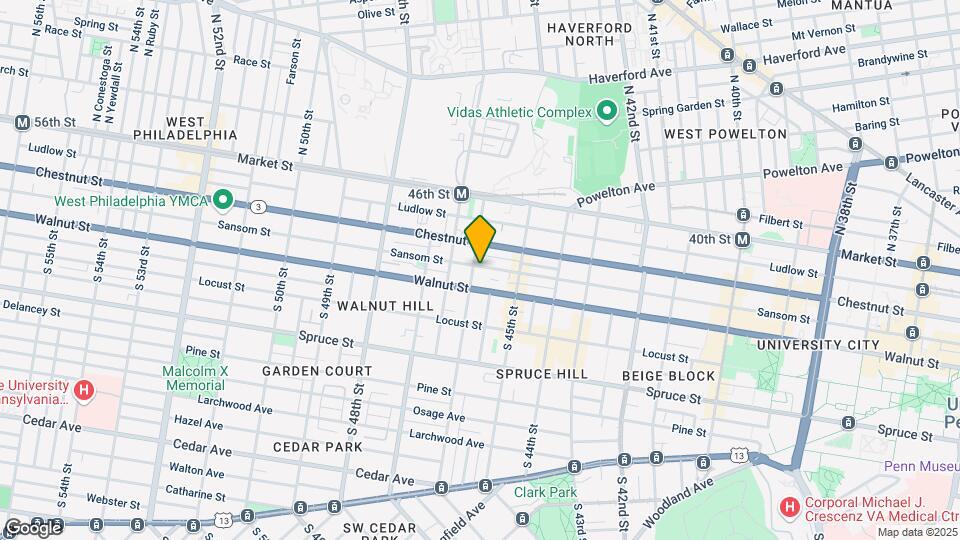
New, Fun and Big! Manor Flats is a community offering a great residential environment. Our friendly staff is always available to show you all the great amenities we have to offer! Conveniently located on the corner of Sansom Ave and S 46th St, you'll enjoy a quiet, relaxing community with easy access to all of the best features the city has to offer. With close proximity to Philadelphia's finest restaurants and activities this Pet Friendly Community offers Residents, Professionals and Students of Drexel, Penn (University of Pennsylvania) and Temple an absolutely Fun, Modern, Quiet and affordable place to live! Each Apartment is recently completed with a New Washer Dryer and includes High Speed Internet Access.
Manor Flats Off Sansom is located in the Walnut Hill Neighborhood and 19139 Zip code of Philadelphia, PA.
Unique Features and Amenities
- Brand New Washer & Dryer
- Cat Freindly
- Dog Freindly
- Electronic Entry
- HIGH Speed Internet
- Internet Ready
- Key Less Entry
- Large Windows
- Minutes from CHOP
- Modern Design
- Non-Smoking
- On Site Maintenece
- Open and Large Floorplans
- Oversized Windows
- P/T security guard
- Pet Friendly
- Security
- Spacious Floor Plans
Property Contact Info
Office Hours
| Monday | 9:00 am–6:00 pm |
| Tuesday | 9:00 am–6:00 pm |
| Wednesday | 9:00 am–6:00 pm |
| Thursday | 9:00 am–6:00 pm |
| Friday | 9:00 am–6:00 pm |
| Saturday | 9:00 am–6:00 pm |
| Sunday | 9:00 am–6:00 pm |
Floorplan Pricing and Availability
New! Interactive Property Map
1 Bedroom
Brook
1 Bed, 1 Bath, 606 sq ftAvailable Sep 4Model Gallery
Floorplans
Availability Details
Availability Date Unit Sq Ft September 4, 2026 133-1C 606 Unit 133-1C Amenities and Features
Features
- Cable Ready
- High Speed Internet Access
- Smoke Free
Kitchen
- Quartz Countertops
- Stainless Steel Appliances
Unique Features
- Brand New Washer & Dryer
- Electronic Entry
- HIGH Speed Internet
- Internet Ready
- Key Less Entry
- Large Windows
- Modern Design
- Oversized Windows
- Spacious Floor Plans
Apartment Model: Brook1 Bedroom, 1 Bath, 606 sq ftAvailable September 4, 2026![]()
Brook - Floorplan 1 ![]()
Brook - Floorplan 2 ![]()
Brook - Floorplan 3 Apartment Unit: 133-1CApartment Model: Brook1 Bedroom, 1 Bath, 606 sq ftAvailable September 4, 20262 Bedrooms
Show Unavailable FloorplansPark
2 Beds, 2 Baths, 887 sq ftAvailable NowModel Gallery
Floorplans
Availability Details
Availability Date Unit Sq Ft Available Now 3B 887 Unit 3B Amenities and Features
Features
- Cable Ready
- High Speed Internet Access
- Smoke Free
Kitchen
- Quartz Countertops
- Stainless Steel Appliances
Unique Features
- Brand New Washer & Dryer
- Electronic Entry
- HIGH Speed Internet
- Internet Ready
- Key Less Entry
- Large Windows
- Modern Design
- Oversized Windows
- Spacious Floor Plans
Apartment Model: Park2 Bedroom, 2 Bath, 887 sq ftAvailable Now![]()
Park - Floorplan 1 ![]()
Park - Floorplan 2 ![]()
Park - Floorplan 3 Apartment Unit: 3BApartment Model: Park2 Bedroom, 2 Bath, 887 sq ftAvailable NowShelburne
2 Beds, 2 Baths, 924 sq ftAvailable February 4, 2027Cheapest 2 BedroomThis is the cheapest 2 Bedroom at this PropertyModel Gallery
Floorplans
Availability Details
Availability Date Unit Sq Ft February 4, 2027 3D 924 Unit 3D Amenities and Features
Features
- Cable Ready
- High Speed Internet Access
- Smoke Free
Kitchen
- Quartz Countertops
- Stainless Steel Appliances
Unique Features
- Brand New Washer & Dryer
- Electronic Entry
- HIGH Speed Internet
- Internet Ready
- Key Less Entry
- Large Windows
- Modern Design
- Oversized Windows
- Spacious Floor Plans
Apartment Model: Shelburne2 Bedroom, 2 Bath, 924 sq ftAvailable February 4, 2027![]()
Shelburne - Floorplan 1 ![]()
Shelburne - Floorplan 2 ![]()
Shelburne - Floorplan 3 Apartment Unit: 3DApartment Model: Shelburne2 Bedroom, 2 Bath, 924 sq ftAvailable February 4, 2027Chiswick
2 Beds, 2 Baths, 891 sq ftModel Gallery
Floorplans
Availability Details
Availability Date Unit Sq Ft Deposit Unavailable Chiswick 891 sq ft $1,000 Model Amenities and Features
Features
- Cable Ready
- High Speed Internet Access
- Smoke Free
Kitchen
- Quartz Countertops
- Stainless Steel Appliances
Unique Features
- Brand New Washer & Dryer
- Electronic Entry
- HIGH Speed Internet
- Internet Ready
- Key Less Entry
- Large Windows
- Modern Design
- Oversized Windows
- Spacious Floor Plans
Apartment Model: Chiswick2 Bedroom, 2 Bath, 891 sq ftUnavailable![]()
Chiswick - Floorplan 1 ![]()
Chiswick - Floorplan 2 ![]()
Chiswick - Floorplan 3 3 Bedrooms
Show Unavailable FloorplansBlossom
3 Beds, 2 Baths, 1192 sq ftAvailable NowModel Gallery
Floorplans
Availability Details
Availability Date Unit Sq Ft Deposit Available Now Blossom 1192 sq ft $1,000 Model Amenities and Features
Features
- Cable Ready
- High Speed Internet Access
- Smoke Free
Kitchen
- Quartz Countertops
- Stainless Steel Appliances
Unique Features
- Brand New Washer & Dryer
- Electronic Entry
- HIGH Speed Internet
- Internet Ready
- Key Less Entry
- Large Windows
- Modern Design
- Oversized Windows
- Spacious Floor Plans
Apartment Model: Blossom3 Bedroom, 2 Bath, 1192 sq ftAvailable Now![]()
Blossom - Floorplan 1 ![]()
Blossom - Floorplan 2 ![]()
Blossom - Floorplan 3 River
3 Beds, 2 Baths, 1130 sq ftModel Gallery
Floorplans
Availability Details
Availability Date Unit Sq Ft Deposit Unavailable River 1130 sq ft $1,000 Model Amenities and Features
Features
- Cable Ready
- High Speed Internet Access
- Smoke Free
Kitchen
- Quartz Countertops
- Stainless Steel Appliances
Unique Features
- Brand New Washer & Dryer
- Electronic Entry
- HIGH Speed Internet
- Internet Ready
- Key Less Entry
- Large Windows
- Modern Design
- Oversized Windows
- Spacious Floor Plans
Apartment Model: River3 Bedroom, 2 Bath, 1130 sq ftUnavailable![]()
River - Floorplan 1 ![]()
River - Floorplan 2 ![]()
River - Floorplan 3 ![]()
River - Floorplan 4 ![]()
River - Floorplan 5 ![]()
River - Floorplan 6 Copeland
3 Beds, 2 Baths, 1251 sq ftModel Gallery
Floorplans
Availability Details
Availability Date Unit Sq Ft Deposit Unavailable Copeland 1251 sq ft $1,000 Model Amenities and Features
Features
- Cable Ready
- High Speed Internet Access
- Smoke Free
Kitchen
- Quartz Countertops
- Stainless Steel Appliances
Unique Features
- Brand New Washer & Dryer
- Electronic Entry
- HIGH Speed Internet
- Internet Ready
- Key Less Entry
- Large Windows
- Modern Design
- Oversized Windows
- Spacious Floor Plans
Apartment Model: Copeland3 Bedroom, 2 Bath, 1251 sq ftUnavailable![]()
Copeland - Floorplan 1 ![]()
Copeland - Floorplan 2 ![]()
Copeland - Floorplan 3 Highland
3 Beds, 2 Baths, 1370 sq ftLargest 3 BedroomThis is the largest 3 Bedroom at this PropertyModel Gallery
Floorplans
Availability Details
Availability Date Unit Sq Ft Deposit Unavailable Highland 1370 sq ft $1,000 Model Amenities and Features
Features
- Cable Ready
- High Speed Internet Access
- Smoke Free
Kitchen
- Quartz Countertops
- Stainless Steel Appliances
Unique Features
- Brand New Washer & Dryer
- Electronic Entry
- HIGH Speed Internet
- Internet Ready
- Key Less Entry
- Large Windows
- Modern Design
- Oversized Windows
- Spacious Floor Plans
Apartment Model: Highland3 Bedroom, 2 Bath, 1370 sq ftUnavailable![]()
Highland - Floorplan 1 ![]()
Highland - Floorplan 2 ![]()
Highland - Floorplan 3
Property Information
- 19 Units
- 3 Stories
- Built in 2020
Lease Terms
- 4, 6, 8, 9, 11, 12, 13, 14, 18 mo
Fees and Policies
The fees listed below are community-provided and may exclude utilities or add-ons. All payments are made directly to the property and are non-refundable unless otherwise specified.
Required Fees
One-Time Basics
- Due at Application
- Application Fee Per ApplicantiCharged per applicant.$49.00
- Due at Move-In
- Administrative FeeiCharged per unit.$0.00
Other Fees and Policies
Pet Fees
- Cat
- One-Time Pet FeeiMax of 2. Charged Per Pet.$200-$200
- Monthly Pet FeeiMax of 2. Charged Per Pet.$35.00
- Dog
- One-Time Pet FeeiMax of 2. Charged Per Pet.$200-$200
- Monthly Pet FeeiMax of 2. Charged Per Pet.$35.00
We welcome 2 pets per apartment home. Pet rent is $35 per month per pet. Aggressive breeds are prohibited. Max 80 lb. Please call our Leasing Office for complete Pet Policy information.
Max of 2.
Parking Fees
- Street
- Parking DepositiCharged Per Vehicle.$0.00
Please call our leasing office for more information.
Property Fee Disclaimer: Based on community-supplied data and independent market research. Subject to change without notice. May exclude fees for mandatory or optional services and usage-based utilities.
Features and Amenities
Interior Features
- Air Conditioning
Videos
Map
- Shopping
- Colleges
- Grocery
- Medical
- Parks
- Transportation
- Nearby Properties

Map
Getting Around
100 / 100 Exceptionally walkable
90 / 100 Exceptional public transit
60 / 100 Moderately bikeable
40 / 100 Fairly car friendly
Getting to Know the Area
90 / 100 Restaurants
100 / 100 Cafes
90 / 100 Nightlife
90 / 100 Shopping
80 / 100 Parks
50 / 100 Noise Level
Renters Reviews and Ratings
Brand new apartments with responsive management
New, very well designed and location is the best!
Nearby Schools
Penn Alexander School
West Philadelphia High School
About GreatSchools Data on ApartmentHomeLiving.com.
Points of Interest
Time and distance from Manor Flats Off Sansom.
Arts Museums and Landmarks
Big Box and Retail
Aldi
Lowe's
Walgreens
Colleges and Universities
Community College of Philadelphia - West Regional Center
Groceries
Aldi
The Fresh Grocer
Shoprite
Hospitals
Penn Presbyterian Medical Center
Children's Hospital Of Philadelphia
Hahnemann University Hospital
Military Bases
Defense Personnel Support Center
Philadelphia Naval Busi Center
Naval Inventory Control Point Philadelphia
Parks and Recreation
Manor Flats Off Sansom has 5 parks within 3.2 miles, including Bartram Gardens, Bartram's Gardens, Independence Historical Park, Edgar Allen Poe Historical Site, and Franklin Square.
Restaurants and Dining
Shopping Centers
Manor Flats Off Sansom has 5 shopping centers within 1.3 miles.
Transit Stations
Lancaster Avenue and 41st Street-Route 10
Lancaster and 41st-Route 10
Nearby Neighborhoods
Rental Price Ranges in the Area
| Bedroom | Average Rent | Cheapest Rent | Highest Rent |
|---|---|---|---|
| Philadelphia Studio Apartments | $1,591 | $300 | $5,843 |
| Philadelphia 1 Bedroom Apartments | $1,986 | $475 | $10,000+ |
| Philadelphia 2 Bedroom Apartments | $2,445 | $725 | $10,000+ |
| Philadelphia 3 Bedroom Apartments | $2,864 | $350 | $10,000+ |
| Philadelphia 4 Bedroom Apartments | $1,991 | $585 | $4,950 |
| Philadelphia 5 Bedroom Apartments | $2,493 | $1,249 | $5,000 |
| Philadelphia 6 Bedroom Apartments | $2,466 | $525 | $4,500 |
Nearby Apartments
Nearby Homes
Did You Know?
22% of apartment shoppers plan to spend 4-6 months in their apartment search.


Max of 2.