Request Notification
Mansion House 1
St. Louis, MO 63102

- Studio–2 Bedrooms
- 500–1,075 Square Feet
About Mansion House 1
Designed and built at the same time as its neighbor the Gateway Arch, Mansion House Apartments offers residents a window into St. Louiss amazing past and a key to its future.
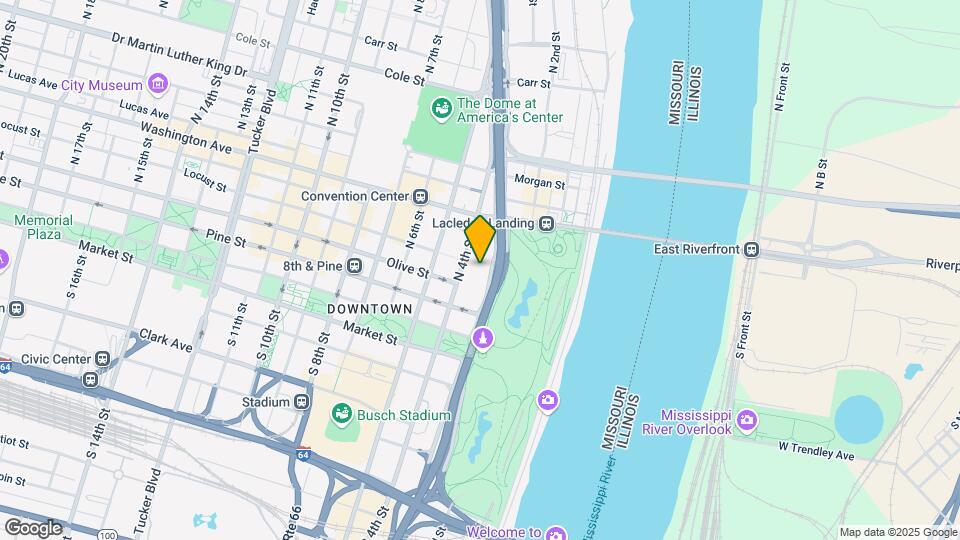
Mansion House 1 is located in the Convention Center Neighborhood and 63102 Zip code of St. Louis, MO.
Unique Features and Amenities
- 24 hour free laundry
- 24- Hour Virtual Fitness Classes
- 24 Hr. Lobby Attendant
- 24-Hour Business Center
- 24-Hour Fitness Center
- 24hr Fitness Center
- 3 month leases available
- ac
- Affordable Discounted Rates
- balconies available
- Balcony*
- Business Center
- Call Now For Rates And Specials
- Clubroom
- corporate rentals available
- Dog Park on Promenade
- Easy Access to Metrolink, Bus Stops, Interstates
- Easy Metrolink Access
- Enterprise CarShare Vehicle On-Site
- Extra Storage
- Floor to Ceiling Windows
- Free 24 hour fitness center
- Free 24 Hours: Laundry/Fitness Center
- FREE 24-Hour On-Site Laundry
- Free Air Conditioning
- Free Heating
- FREE ONSITE LAUNDRY!
- Free On-Site Storage
- Free Wi-Fi in the Business Center
- Freeway Access
- furnished rental available
- furnished rentals available
- Gateway Arch Views
- granite countertops available
- granite counter-tops available
- Granite Countertops*
- Grocery Delivery Available
- hardwood floors available
- High-Speed Internet Access
- Housekeeping Available
- Meeting/Clubroom
- non-smoking rentals availalbe
- non-smoking units available
- Onsite Enterprise WeCar Rental
- On-Site Garage Parking [$95/month]
- Oven Range
- Pet Friendly
- Pet-Friendly
- Rent includes heat
- Rooftop Pool
- Satellite TV Ready
- Sauna
- Secure Bicycle Rack
- Secure Entries and 24-Hour Doorman
- Secure On-Site Bicycle Storage
- Stainless Steel Appliances*
- Storage Units
- Valet Dry Cleaning Available
- Virtual Fitness Classes
- Walk-In Closets*
- water and trash
- Water, Heat, Trash, Sewer, & A/C All INCLUDED
Property Contact Info
Office Hours
| Monday | 9:00 am–6:00 pm |
| Tuesday | 9:00 am–6:00 pm |
| Wednesday | 9:00 am–6:00 pm |
| Thursday | 9:00 am–6:00 pm |
| Friday | 9:00 am–5:30 pm |
| Saturday | 10:00 am–5:00 pm |
| Sunday | Closed |
Floorplan Pricing and Availability
New! Interactive Property Map
Studio
Standard Studio
Studio, 1 Bath, 500 sq ftModel Gallery
Floorplans
Availability Details
Availability Date Unit Sq Ft Deposit Unavailable Standard Studio 500 sq ft $300 Model Amenities and Features
Features
- Air Conditioning
- Balcony
- Cable Ready
- Heating
- Smoke Free
- Storage Space
- Tub/Shower
- Wheelchair Accessible (Rooms)
- Wi-Fi
Kitchen
- Breakfast Nook
- Dishwasher
- Disposal
- Eat-in Kitchen
- Freezer
- Granite Countertops
- Kitchen
- Oven
- Range
- Refrigerator
- Stainless Steel Appliances
Living Space
- Carpet
- Hardwood Floors
- Tile Floors
- Views
- Walk-In Closets
Unique Features
- 24hr Fitness Center
- Business Center
- Clubroom
- Rooftop Pool
- Sauna
- Virtual Fitness Classes
Apartment Model: Standard Studio Studio, 1 Bath, 500 sq ftUnavailable![]()
Standard Studio - Floorplan 1 Bedroom
Furnished One-Bedroom
1 Bed, 1 Bath, 600 sq ftAvailability Details
Availability Date Unit Sq Ft Unavailable Furnished One-Bedroom 600 sq ft Model Amenities and Features
Features
- Air Conditioning
Standard One-Bedroom
1 Bed, 1 Bath, 600 sq ftModel Gallery
Floorplans
Availability Details
Availability Date Unit Sq Ft Deposit Unavailable Standard One-Bedroom 600 sq ft $700 Model Amenities and Features
Features
- Air Conditioning
- Balcony
- Cable Ready
- Heating
- High Speed Internet Access
- Storage Space
- Trash Compactor
- Tub/Shower
Kitchen
- Dishwasher
- Disposal
- Eat-in Kitchen
- Granite Countertops
- Kitchen
- Oven
- Range
- Refrigerator
- Stainless Steel Appliances
Living Space
- Built-In Bookshelves
- Carpet
- Hardwood Floors
- Linen Closet
- Tile Floors
- Views
- Window Coverings
Unique Features
- balconies available
- hardwood floors available
Apartment Model: Standard One-Bedroom1 Bedroom, 1 Bath, 600 sq ftUnavailable![]()
Standard One-Bedroom - Floorplan 1 ![]()
Standard One-Bedroom - Floorplan 2 Riverfront One-Bedroom
1 Bed, 1 Bath, 750 sq ftLargest 1 BedroomThis is the largest 1 Bedroom at this PropertyModel Gallery
Floorplans
Availability Details
Availability Date Unit Sq Ft Deposit Unavailable Riverfront One-Bedroom 750 sq ft $500 Model Amenities and Features
Features
- Air Conditioning
- Balcony
- Cable Ready
- High Speed Internet Access
- Smoke Free
- Storage Space
- Tub/Shower
Kitchen
- Dishwasher
- Disposal
- Eat-in Kitchen
- Kitchen
- Oven
- Pantry
- Range
- Refrigerator
- Stainless Steel Appliances
Living Space
- Carpet
- Dining Room
- Linen Closet
- Tile Floors
- Views
- Walk-In Closets
- Window Coverings
Unique Features
- balconies available
- hardwood floors available
Apartment Model: Riverfront One-Bedroom1 Bedroom, 1 Bath, 750 sq ftUnavailable![]()
Riverfront One-Bedroom - Floorplan 1 ![]()
Riverfront One-Bedroom - Floorplan 2 2 Bedrooms
Furnished Two-Bedroom I
2 Beds, 2 Baths, 1075 sq ftModel Gallery
Floorplans
Availability Details
Availability Date Unit Sq Ft Deposit Unavailable Furnished Two-Bedroom I 1075 sq ft $700 Model Amenities and Features
Features
- Air Conditioning
- Balcony
- Cable Ready
- Heating
- High Speed Internet Access
- Smoke Free
- Tub/Shower
Kitchen
- Dishwasher
- Disposal
- Eat-in Kitchen
- Granite Countertops
- Kitchen
- Oven
- Pantry
- Refrigerator
- Stainless Steel Appliances
Living Space
- Built-In Bookshelves
- Carpet
- Hardwood Floors
- Linen Closet
- Tile Floors
- Views
- Window Coverings
Unique Features
- balconies available
- granite countertops available
- hardwood floors available
Apartment Model: Furnished Two-Bedroom I2 Bedroom, 2 Bath, 1075 sq ftUnavailable![]()
Furnished Two-Bedroom I - Floorplan 1 ![]()
Furnished Two-Bedroom I - Floorplan 2 ![]()
Furnished Two-Bedroom I - Floorplan 3 ![]()
Furnished Two-Bedroom I - Floorplan 4 ![]()
Furnished Two-Bedroom I - Floorplan 5
Property Information
- Renovated In May 2027
- 415 Units
- 29 Stories
- Built in 1966
Lease Terms
- 12 mo
- Short Term Lease Options
Fees and Policies
The fees listed below are community-provided and may exclude utilities or add-ons. All payments are made directly to the property and are non-refundable unless otherwise specified.
Required Fees
One-Time Basics
- Due at Application
- Application Fee Per ApplicantiCharged per applicant.$40.00
- Due at Move-In
- Administrative FeeiCharged per unit.$100.00
Other Fees and Policies
Parking Fees
- Garage
- Parking FeeiCharged per vehicle.$95.00/mo
- CoverediParking Available
- Other
Additional Parking Options
Storage Fees
- Storage Unit
- Storage RentiCharged per rentable item.$85.00/mo
Pet Policy and Fees
Cats
- 2 Pet Limit
- 50 Lb Weight Limit
No wild species of cat - see full poilicy for details
Comments: Limit of 2 pets per apartment.
Dogs
- 2 Pet Limit
- 50 Lb Weight Limit
- Pet interview
No aggressive breeds - see full policy for details
Comments: Limit of 2 pets per apartment, breed restrictions apply.
Property Fee Disclaimer: Based on community-supplied data and independent market research. Subject to change without notice. May exclude fees for mandatory or optional services and usage-based utilities.
Features and Amenities
Community Features
- Corporate Housing
Interior Features
- Air Conditioning
Living Area Features
- Walk In Closets
Map
- Shopping
- Colleges
- Grocery
- Medical
- Transportation
- Nearby Properties

Map
Getting Around
40 / 100 Fairly walkable
70 / 100 Good public transit
60 / 100 Moderately bikeable
100 / 100 Exceptionally car friendly
Getting to Know the Area
90 / 100 Restaurants
80 / 100 Cafes
90 / 100 Nightlife
60 / 100 Shopping
80 / 100 Parks
0 / 100 Noise Level
Renters Reviews and Ratings
dont rent here
Great apartment for an entry level Finance/business professional
No Place I'd Rather Be
Mansion House
Mansion House
Awesome Community/Ok Apartments
Amazing views
DO NOT MOVE HERE
Good community & location
This apartment is good so far
Nearby Schools
Columbia Elementary Community Ed. Center
Peabody Elementary
Compton-Drew Ilc Middle School
Stix Early Childhood Center
Mullanphy Botanical Gardens
Central Visual/Perf. Arts High School
Washington Montessori
About GreatSchools Data on ApartmentHomeLiving.com.
Points of Interest
Time and distance from Mansion House 1.
Big Box and Retail
Walgreens
Autozone
Colleges and Universities
Groceries
Save-A-Lot
Schnucks
Save A Lot
Hospitals
St. Louis University Hospital
Shriner Hospital For Children
Shriners Children's St. Louis
Military Bases
Price Support Center
US Army Reserve Center
Lambert-St Louis Air National Guard
Restaurants and Dining
Shopping Centers
Mansion House 1 has 5 shopping centers within 1.6 miles.
Transit Stations
Fairview Heights-Shrewsbury-Lansdowne I-44 Emerson Park
Nearby Neighborhoods
Rental Price Ranges in the Area
| Bedroom | Average Rent | Cheapest Rent | Highest Rent |
|---|---|---|---|
| St. Louis Studio Apartments | $1,246 | $200 | $3,000 |
| St. Louis 1 Bedroom Apartments | $1,480 | $200 | $4,000 |
| St. Louis 2 Bedroom Apartments | $1,770 | $550 | $7,935 |
| St. Louis 3 Bedroom Apartments | $2,307 | $674 | $7,301 |
| St. Louis 4 Bedroom Apartments | $1,016 | $675 | $7,193 |
| St. Louis 5 Bedroom Apartments | $2,222 | $905 | $7,175 |
Nearby Apartments
Nearby Homes
Did You Know?
22% of apartment shoppers plan to spend 4-6 months in their apartment search.


Attached garage, 7 levels of parking.