

Request Notification
Maple Tree Apartments
Tigard, OR 97224

- 1–3 Bedrooms
- $1,540-$1,795 Pricing
- 750–1,550 Square Feet
About Maple Tree Apartments
Monday - Friday: 09:00 AM-05:00 PM Located in Tigard, Oregon, The Hudson Apartments is located near major freeways, parks, shopping centers, and restaurants. With spacious floor plans, stainless steel appliances in select units and an outdoor pool, you will discover why The Hudson provides the best possible home. Our commitment to excellence is your key to better living. Give us a call for more details! Community Amenities • Swimming Pools • Fitness Center • Patio/Balcony • Washer and Dryer • Emergency Maintenance • Garages Available • Online Rent Payments • Online Service Requests • Pet Friendly/Bark parks ON SITE! • Nonsmoking Community • On-site Management APPLICATION FEE- $45.00 (Each person 18 & over must submit an application) INCOME- 2.25 x the rent NET income DEPOSIT- $500-1.5x Rental Rate (based on screening) UTILITIES- W/S/G- Formula Basis ** Inquire Within PARKING- **Varies per building (inquire within) PET POLICY- -2 Pets per unit allowed -Cats & dogs welcome -Dog: $500 Deposit - $40/month Pet Rent -Cat: $300 Deposit - $30/month Pet Rent -NO WEIGHT LIMIT -Breed restrictions
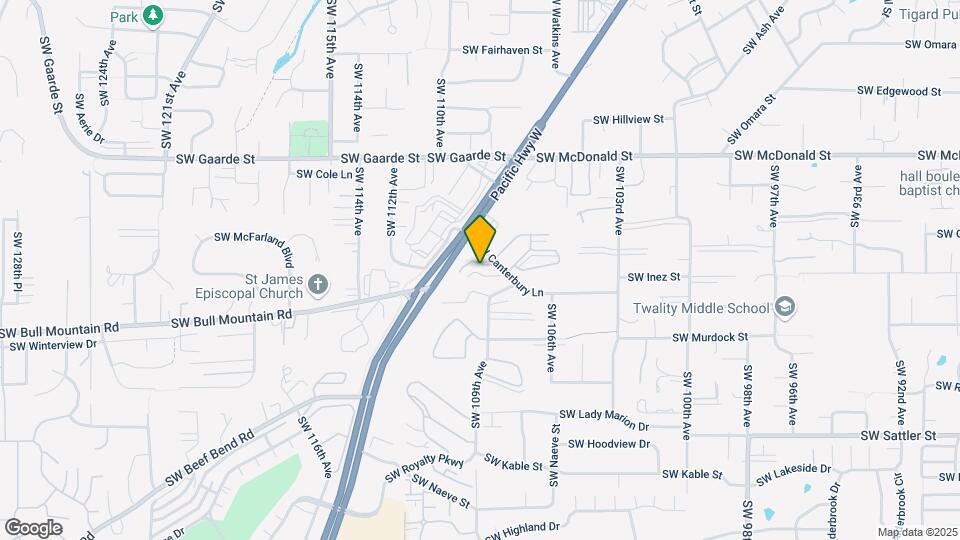
Maple Tree Apartments is located in the Bull Mountain Neighborhood and 97224 Zip code of Tigard, OR.
Property Contact Info
Office Hours
| Monday | 9:00 am–5:00 pm |
| Tuesday | 9:00 am–5:00 pm |
| Wednesday | 9:00 am–5:00 pm |
| Thursday | 9:00 am–5:00 pm |
| Friday | 9:00 am–5:00 pm |
| Saturday | Closed |
| Sunday | Closed |
Floorplan Pricing and Availability
New! Interactive Property Map
1 Bedroom
Floorplan 1x1
1 Bed, 1 Bath, 800 sq ftAvailability Details
Price Availability Date Unit Sq Ft Deposit $1,540 Unavailable 1x1 800 sq ft $488 Model Amenities and Features
Features
- Balcony
- Cable Ready
- Ceiling Fans
- Close to Public Transportation
- Heating
- High Speed Internet Access
- Security System
- Skylights
- Smoke Free
- Storage Space
- Tub/Shower
- Washer/Dryer
Kitchen
- Breakfast Nook
- Dishwasher
- Disposal
- Kitchen
- Oven
- Pantry
- Range
- Refrigerator
- Stainless Steel Appliances
Model Rent and Fees
Model Price
- $1,540
Deposit
- $488 deposit
1BD/1BA
1 Bed, 1 Bath, 750 sq ftModel Gallery
Floorplans
Availability Details
Price Availability Date Unit Sq Ft Deposit From $1,540 Unavailable 1BD/1BA 750 sq ft $500 Model Amenities and Features
Features
- Balcony
- Cable Ready
- Ceiling Fans
- Heating
- High Speed Internet Access
- Smoke Free
- Washer/Dryer
Kitchen
- Dishwasher
- Disposal
- Kitchen
- Oven
- Range
- Refrigerator
- Stainless Steel Appliances
Living Space
- Carpet
- Views
- Walk-In Closets
- Window Coverings
Model Rent and Fees
Model Price Range
- $1,540 - $1,625
Deposit
- $500 deposit
Apartment Model: 1BD/1BA1 Bedroom, 1 Bath, 750 sq ftUnavailable![]()
1BD/1BA - Floorplan 1BD/1BA
1 Bed, 1 Bath, 750-850 sq ftModel Gallery
Floorplans
Availability Details
Price Availability Date Unit Sq Ft Deposit $1,540 Unavailable 1BD/1BA 750-850 sq ft $500 Model Amenities and Features
Features
- Balcony
- Cable Ready
- Ceiling Fans
- Heating
- Skylights
- Smoke Free
- Tub/Shower
- Washer/Dryer
Kitchen
- Dishwasher
- Disposal
- Kitchen
- Oven
- Range
- Refrigerator
- Stainless Steel Appliances
Living Space
- Carpet
- Views
- Walk-In Closets
Unique Features
- Swimming Pool, Clubhouse, Dog Park
Model Rent and Fees
Model Price
- $1,540
Deposit
- $500 deposit
Apartment Model: 1BD/1BA1 Bedroom, 1 Bath, 750-850 sq ftUnavailable![]()
1BD/1BA - Floorplan SM 1x1
1 Bed, 1 Bath, 750-850 sq ftAvailability Details
Availability Date Unit Sq Ft Unavailable SM 1x1 750-850 sq ft Model Amenities and Features
Features
- Balcony
- Cable Ready
- Ceiling Fans
- Close to Public Transportation
- Heating
- High Speed Internet Access
- Security System
- Skylights
- Smoke Free
- Storage Space
- Tub/Shower
- Washer/Dryer
Kitchen
- Breakfast Nook
- Dishwasher
- Disposal
- Kitchen
- Oven
- Pantry
- Range
- Refrigerator
- Stainless Steel Appliances
2 Bedrooms
2BD/1BA
2 Beds, 1 Bath, 1000 sq ftModel Gallery
Floorplans
Availability Details
Price Availability Date Unit Sq Ft Deposit $1,625 Unavailable 2BD/1BA 1000 sq ft $500 Model Amenities and Features
Features
- Balcony
- Ceiling Fans
- Heating
- Smoke Free
- Washer/Dryer
Kitchen
- Dishwasher
- Range
Living Space
- Walk-In Closets
Model Rent and Fees
Model Price
- $1,625
Deposit
- $500 deposit
Apartment Model: 2BD/1BA2 Bedroom, 1 Bath, 1000 sq ftUnavailable![]()
2BD/1BA - Floorplan 2BD/1BA
2 Beds, 1 Bath, 1100 sq ftModel Gallery
Floorplans
Availability Details
Price Availability Date Unit Sq Ft Deposit From $1,625 Unavailable 2BD/1BA 1100 sq ft $500 Model Amenities and Features
Features
- Balcony
- Ceiling Fans
- Heating
- High Speed Internet Access
- Smoke Free
- Washer/Dryer
Kitchen
- Dishwasher
- Range
Living Space
- Walk-In Closets
Model Rent and Fees
Model Price Range
- $1,625 - $1,795
Deposit
- $500 deposit
Apartment Model: 2BD/1BA2 Bedroom, 1 Bath, 1100 sq ftUnavailable![]()
2BD/1BA - Floorplan 2BD/1BA WD
2 Beds, 1 Bath, 1100 sq ftAvailability Details
Availability Date Unit Sq Ft Unavailable 2BD/1BA WD 1100 sq ft Model Amenities and Features
Features
- Balcony
- Cable Ready
- Ceiling Fans
- Close to Public Transportation
- Heating
- High Speed Internet Access
- Security System
- Skylights
- Smoke Free
- Storage Space
- Tub/Shower
- Washer/Dryer
Kitchen
- Breakfast Nook
- Dishwasher
- Disposal
- Kitchen
- Oven
- Pantry
- Range
- Refrigerator
- Stainless Steel Appliances
2BD/1BA
2 Beds, 1 Bath, 1000 sq ftAvailability Details
Price Availability Date Unit Sq Ft Deposit $1,625 Unavailable 2BD/1BA 1000 sq ft $500 Model Amenities and Features
Features
- Balcony
- Cable Ready
- Heating
- Washer/Dryer
Kitchen
- Dishwasher
- Disposal
- Kitchen
- Refrigerator
Living Space
- Views
- Walk-In Closets
Unique Features
- Swimming Pool, Clubhouse, Dog Park
Model Rent and Fees
Model Price
- $1,625
Deposit
- $500 deposit
3 Bedrooms
Floorplan 3x2
3 Beds, 2 Baths, 1550 sq ftAvailability Details
Availability Date Unit Sq Ft Unavailable 3x2 1550 sq ft Model Amenities and Features
Features
- Balcony
- Cable Ready
- Ceiling Fans
- Close to Public Transportation
- Heating
- High Speed Internet Access
- Security System
- Skylights
- Smoke Free
- Storage Space
- Tub/Shower
- Washer/Dryer
Kitchen
- Breakfast Nook
- Dishwasher
- Disposal
- Kitchen
- Oven
- Pantry
- Range
- Refrigerator
- Stainless Steel Appliances
Property Information
- 71 Units
- 3 Stories
- Built in 1968
Lease Terms
- 12 mo
- Short Term Lease Options
Fees and Policies
The fees listed below are community-provided and may exclude utilities or add-ons. All payments are made directly to the property and are non-refundable unless otherwise specified.
Required Fees
One-Time Basics
- Application Fee Per Applicant$45.00
- Administrative Fee$0.00
Other Fees and Policies
Pet Fees
- Cat
- Pet DepositiMax of 2. Charged per Pet.$300.00
- One-Time Pet FeeiMax of 2. Charged Per Pet.$0.00
- Monthly Pet FeeiMax of 2. Charged Per Pet.$30.00/mo
- Dog
- Pet DepositiMax of 2. Charged per Pet.$500.00
- One-Time Pet FeeiMax of 2. Charged Per Pet.$0.00
- Monthly Pet FeeiMax of 2. Charged Per Pet.$40.00/mo
Aggressive dog breed restrictions, cats allowed. Max two pets per home.
Max of 2.
Parking Fees
- Surface Lot
- Parking FeeiMax of 1. Charged per vehicle.$0.00/mo
Max of 1.
Property Fee Disclaimer: Based on community-supplied data and independent market research. Subject to change without notice. May exclude fees for mandatory or optional services and usage-based utilities.
Features and Amenities
Unique Amenities
- Swimming Pool, Clubhouse, Dog Park
On-Site Services
- Property Manager On Site
- Video Patrol
- Recycling
- 24 Hour Access
- Laundry Facilities
Community Features
- Clubhouse
Outdoor Features
- Courtyard
- Patio
Recreation and Fitness
- Fitness Center
- Gameroom
- Pool
Interior Features
- Close To Public Transportation
- Balcony
- Skylights
- Security System
- Storage Space
- Ceiling Fans
- High Speed Internet Access
- Heating
- Tub/Shower
- Cable Ready
- Washer/Dryer
- Smoke Free
Kitchen Amenities
- Stainless Steel Appliances
- Kitchen
- Disposal
- Dishwasher
- Breakfast Nook
- Oven
- Pantry
- Range
- Refrigerator
Living Area Features
- Walk In Closets
- Vaulted Ceiling
- Views
- Window Coverings
- Carpet
- Hardwood Floors
Map
- Shopping
- Colleges
- Grocery
- Medical
- Parks
- Transportation
- Nearby Properties

Map
Renters Reviews and Ratings
Condescending Management
Nearby Schools
Tigard High School
Twality Middle School
About GreatSchools Data on ApartmentHomeLiving.com.
Points of Interest
Time and distance from Maple Tree Apartments.
Arts Museums and Landmarks
Big Box and Retail
Walgreens
Safeway
Lowe's
Colleges and Universities
Groceries
H-Mart
Safeway
Whole Foods
Hospitals
Parks and Recreation
Maple Tree Apartments has 2 parks within 8.1 miles, including Oaks Amusement Park, and Pittcock Mansion.
Shopping Centers
Maple Tree Apartments has 5 shopping centers within 0.5 miles.
Transit Stations
Tigard Transit Center-Westside Express Service
Tualatin-Westside Express Service
Beaverton Transit Center (West Side Express)-Westside Express Service
Nearby Neighborhoods
Rental Price Ranges in the Area
| Bedroom | Average Rent | Cheapest Rent | Highest Rent |
|---|---|---|---|
| Tigard Studio Apartments | $1,504 | $1,220 | $2,364 |
| Tigard 1 Bedroom Apartments | $1,710 | $1,145 | $4,180 |
| Tigard 2 Bedroom Apartments | $2,032 | $1,240 | $5,355 |
| Tigard 3 Bedroom Apartments | $2,539 | $1,558 | $10,000+ |
| 2 Bedroom Homes | $2,322 | $1,595 | $4,250 |
| 3 Bedroom Homes | $3,224 | $2,100 | $7,500 |
| 4 Bedroom Homes | $3,629 | $2,595 | $4,645 |
| 5 Bedroom Homes | $3,950 | $3,395 | $6,195 |
Nearby Apartments
Nearby Homes
Did You Know?
The average Apartment shopper researches 4 properties in detail before signing a lease.


Max of 2.