

Request Notification
Marigold Apartments
San Antonio, TX 78223

- Studio–2 Bedrooms
- 490–790 Square Feet
About Marigold Apartments
Marigold Apartments is a small community nestled in an established neighborhood in the beautiful city of San Antonio. We are a pet friendly community that is minutes from Brooks City Base, Military Hwy, Goliad Rd, Mission Trail and Highland Hills. We are close to local shopping and eateries, with easy access to highway 281 and highway 37. Marigold offers cozy studio, one-, and two-bedroom apartment homes with spacious walk-in closets, gas ranges, dishwashers and much more. A few of our community amenities include a sparkling swimming pool and clothes care center for convenience. Contact us to schedule your next tour of our Studio, 1-, and 2-bedroom apartment homes!
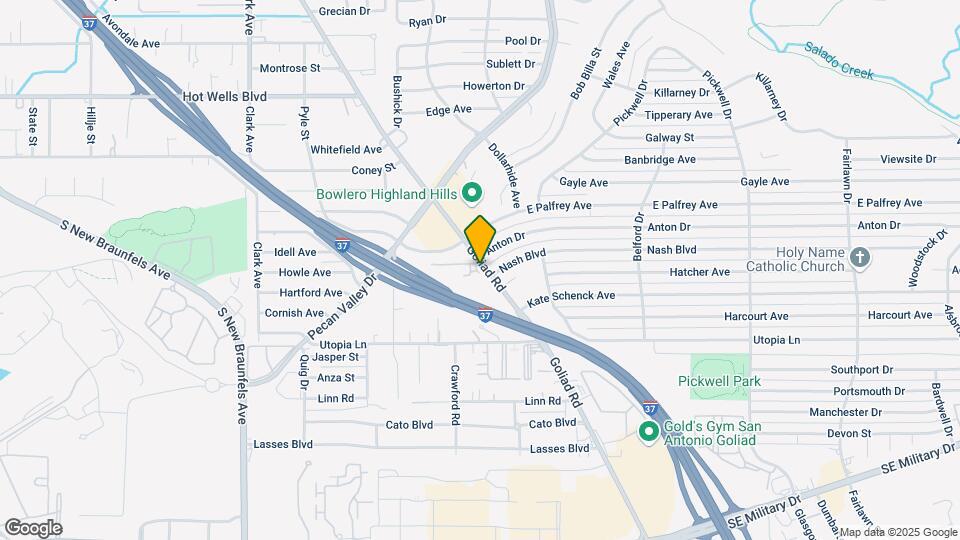
Marigold Apartments is located in the Highland Hills Neighborhood and 78223 Zip code of San Antonio, TX.
Unique Features and Amenities
- Ceiling Fans in Dining Room
- Convenient To All Locations
- Garbage Disposal
- Large Walk-in Closets
- Laundry Facility
- Night Patrol
- Pantries in Kitchen Area
- RENOVATED UNITS AVAILABLE
- Sparkling Pool
Property Contact Info
Office Hours
| Monday | 9:00 am–5:00 pm |
| Tuesday | 9:00 am–5:00 pm |
| Wednesday | 9:00 am–5:00 pm |
| Thursday | 9:00 am–5:00 pm |
| Friday | 9:00 am–5:00 pm |
| Saturday | Closed |
| Sunday | Closed |
Floorplan Pricing and Availability
New! Interactive Property Map
Studio
Studio
Studio, 1 Bath, 490 sq ftAvailability Details
Availability Date Unit Sq Ft Unavailable Studio 490 sq ft 1 Bedroom
Floorplan A1
1 Bed, 1 Bath, 560 sq ftAvailable NowModel Gallery
Photos
Availability Details
Availability Date Unit Sq Ft View Details Available Now 1003 560 Available Now 1308 560 Available Now 1306 560 Model Amenities and Features
Features
- Air Conditioning
- Ceiling Fans
- Heating
Kitchen
- Dishwasher
- Disposal
- Range
- Refrigerator
Living Space
- Walk-In Closets
- Window Coverings
Unit 1003 Amenities and Features
Features
- Air Conditioning
- Ceiling Fans
- Heating
Kitchen
- Dishwasher
- Disposal
- Range
- Refrigerator
Living Space
- Walk-In Closets
- Window Coverings
Unit 1308 Amenities and Features
Features
- Air Conditioning
- Ceiling Fans
- Heating
Kitchen
- Dishwasher
- Disposal
- Range
- Refrigerator
Living Space
- Walk-In Closets
- Window Coverings
Unit 1306 Amenities and Features
Features
- Air Conditioning
- Ceiling Fans
- Heating
Kitchen
- Dishwasher
- Disposal
- Range
- Refrigerator
Living Space
- Walk-In Closets
- Window Coverings
Apartment Model: A11 Bedroom, 1 Bath, 560 sq ftAvailable Now![]()
A1 - Image 1 ![]()
A1 - Image 2 Apartment Unit: 1003Apartment Model: A11 Bedroom, 1 Bath, 560 sq ftAvailable NowApartment Unit: 1308Apartment Model: A11 Bedroom, 1 Bath, 560 sq ftAvailable NowApartment Unit: 1306Apartment Model: A11 Bedroom, 1 Bath, 560 sq ftAvailable Now2 Bedrooms
Floorplan B1
2 Beds, 1 Bath, 760 sq ftAvailable NowModel Gallery
Floorplans
Photos
Availability Details
Availability Date Unit Sq Ft View Details Available Now 0102 760 Available Now 0104 760 Available Now 1207 760 Model Amenities and Features
Features
- Air Conditioning
- High Speed Internet Access
- Smoke Free
Kitchen
- Dishwasher
- Range
- Refrigerator
Living Space
- Walk-In Closets
Unit 0102 Amenities and Features
Features
- Air Conditioning
- High Speed Internet Access
- Smoke Free
Kitchen
- Dishwasher
- Range
- Refrigerator
Living Space
- Walk-In Closets
Unit 0104 Amenities and Features
Features
- Air Conditioning
- High Speed Internet Access
- Smoke Free
Kitchen
- Dishwasher
- Range
- Refrigerator
Living Space
- Walk-In Closets
Unit 1207 Amenities and Features
Features
- Air Conditioning
- High Speed Internet Access
- Smoke Free
Kitchen
- Dishwasher
- Range
- Refrigerator
Living Space
- Walk-In Closets
Apartment Model: B12 Bedroom, 1 Bath, 760 sq ftAvailable NowFloorplansPhotos![]()
B1 - Image ![]()
B1 - Floorplan Apartment Unit: 0102Apartment Model: B12 Bedroom, 1 Bath, 760 sq ftAvailable NowApartment Unit: 0104Apartment Model: B12 Bedroom, 1 Bath, 760 sq ftAvailable NowApartment Unit: 1207Apartment Model: B12 Bedroom, 1 Bath, 760 sq ftAvailable NowFloorplan B2
2 Beds, 1 Bath, 790 sq ftAvailable NowModel Gallery
Floorplans
Photos
Availability Details
Availability Date Unit Sq Ft Available Now 0307 790 Unit 0307 Amenities and Features
Features
- Air Conditioning
Kitchen
- Dishwasher
- Range
- Refrigerator
Living Space
- Walk-In Closets
Apartment Model: B22 Bedroom, 1 Bath, 790 sq ftAvailable NowFloorplansPhotos![]()
B2 - Image ![]()
B2 - Floorplan 1 ![]()
B2 - Floorplan 2 Apartment Unit: 0307Apartment Model: B22 Bedroom, 1 Bath, 790 sq ftAvailable Now
Property Information
- 116 Units
- 2 Stories
- Renovated In 1999
- Built in 1976
Fees and Policies
The fees listed below are community-provided and may exclude utilities or add-ons. All payments are made directly to the property and are non-refundable unless otherwise specified.
Required Fees
One-Time Basics
- Due at Application
- Application Fee Per ApplicantiCharged per applicant.$50.00
- Due at Move-In
- Administrative FeeiCharged per unit.$100.00
Other Fees and Policies
Parking Fees
- Other
- Parking DepositiCharged per vehicle.$0.00
- Surface Lot
Additional Parking Options
Pet Policy and Fees
Cats
- 2 Pet Limit
- 26 Lb Weight Limit
We welcome 2 pets per apartment home. There is a $300 non-refundable one-time pet fee per pet and $25 pet rent per pet monthly. There is no weight limit, and aggressive breeds are prohibited. Please call our leasing office for our complete pet policy.
Dogs
- 2 Pet Limit
- 26 Lb Weight Limit
- Pet interview
We welcome 2 pets per apartment home. There is a $300 non-refundable one-time pet fee per pet and $25 pet rent per pet monthly. There is no weight limit, and aggressive breeds are prohibited. Please call our leasing office for our complete pet policy.
Property Fee Disclaimer: Based on community-supplied data and independent market research. Subject to change without notice. May exclude fees for mandatory or optional services and usage-based utilities.
Features and Amenities
Unique Amenities
- Ceiling Fans in Dining Room
- Convenient To All Locations
- Garbage Disposal
- Large Walk-in Closets
- Laundry Facility
- Night Patrol
- Pantries in Kitchen Area
- RENOVATED UNITS AVAILABLE
- Sparkling Pool
Living Area Features
- Walk In Closets
Map
- Shopping
- Colleges
- Grocery
- Medical
- Parks
- Nearby Properties

Map
Getting Around
60 / 100 Moderately walkable
30 / 100 Limited public transit
50 / 100 Fairly bikeable
100 / 100 Exceptionally car friendly
Getting to Know the Area
70 / 100 Restaurants
30 / 100 Cafes
70 / 100 Nightlife
60 / 100 Shopping
70 / 100 Parks
50 / 100 Noise Level
Renters Reviews and Ratings
Love it
Property Manager Responded
Come home!
Nearby Schools
Schenck Elementary School
Highlands High School
About GreatSchools Data on ApartmentHomeLiving.com.
Points of Interest
Time and distance from Marigold Apartments.
Arts Museums and Landmarks
Big Box and Retail
Target
Walgreens
Lowe's
Colleges and Universities
Groceries
Heb
Central Market
Hospitals
Texas Center For Infectious Disease
Hotspots
Military Bases
Brooks Air Force Base
Martindale Army Airfield
East Kelly Air Force Base
Parks and Recreation
Marigold Apartments has 3 parks within 8.1 miles, including The Alamo, San Antonio Riverwalk, and Woodlawn Lake Park.
Restaurants and Dining
Shopping Centers
Marigold Apartments has 5 shopping centers within 0.5 miles.
Nearby Neighborhoods
Rental Price Ranges in the Area
| Bedroom | Average Rent | Cheapest Rent | Highest Rent |
|---|---|---|---|
| San Antonio Studio Apartments | $1,075 | $443 | $3,059 |
| San Antonio 1 Bedroom Apartments | $1,164 | $482 | $4,460 |
| San Antonio 2 Bedroom Apartments | $1,476 | $351 | $10,000+ |
| San Antonio 3 Bedroom Apartments | $1,807 | $400 | $10,000+ |
| San Antonio 4 Bedroom Apartments | $1,989 | $667 | $4,734 |
| San Antonio 5 Bedroom Apartments | $3,906 | $869 | $10,000+ |
Nearby Apartments
Nearby Homes
Did You Know?
The months of July-August show the most apartment renter searches in Texas.


Open Parking with Resident Permits. Please call us for complete parking information.