

Request Notification
Marina Club
Baytown, TX 77520

- Studio–3 Bedrooms
- 450–1,363 Square Feet
About Marina Club
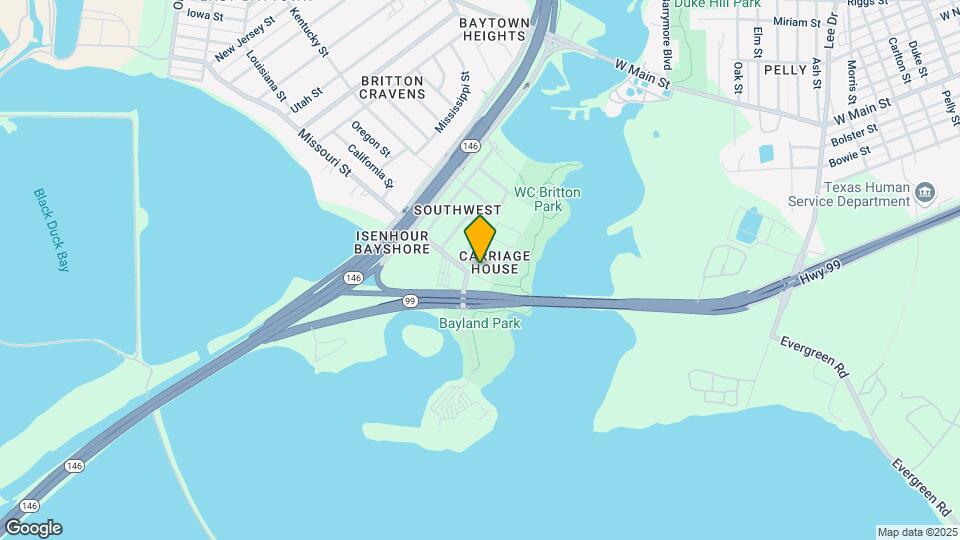
In the heart of Baytown sits the Marina Club, an affordable apartment community nestled near a tree-lined bay, a plush area between Interstate 146 and WC Britton Park. Experience a relaxed lifestyle near major employers, community colleges, and recreational venues. Marina Club features multiple floor plans consisting of studio, 1, 2, and 3-bedroom apartment homes.
Marina Club is located in the Baytown Neighborhood and 77520 Zip code of Baytown, TX.
Unique Features and Amenities
- 24-hour Emergency Maintenance
- 24-Hour Laundry Facility
- Barbecue Grills
- Bilingual Staff
- Friendly, On-Site Staff
- Glass Tile Backsplash
- In-Unit Laundry
- Night Patrol
- Patio / Balconies
- Pet Friendly Community
- Private Patios/Balconies*
- Relaxing Sundeck
- Security Cameras
- Storage Closets*
- Walk in closets*
- Washer/Dryer Connections
- Zero Deposit with Rhino*
Property Contact Info
Office Hours
| Monday | 8:00 am–5:00 pm |
| Tuesday | 8:00 am–5:00 pm |
| Wednesday | 8:00 am–5:00 pm |
| Thursday | 8:00 am–5:00 pm |
| Friday | 8:00 am–5:00 pm |
| Saturday | Closed |
| Sunday | Closed |
Floorplan Pricing and Availability
New! Interactive Property Map
Studio
Floorplan E
Studio, 1 Bath, 450 sq ftAvailable NowModel Gallery
Floorplans
Availability Details
Availability Date Unit Sq Ft Available Now 716 450 Apartment Model: EStudio, 1 Bath, 450 sq ftAvailable Now![]()
E - Floorplan Apartment Unit: 716Apartment Model: EStudio, 1 Bath, 450 sq ftAvailable Now1 Bedroom
Show Unavailable FloorplansA4 1x1
1 Bed, 1 Bath, 720 sq ftAvailable NowModel Gallery
Floorplans
Availability Details
Availability Date Unit Sq Ft View Details Available Now 212 720 Available Now 211 720 Available Now 419 720 Model Amenities and Features
Features
- Smoke Free
Unit 212 Amenities and Features
Features
- Smoke Free
Unit 211 Amenities and Features
Features
- Smoke Free
Unit 419 Amenities and Features
Features
- Smoke Free
Apartment Model: A4 1x11 Bedroom, 1 Bath, 720 sq ftAvailable Now![]()
A4 1x1 - Floorplan Apartment Unit: 212Apartment Model: A4 1x11 Bedroom, 1 Bath, 720 sq ftAvailable NowApartment Unit: 211Apartment Model: A4 1x11 Bedroom, 1 Bath, 720 sq ftAvailable NowApartment Unit: 419Apartment Model: A4 1x11 Bedroom, 1 Bath, 720 sq ftAvailable NowA1 1x1
1 Bed, 1 Bath, 525 sq ftModel Gallery
Floorplans
Availability Details
Availability Date Unit Sq Ft Deposit Unavailable A1 1x1 525 sq ft $300 Apartment Model: A1 1x11 Bedroom, 1 Bath, 525 sq ftUnavailable![]()
A1 1x1 - Floorplan A2 1x1
1 Bed, 1 Bath, 550 sq ftModel Gallery
Floorplans
Availability Details
Availability Date Unit Sq Ft Deposit Unavailable A2 1x1 550 sq ft $300 Apartment Model: A2 1x11 Bedroom, 1 Bath, 550 sq ftUnavailable![]()
A2 1x1 - Floorplan A5 1x1
1 Bed, 1 Bath, 800 sq ftLargest 1 BedroomThis is the largest 1 Bedroom at this PropertyModel Gallery
Floorplans
Availability Details
Availability Date Unit Sq Ft Deposit Unavailable A5 1x1 800 sq ft $300 Model Amenities and Features
Features
- Smoke Free
Apartment Model: A5 1x11 Bedroom, 1 Bath, 800 sq ftUnavailable![]()
A5 1x1 - Floorplan A3 1x1
1 Bed, 1 Bath, 676 sq ftModel Gallery
Floorplans
Availability Details
Availability Date Unit Sq Ft Deposit Unavailable A3 1x1 676 sq ft $300 Model Amenities and Features
Features
- Smoke Free
Apartment Model: A3 1x11 Bedroom, 1 Bath, 676 sq ftUnavailable![]()
A3 1x1 - Floorplan 2 Bedrooms
Show Unavailable FloorplansB1 2x1
2 Beds, 1 Bath, 880 sq ftAvailable NowCheapest 2 BedroomThis is the cheapest 2 Bedroom at this PropertyModel Gallery
Floorplans
Availability Details
Availability Date Unit Sq Ft View Details Available Now 706 880 Available Now 708 880 Available Now 705 880 Model Amenities and Features
Unique Features
- Glass Tile Backsplash
Unit 706 Amenities and Features
Unique Features
- Glass Tile Backsplash
Unit 708 Amenities and Features
Unique Features
- Glass Tile Backsplash
Unit 705 Amenities and Features
Unique Features
- Glass Tile Backsplash
Apartment Model: B1 2x12 Bedroom, 1 Bath, 880 sq ftAvailable Now![]()
B1 2x1 - Floorplan Apartment Unit: 706Apartment Model: B1 2x12 Bedroom, 1 Bath, 880 sq ftAvailable NowApartment Unit: 708Apartment Model: B1 2x12 Bedroom, 1 Bath, 880 sq ftAvailable NowApartment Unit: 705Apartment Model: B1 2x12 Bedroom, 1 Bath, 880 sq ftAvailable NowB3 2x1.5
2 Beds, 1.5 Baths, 958 sq ftAvailable NowModel Gallery
Floorplans
Availability Details
Availability Date Unit Sq Ft View Details Available Now 339 958 Available Now 216 958 Available Now 415 958 Model Amenities and Features
Unique Features
- Private Patios/Balconies*
- Washer/Dryer Connections
Unit 339 Amenities and Features
Unique Features
- Private Patios/Balconies*
- Washer/Dryer Connections
Unit 216 Amenities and Features
Unique Features
- Private Patios/Balconies*
- Washer/Dryer Connections
Unit 415 Amenities and Features
Unique Features
- Private Patios/Balconies*
- Washer/Dryer Connections
Apartment Model: B3 2x1.52 Bedroom, 1.5 Bath, 958 sq ftAvailable Now![]()
B3 2x1.5 - Floorplan Apartment Unit: 339Apartment Model: B3 2x1.52 Bedroom, 1.5 Bath, 958 sq ftAvailable NowApartment Unit: 216Apartment Model: B3 2x1.52 Bedroom, 1.5 Bath, 958 sq ftAvailable NowApartment Unit: 415Apartment Model: B3 2x1.52 Bedroom, 1.5 Bath, 958 sq ftAvailable NowB2 2x1.5
2 Beds, 1.5 Baths, 950 sq ftAvailable NowModel Gallery
Floorplans
Availability Details
Availability Date Unit Sq Ft Available Now 305 950 Available Now 315 950 Available Now 327 950 Apartment Model: B2 2x1.52 Bedroom, 1.5 Bath, 950 sq ftAvailable Now![]()
B2 2x1.5 - Floorplan Apartment Unit: 305Apartment Model: B2 2x1.52 Bedroom, 1.5 Bath, 950 sq ftAvailable NowApartment Unit: 315Apartment Model: B2 2x1.52 Bedroom, 1.5 Bath, 950 sq ftAvailable NowApartment Unit: 327Apartment Model: B2 2x1.52 Bedroom, 1.5 Bath, 950 sq ftAvailable NowB6 2X2
2 Beds, 2 Baths, 1110 sq ftAvailable NowModel Gallery
Floorplans
Availability Details
Availability Date Unit Sq Ft Available Now 606 1110 Unit 606 Amenities and Features
Unique Features
- Walk in closets*
Apartment Model: B6 2X22 Bedroom, 2 Bath, 1110 sq ftAvailable Now![]()
B6 2X2 - Floorplan Apartment Unit: 606Apartment Model: B6 2X22 Bedroom, 2 Bath, 1110 sq ftAvailable NowB5 2x2
2 Beds, 2 Baths, 1050 sq ftModel Gallery
Floorplans
Availability Details
Availability Date Unit Sq Ft Deposit Unavailable B5 2x2 1050 sq ft $300 Model Amenities and Features
Features
- Smoke Free
Apartment Model: B5 2x22 Bedroom, 2 Bath, 1050 sq ftUnavailable![]()
B5 2x2 - Floorplan B7 2X2
2 Beds, 2 Baths, 1200 sq ftLargest 2 BedroomThis is the largest 2 Bedroom at this PropertyModel Gallery
Floorplans
Availability Details
Availability Date Unit Sq Ft Deposit Unavailable B7 2X2 1200 sq ft $300 Apartment Model: B7 2X22 Bedroom, 2 Bath, 1200 sq ftUnavailable![]()
B7 2X2 - Floorplan B4 2x2
2 Beds, 2 Baths, 1046 sq ftModel Gallery
Floorplans
Availability Details
Availability Date Unit Sq Ft Deposit Unavailable B4 2x2 1046 sq ft $300 Model Amenities and Features
Unique Features
- Storage Closets*
- Walk in closets*
Apartment Model: B4 2x22 Bedroom, 2 Bath, 1046 sq ftUnavailable![]()
B4 2x2 - Floorplan 3 Bedrooms
C1 3x2
3 Beds, 2 Baths, 1363 sq ftModel Gallery
Floorplans
Availability Details
Availability Date Unit Sq Ft Deposit Unavailable C1 3x2 1363 sq ft $300 Model Amenities and Features
Features
- Smoke Free
Apartment Model: C1 3x23 Bedroom, 2 Bath, 1363 sq ftUnavailable![]()
C1 3x2 - Floorplan
Property Information
- 148 Units
- 2 Stories
- Built in 1969
Lease Terms
- 6, 12 mo
Fees and Policies
The fees listed below are community-provided and may exclude utilities or add-ons. All payments are made directly to the property and are non-refundable unless otherwise specified.
Required Fees
One-Time Basics
- Due at Application
- Application Fee Per ApplicantiCharged per applicant.$50.00
- Due at Move-In
- Administrative FeeiCharged per unit.$150.00
Other Fees and Policies
Pet Fees
- Cat
- One-Time Pet FeeiMax of 2. Charged Per Pet.$150.00
- Monthly Pet FeeiMax of 2. Charged Per Pet.$25.00
- Dog
- Monthly Pet FeeiMax of 2. Charged Per Pet.$25.00
- One-Time Pet FeeiMax of 2. Charged Per Pet.$150.00
All animals must be approved by management. Weight and breed restrictions apply. The maximum weight limit is fifty pounds per pet. Two Pets are allowed per dwelling unit. Please contact the leasing office for details on pet/breed restrictions.
Max of 2.
Property Fee Disclaimer: Based on community-supplied data and independent market research. Subject to change without notice. May exclude fees for mandatory or optional services and usage-based utilities.
Features and Amenities
Videos
Map
- Shopping
- Colleges
- Grocery
- Medical
- Nearby Properties

Map
Getting Around
20 / 100 Somewhat walkable
50 / 100 Fairly bikeable
100 / 100 Exceptionally car friendly
Getting to Know the Area
40 / 100 Restaurants
20 / 100 Cafes
20 / 100 Nightlife
20 / 100 Shopping
80 / 100 Parks
80 / 100 Noise Level
Renters Reviews and Ratings
Muy buen servicio
Property Manager Responded
Muy recomendable
Property Manager Responded
New office staff
Property Manager Responded
I would not recommend anyone live here
Property Manager Responded
RUN - DON'T RENT!!!
Property Manager Responded
Horrible unhealthy Place
Property Manager Responded
Very dissappointing - sketchy
Property Manager Responded
Horrible place to live
Property Manager Responded
Do Not Rent Here
Property Manager Responded
Family Living
Nearby Schools
San Jacinto Elementary School
Lee High School
Impact Early College High School
Baytown Junior High School
About GreatSchools Data on ApartmentHomeLiving.com.
Points of Interest
Time and distance from Marina Club.
Big Box and Retail
Goodwill
Target
Walgreen's
Colleges and Universities
University of Houston Clear Lake - Clear Lake Campus
Groceries
Heb
Food Town
Kroger
Hospitals
Houston Methodist San Jacinto Hospital
Altus Baytown Hospital
Shopping Centers
Marina Club has 5 shopping centers within 2.6 miles.
Nearby Neighborhoods
Rental Price Ranges in the Area
| Bedroom | Average Rent | Cheapest Rent | Highest Rent |
|---|---|---|---|
| Baytown Studio Apartments | $1,159 | $699 | $1,620 |
| Baytown 1 Bedroom Apartments | $1,310 | $649 | $1,933 |
| Baytown 2 Bedroom Apartments | $1,572 | $760 | $2,697 |
| Baytown 3 Bedroom Apartments | $1,771 | $947 | $3,197 |
| Baytown 4 Bedroom Apartments | $1,620 | $1,102 | $2,500 |
| 2 Bedroom Homes | $1,372 | $975 | $1,900 |
| 3 Bedroom Homes | $1,822 | $1,110 | $2,900 |
| 4 Bedroom Homes | $2,315 | $1,649 | $3,200 |
| 5 Bedroom Homes | $2,982 | $2,000 | $6,000 |
Nearby Apartments
Nearby Homes
Did You Know?
The average Apartment shopper researches 4 properties in detail before signing a lease.


Max of 2.