


- 1–3 Bedrooms
- $1,795-$2,850 Pricing
- 811–1,663 Square Feet
Property Information
- 156 Units
- 12 Stories
- Built in 1984
About Marina Park Place
Waterfront Living at Marina Park Place! Wake up to breathtaking views of Lake Huron and Canatara Park at Marina Park Place—Sarnia’s premier lakefront 1, 2, & 3 bedroom apartments! Nestled right by the beach and scenic trails, this is the ultimate destination for those who crave relaxation, convenience, and luxury. Resort-Style Amenities: Enjoy an indoor saltwater pool, hot tub, sauna, and state-of-the-art fitness center—all just steps from your suite. Spacious, Modern Suites: Each apartment boasts walk-in closets, stainless steel appliances, and extra-large balconies where you can soak in unobstructed lake views every day. Prime Location: Walk to nearby shops, restaurants, grocery stores, and banks, or take a short stroll to the beach and marina for an evening sunset. Vibrant Community: Our friendly on-site staff ensures a stress-free living experience, while the social room hosts regular events, making it easy to meet your neighbors. This is more than just an apartment—it’s a waterfront lifestyle! Call today to book your tour and experience lakefront living at Marina Park Place!
Property Contact Info

- Listed by:
- Agency:
- Vendor Logo:
- Website:
- View Property Website
- Call Us:
- (810) 642-5480
- Disclaimer:
Floorplan Pricing and Availability
New! Interactive Property Map
 ApartmentHomeLiving.com's new Interactive Property Map allows you to see where every available unit is located at this community.Try It Now >
1 Bedroom
1 Bed, 1 bath
From $1,795
1 Bed, 1 Bath, 811-1024 sq ftAvailable NowAvailability Details
Price Availability Date Unit Sq Ft From $1,795 Available Now 1 Bed, 1 bath 811-1024 sq ft Model Amenities and Features
Features
- Air Conditioning
- Balcony
- Heating
- Security System
- Storage Space
- Tub/Shower
Kitchen
- Oven
- Range
- Stainless Steel Appliances
Model Rent and Fees
Model Price Range
- $1,795 - $1,875
2 Bedrooms
2 Beds, 2 baths
From $2,775
2 Beds, 2 Baths, 1227-1424 sq ftAvailable NowAvailability Details
Price Availability Date Unit Sq Ft From $2,775 Available Now 2 Beds, 2 baths 1227-1424 sq ft Model Amenities and Features
Features
- Air Conditioning
- Balcony
- Heating
- Security System
- Storage Space
- Tub/Shower
Kitchen
- Oven
- Range
- Stainless Steel Appliances
Model Rent and Fees
Model Price Range
- $2,775 - $2,795
3 Bedrooms
3 Beds, 2 baths
3 Beds, 2 Baths, 1663 sq ftAvailability Details
Price Availability Date Unit Sq Ft $2,850 Call for Availability 3 Beds, 2 baths 1663 sq ft Model Amenities and Features
Features
- Air Conditioning
- Balcony
- Heating
- Security System
- Storage Space
- Tub/Shower
Kitchen
- Oven
- Range
- Stainless Steel Appliances
Model Rent and Fees
Model Price
- $2,850
Fees and Policies
The fees listed below are community-provided and may exclude utilities or add-ons. All payments are made directly to the property and are non-refundable unless otherwise specified.
Required Fees
Utilities
- Utility - Water/SeweriCharged Per Unit.Included in Rent/mo
- HydroiCharged Per Unit. Payable to Third Party.Usage-Based/mo
Other Fees and Policies
Pet Fees
- Cat
- Pet FeeiCharged Per Pet.$0.00
- Dog
- Pet FeeiCharged Per Unit.$0.00
Parking Fees
- Garage
- Parking FeeiCharged Per Vehicle.$25.00/mo
- Surface Lot
- Parking FeeiCharged Per Vehicle.$15.00/mo
- Tandem
- Parking FeeiCharged Per Vehicle.$37.00/mo
Property Fee Disclaimer: Based on community-supplied data and independent market research. Subject to change without notice. May exclude fees for mandatory or optional services and usage-based utilities.
Features and Amenities
Unique Amenities
- Beach Access
Outdoor Features
- Waterfront
- Lake Access
Recreation and Fitness
- Fitness Center
- Sauna
- Walking/Biking Trails
- Pool
Interior Features
- Balcony
- Storage Space
- Security System
- Tub/Shower
- Heating
- Air Conditioning
Kitchen Amenities
- Range
- Oven
- Stainless Steel Appliances
Living Area Features
- Walk In Closets
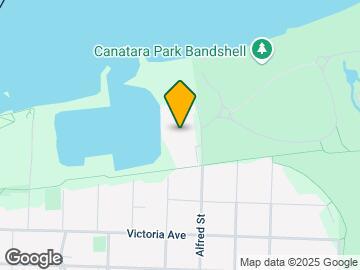
Map
- Shopping
- Grocery
- Nearby Properties
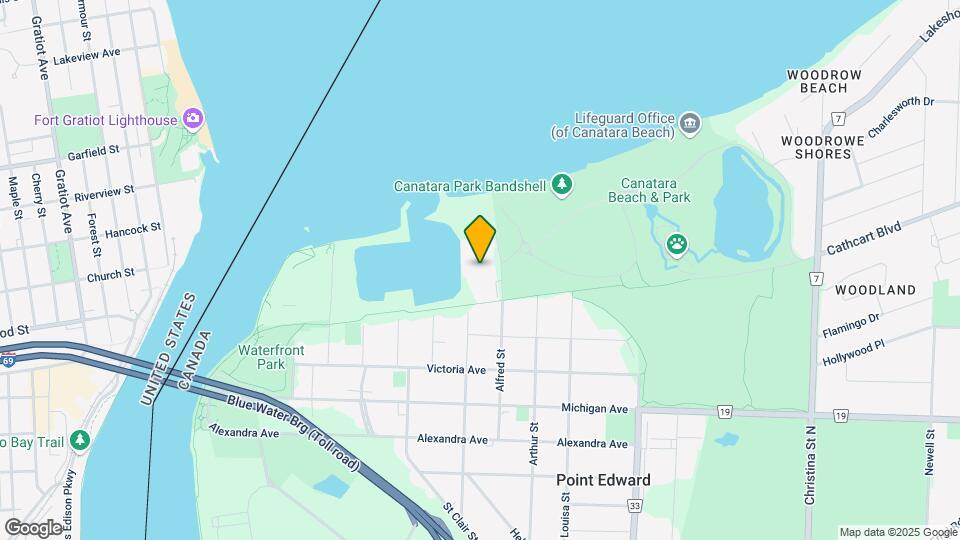
Map
Getting Around
40 / 100 Fairly walkable
30 / 100 Limited public transit
50 / 100 Fairly bikeable
100 / 100 Exceptionally car friendly
 details
Getting to Know the Area
40 / 100 Restaurants
30 / 100 Cafes
40 / 100 Nightlife
40 / 100 Shopping
100 / 100 Noise Level
Nearby Schools
École Secondaire Catholique Saint-François-Xavier
École Élémentaire les Rapides
École Élémentaire Catholique Saint-Thomas-d'Aquin
. Points of Interest
Time and distance from Marina Park Place.
Big Box and Retail
Walmart
Groceries
Foodland
Nearby Neighborhoods
Nearby Apartments
Nearby Homes
Official Apartment Search
See Sarnia Apartments for Rent
Did You Know?
The average Sarnia resident moves 34 days after starting their Sarnia rental search.
Browse Top Apartments in Sarnia
By Community Type
Protect yourself from fraud. Avoid Scams and Fraud
Rental Price Ranges in the Area
| Bedroom | Average Rent | Cheapest Rent | Highest Rent |
|---|---|---|---|
| Sarnia Studio Apartments | $1,204 | $625 | $1,425 |
| Sarnia 1 Bedroom Apartments | $1,455 | $625 | $2,000 |
| Sarnia 2 Bedroom Apartments | $1,705 | $1,195 | $2,749 |
| Sarnia 3 Bedroom Apartments | $1,890 | $1,400 | $2,100 |
| 2 Bedroom Homes | $1,874 | $1,300 | $2,750 |
| 3 Bedroom Homes | $2,039 | $1,595 | $2,500 |
| 4 Bedroom Homes | $3,557 | $2,700 | $5,000 |
| 5 Bedroom Homes | $3,000 | $3,000 | $3,000 |